Movoto Real Estate
  • Map Image
  • Map Image
  • Map Image

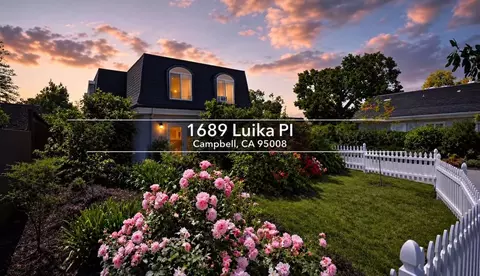
1110 Ridgeley Dr, Campbell, CA 95008

$3,280,000
  • 5

    bed

  • 4.5

    bath

  • 3,418

    Sqft ($960/Sqft)

House pending

About 1110 Ridgeley Dr

Property type House
Neighborhood
Year built 2026
HOA fee $0/month
Lot size 9,021 Sqft
Parking 2 garage spaces
Property description
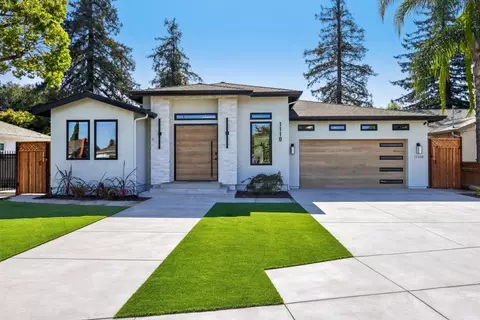
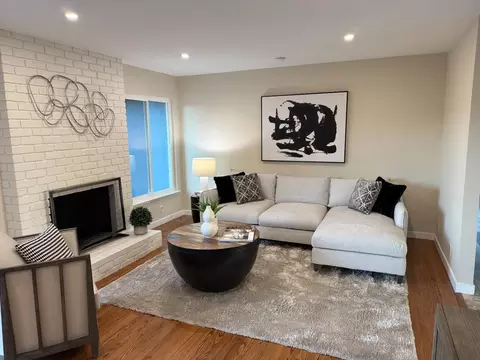
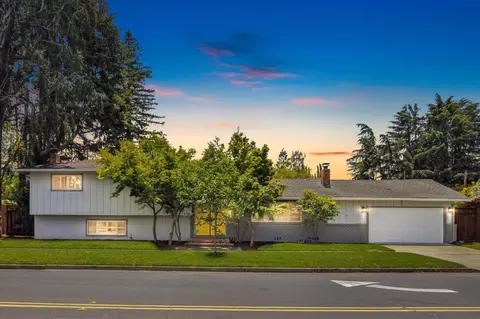
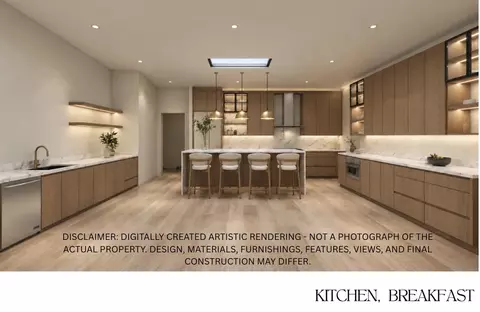
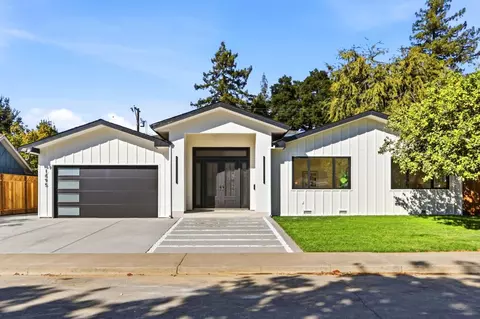
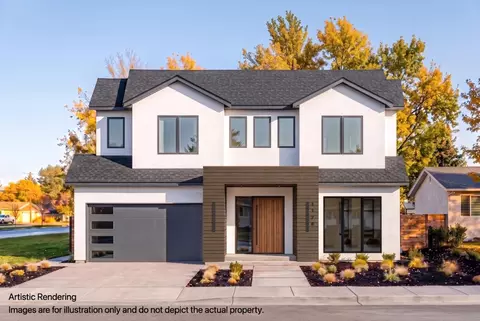
Modern elegance meets uncompromising craftsmanship in this 2026 newly constructed estate. Spanning 3418 sqft of light-filled living space, this 5B4.5B home includes a seamlessly integrated 303 sq. ft. ADU, ideal for multi-generational living, home office or guests. Designed to impress from the moment you enter through the custom 6-foot wide pivot front door, the home boasts soaring ceilings, wide-plank European oak flooring, and Porcelanosa tile accents. Open-concept kitchen features a waterfall island, custom oak slim-shaker cabinetry, and premium Thermador professional appliances. The adjoining great room transitions effortlessly outdoors via an expansive 16-foot multi-folding glass door, leading to dual concrete patio retreats designed for effortless indoor-outdoor entertaining. The serene primary suite serves as a true private spa retreat, complete with a garden-view bay window, dual LED-lit walk-in closets, and a frameless glass wet-room shower with a free-standing soaking tub. Additional highlights include fully owned solar panels, smart-home controls, motorized zebra blinds and EV charger. Situated in a highly desirable neighborhood just steps from Pruneyard Village, Whole Foods, and Downtown Campbell, this rare move-in-ready property defines modern Silicon Valley luxury.
Listed by
Listing Agent - Shawn Luo
Listing Office - AEZ Investment, Inc.
Source: MLSListings mls logo
MLS#ML82065291 • last updated 2 weeks ago
Movoto checked MLSListings for data 2 minutes ago
Request a virtual or in-person tour
Overview
Cooling/AC Central AC, Multi-Zone
Heating Central Forced Air, Electric, Fireplace
Levels/Style Craftsman
Type Residential
MLS # ML82065291
SqFt 3418
SubType Single Family Home
Lot Size (Acres) 0.2071
Year Built 2026
Construction Status Completed-Never Occupied, New Construction
Interior
# Full Baths 4
# Half Baths 1
Bathrooms Bidet, Double Sinks, Full On Ground Floor, Primary - Oversized Tub, Shower And Tub, Tile, Tub In Primary Bedroom
Total # of Bedrooms 5
Bedrooms Primary Suite / Retreate - 2+, Walk-in Closet
Family Room Kitchen / Family Room Combo
Laundry Electricity Hookup (220V), Inside, Tub / Sink
Kitchen 220 Volt Outlet, Countertop - Quartz, Dishwasher, Garbage Disposal, Hood Over Range, Island With Sink, Microwave, Oven - Electric, Oven Range - Electric, Pantry, Refrigerator, Skylight
Other Rooms Formal Entry, Great Room, Laundry Room, Mud Room, Storage, Wine Cellar / Storage
Dining Room Breakfast Nook, Eat In Kitchen, Formal Dining Room, Skylight
Flooring Tile, Hardwood
Accessibility Features Wide Halls / Doors (3 Ft +)
Fireplace Insert, Living Room, Other
Exterior
Foundation Concrete Perimeter, Crawl Space
Roof Composition, Shingle
Construction Stucco, Wood Frame
Garage/ Parking Desc Attached Garage
# Garage Spaces 2
Yard/ Grounds Back Yard, Deck, Low Maintenance
Amenities / Utilities
Water Sources Public
Sewer/ Septic Sewer Available, Sewer - Public, Sewer Connected
Energy Features Ceiling Insulation, Double Pane Windows, Energy Star Appliances, Energy Star HVAC, Skylight, Walls Insulated
Utilities Public Utilities, Solar Panels - Owned
Security Features Fire Alarm, Fire System - Sprinkler, Video / Audio System
Electric Vehicle Hookup Type Electric Vehicle Hookup Level 2 (240 Volts)
HOA Amenities Bay Window, High Ceiling, Skylight, Walk-in Closet, Wet Bar
Location
County Santa Clara
Area Campbell
APN 288-10-023
Zoning R-1-6
Tour this home
When would you like to see 1110 Ridgeley Dr?
question
Have a question about this property? Call us at (844) 430-0869
4/10
3/10
5/10
Source: GreatSchools.org © 2026. All rights reserved.

Around East Campbell

Explore everything this neighborhood has to offer. Learn more about East Campbell.
73/100
Walk
82/100
Family
95/100
Dining
98/100
Pet
  • Real Estate
  • CA
  • Santa Clara County
  • Campbell
  • 95008
  • East Campbell
  • 1110 Ridgeley Dr

My commute

Enter a destination to see travel time and distance.
By entering my info and clicking Ask a Question, I am providing my e-signature and express written consent to receive marketing emails, calls, and texts (including via automatic telephone dialing systems, AI generative, artificial or pre-recorded voice technology) relating to my inquiry from Movoto (and parties calling/messaging on their behalf) even if my number appears on the company, state, or national Do Not Call Registry. You also agree to ourTerms and Conditions and Privacy Policy. Consent not required to receive services (call 1-844-420-1270 to be connected without providing consent).

Nearby homes for sale in Campbell, CA

Nearby recently sold homes in Campbell, CA

Newest listings in 95008

Meet with a real estate agent today (844) 430-0869
The multiple listing information is provided by MLSListings. IDX information is provided exclusively for consumers’ personal, non-commercial use and that it may not be used for any purpose other than to identify prospective properties consumers may be interested in purchasing. Information deemed reliable but not guaranteed to be accurate. Buyer to verify all information. The information provided is for consumers' personal, non-commercial use and may not be used for any purpose other than to identify prospective properties consumers may be interested in purchasing. Listing information updated every 15 minutes. Terms of use & Privacy Policy, California Privacy Info. Copyright © 2005 - 2026 Movoto, Inc. All rights reserved. Equal Housing Opportunity CalDRE CalDRE #01517281
Movoto Real Estate is committed to ensuring accessibility for individuals with disabilities. We are continuously working to improve the accessibility of our web experience for everyone. We welcome feedback and accommodation requests, please submit them here.
MLSListings Multiple Listing Service™ system
The real estate listing data marked with this icon comes from the Internet Data Exchange program of the MLSListings Inc MLS system. Copyright (C) 2026, MLSListings Inc - All rights reserved.
Requests for information regarding mortgage products will be directed to Movoto.com affiliate, Lower, LLC - a licensed Mortgage Lender (NMLS #1124061), or, based on your location, may be redirected to a participating mortgage marketing partner that may pay Lower, LLC for any consumer contact information provided through this site.