

- $256,500
- 4Bd
- 2Ba
- 1,858 Sq Ft
SOLD 07/29/26

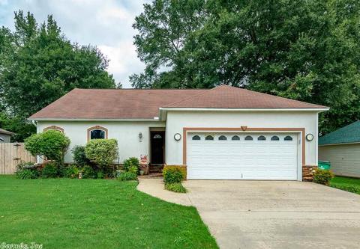
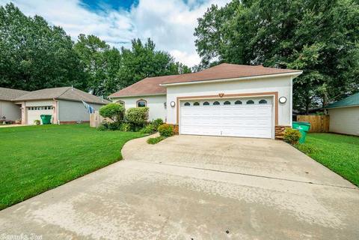
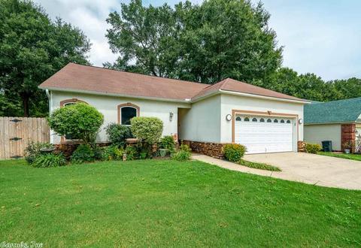
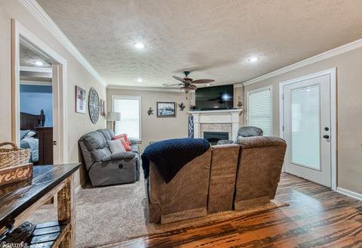
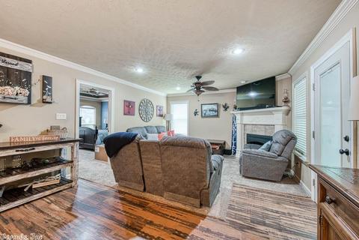
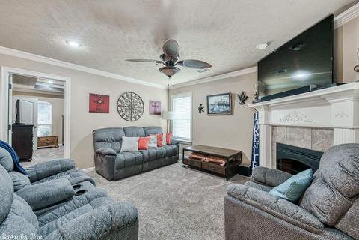
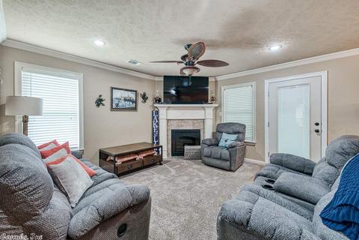
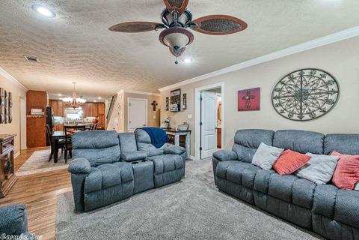
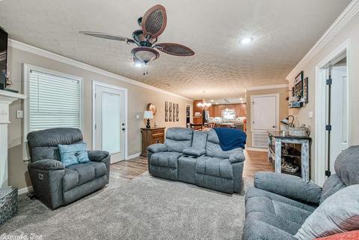
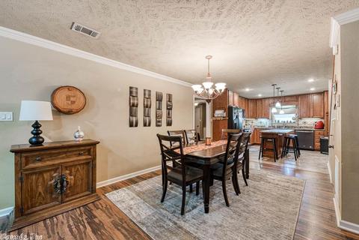
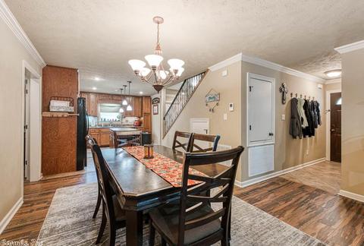
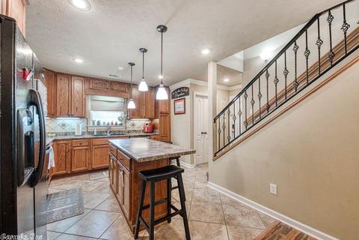
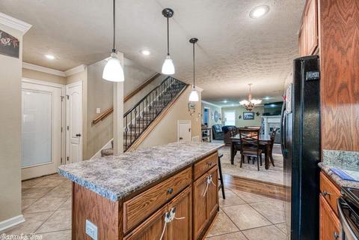
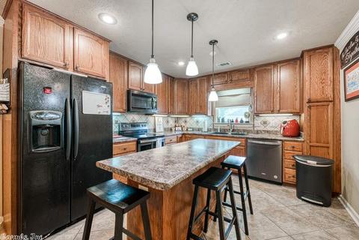
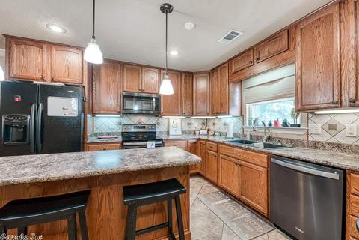
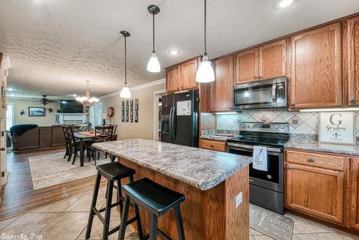
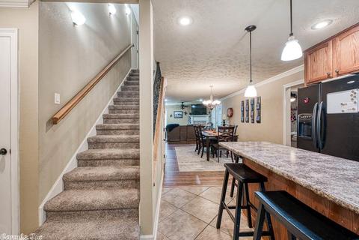
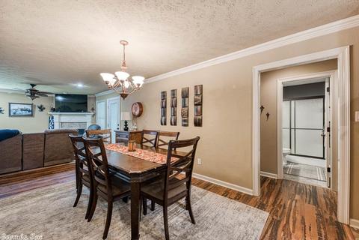
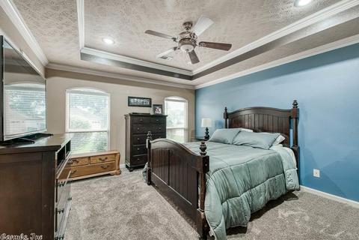
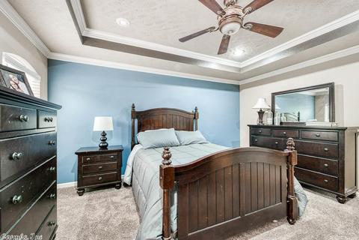
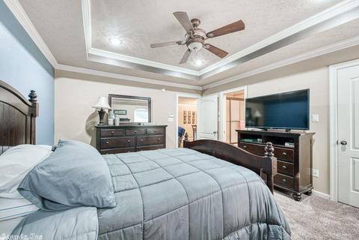
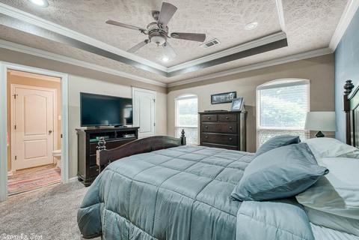
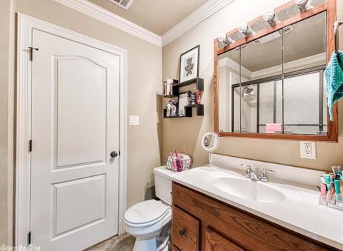
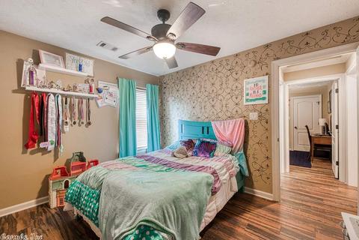
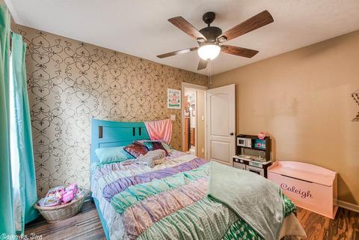
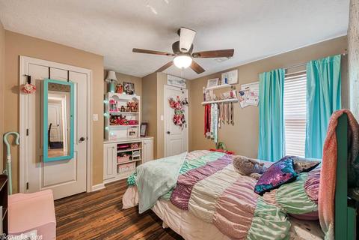
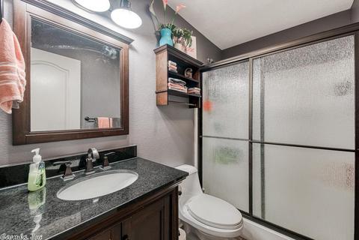
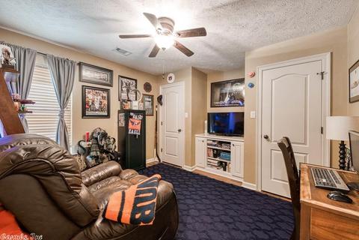
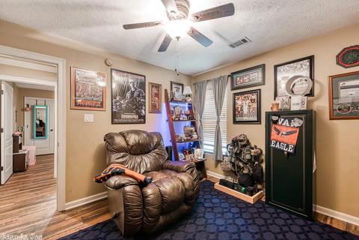
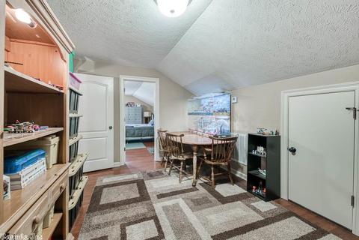
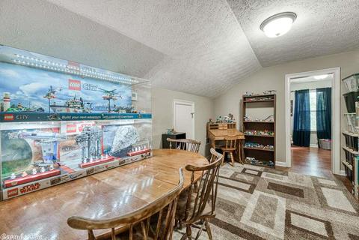
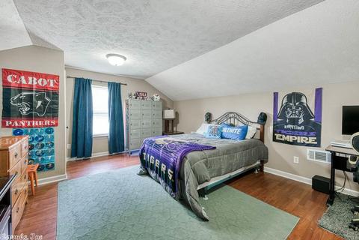
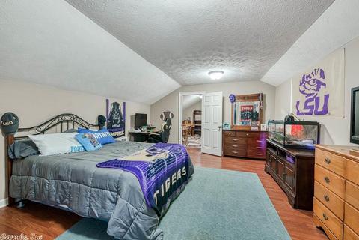
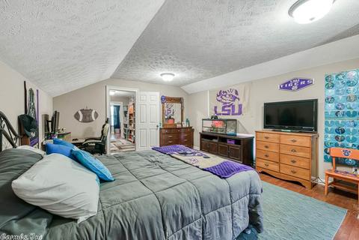
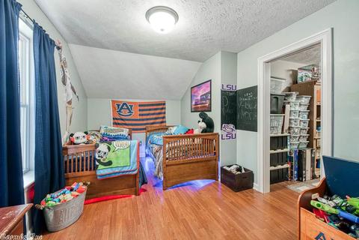
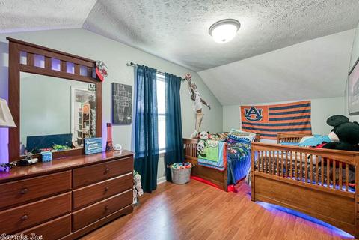
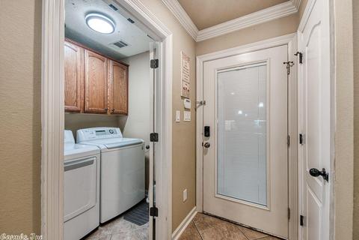
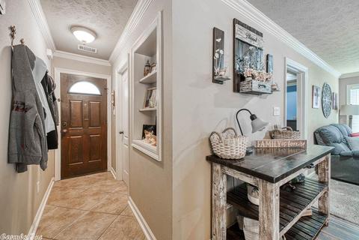
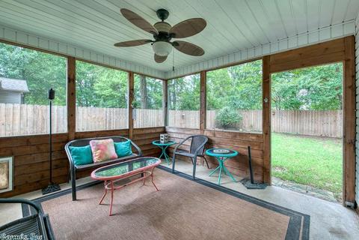
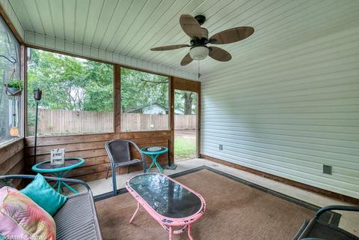
Last sold 11/10/2020 for $210K
bed
bath
Sqft ($96/Sqft)
| Property type House | Neighborhood | Year built 2007 | HOA fee $0/month | Lot size 8,276 Sqft | Movoto estimate |

| Overview | |
| Cooling/AC | Central Cool-Electric, Central Heat-Electric |
| Levels/Style | Contemporary |
| Status | Sold |
| SqFt | 2198 |
| Type | Residential |
| SubType | Detached |
| MLS # | 20028323 |
| Lot Size (Acres) | 0.19 |
| Annual Taxes | 1269 |
| Listing Agent Contact | Keyteammindy@gmail.com, 501-613-4663 |
| Listing Office Contact | 501-985-4663, Info@edgerealtyar.com |
| Listing Office | Edge Realty |
| New Construction? | No |
| HOA Fee | None |
| Year Built | 2007 |
| Listing Agent | Mindy, Strand |
| List Team | The Key Team |
| Interior | |
| # Full Baths | 2 |
| Bedrooms | Primary Bedroom/Main Lv, Primary Bedroom Apart, 3 Bedrooms Same Level |
| Total # of Bedrooms | 4 |
| Kitchen | Microwave, Electric Range, Dishwasher, Disposal, Pantry, Ice Maker Connection |
| Other Room(s) | Den/Family Room, Office/Study, Game Room, Laundry, Media Room/Theater |
| Basement | None |
| Dining | Separate Dining Room |
| Flooring | Carpet, Tile, Laminate |
| Interior Features | Washer Connection, Dryer Connection-Electric, Whirlpool/Hot Tub/Spa, Smoke Detector(s), Security System, Window Treatments, Floored Attic, Walk-In Closet(s), Ceiling Fan(s), Walk-in Shower, Breakfast Bar, Wired For Highspeed Inter |
| Fireplace | None |
| Walls/ Ceilings | Sheet Rock, Sheet Rock Ceiling, Tray Ceiling |
| Exterior | |
| Exterior | Frame, Rock & Frame, Metal/Vinyl Siding, EIFS (i.e. Dryvet), Stone |
| Foundation | Slab |
| Roofing | 3 Tab Shingles |
| Parking | Garage, Two Car, Auto Door Opener |
| Lot Description | Level, In Subdivision |
| Exterior Features | Screened Porch, Fully Fenced, Guttering, Wood Fence |
| Amenities / Utilities | |
| Utilities | Sewer-Public, Water-Public, Elec-Municipal (+Entergy), TV-Cable, TV-Antenna, TV-Satellite Dish, Telephone-Private |
| Location | |
| County | Lonoke |
| Area | CABOT SCHOOL DISTRICT |
| Community Features | No Fee |
| Subdivision | MATTIE LEIGH |
| Directions | First Cabot Exit (Exit 16) Go Past McDonald's And Turn Left On First Street (next To Mean Pig BBQ). Ryleigh Will Be On Right. |
| Lot/ Land Details | |
| Road Surface | Paved |
MLS # 20028323
MLS # 10383321
MLS # 10300889| Est. value | Bed/bath | Sqft | mi | |
|---|---|---|---|---|
| 52 Ryleigh Cir, Cabot, AR 72023 | $185,000 | 3/2 | 1,167 | 0.01 |
| 56 Ryleigh Cir, Cabot, AR 72023 | $199,000 | —/2 | 1,324 | 0.01 |
| 50 Ryleigh Cir, Cabot, AR 72023 | $191,000 | 3/2 | 1,242 | 0.03 |
| 55 Ryleigh Cir, Cabot, AR 72023 | $188,000 | 3/2 | 1,166 | 0.03 |
| 58 Ryleigh Cir, Cabot, AR 72023 | $195,000 | 3/2 | 1,277 | 0.03 |
| 20 Fieldcrest Ln, Cabot, AR 72023 | $187,000 | —/2 | 1,268 | 0.03 |
| 57 Ryleigh Cir, Cabot, AR 72023 | $192,000 | 3/2 | 1,234 | 0.03 |
| 53 Ryleigh Cir, Cabot, AR 72023 | $196,000 | 3/2 | 1,308 | 0.03 |
Estimated values are based on public record data and automated valuation models. Values are not guaranteed and may not reflect current market conditions.




$239,000
$240,000
$276,500
$326,250
$166,450
$162,500
$350,500
$250,000
$192,000
$214,800
$167,950
$187,250
$163,000
$283,000
$484,000
$203,038
$150,000
$261,000
$215,000
$110,000
$340,000
$675,000
$275,500
$549,500
$256,950
$435,000
$463,750
$299,250
$228,000
$189,000