
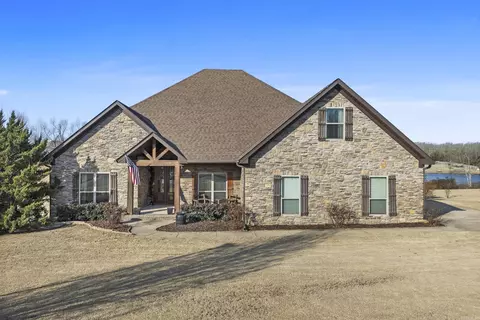
- $539,900
- 4Bd
- 3Ba
- 3,133 Sq Ft
SOLD

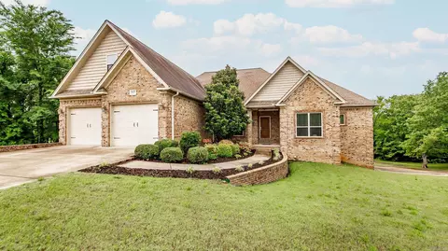
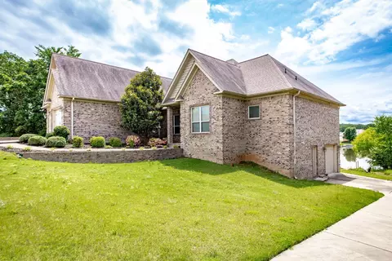
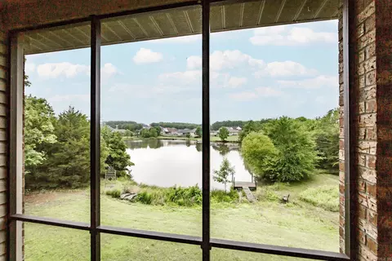
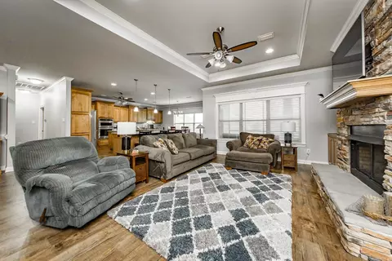
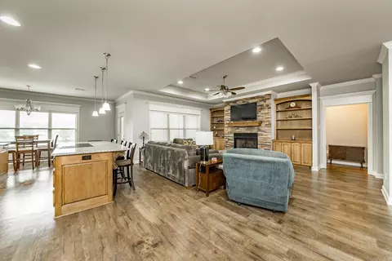
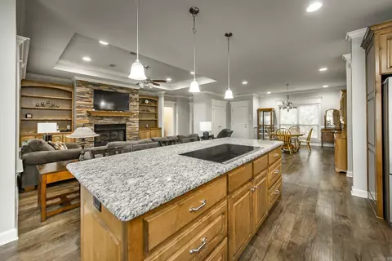
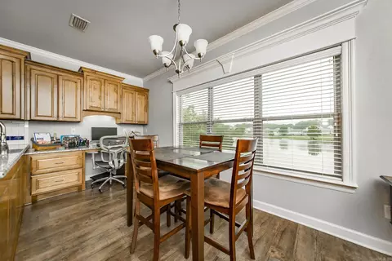
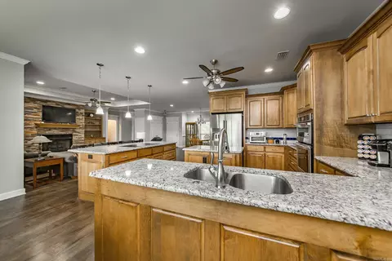
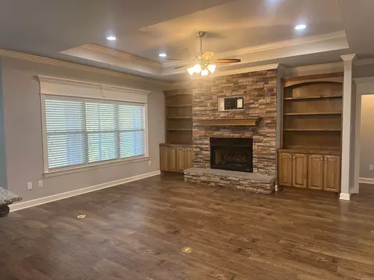
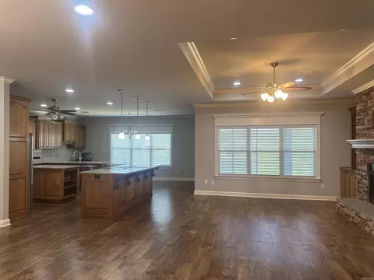
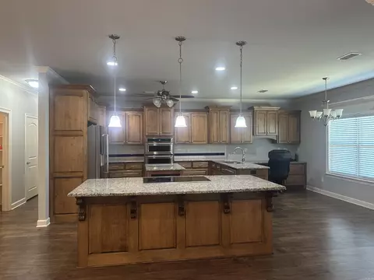
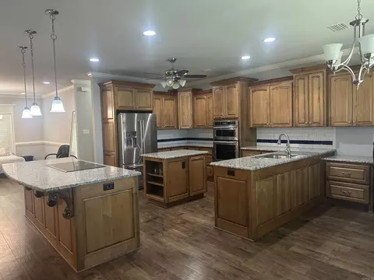
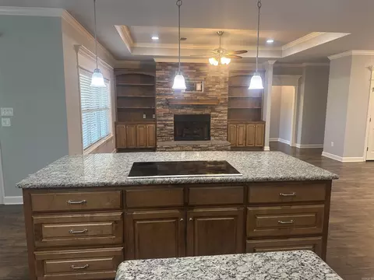
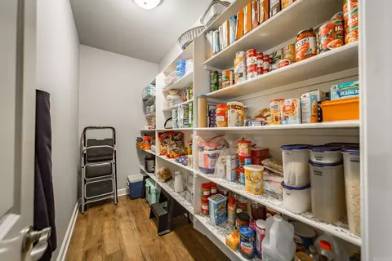
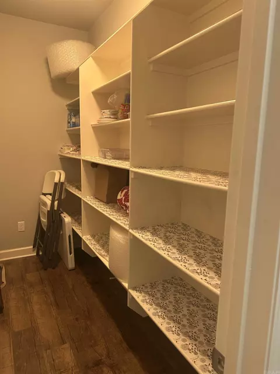
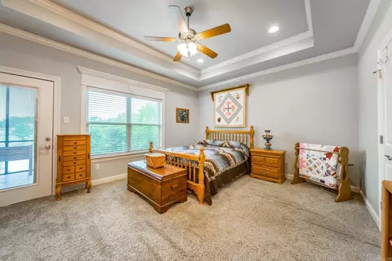
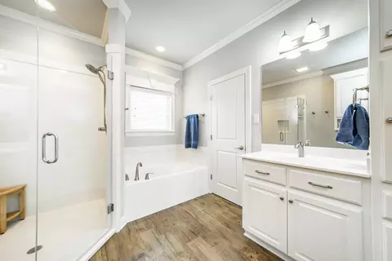
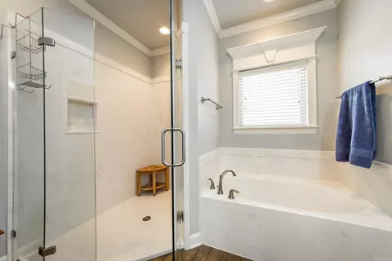
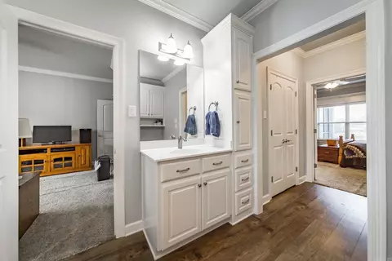
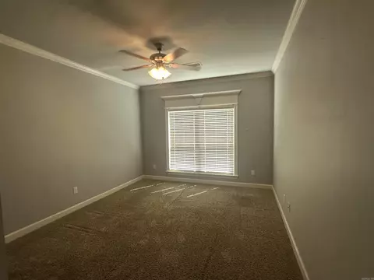
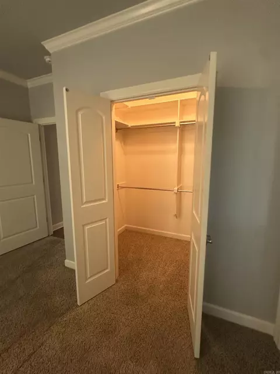
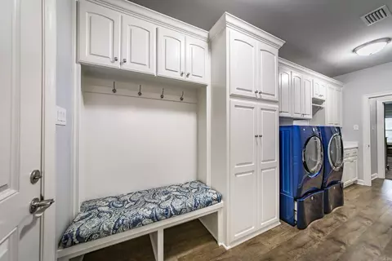
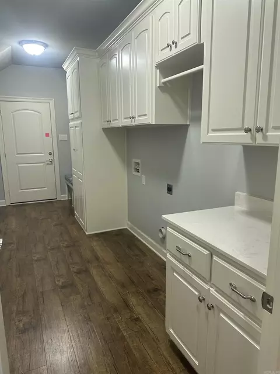
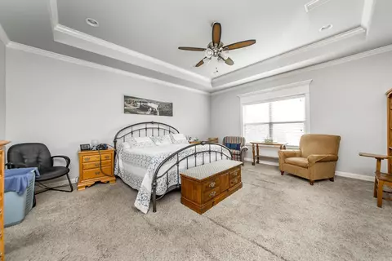
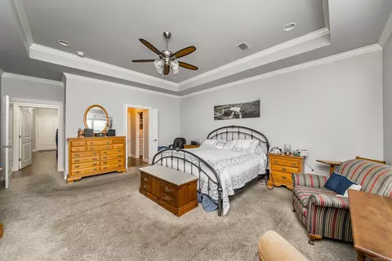
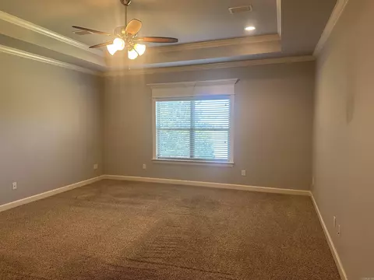
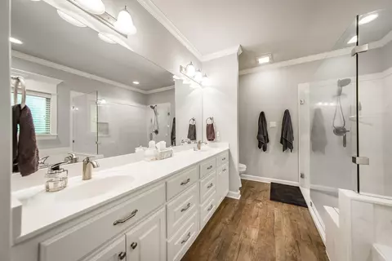
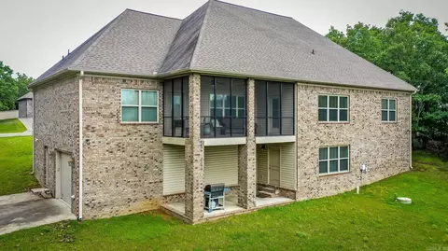
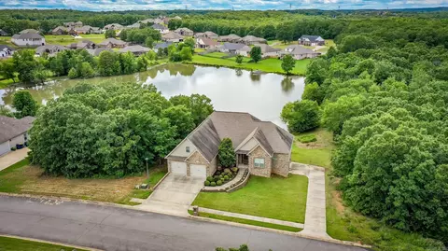
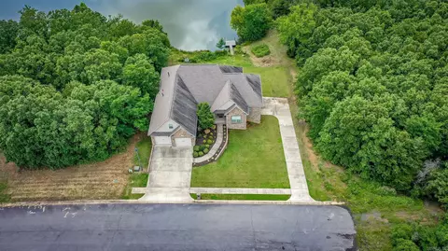
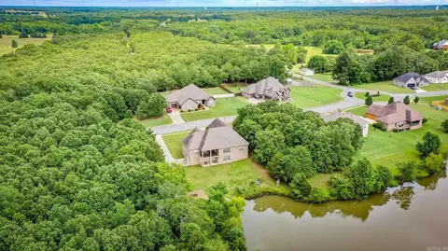
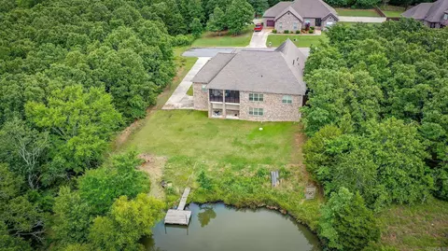
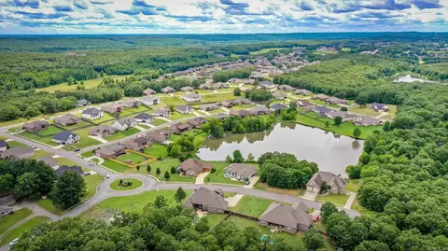
Last sold 11/12/2025 after 169 Days
bed
bath
Sqft ($144/Sqft)
| Property type House | Neighborhood | Year built 2017 | HOA fee $17/month | Movoto estimate |

| Overview | |
| Cooling/AC | Central Cool-Electric, Central Heat-Gas |
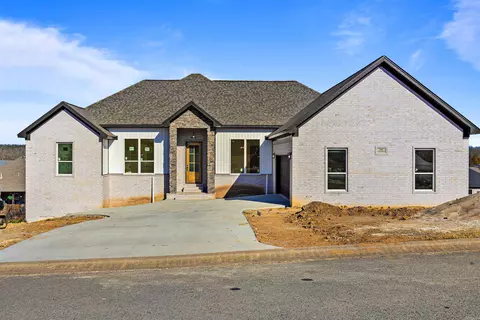
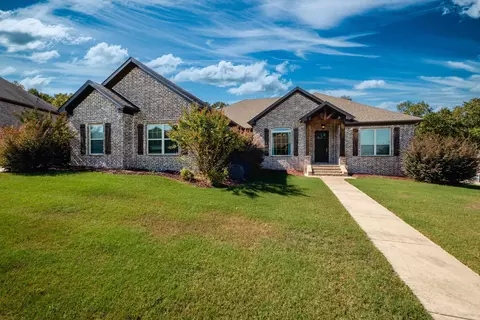
| Levels/Style | Craftsman |
| Status | Sold |
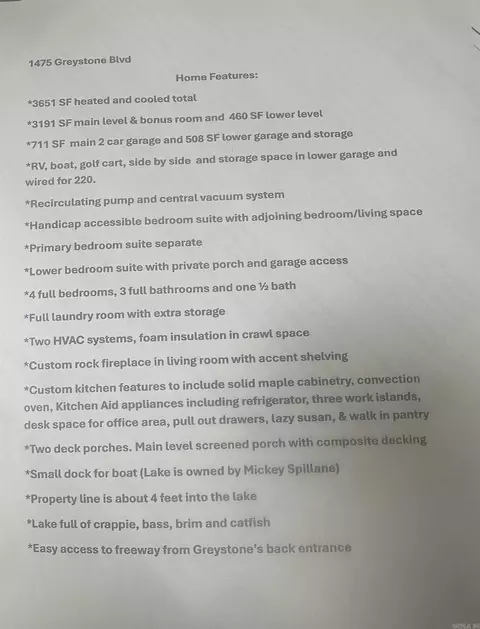
| SqFt | 3651 |
| Virtual Tour | N/A |
| Type | Residential |
| SubType | Detached |
| MLS # | 25020721 |
| Annual Taxes | 3148.51 |
| Listing Agent Contact | Lindaobrien@remax.net, 501-940-3100 |
| Builder | Eddie Hollingshead |
| Listing Office Contact | 501-843-3067, Jody@cabotrealestate.com |
| Listing Office | RE/MAX Real Estate Connection |
| New Construction? | No |
| HOA Fee | Annual |
| Year Built | 2017 |
| Listing Agent | Linda, O'Brien |
| Interior | |
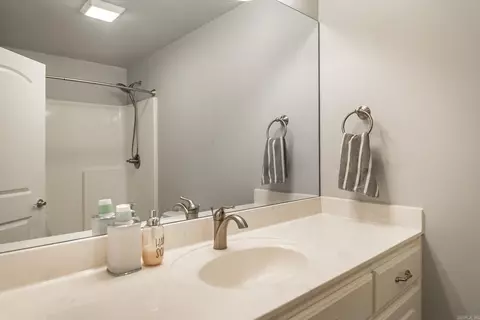
| # Full Baths | 3 |
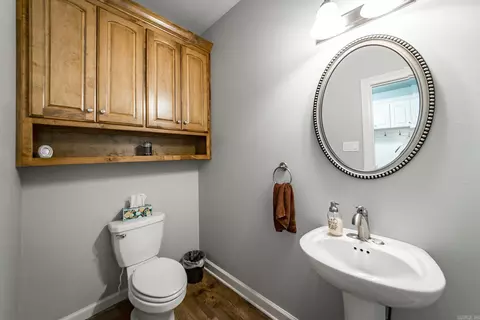
| # Half Baths | 1 |
| Bedrooms | Primary Bedroom/Main Lv, Guest Bedroom/Main Lv, Primary Bedroom Apart, Guest Bedroom Apart, Primary Bed. Sitting Area, 3 Bedrooms Same Level |
| Total # of Bedrooms | 4 |
| Kitchen | Microwave, Gas Range, Dishwasher, Disposal, Pantry, Refrigerator-Stays, Ice Maker Connection, Wall Oven, Convection Oven |
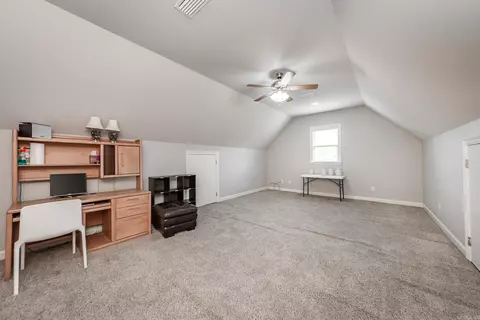
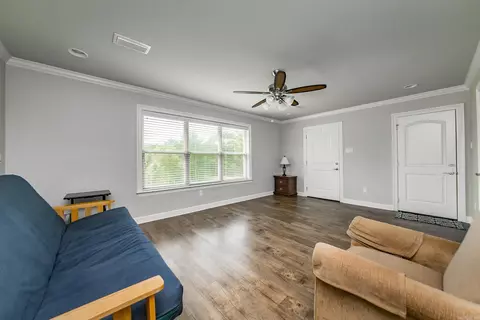
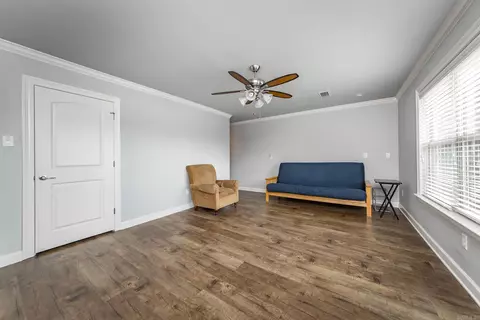
| Other Room(s) | In-Law Quarters, Bonus Room |
| Basement | Finished |
| Dining | Breakfast Bar, Separate Breakfast Rm, Separate Dining Room |
| Flooring | Carpet, Luxury Vinyl |
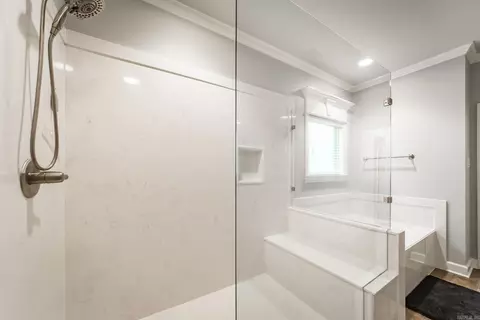
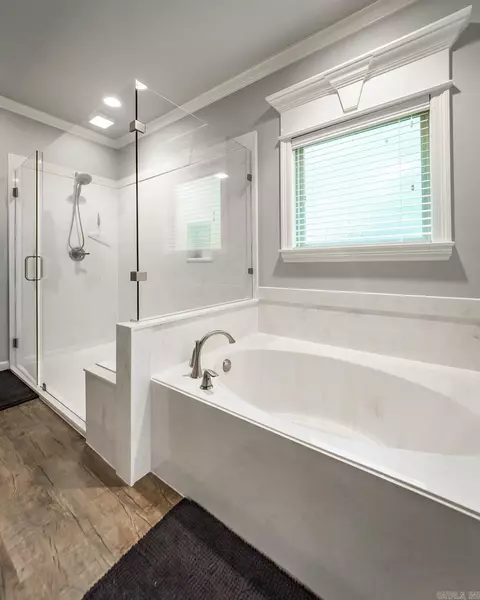
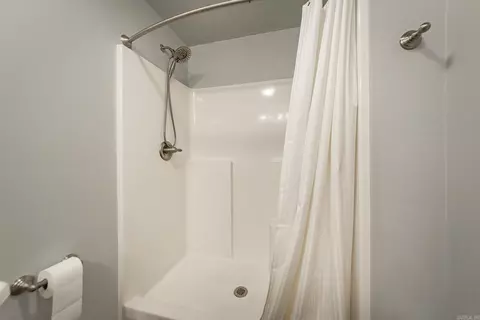
| Interior Features | Washer Connection, Dryer Connection-Electric, Water Heater-Gas, Whirlpool/Hot Tub/Spa, Smoke Detector(s), Walk-In Closet(s), Handicapped Design, Built-Ins, Ceiling Fan(s), Walk-in Shower, Breakfast Bar, Kit Counter- Granite Slab |
| Fireplace | Gas Logs Present |
| Walls/ Ceilings | Sheet Rock |
| Exterior | |
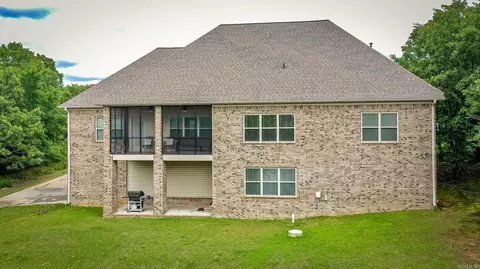
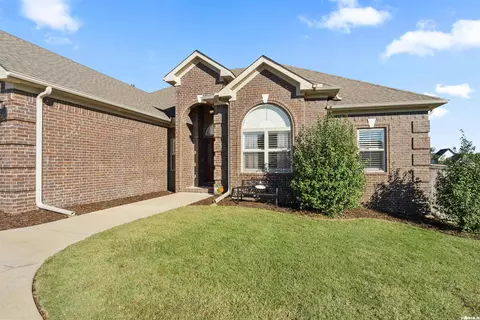
| Exterior | Brick |
| Foundation | Crawl Space |
| Roofing | Architectural Shingle |
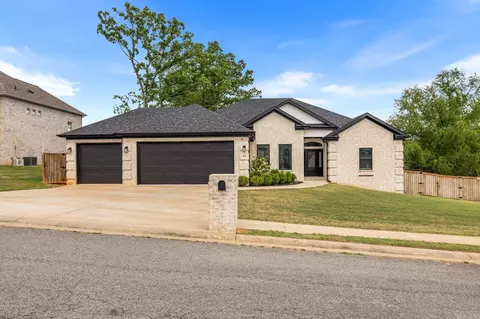
| Parking | Auto Door Opener, Garage, Golf Cart Garage, One Car, Side Entry, Two Car |
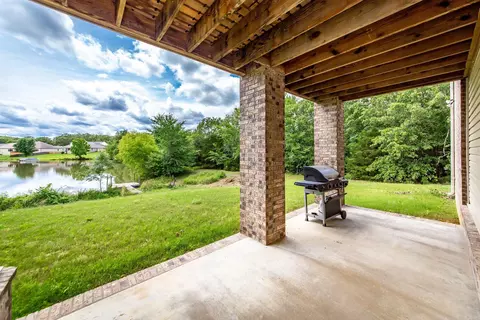
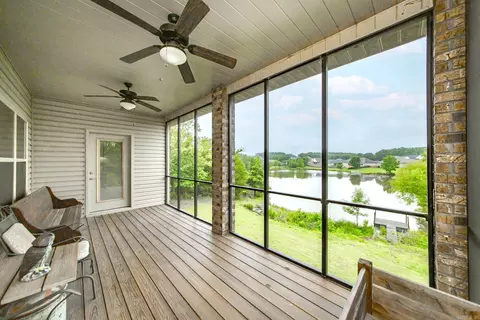
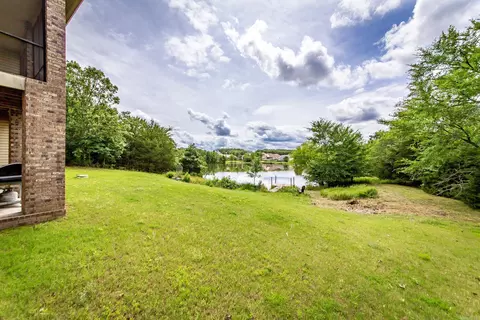
| Lot Description | Sloped, Extra Landscaping, In Subdivision, Lake View |
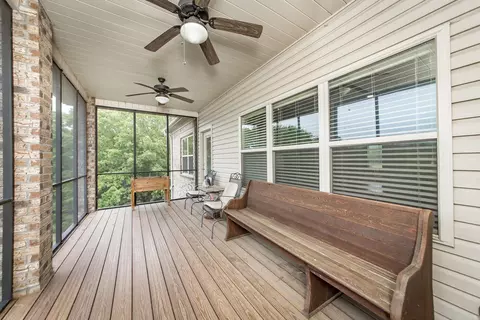
| Exterior Features | Deck, Porch, Guttering, Covered Patio |
| Amenities / Utilities | |
| Green Features | Extra Insulation, Insulated Doors, Insulated Windows, Recirculating Hot Water, Spray Foam Insulation |
| Utilities | Sewer-Public, Water-Public, Electric-Co-op, Gas-Natural, All Underground |
| Location | |
| County | Lonoke |
| Area | CABOT SCHOOL DISTRICT |
| Community Features | Swimming Pool(s), Tennis Court(s), Clubhouse, Voluntary Fee, Golf Course |
| Neighborhood | Kensington II |
| Subdivision | GREYSTONE |
| Elementary School | Cabot |
| Middle School | Cabot, Cabot |
| High School | Cabot |
| Directions | From Hwy 5, Follow Greystone Blvd Through Neighborhood To 4 Way Stop At Arnold Palmer. Take A Right And Left On Cypress Point. Left On Calcutta, Right On Waterford, Left On Alamosa. Go Through Roundabout To Greystone Blvd. |
| Lot/ Land Details | |
| Road Surface | Paved |
MLS # 25020721| Est. value | Bed/bath | Sqft | mi | |
|---|---|---|---|---|
| 1478 Greystone Blvd, Cabot, AR 72023 | $492,000 | —/3 | 3,118 | 0.04 |
| 1479 Greystone Blvd, Cabot, AR 72023 | $405,300 | 4/3 | 2,389 | 0.04 |
| 1480 Greystone Blvd, Cabot, AR 72023 | $505,900 | 4/3 | 2,763 | 0.05 |
| 1481 Greystone Blvd, Cabot, AR 72023 | $530,000 | 4/3 | 2,380 | 0.05 |
| 1597 Waterford Dr, Cabot, AR 72023 | $440,800 | 4/3 | 2,766 | 0.11 |
| 1599 Waterford Dr, Cabot, AR 72023 | $391,500 | —/2 | 2,383 | 0.11 |
| 1595 Waterford Dr, Cabot, AR 72023 | $429,400 | 5/2 | 2,611 | 0.11 |
| 1593 Waterford Dr, Cabot, AR 72023 | $410,800 | 4/2 | 2,608 | 0.12 |
Estimated values are based on public record data and automated valuation models. Values are not guaranteed and may not reflect current market conditions.




$239,000
$240,000
$276,500
$326,250
$166,450
$162,500
$350,500
$250,000
$192,000
$214,800
$167,950
$187,250
$163,000
$283,000
$484,000
$203,038
$150,000
$261,000
$215,000
$110,000
$340,000
$675,000
$275,500
$549,500
$256,950
$435,000
$463,750
$299,250
$228,000
$189,000