
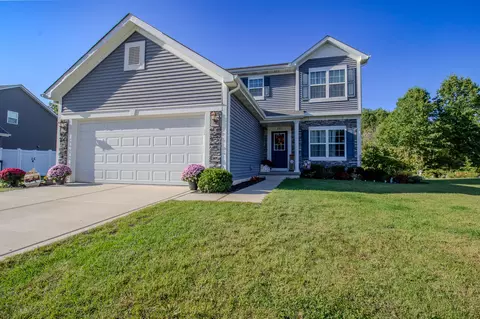
- $389,900
- 4Bd
- 3Ba
- 2,044 Sq Ft
SOLD

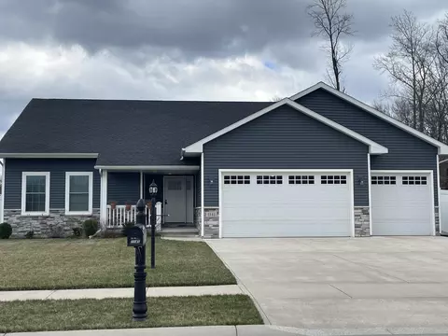
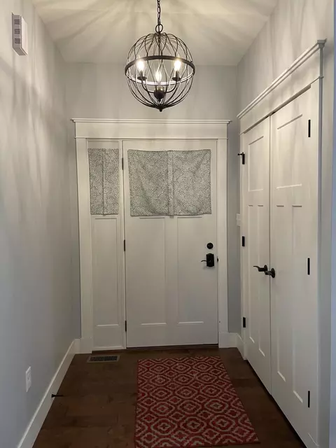
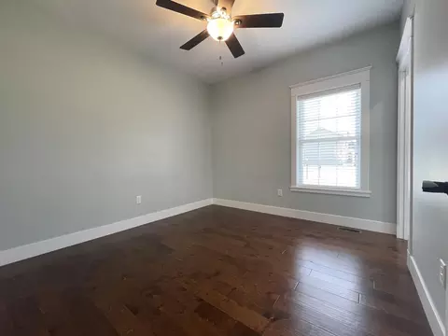
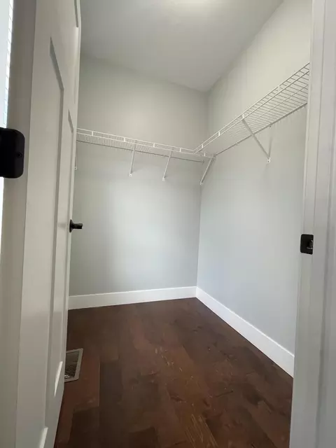
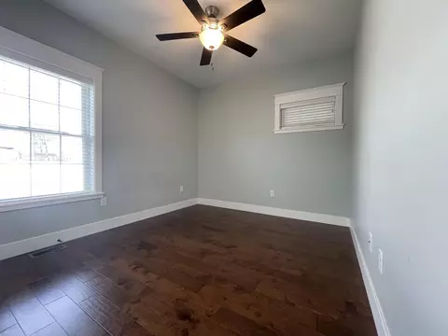
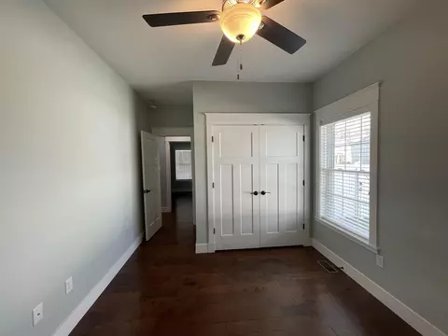
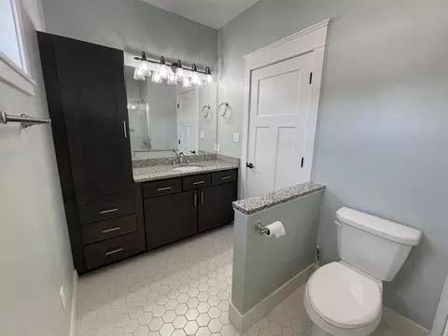
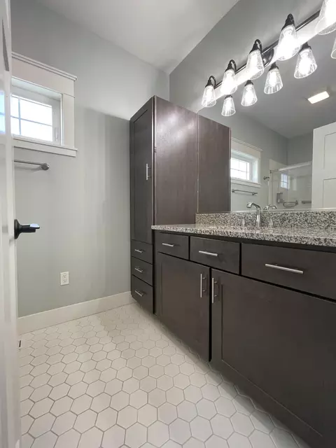
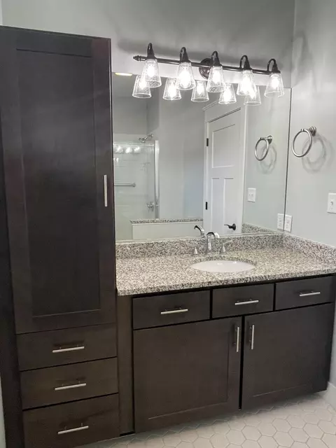
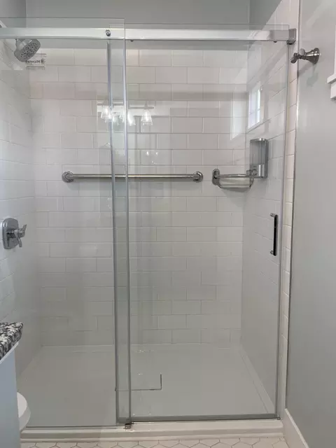
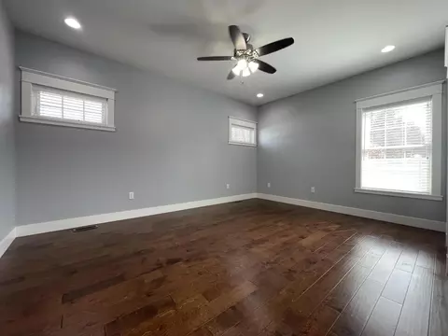
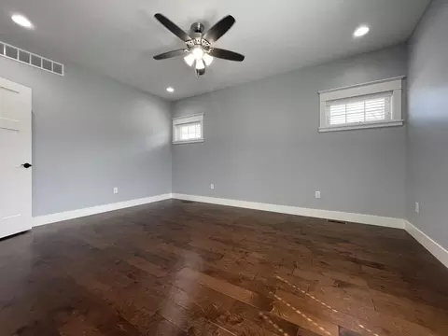
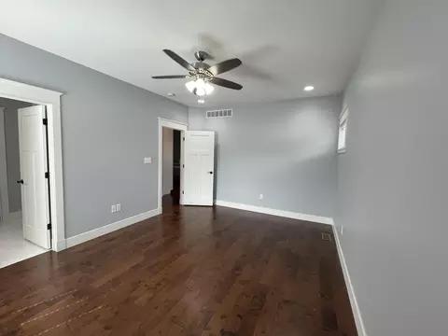
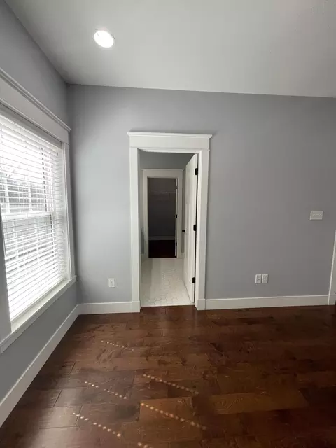

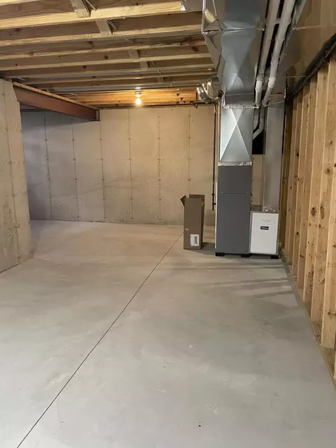
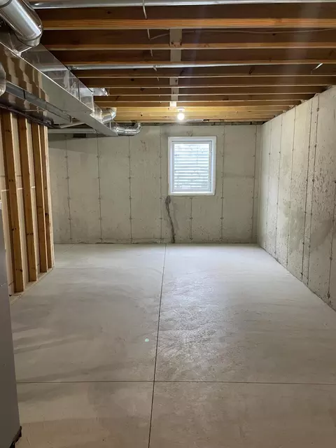
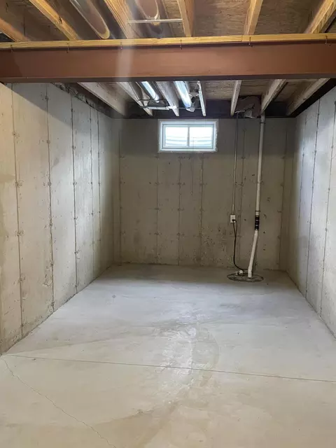
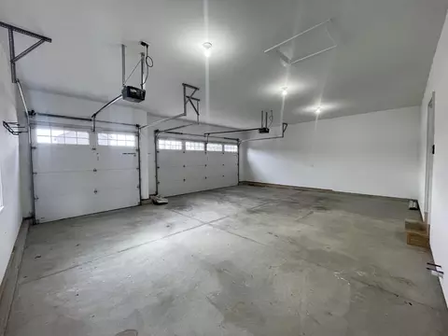
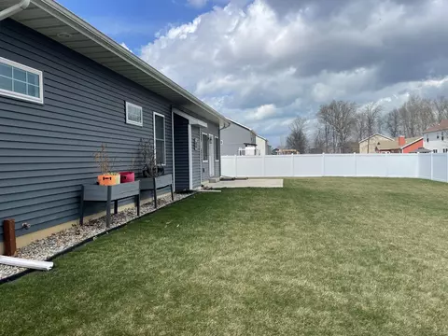
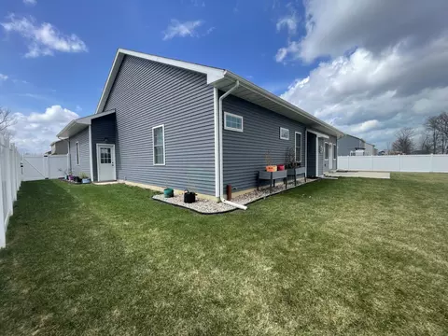
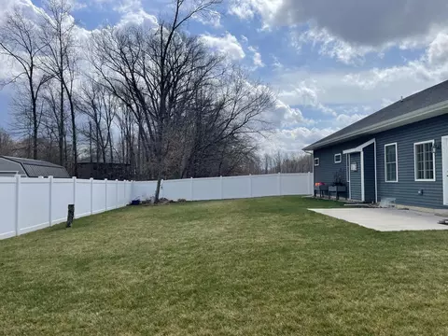
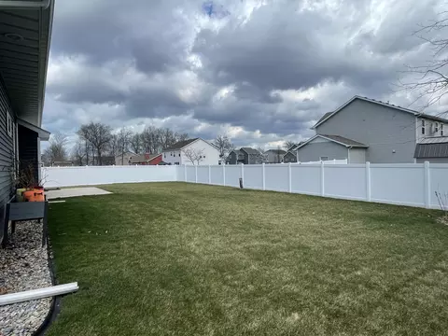
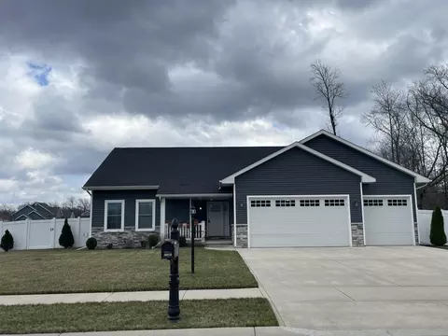
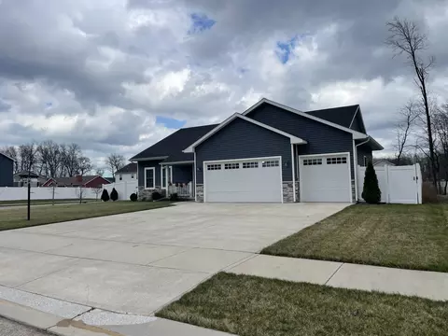
Last sold 04/03/2025 for $420K
bed
bath
Sqft ($243/Sqft)
| Property type House | Neighborhood | Year built 2019 | HOA fee $0/month | Lot size 0.29 Acre | Movoto estimate | Parking 3 garage spaces |

| Overview | |
| Heating | ENERGY STAR Qualified Equipment, Natural Gas, Forced Air |
| Levels/Style | One |
| Type | Residential |
| SubType | Single Family Residence |
| SqFt | 1728 |
| Status | Closed |
| MLS # | 818226 |
| Lot Size (Acres) | 0.29 |
| Lot Size (SqFt) | 12632 |
| Property Tax | 3780 |
| Year Built | 2019 |
| HOA | Debra Lightfoot |
| Interior | |
| # Three-Quarter Baths | 1 |
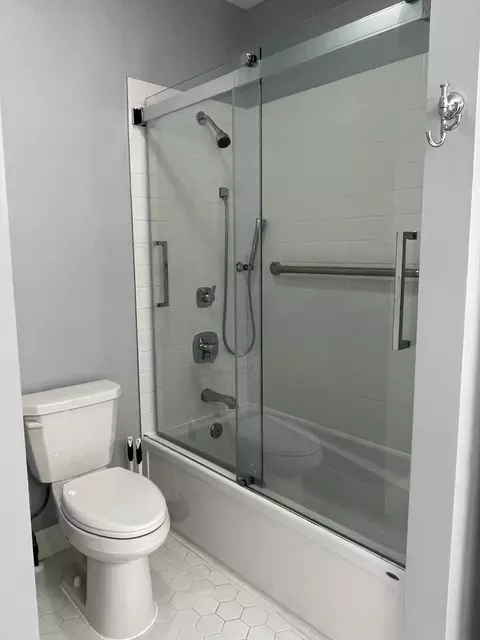
| Total # of Bathrooms | 2 |
| # of Full Baths | 1 |
| # Bedrooms | 3 |
| Total # of Rooms | 8 |
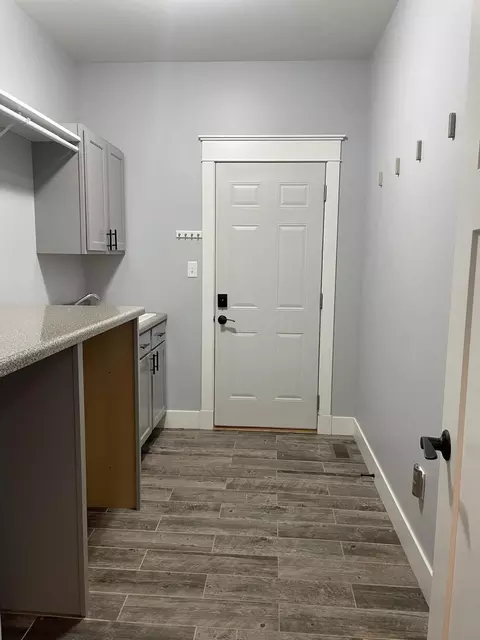
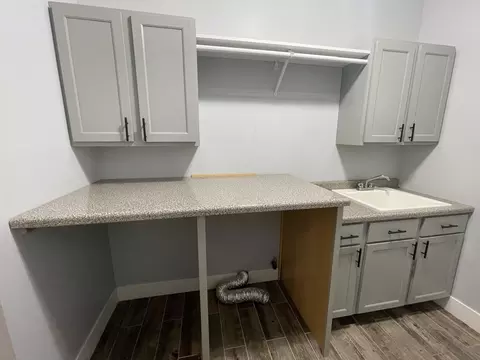
| Laundry | Gas Dryer Hookup, Washer Hookup, Sink, Main Level, Laundry Room |
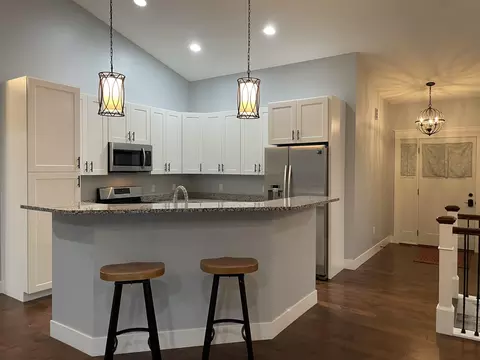
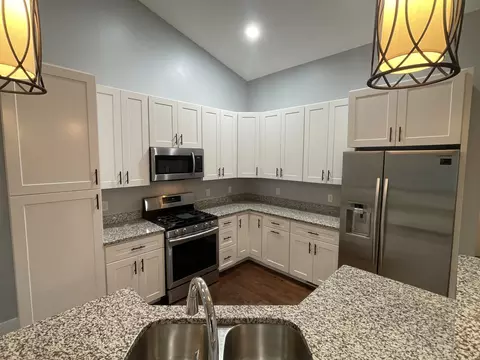
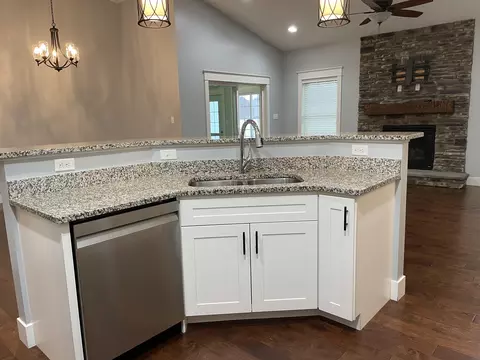
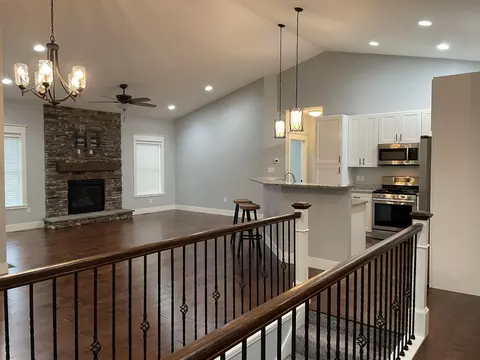
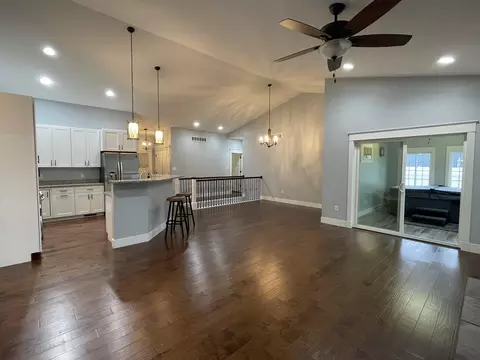
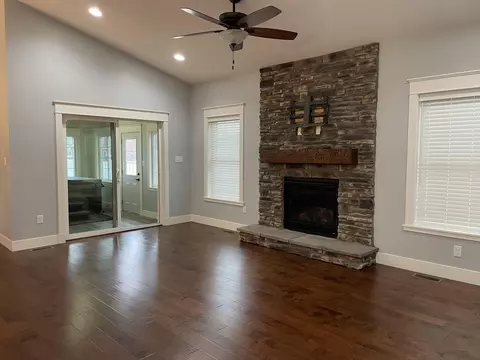
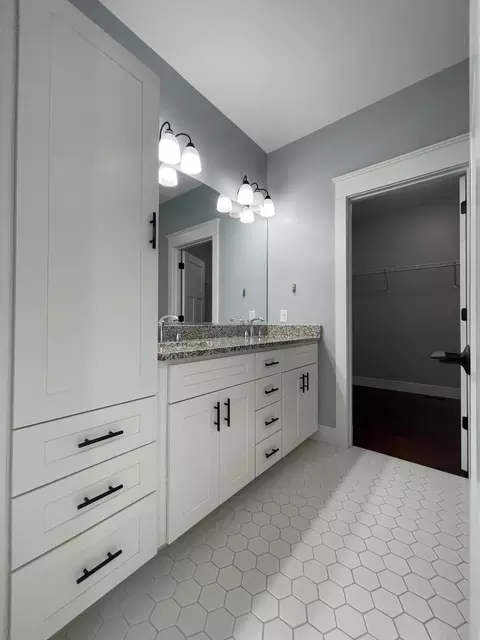
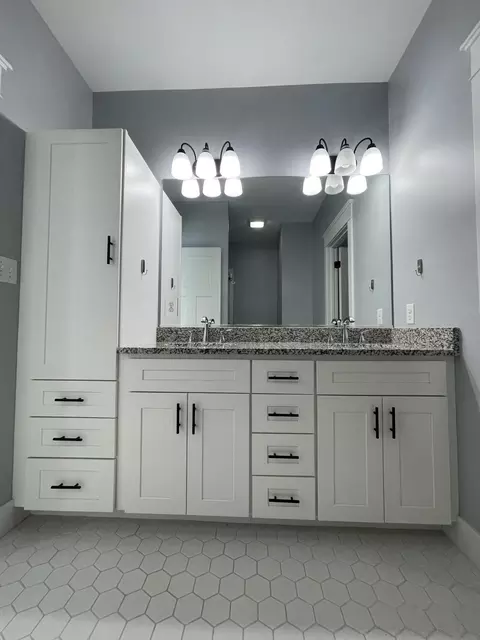
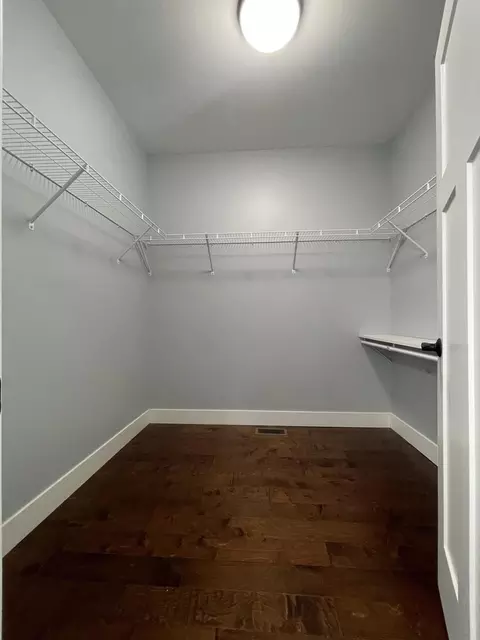
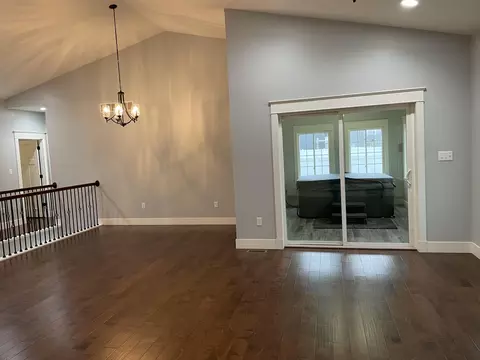
| Interior Features | Cathedral Ceiling(s), Vaulted Ceiling(s), Walk-In Closet(s), Recessed Lighting, Granite Counters, Pantry, Open Floorplan, Kitchen Island, Double Vanity, Ceiling Fan(s) |
| Appliances | Dishwasher, Refrigerator, Stainless Steel Appliance(s), Microwave, Gas Range, Gas Water Heater, ENERGY STAR Qualified Appliances, Disposal |
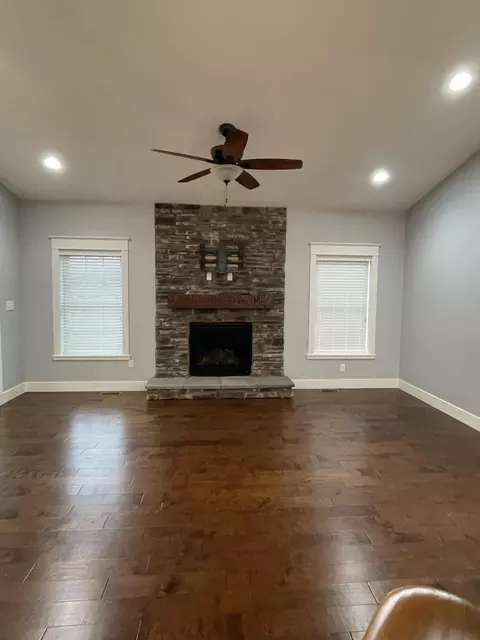
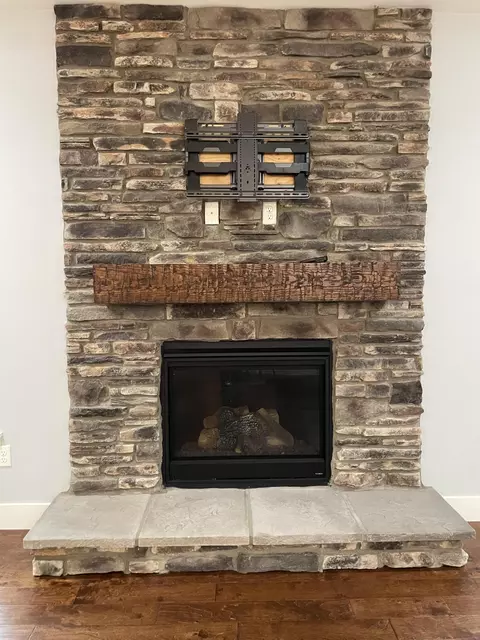
| Fireplace | Gas, Living Room |
| Exterior | |
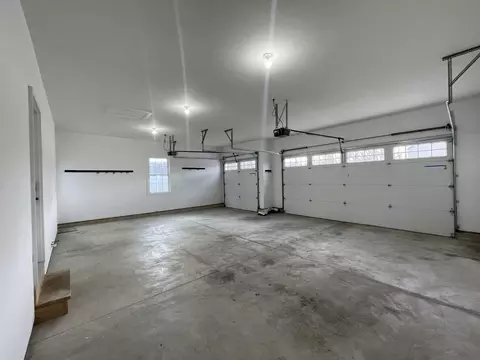
| Parking Desc | Additional Parking, Garage Door Opener, Paved, Oversized, On Street, Garage Faces Front, Concrete, Driveway, Attached |
| # Garage Spaces | 3 |
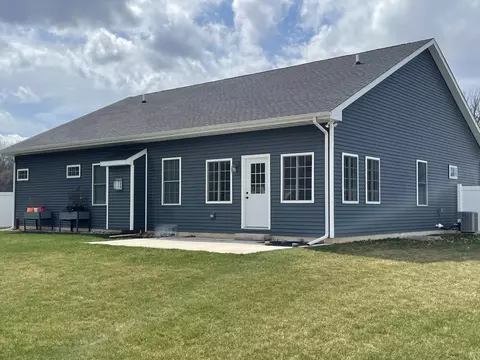
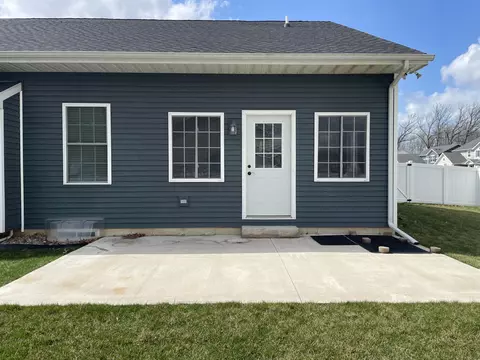
| Exterior Features | Private Yard, Rain Gutters |
| Lot Desc | Back Yard, Rectangular Lot, Paved, Few Trees, Front Yard, Corner Lot |
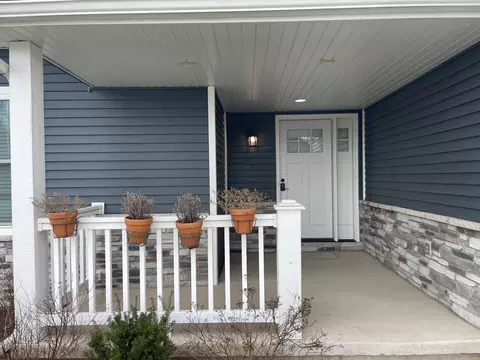
| Patio/Porch | Covered, Patio, Front Porch |
| Amenities / Utilities | |
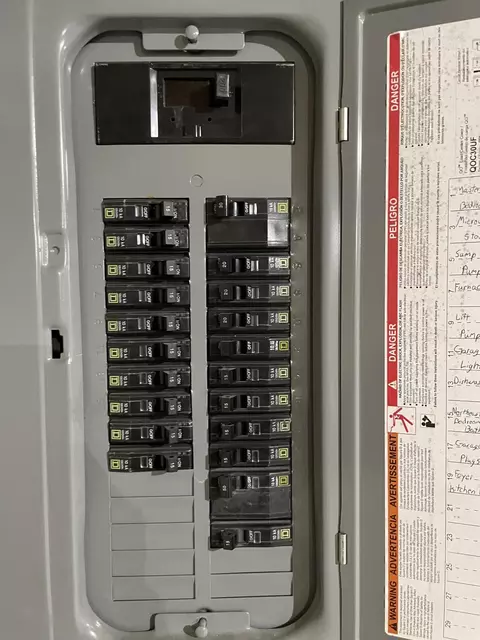
| Electricity | 200+ Amp Service |
| Utilities | Cable Available, Sewer Connected, Water Connected, Underground Utilities, Natural Gas Connected, Electricity Connected |
| Water Source | Public |
| HOA Fee Includes | None |
| Pool | None |
| Security Features | Carbon Monoxide Detector(s), Smoke Detector(s) |
| HOA Amenities | None |
| Location | |
| View | Neighborhood |
| County | Porter |
| Subdivision | Corlins Lndg Ph 2 |
| High School District | Duneland School Corporation |
| Directions | Head South On Babcock Rd From Old Porter Rd. Head West On Trailcreek Dr To Gustafson Ln And Turn Left. Turn Right On Golden Dr. Make Left On Stinson Dr And Home Is On Left Side. |
| APN | 640604401001000060 |
| Zoning | Residential |
MLS # 818226
MLS # 510176
MLS # 454206| Est. value | Bed/bath | Sqft | mi | |
|---|---|---|---|---|
| 226 Golden Dr, Burns Harbor, IN 46304 | $445,000 | 4/2 | 2,368 | 0.03 |
| 1143 Stinson Dr, Burns Harbor, IN 46304 | $451,000 | 4/2 | 2,716 | 0.03 |
| 230 Golden Dr, Burns Harbor, IN 46304 | $419,000 | —/2 | 2,044 | 0.03 |
| 1144 Pin Oak Ln, Burns Harbor, IN 46304 | $453,000 | 4/2 | 2,291 | 0.04 |
| 231 Golden Dr, Burns Harbor, IN 46304 | $451,000 | 4/2 | 2,716 | 0.05 |
| 232 Golden Dr, Burns Harbor, IN 46304 | $414,000 | 3/2 | 1,744 | 0.05 |
| 1145 Stinson Dr, Burns Harbor, IN 46304 | $416,000 | 4/1 | 2,024 | 0.05 |
| 1146 Pin Oak Ln, Burns Harbor, IN 46304 | $375,000 | 3/2 | 1,566 | 0.05 |
Estimated values are based on public record data and automated valuation models. Values are not guaranteed and may not reflect current market conditions.
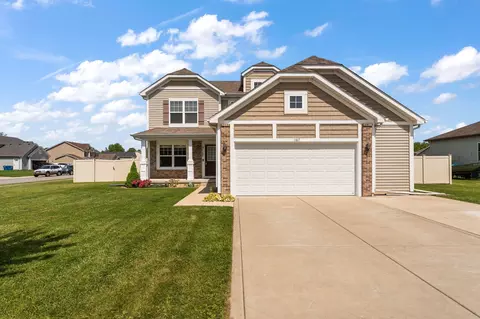
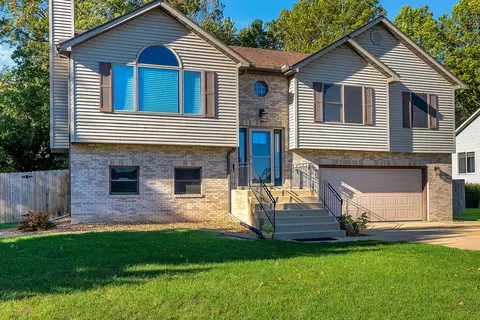
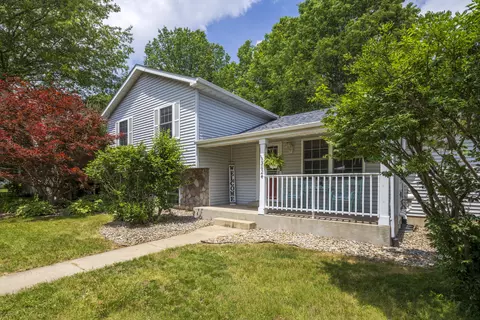
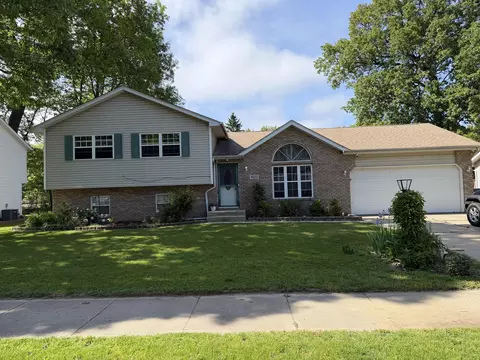
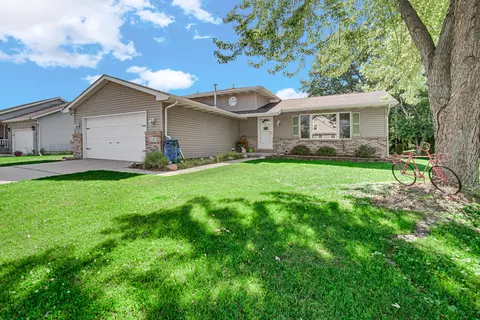
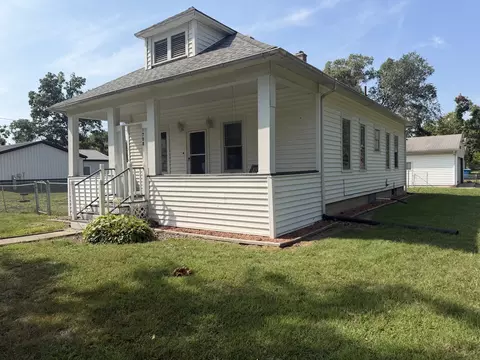

$265,000
$105,500
$405,000
$189,000
$225,500
$175,000
$324,990
$252,000
$169,900
$249,000
$279,900
$430,020
$374,990
$279,900
$189,450
$392,789
$215,000
$140,000
$244,000
$325,000
$427,500
$160,100
$249,450
$234,900
$355,000
$259,000
$170,000
$179,000
$549,000
$110,000

