
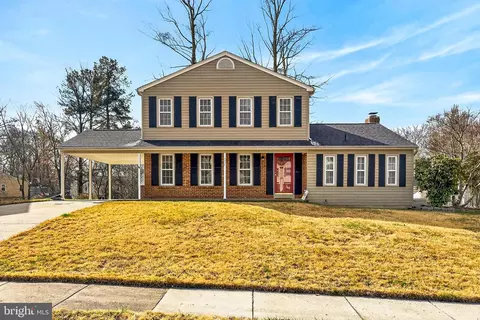
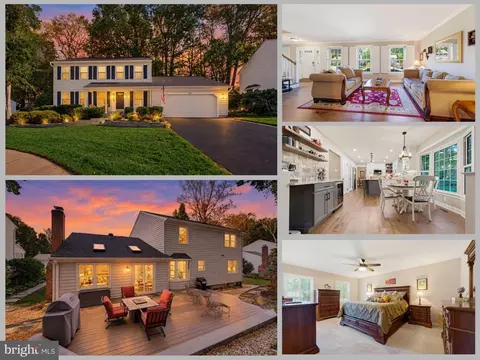
- $845,000
- 4Bd
- 4Ba
- 2,676 Sq Ft
SOLD

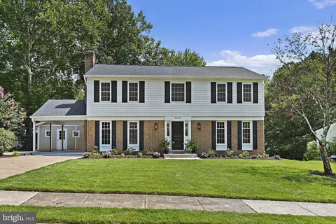
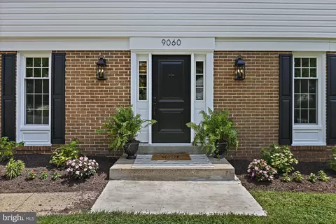
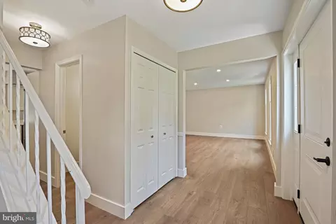
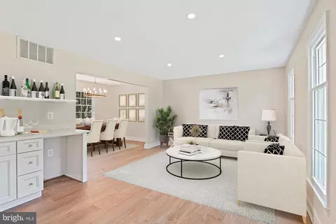
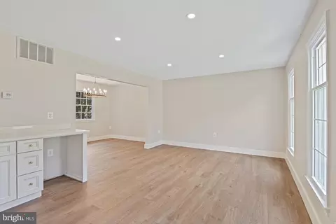
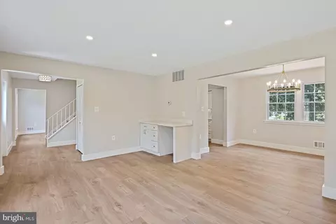
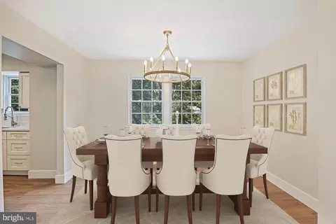
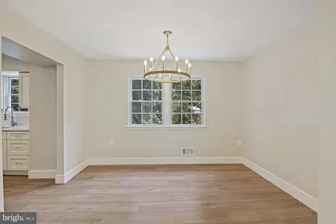
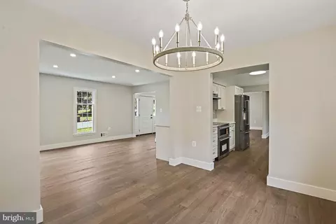
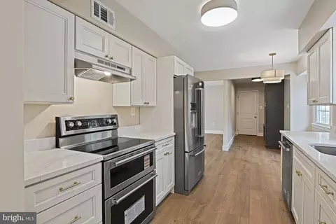
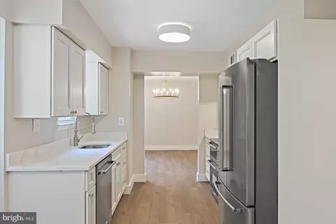
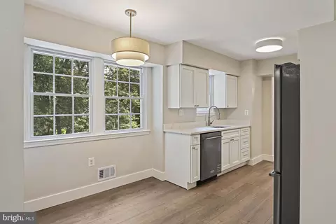
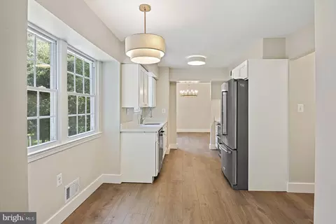
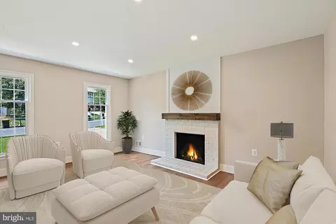
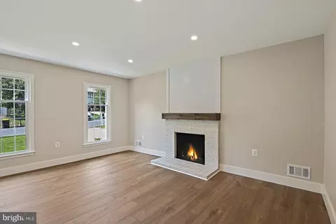
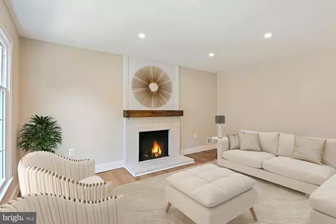
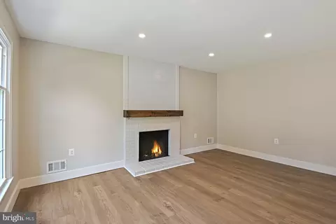
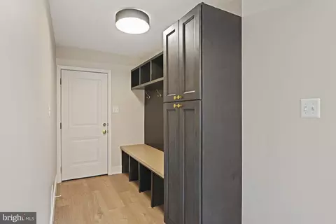
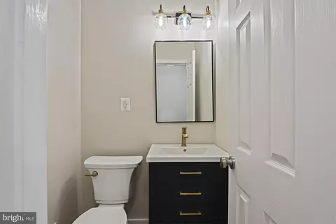
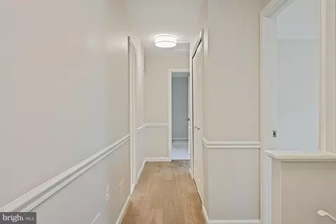
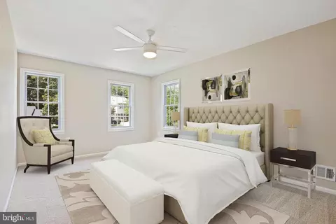
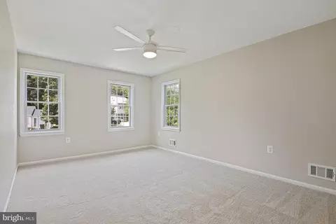
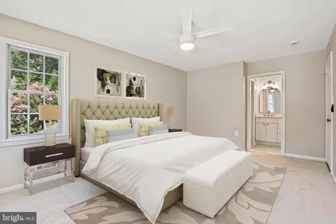
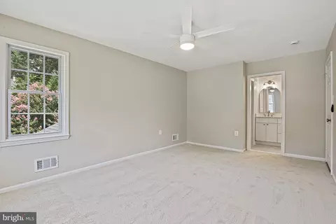
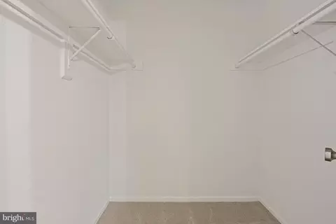
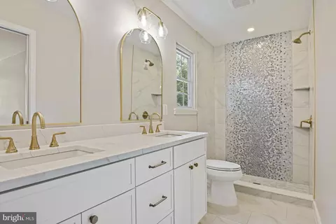
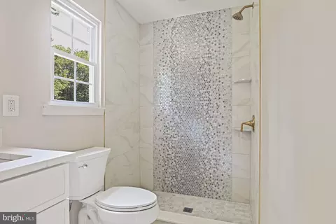
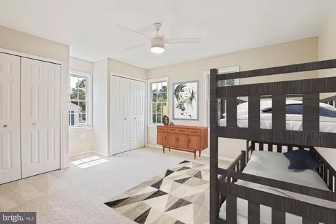
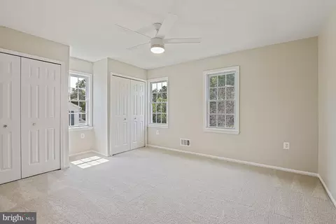
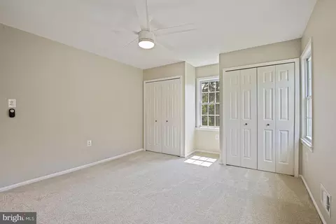
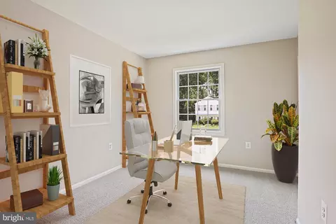
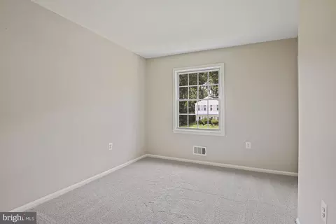
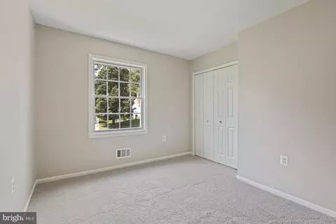
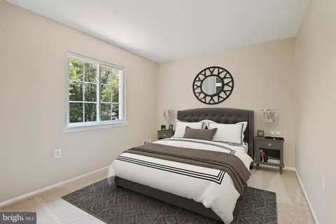
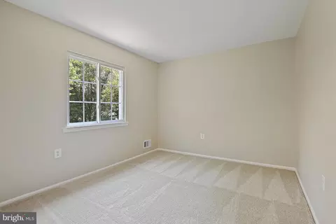
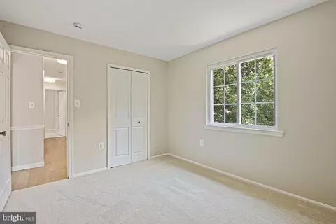
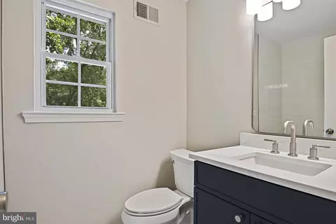

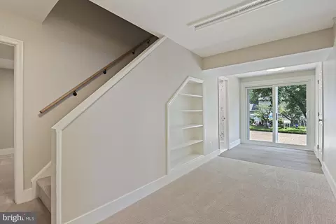
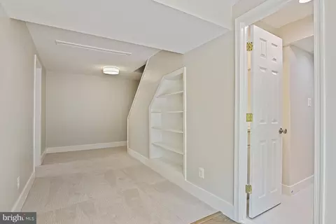
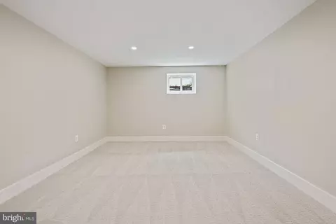
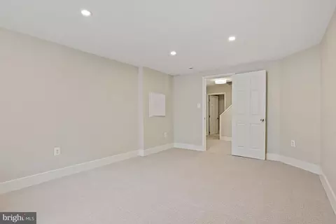
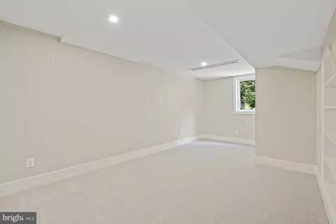
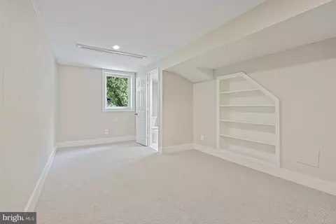
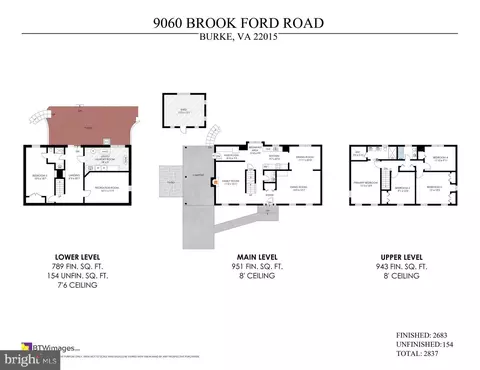
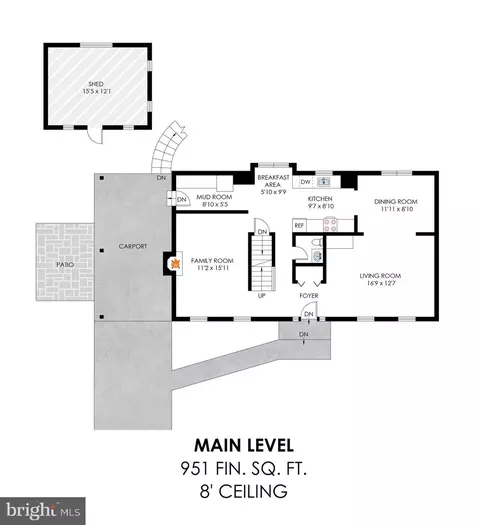
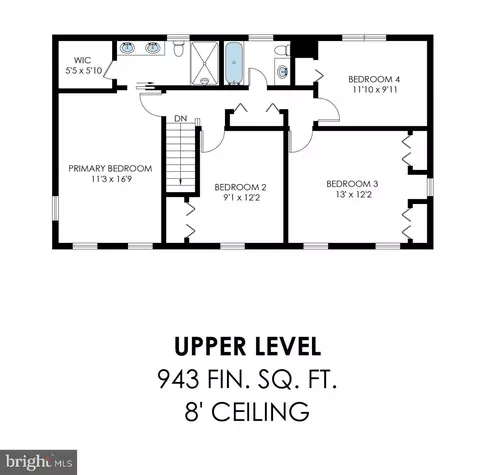
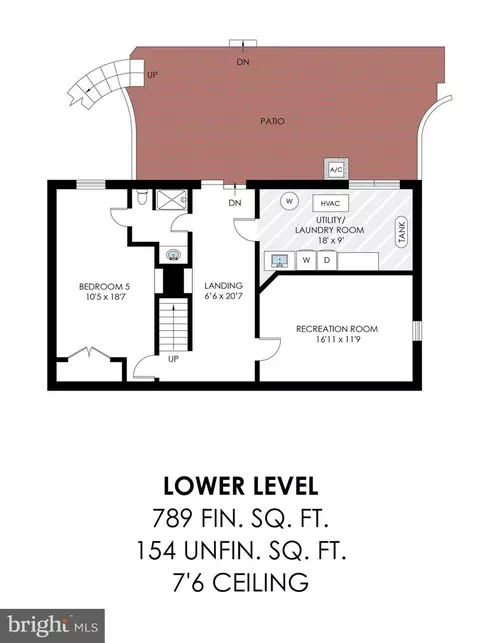
Last sold 12/18/2025 after 24 Hours
bed
bath
Sqft ($326/Sqft)
| Property type House | Neighborhood | Year built 1973 | HOA fee $21/month | Lot size 10,479 Sqft | Movoto estimate |

| Overview | |
| Cooling/AC | Central A/C, Electric |
| Heating | Oil |
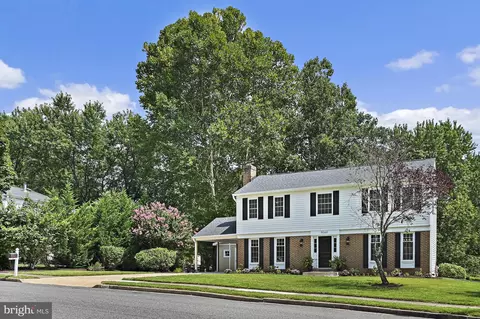
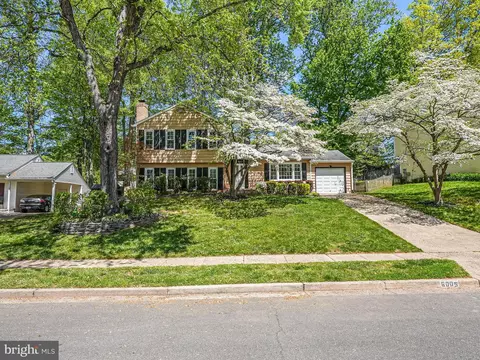
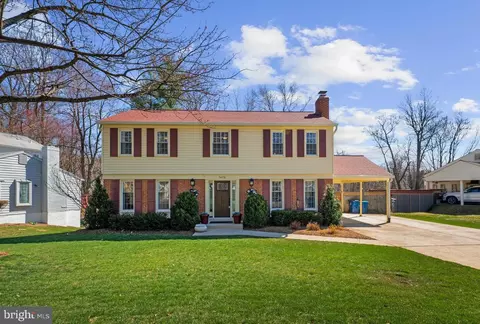
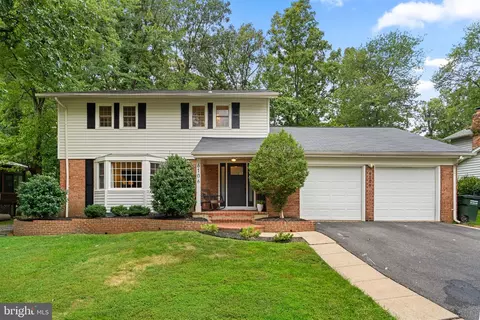
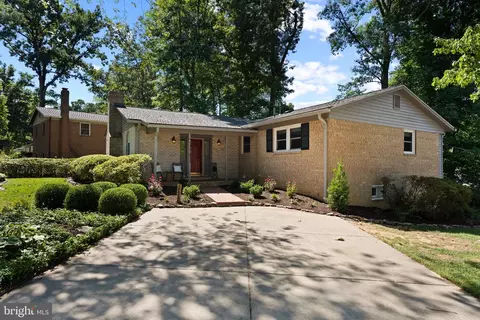
| Levels/Style | Colonial |
| Type | Residential |
| Virtual Tour | N/A |
| Status | Closed |
| SqFt | 2837 |
| Lot Size (SqFt) | 10479 |
| Lot Size (Acres) | 0.24 |
| County Tax | 8379, Annually |
| Tax: Assessed Value | 746400 |
| Annual Property Tax | 8629 |
| Year Built | 1973 |
| Condition | Excellent |
| HOA Fee | 251, Annually |
| New Construction (Y/N) | N |
| HOA Name | BURKE STATION CITIZENS' ASSOCIATION INC. |
| Foreclosure (Y/N) | N |
| Interior | |
| Total # of Bathrooms | 4 |
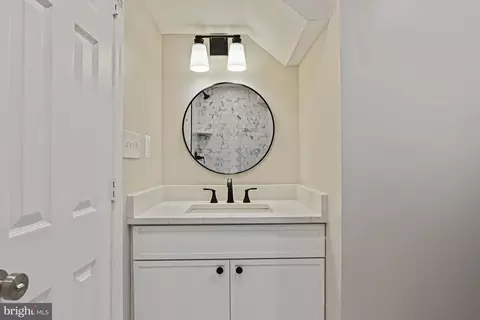
| # Full Baths | 3 |
| # Half Baths | 1 |
| Total # of Bedrooms | 5 |
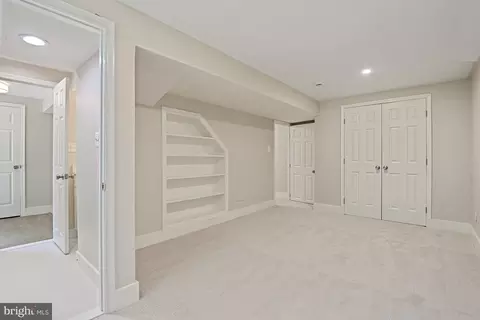
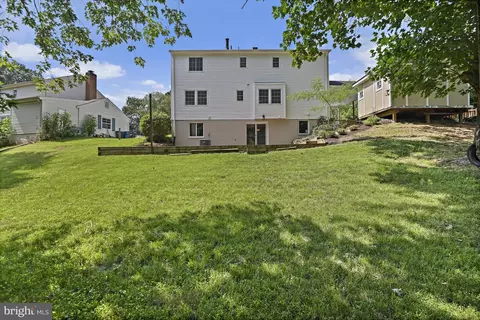
| Basement | Outside Entrance, Full, Walkout Level, Improved, Interior Access, Rear Entrance, Windows |
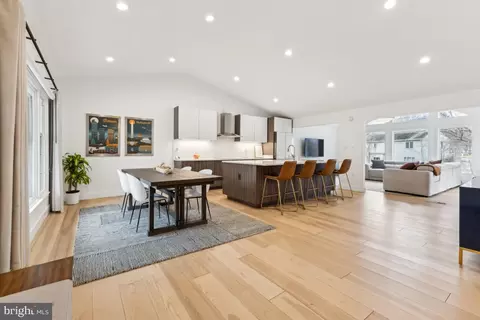
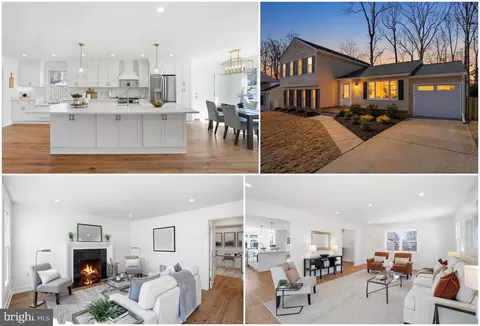
| Other Room(s) | Living Room, Dining Room, Primary Bedroom, Bedroom 2, Bedroom 3, Bedroom 4, Bedroom 5, Kitchen, Family Room, Foyer, Breakfast Room, Laundry, Mud Room, Recreation Room, Primary Bathroom, Full Bath, Half Bath |
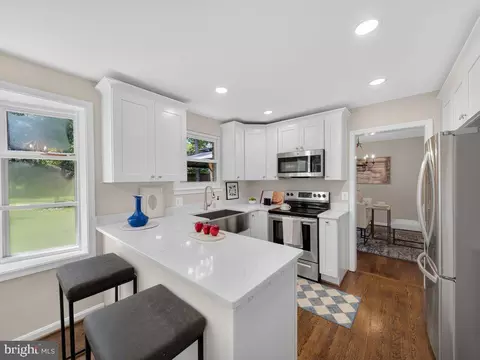
| Appliances | Dishwasher, Disposal, Dryer, Exhaust Fan, Oven/Range - Electric, Refrigerator, Washer, Oven - Double, Stainless Steel Appliances |
| Walls/ Ceilings | Dry Wall, Unfinished Walls |
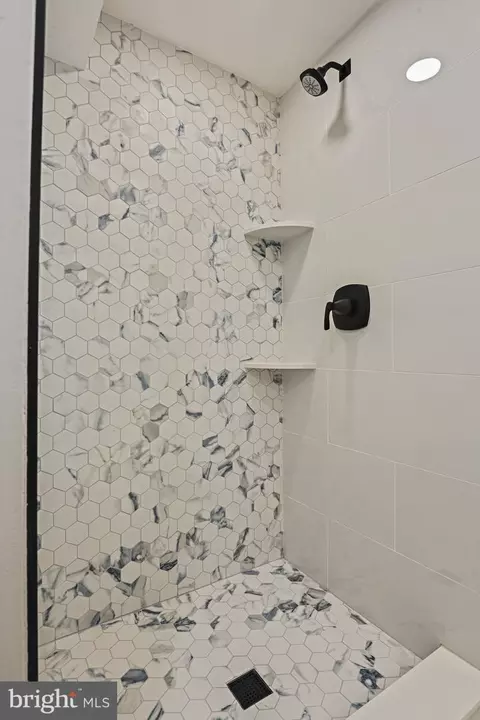
| Interior Features | Attic, Bathroom - Tub Shower, Bathroom - Walk-In Shower, Carpet, Family Room Off Kitchen, Floor Plan - Traditional, Formal/Separate Dining Room, Kitchen - Galley, Kitchen - Table Space, Primary Bath(s), Breakfast Area, Ceiling Fan(s), Chair Railings, Kitchen - Gourmet, Pantry, Recessed Lighting, Walk-in Closet(s) |
| Accessibility Features | None |
| Exterior | |
| Roof | Architectural Shingle |
| Construction | Aluminum Siding |
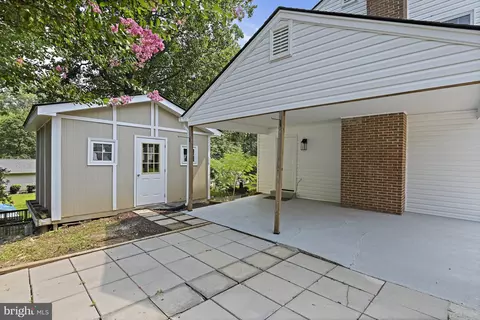
| Parking Desc | Attached Carport, Driveway, On Street, Off Street |
| # Parking Spaces | 1 |
| # Attached Carport Spaces | 1 |
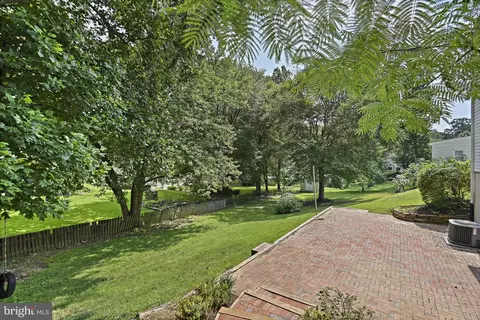
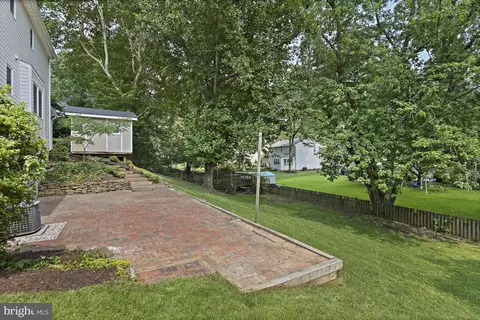
| Exterior Features | Extensive Hardscape, Secure Storage |
| Existing Structures | Above Grade, Below Grade, Shed |
| Amenities / Utilities | |
| Sewer/ Septic | Public Sewer |
| Pool | Yes - Community |
| Inclusions | AS-IS: Detached Wooden Deck |
| HOA Amenities | Pool Mem Avail |
| Location | |
| Subdivision | BURKE STATION SQUARE |
| Water Source | Public |
| Senior Community (Y/N) | N |
| High School | LAKE BRADDOCK SECONDARY SCHOOL |
| Elementary School | KINGS GLEN |
| School District | FAIRFAX COUNTY PUBLIC SCHOOLS |
| Middle School | LAKE BRADDOCK SECONDARY SCHOOL |
| Directions | Head Southeast On Burke Rd. Turn Right Onto Ridge Ford Dr. Turn Right Onto Brook Ford Rd. Destination Will Be On The Left. |
| Zoning | 131 |
| Lot/ Land Details |
MLS # VAFX2281308
MLS # VAFX2274842
MLS # VAFX2259128
MLS # VAFX2215324| Est. value | Bed/bath | Sqft | mi | |
|---|---|---|---|---|
| 9058 Brook Ford Rd, Burke, VA 22015 | $897,000 | 5/3 | 2,050 | 0.02 |
| 9062 Brook Ford Rd, Burke, VA 22015 | $878,000 | 4/2 | 1,826 | 0.02 |
| 9059 Brook Ford Rd, Burke, VA 22015 | $861,000 | 5/2 | 1,392 | 0.03 |
| 6049 Ridge Ford Dr, Burke, VA 22015 | $883,000 | 4/2 | 1,902 | 0.03 |
| 9056 Brook Ford Rd, Burke, VA 22015 | $854,000 | 3/2 | 1,826 | 0.03 |
| 9063 Brook Ford Rd, Burke, VA 22015 | $810,000 | 3/2 | 1,214 | 0.03 |
| 9064 Brook Ford Rd, Burke, VA 22015 | $829,000 | 4/3 | 1,208 | 0.03 |
| 6047 Ridge Ford Dr, Burke, VA 22015 | $880,000 | 4/3 | 1,826 | 0.04 |
Estimated values are based on public record data and automated valuation models. Values are not guaranteed and may not reflect current market conditions.





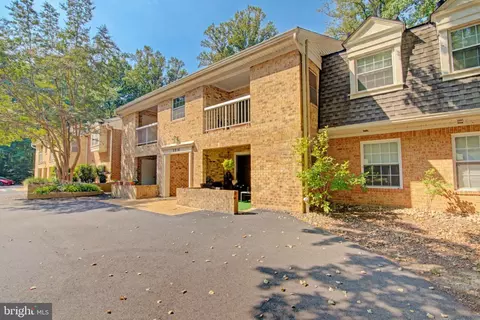
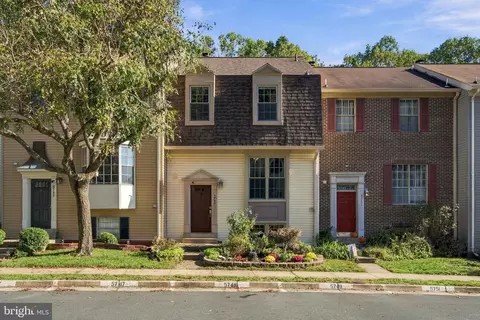
$799,000
$535,000
$656,925
$599,450
$887,500
$830,000
$579,000
$699,900
$514,000
$749,098
$669,900
$544,400
$824,900
$839,900
$497,946
$700,000
$559,900
$849,900
$469,990
$775,000
$2,000,000
$812,500
$619,950
$509,950
$419,000
$1,399,000
$350,000
$949,900
$726,950
$2,000,000