

- $930,000
- 4Bd
- 3Ba
- 2,967 Sq Ft
SOLD


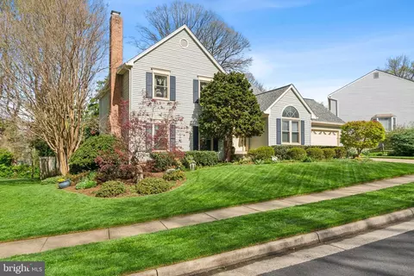
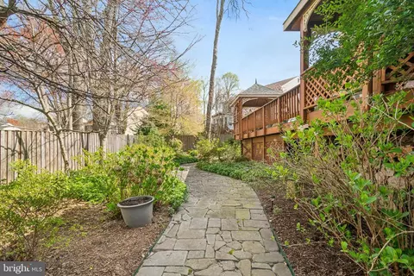
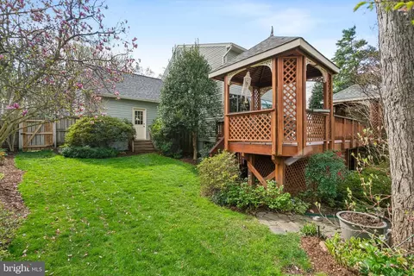
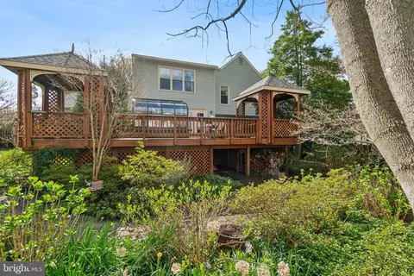
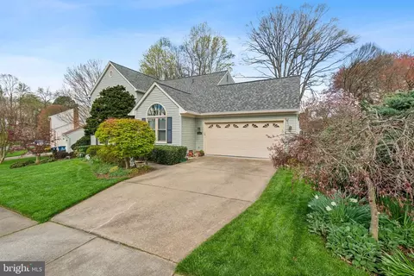
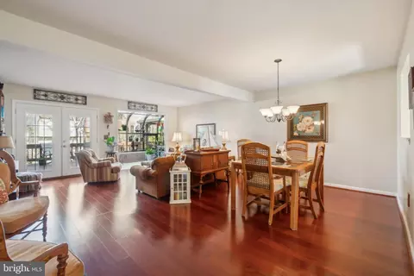
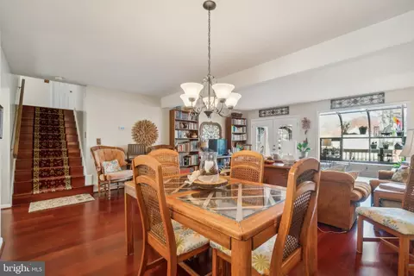
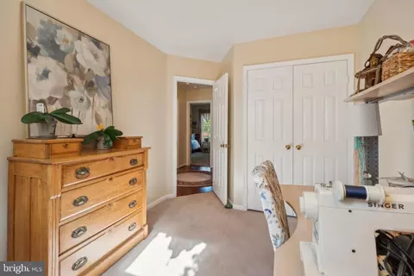
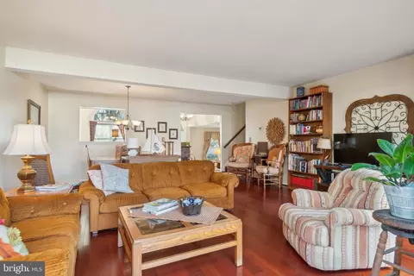
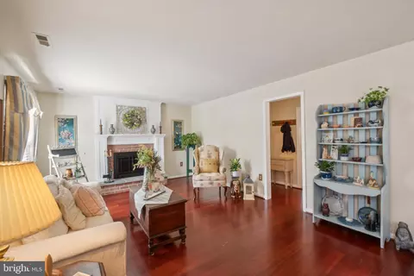
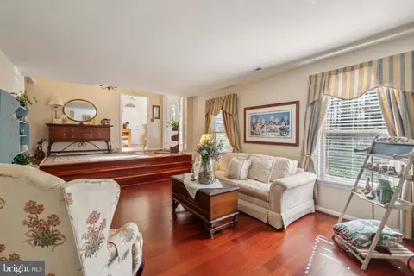
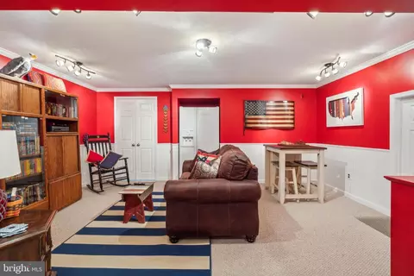
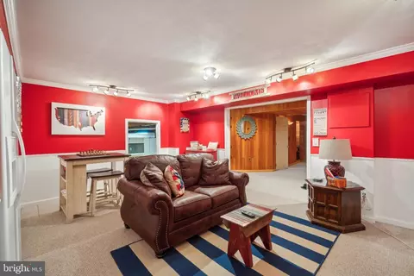
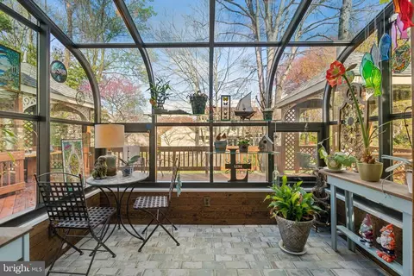
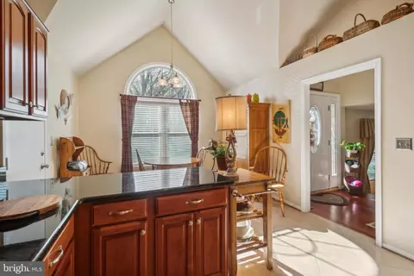
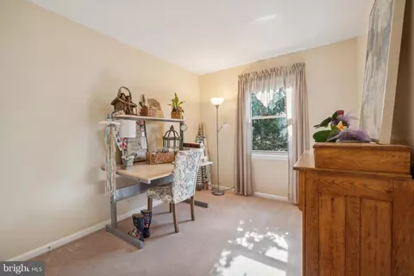
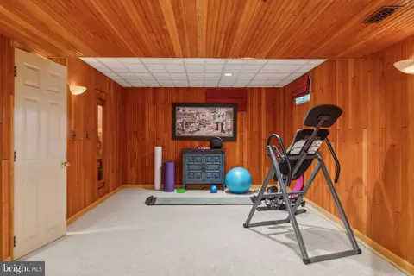
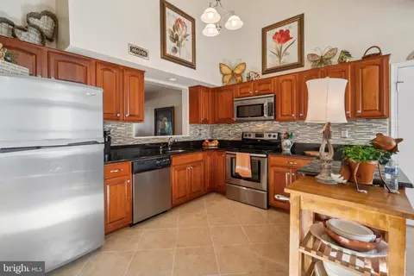
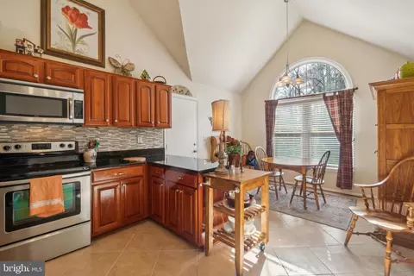
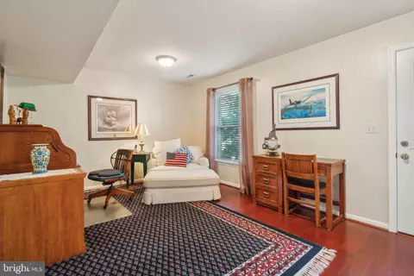
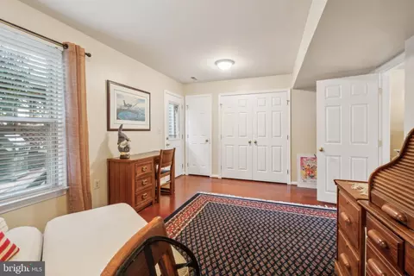
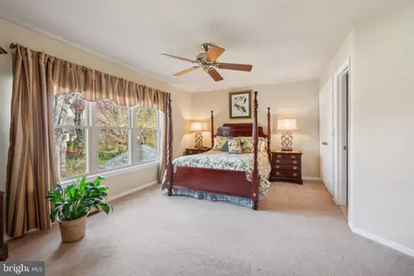
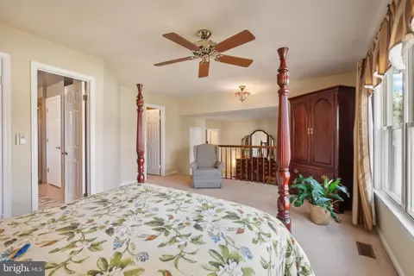
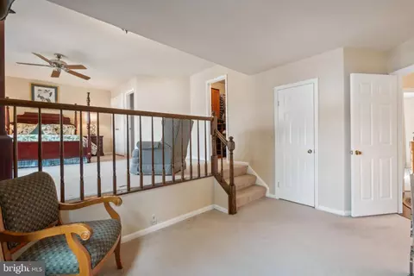
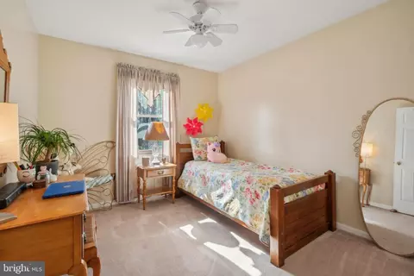
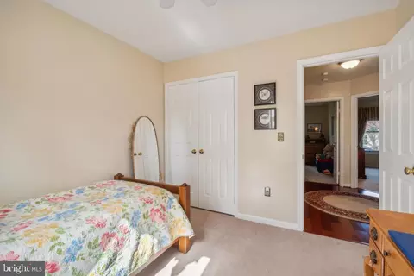
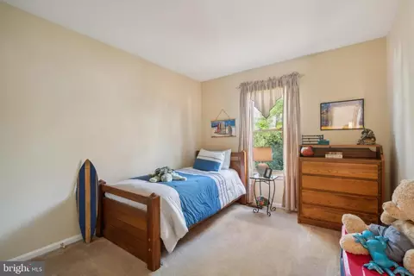
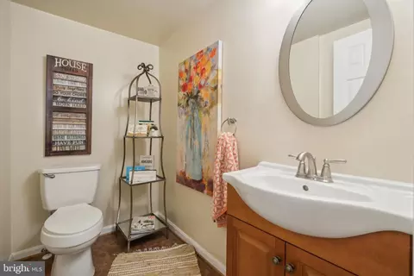
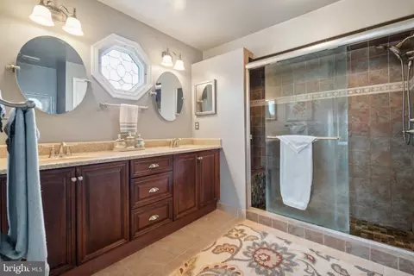
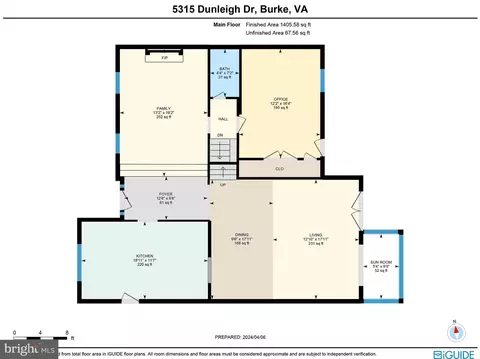
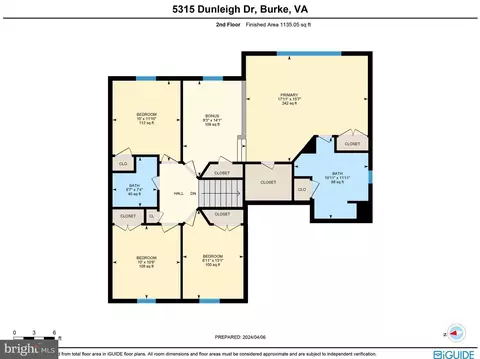
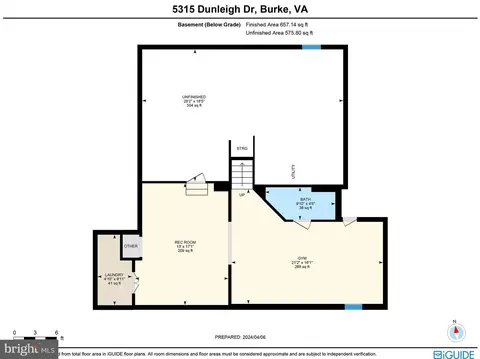
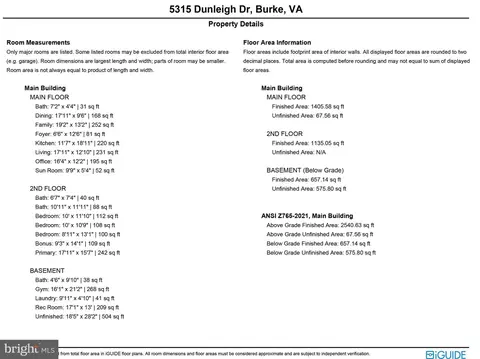
Last sold 05/22/2024 for $950K
bed
bath
Sqft ($282/Sqft)
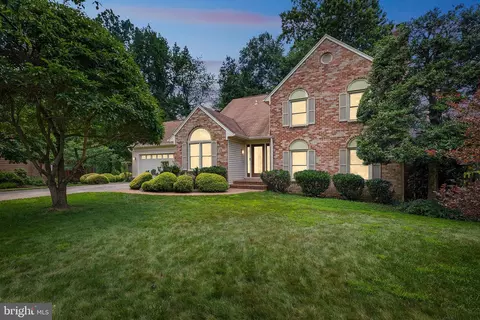
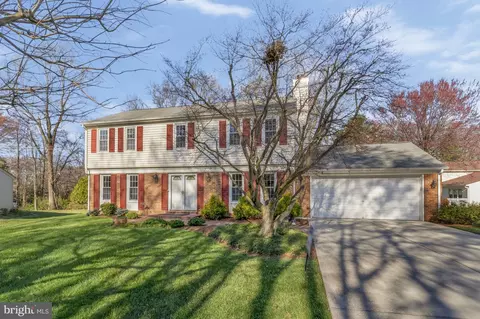
| Property type House | Neighborhood | Year built 1987 | HOA fee $13/month | Lot size 9,298 Sqft | Movoto estimate | Parking 2 garage spaces |

| Overview | |
| Cooling/AC | Central A/C, Ceiling Fan(s), Electric |
| Heating | Electric |
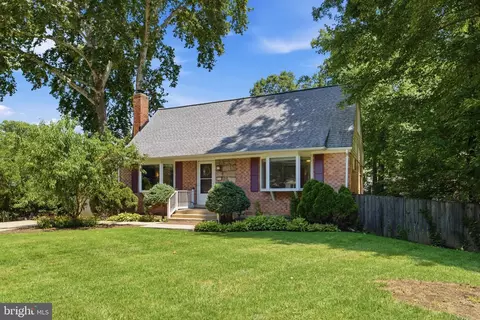
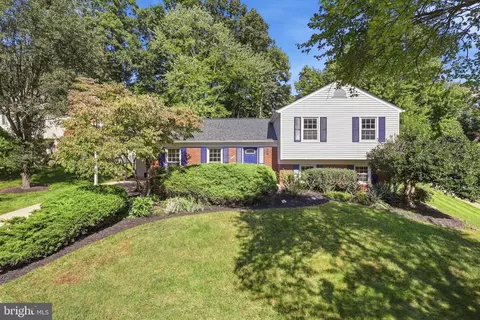
| Levels/Style | Colonial |
| Type | Residential |
| Virtual Tour | N/A |
| Status | Closed |
| SqFt | 4210 |
| Lot Size (SqFt) | 9298 |
| Lot Size (Acres) | 0.21 |
| County Tax | 9059, Annually |
| Tax: Assessed Value | 827370 |
| Annual Property Tax | 9337 |
| Year Built | 1987 |
| Condition | Excellent |
| HOA Fee | 160, Annually |
| New Construction (Y/N) | N |
| Foreclosure (Y/N) | N |
| Interior | |
| Total # of Bathrooms | 4 |
| # Full Baths | 3 |
| # Half Baths | 1 |
| Total # of Bedrooms | 5 |
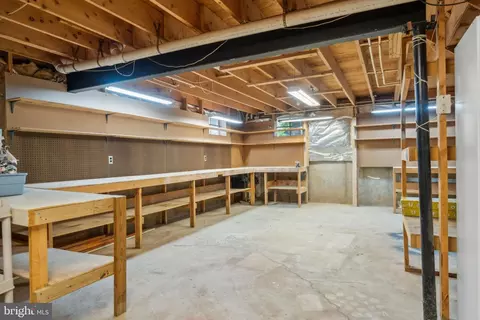
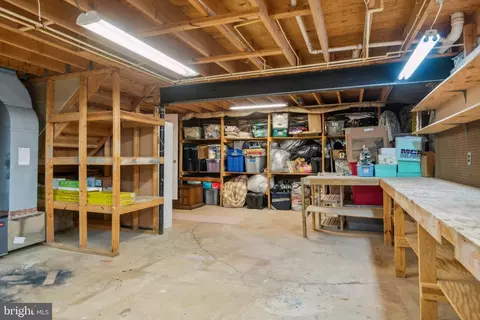
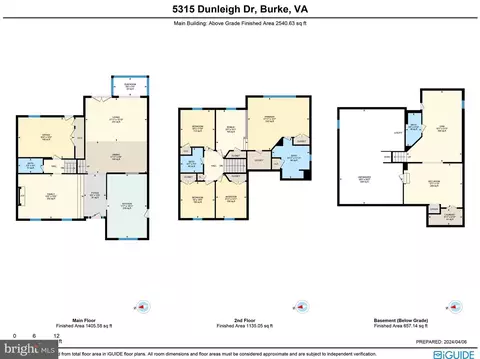
| Basement | Combination, Partially Finished, Workshop |
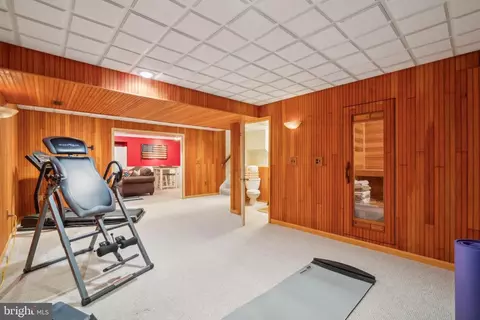
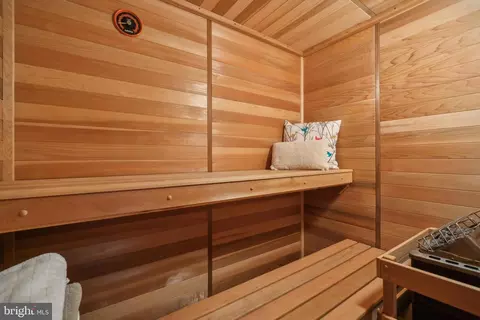
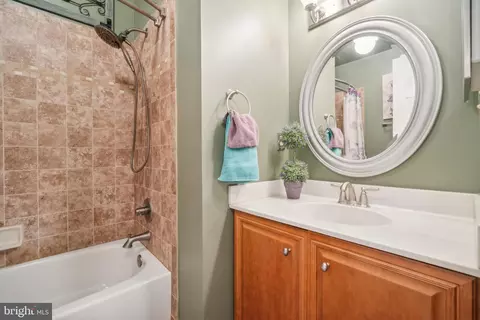
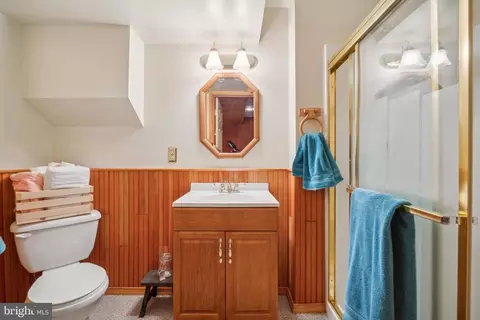
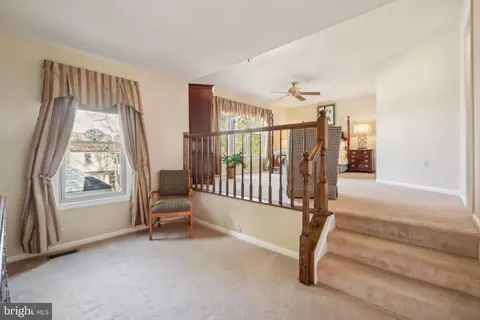
| Other Room(s) | Living Room, Dining Room, Primary Bedroom, Bedroom 2, Bedroom 3, Bedroom 4, Bedroom 5, Kitchen, Family Room, Exercise Room, Recreation Room, Storage Room, Workshop, Bathroom 2, Bathroom 3, Primary Bathroom, Half Bath |
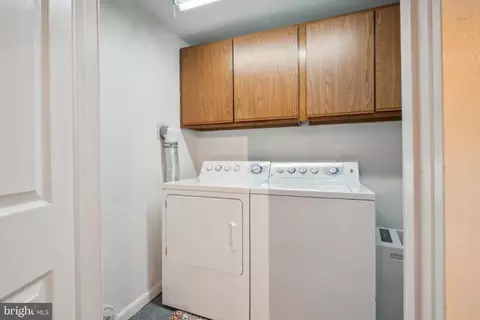
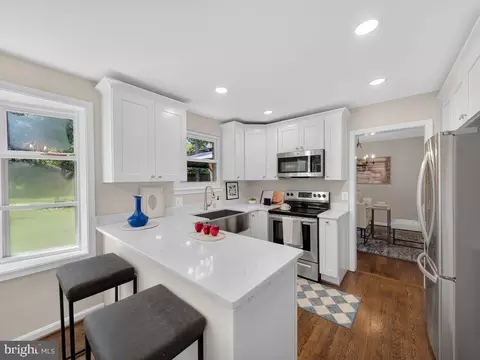
| Appliances | Dishwasher, Disposal, Dryer, Exhaust Fan, Extra Refrigerator/Freezer, Icemaker, Microwave, Refrigerator, Stove, Washer |
| Interior Features | Kitchen - Gourmet, Kitchen - Eat-In, Floor Plan - Open |
| Accessibility Features | None |
| Exterior | |
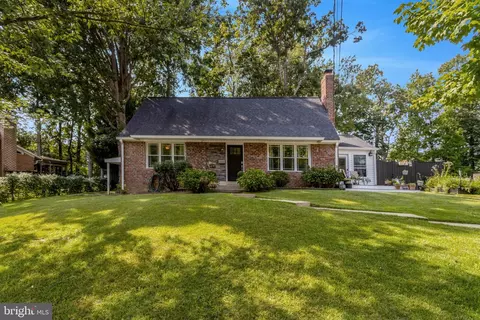
| Roof | Asphalt |
| Construction | Aluminum Siding |
| Foundation | Block |
| Garage Desc | Garage Door Opener |
| # Garage Spaces | 2 |
| # Parking Spaces | 2 |
| # Attached Garage Spaces | 2 |
| Parking Desc | Attached Garage |
| Existing Structures | Above Grade, Below Grade |
| Amenities / Utilities | |
| Sewer/ Septic | Public Sewer |
| Pool | No Pool |
| Location | |
| Subdivision | DUNLEIGH |
| Water Source | Public |
| Senior Community (Y/N) | N |
| High School | LAKE BRADDOCK |
| Elementary School | KINGS PARK |
| School District | FAIRFAX COUNTY PUBLIC SCHOOLS |
| Middle School | LAKE BRADDOCK SECONDARY SCHOOL |
| Directions | See GPS |
| Zoning | 131 |
| Lot/ Land Details | |
| Road Responsibility | Public |
| Road Surface Type | Paved |
MLS # VAFX2171714
MLS # 1003367192
MLS # FX8018621
MLS # 1005211438| Est. value | Bed/bath | Sqft | mi | |
|---|---|---|---|---|
| 5241 Dunleigh Dr, Burke, VA 22015 | $1,003,000 | 5/3 | 2,061 | 0.01 |
| 5313 Dunleigh Dr, Burke, VA 22015 | $979,000 | 4/2 | 2,054 | 0.02 |
| 5307 Jerell Ct, Burke, VA 22015 | $973,000 | 4/2 | 1,876 | 0.02 |
| 5243 Dunleigh Dr, Burke, VA 22015 | $1,077,000 | 4/2 | 2,530 | 0.03 |
| 5320 Dunleigh Dr, Burke, VA 22015 | $1,084,000 | 5/3 | 2,530 | 0.03 |
| 5239 Dunleigh Dr, Burke, VA 22015 | $996,000 | 4/2 | 2,200 | 0.03 |
| 5309 Jerell Ct, Burke, VA 22015 | $1,127,000 | 5/4 | 2,530 | 0.03 |
| 5311 Dunleigh Dr, Burke, VA 22015 | $1,063,000 | 4/2 | 2,530 | 0.04 |
Estimated values are based on public record data and automated valuation models. Values are not guaranteed and may not reflect current market conditions.
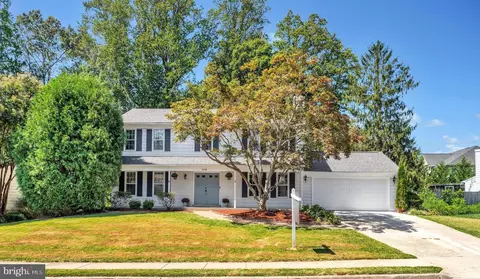
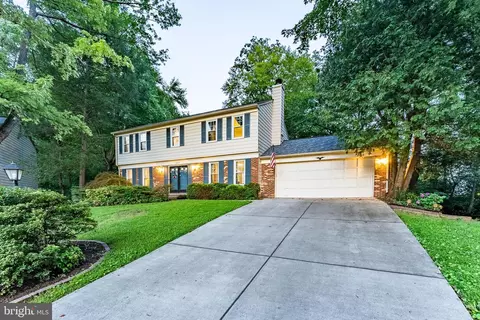
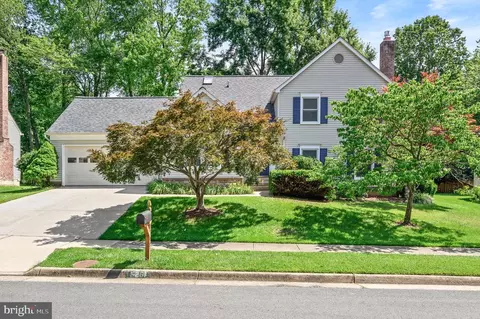
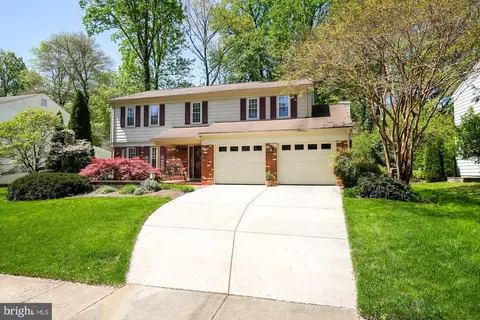

$799,000
$535,000
$656,925
$599,450
$887,500
$830,000
$579,000
$699,900
$514,000
$749,098
$669,900
$544,400
$824,900
$839,900
$497,946
$700,000
$559,900
$849,900
$469,990
$775,000
$2,000,000
$812,500
$619,950
$509,950
$419,000
$1,399,000
$350,000
$949,900
$726,950
$2,000,000