
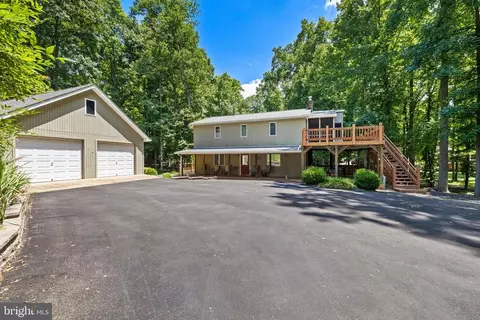
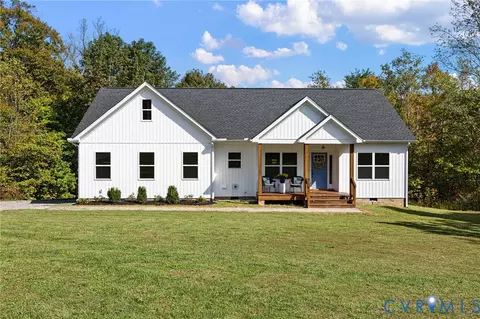
- $800,000
- 3Bd
- 3Ba
- 1,764 Sq Ft
SOLD

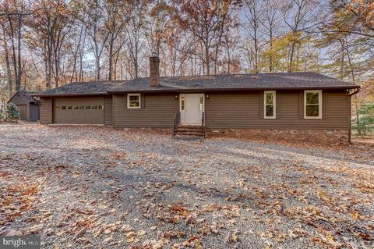
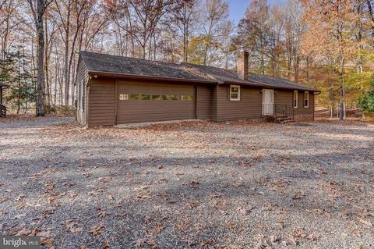
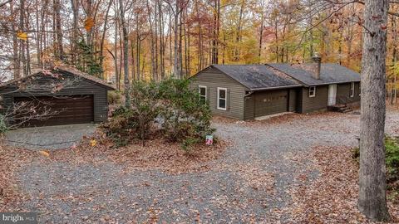
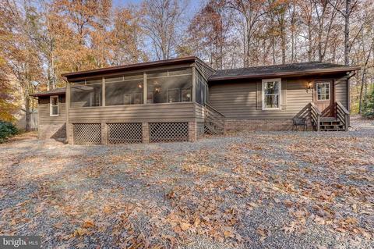
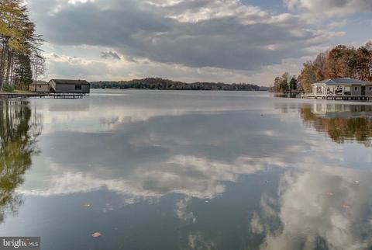
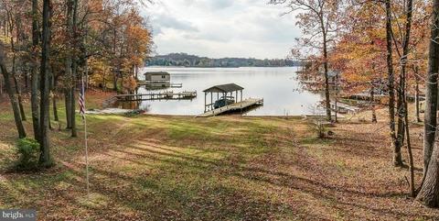
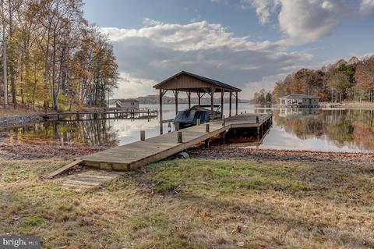



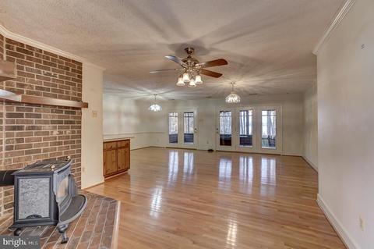
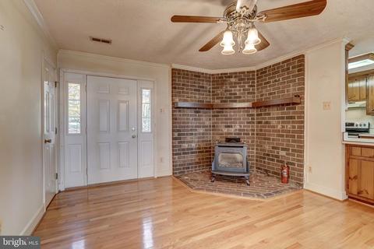
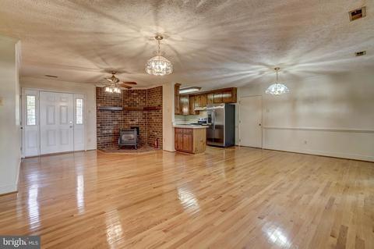
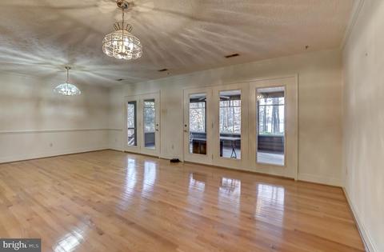
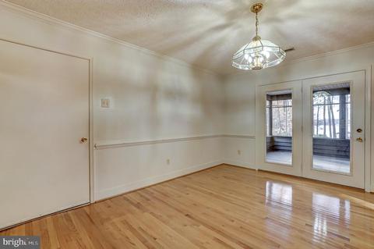
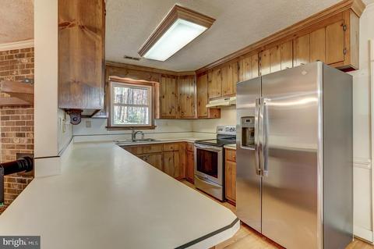
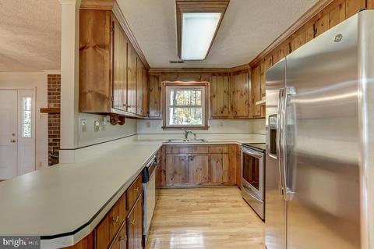
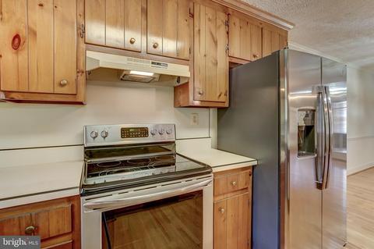
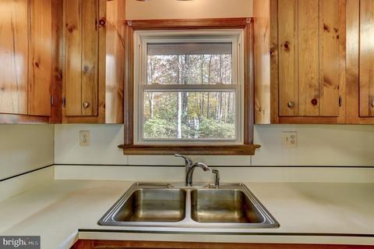
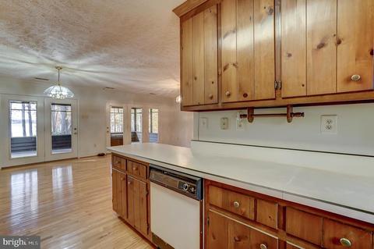
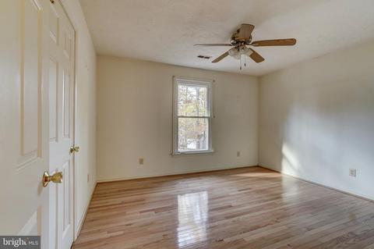
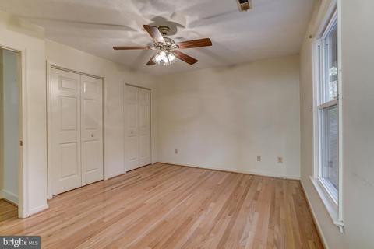
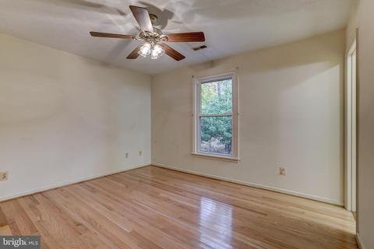
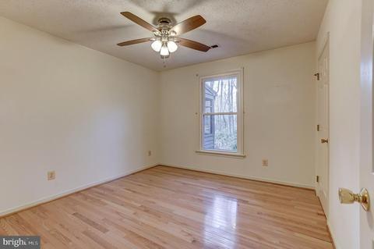
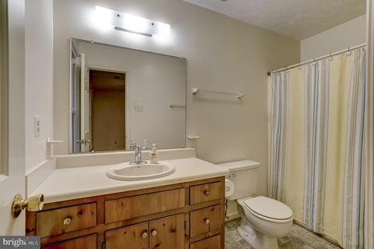
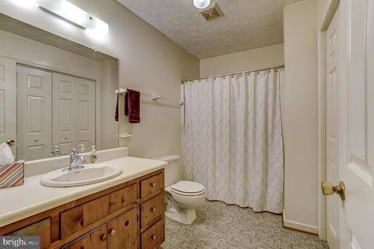
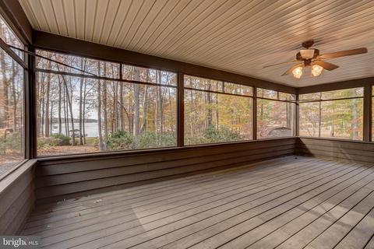
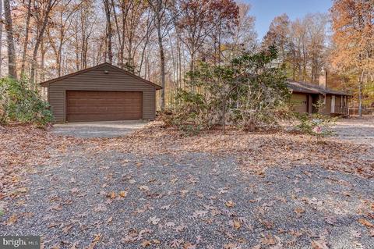
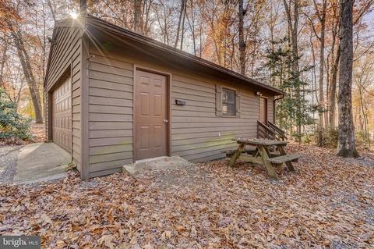
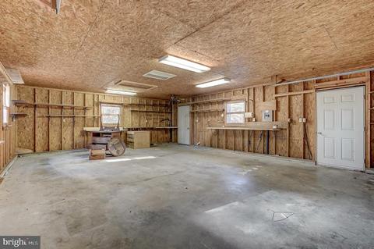
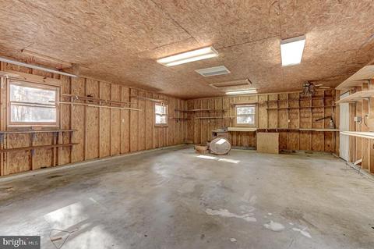
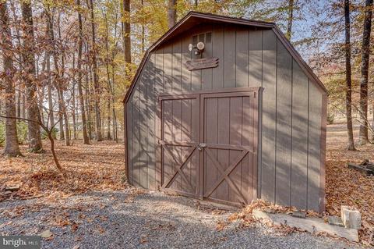
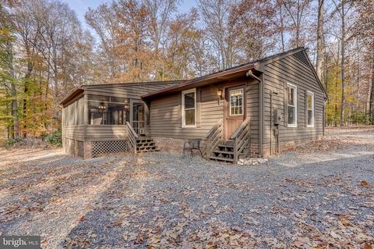
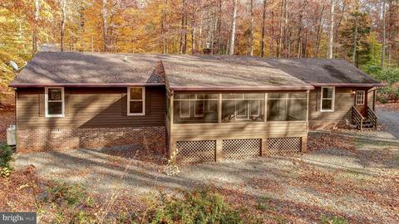
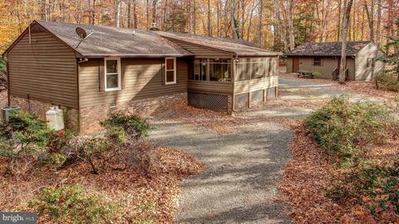
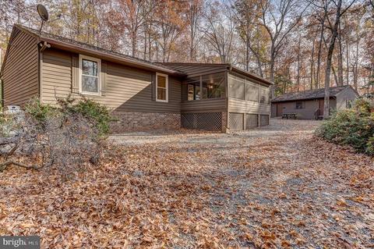
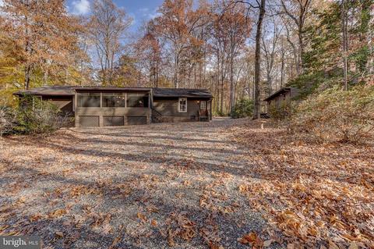
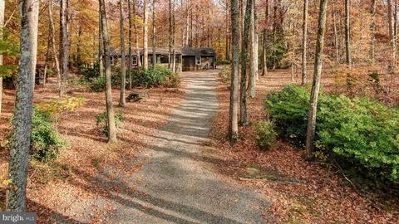
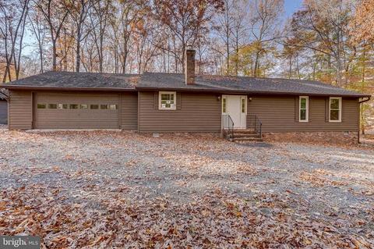
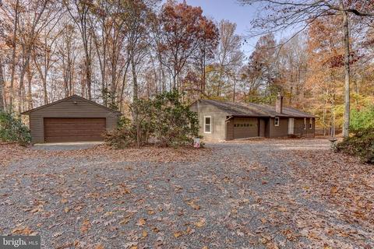
Last sold 01/10/2022 for $800K
bed
bath
Sqft ($603/Sqft)
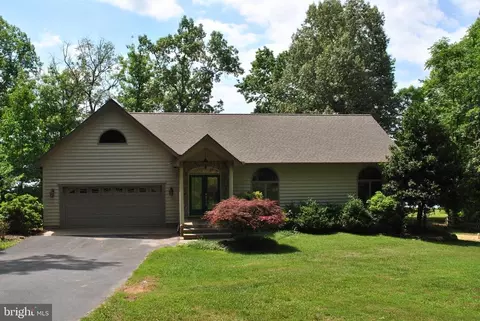
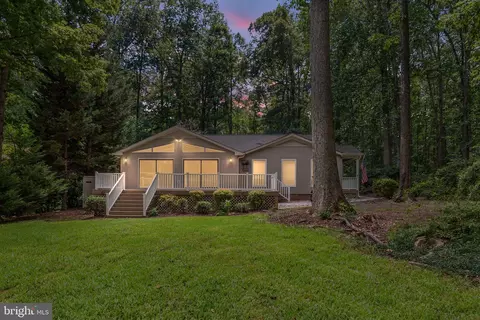
| Property type House | Neighborhood | Year built 1989 | HOA fee $13/month | Lot size 0.97 Acre | Movoto estimate | Parking 2 garage spaces |

| Overview | |
| Cooling/AC | Central AC |
| Heating | Electric, Heat Pump |
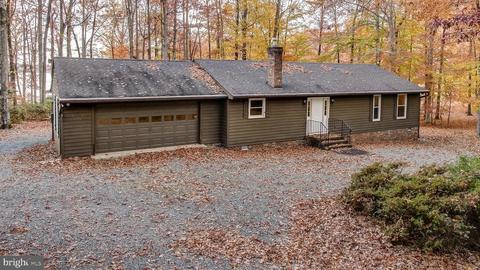
| Levels/Style | Ranch |
| MLS # | VALA2000832 |
| SqFt (Finished) | 1326 |
| Type | RESIDENTIAL |
| SubType | Detached |
| Lot Size (Acres) | 0.97 |
| Property Tax | 3393 |
| Year Built | 1989 |
| HOA Fee | 150 |
| New Construction (Y/N) | No |
| HOA Freq | Annual |
| Interior | |
| # Total Bathrooms | 2 |
| # Full Bathrooms | 2 |
| Total # of Bedrooms | 3 |
| Add'l Room 12 | Full Bath |
| Add'l Room 1 | Kitchen |
| Basement | No |
| Add'l Room 2 | Bedroom |
| Add'l Room 3 | Bedroom |
| Add'l Room 6 | Dining Room |
| Add'l Room 7 | Family Room |
| Add'l Room Types | Dining Room |
| Laundry | Dryer, Dryer Hookup, Washer, Washer Hookup |
| Fireplace | Gas, One |
| Level | 1 Story |
| Exterior | |
| Exterior | Block, Wood |
| Roof | Wood Shingle |
| Foundation | Concrete Block |
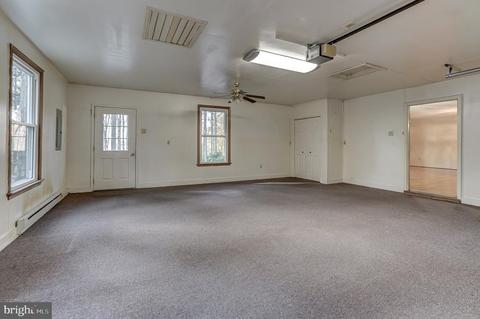
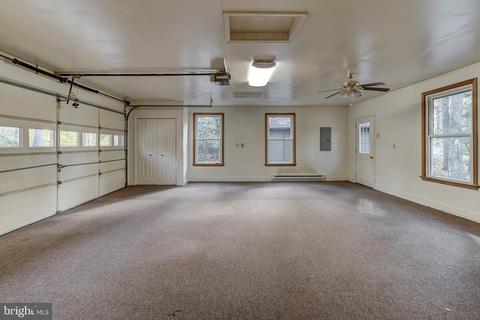
| Garage Desc | Yes |
| # Garage Spaces | 2 |
| Window/ Ceiling | Insulated Windows |
| Flooring | Hardwood, Vinyl, Wood |
| Amenities / Utilities | |
| Green Features - Interior | ES Qual Ceiling Fan(s) |
| Water | Individual Well |
| Sewer/ Septic | Septic Tank |
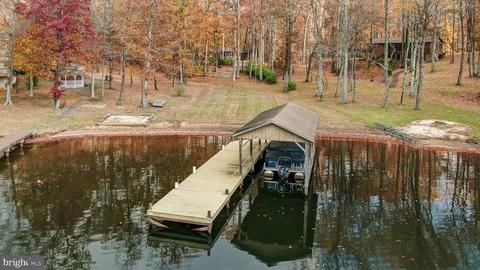
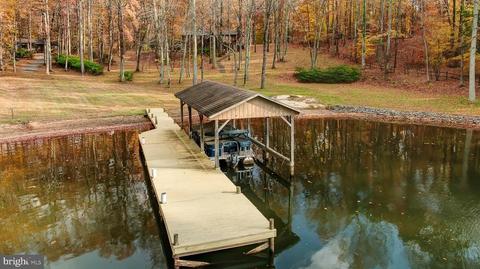
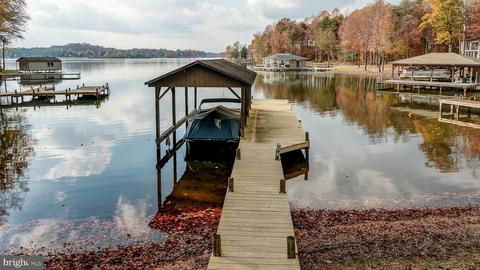
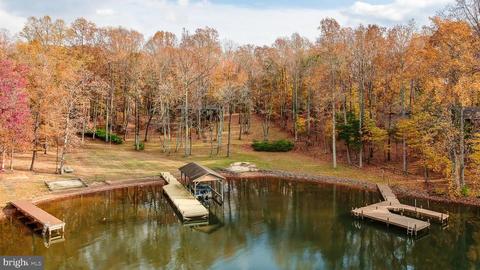
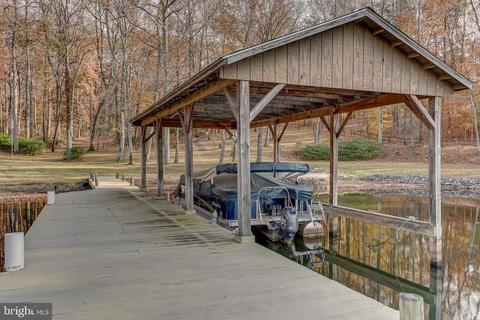
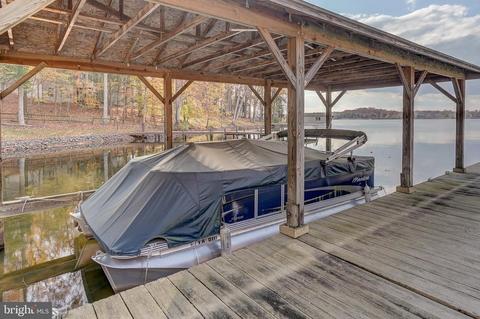
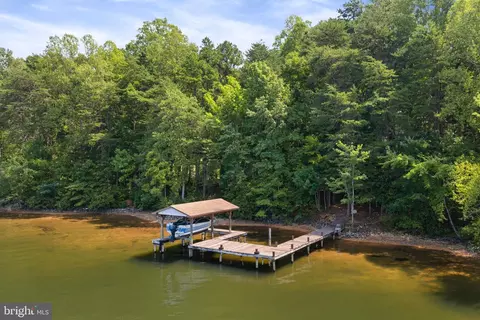
| HOA Amenities | Beach, Boat Launch, Lake, Picnic Area, Area Maint, Dock |
| APN | 46 5 57 |
| Location | |
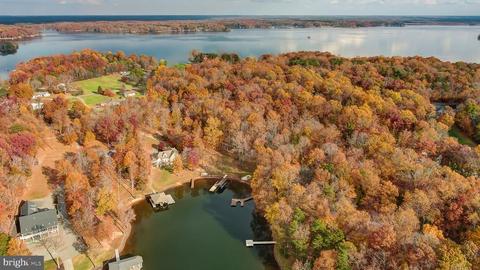
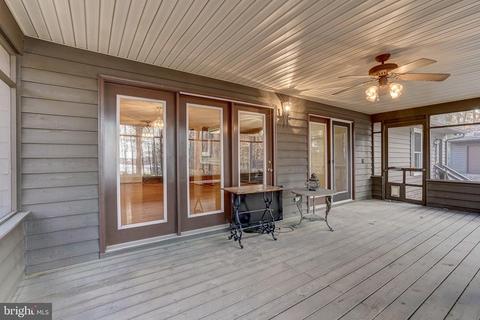
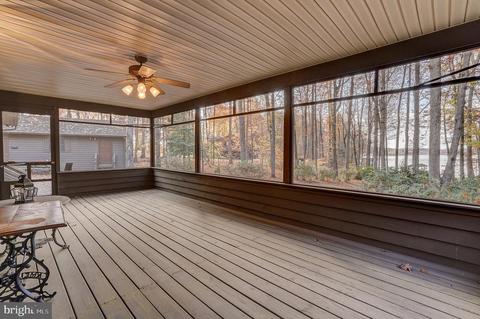
| View | Water View |
| Body of Water | Pond / Lake |
| County | Louisa |
| Subdivision | BOTH WATERS ESTATES |
| High School | Louisa |
| Middle School | Louisa |
| Zoning | R-2-S Single Family Residential |
| Directions | Start On Rt. 652 Kentucky Springs Rd To A Left Onto Carrs Bridge Rd. Bare Right Onto Lake Anna Dr To A Right Onto Becky Ct. House On Right, See Sign. |
| Lot/ Land Details | |
| Land Desc | Private, Water Front, Wooded |
 MLS # VALA2009676
MLS # VALA2000832
MLS # VALA2009676
MLS # VALA2000832 MLS # 2134941
| Est. value | Bed/bath | Sqft | mi | |
|---|---|---|---|---|
| 104 Becky Ct, Bumpass, VA 23024 | $765,000 | 3/3 | 2,268 | 0.04 |
| 194 Becky Ct, Bumpass, VA 23024 | $1,373,000 | 4/3 | 1,768 | 0.04 |
| 148 Stephens Cir, Bumpass, VA 23024 | $3,129,000 | 3/4 | 3,853 | 0.04 |
| 141 Becky Ct, Bumpass, VA 23024 | $865,000 | 3/2 | 968 | 0.05 |
| 145 Stephens Cir, Bumpass, VA 23024 | $633,000 | 3/3 | 1,600 | 0.06 |
| 129 Becky Ct, Bumpass, VA 23024 | $627,000 | 3/2 | 1,792 | 0.06 |
| 146 Stephens Cir, Bumpass, VA 23024 | $1,680,000 | 4/3 | 3,286 | 0.06 |
| 105 Becky Ct, Bumpass, VA 23024 | $596,000 | 3/2 | 1,577 | 0.07 |
Estimated values are based on public record data and automated valuation models. Values are not guaranteed and may not reflect current market conditions.
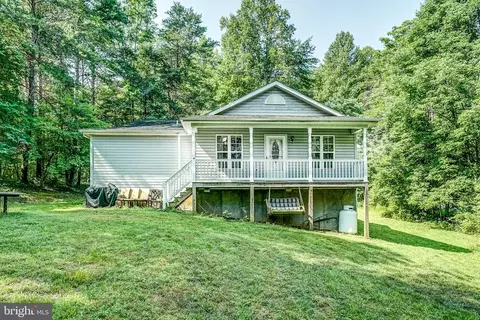

$465,450
$599,900
$359,700
$407,450
$449,950
$449,075
$59,000
$399,500
$516,995
$559,900
$557,121
$579,950
$489,950
$339,450
$470,000
$615,000
$399,950
$439,975
$403,950
$362,425
$699,900
$689,500
$525,000
$527,250
$1,475,000
$411,975
$1,394,975
$1,099,995
$399,999