

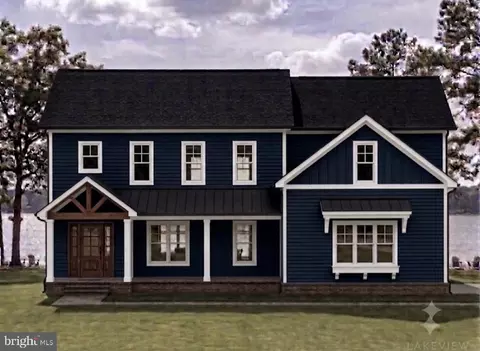
- $2,250,000
- 6Bd
- 6Ba
- 5,898 Sq Ft


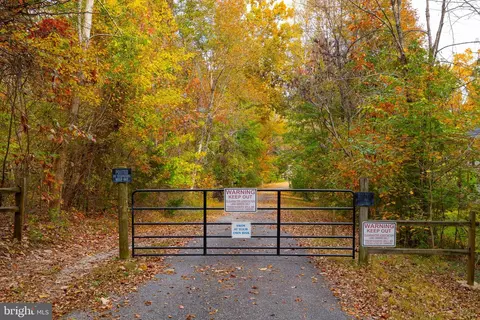
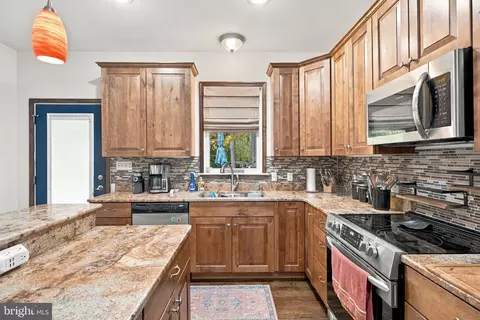
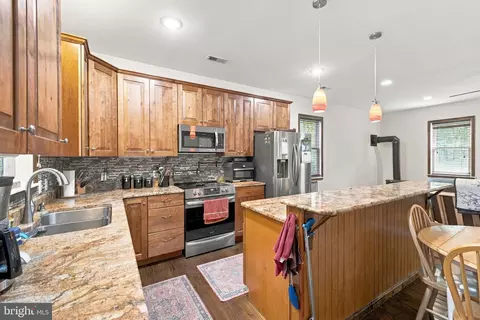
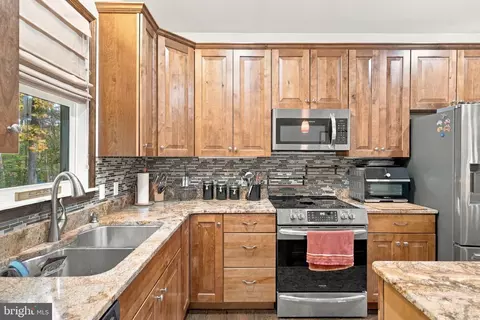
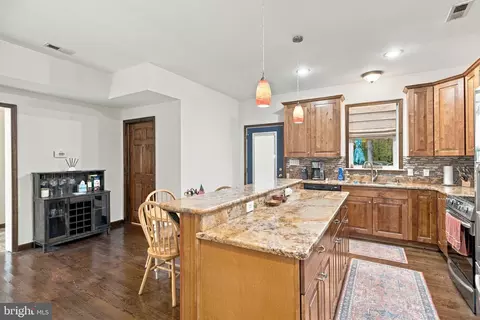
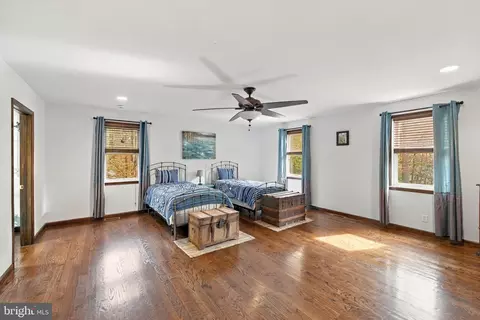
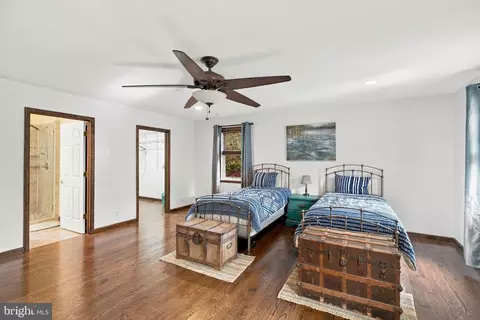
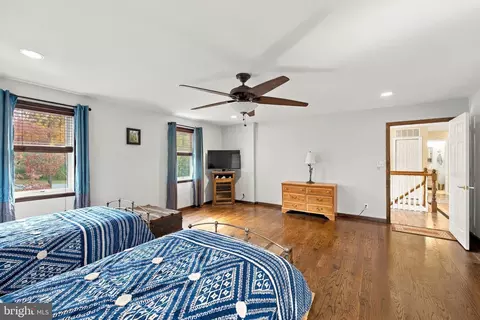
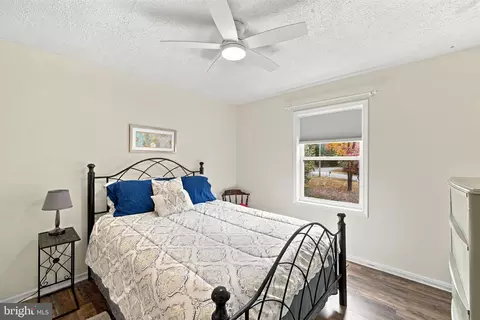
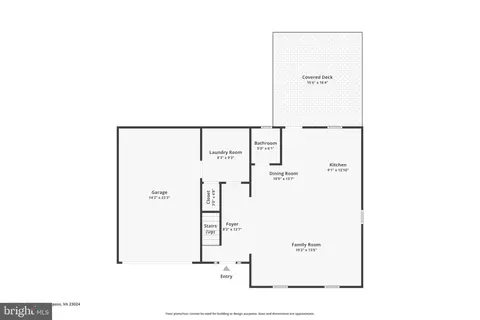
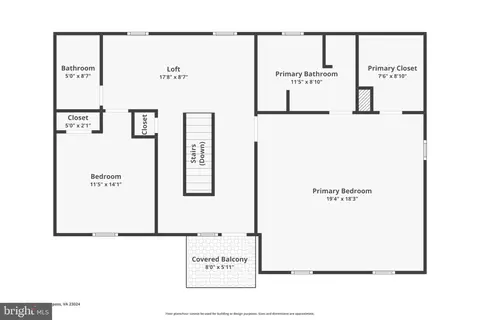
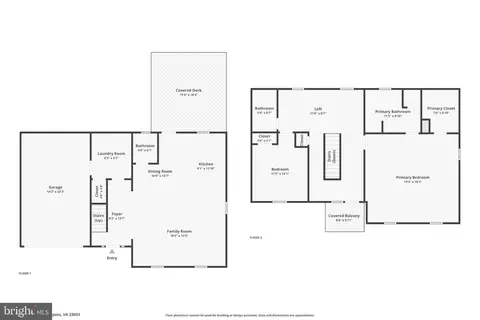
bed
bath
Sqft ($238/Sqft)
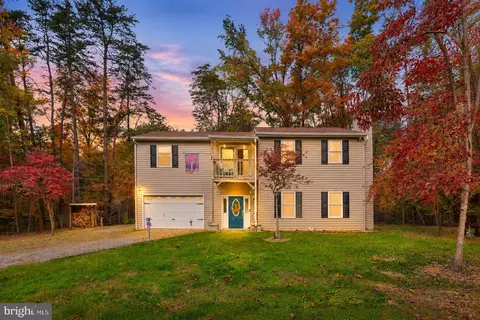
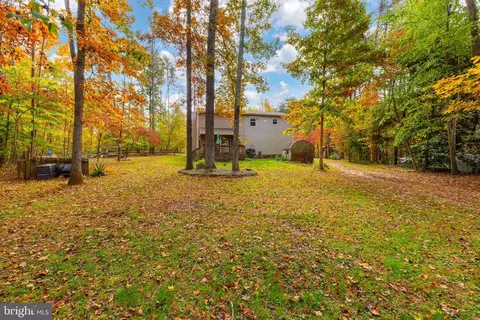
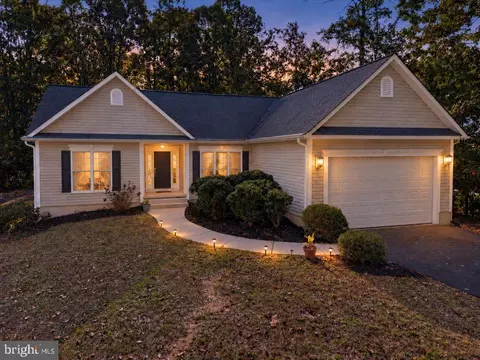
| Property type House | Neighborhood | Year built 1995 | HOA fee $17/month | Lot size 1.01 Acre | Movoto estimate | Parking 2 garage spaces |

| Overview | |
| Cooling/AC | Central A/C, Electric |
| Heating | Electric, Wood |
| Type | Residential |
| Virtual Tour | External Link |
| Status | Active |
| SqFt | 1936 |
| Lot Size (SqFt) | 43996 |
| Lot Size (Acres) | 1.01 |
| County Tax | 2942, Annually |
| Tax: Assessed Value | 430200 |
| Annual Property Tax | 2942 |
| Year Built | 1995 |
| Condition | Excellent |
| HOA Fee | 200, Annually |
| New Construction (Y/N) | N |
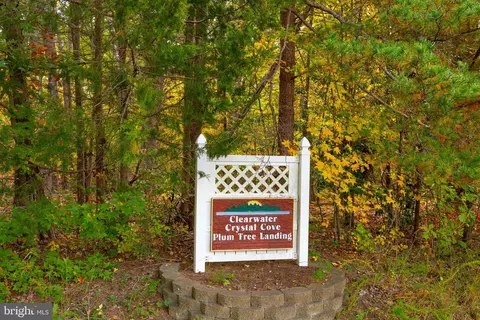
| HOA Name | CLEARWATER |
| Foreclosure (Y/N) | N |
| Interior | |
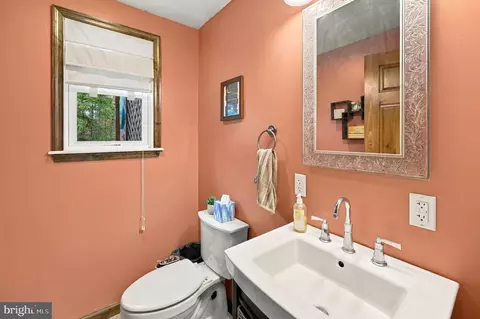
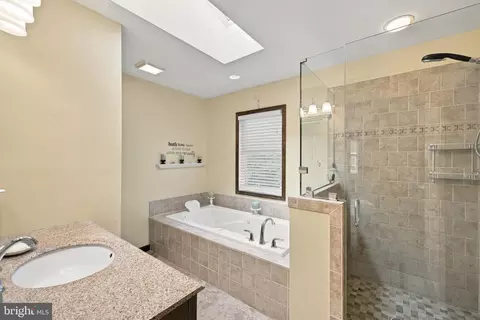
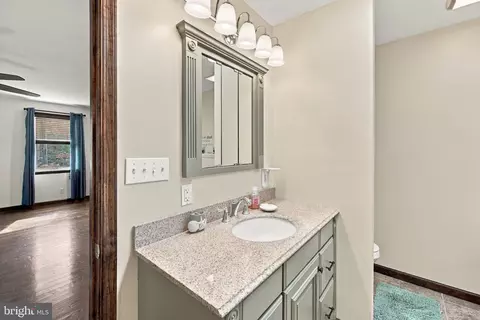
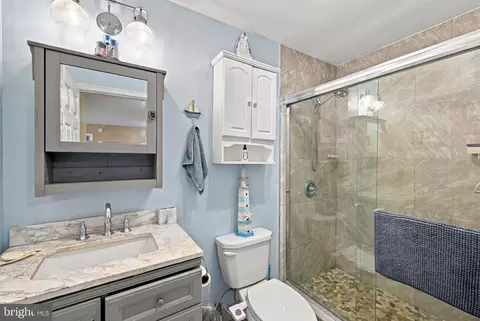
| Total # of Bathrooms | 3 |
| # Full Baths | 2 |
| # Half Baths | 1 |
| Total # of Bedrooms | 2 |
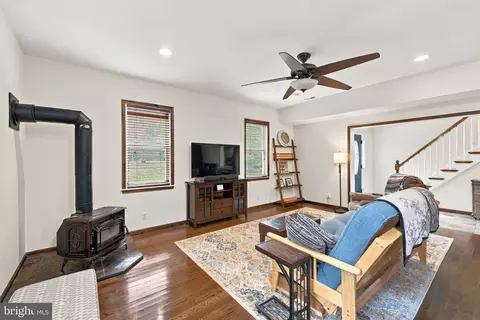
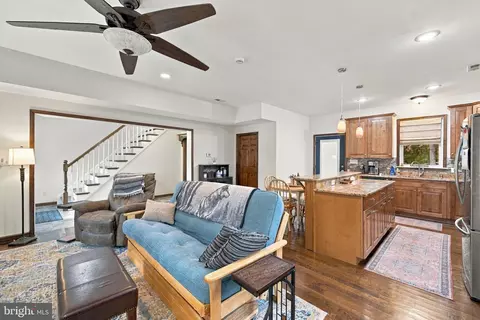
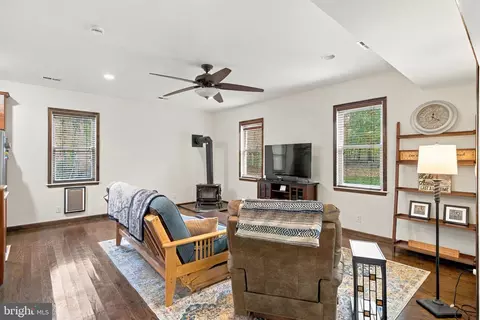
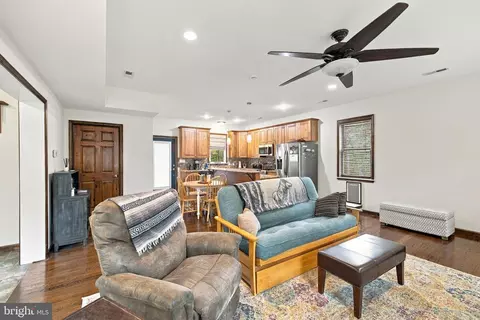
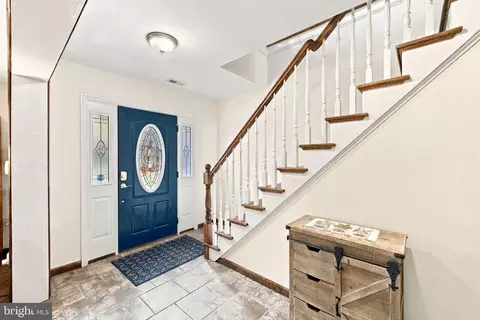
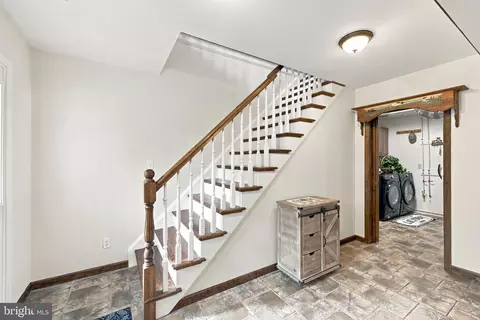
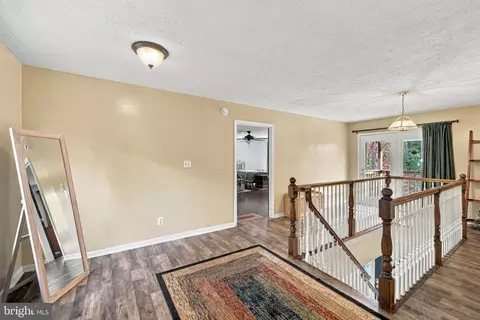
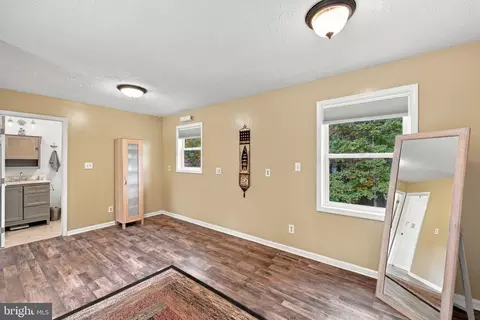
| Other Room(s) | Dining Room, Primary Bedroom, Bedroom 2, Kitchen, Family Room, Foyer, Laundry, Loft, Primary Bathroom, Full Bath, Half Bath |
| Total # of Rooms | 11 |
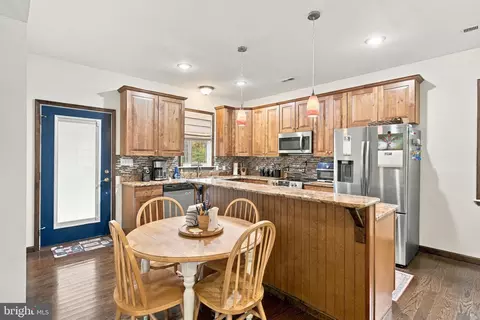
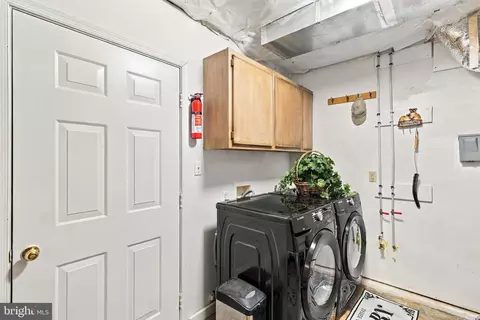
| Appliances | Built-In Microwave, Dishwasher, Dryer, Water Heater, Washer, Stove, Stainless Steel Appliances, Refrigerator, Oven/Range - Electric, Oven - Wall |
| Walls/ Ceilings | Dry Wall |
| Window Features | Insulated |
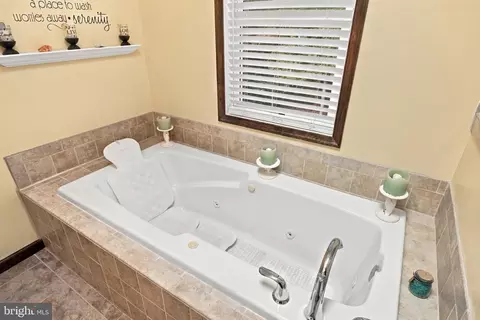
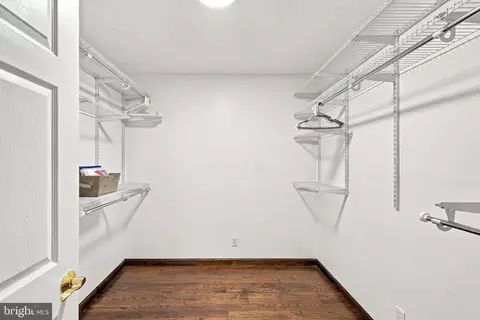
| Interior Features | Bathroom - Jetted Tub, Bathroom - Walk-In Shower, Ceiling Fan(s), Kitchen - Island, Skylight(s), Recessed Lighting, Stove - Wood, Upgraded Countertops, Breakfast Area, Combination Dining/Living, Combination Kitchen/Dining, Combination Kitchen/Living, Dining Area, Family Room Off Kitchen, Floor Plan - Open, Walk-in Closet(s), Wood Floors |
| Accessibility Features | None |
| Door Features | Insulated |
| Exterior | |
| Roof | Shingle |
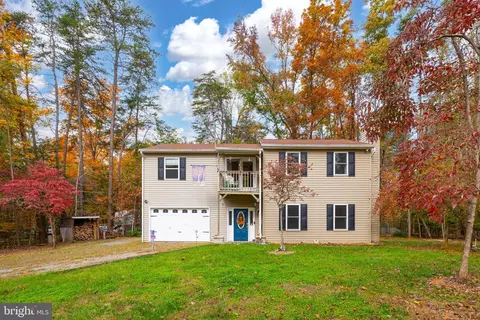
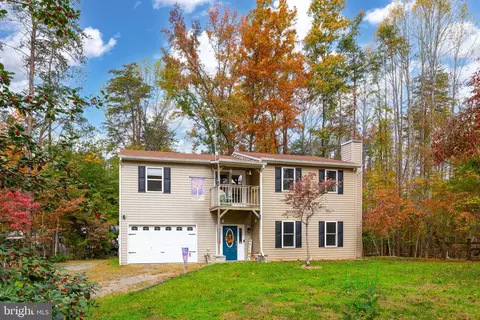
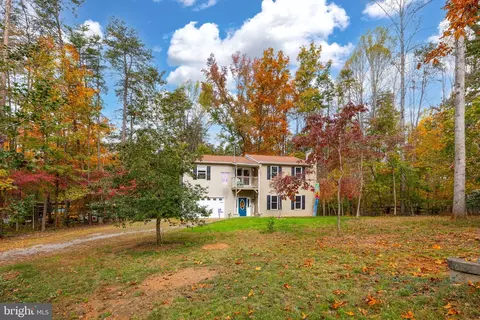
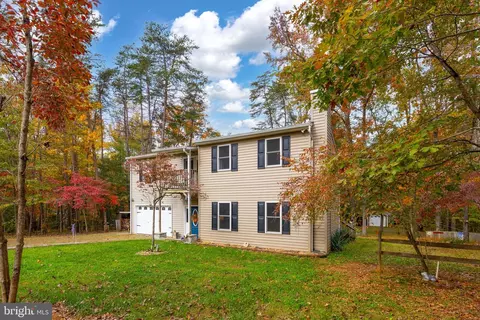
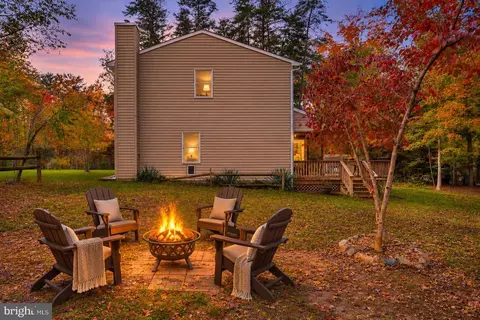
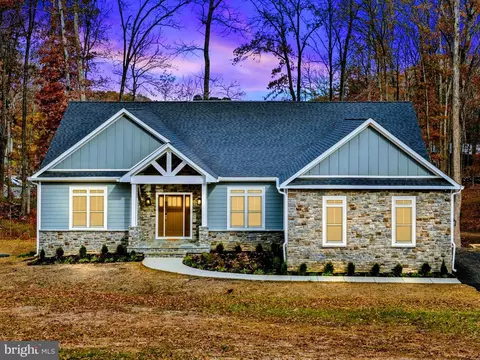
| Construction | Vinyl Siding |
| Foundation | Block |
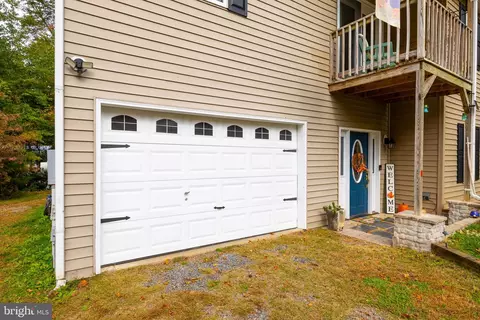
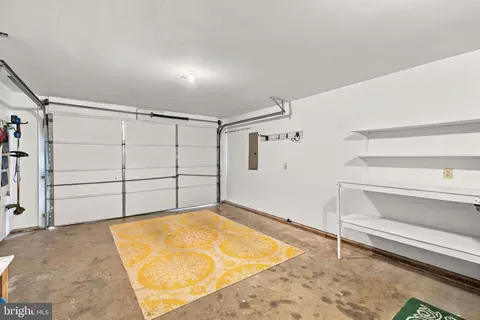
| Garage Desc | Additional Storage Area, Garage - Front Entry, Inside Access |
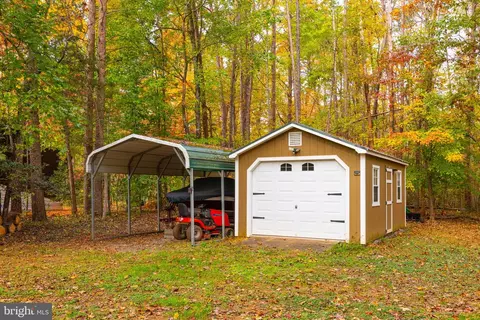
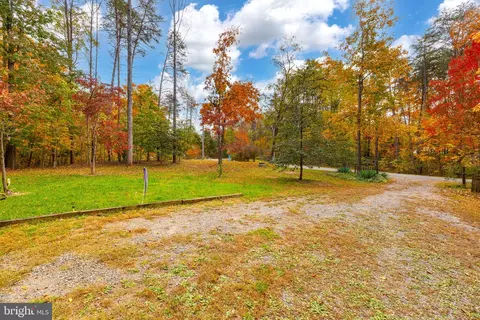
| Parking Desc | Gravel Driveway, Attached Garage, Driveway, Detached Carport |
| # Garage Spaces | 2 |
| # Parking Spaces | 6 |
| # Detached Carport Spaces | 2 |
| # Attached Garage Spaces | 2 |
| # Driveway Spaces | 2 |
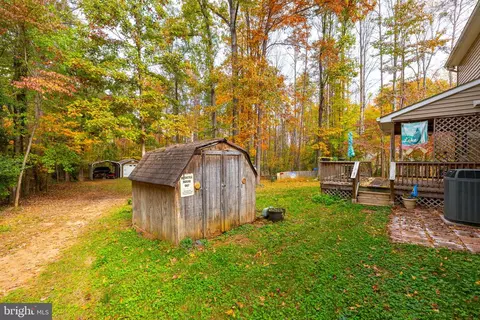
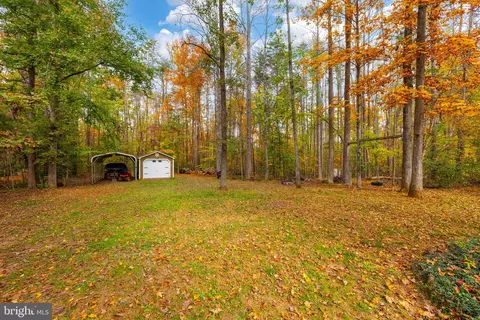
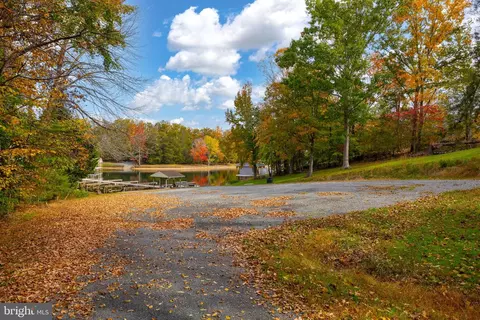
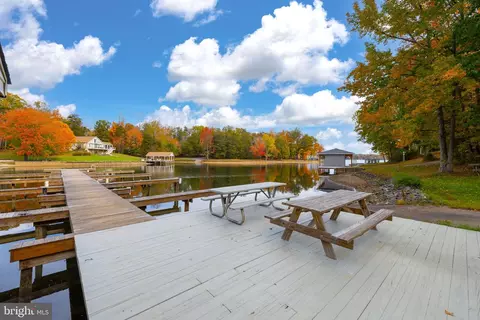
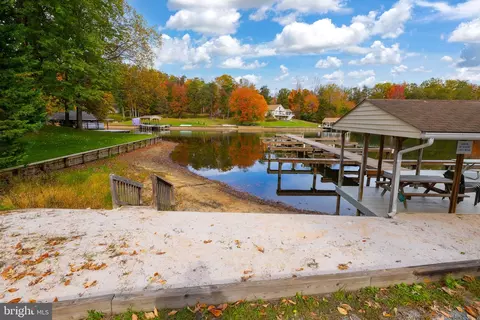
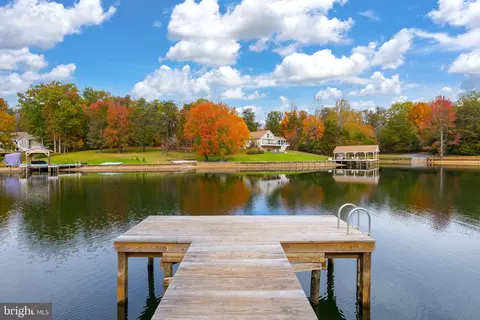
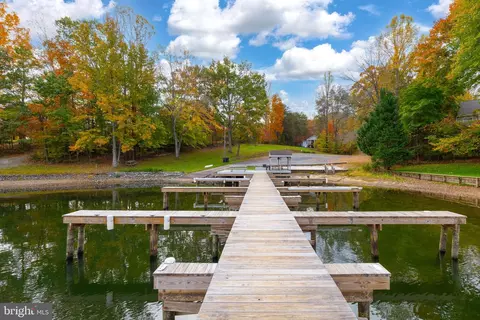
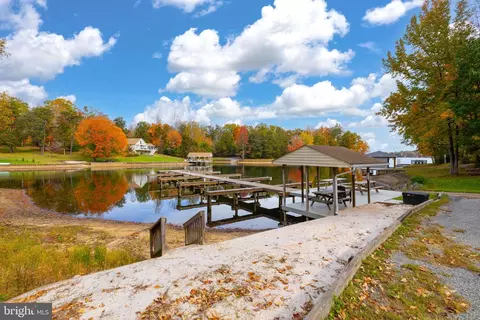
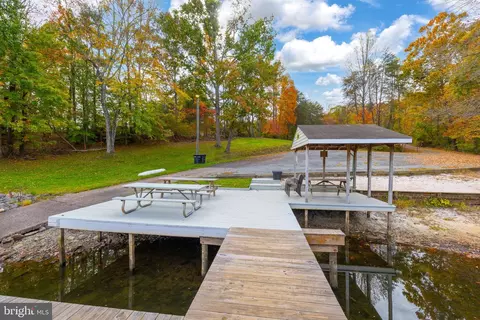
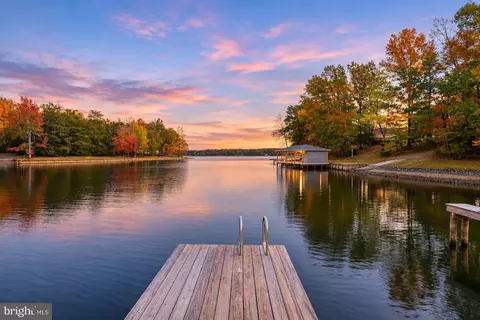
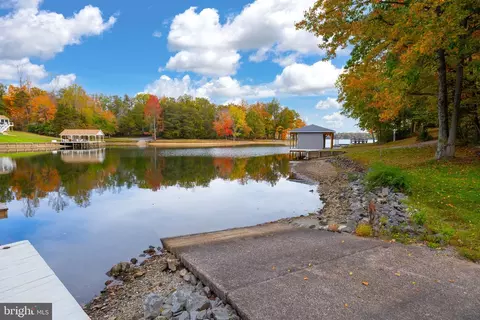
| Exterior Features | Boat Storage, Outbuilding(s), Private Beach |
| Existing Structures | Above Grade, Below Grade, Shed |
| Amenities / Utilities | |
| Sewer/ Septic | On Site Septic |
| Pool | No Pool |
| Security Features | Exterior Cameras |
| Inclusions | Property Comes Furnished! |
| Location | |
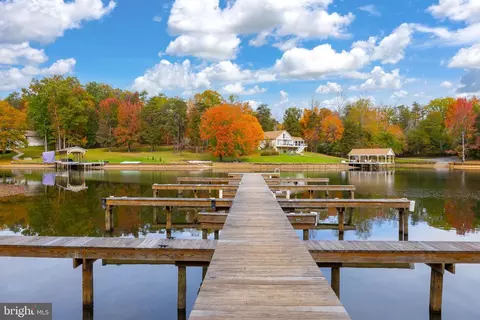
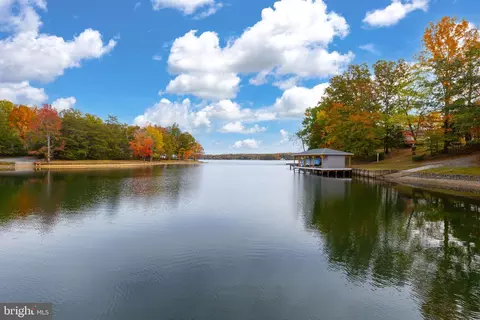
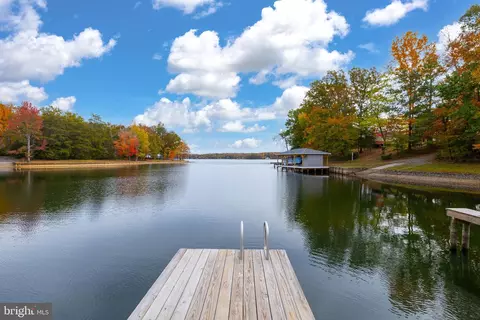
| Body of Water | Lake Anna, Lake |
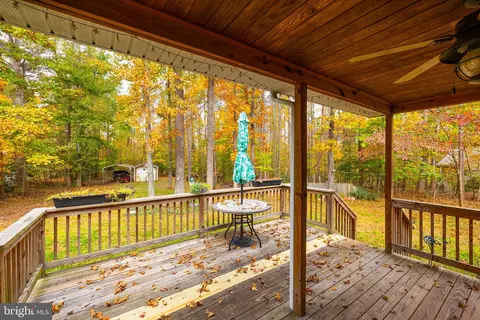
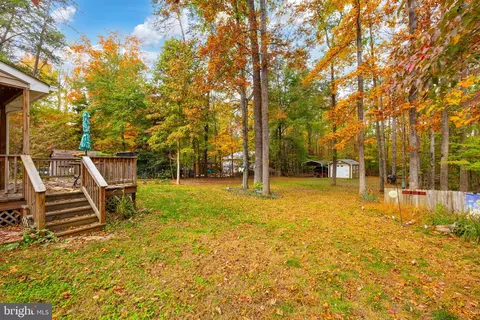
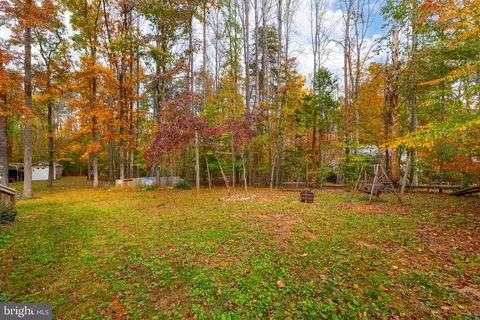
| View | Trees/Woods |
| Subdivision | CLEAR WATER |
| Water Source | Well |
| Senior Community (Y/N) | N |
| High School | LOUISA COUNTY |
| Elementary School | JOUETT |
| School District | LOUISA COUNTY PUBLIC SCHOOLS |
| Middle School | LOUISA COUNTY |
| Location | Lake |
| Directions | From Food Lion (11010 Kentucky Springs Rd), Turn Left On Kentucky Springs Rd. Turn Left On Plum Tree Rd. And Turn Left Again. Home Will Be On The Left - See The Sign! |
| Zoning | R2 |
| Dock / Slip Conveyance | Assigned |
| Dock Type | Material - Treated Lumber |






$465,450
$599,900
$359,700
$407,450
$449,950
$449,075
$59,000
$399,500
$516,995
$559,900
$557,121
$579,950
$489,950
$339,450
$470,000
$615,000
$399,950
$439,975
$403,950
$362,425
$699,900
$689,500
$525,000
$527,250
$1,475,000
$411,975
$1,394,975
$1,099,995
$399,999