Movoto Real Estate
  • Exterior
  • Entry Way
  • Other
  • Living
  • Kitchen
  • Bath
  • Bedroom

471 Thunder Rd, Buford, GA 30518

$1,400,000
•
  • 5

    bed

  • 6

    bath

  • 5,731

    Sqft ($244/Sqft)

House for sale 7 hours

About 471 Thunder Rd

Property type House
Neighborhood
Year built 2026
HOA fee $0/month
Movoto estimate
Rental estimate
Property description
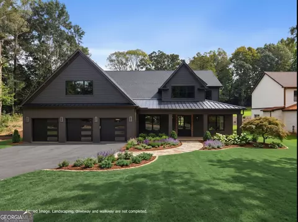
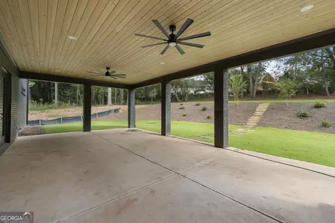
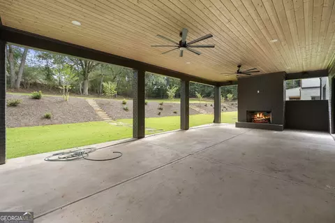
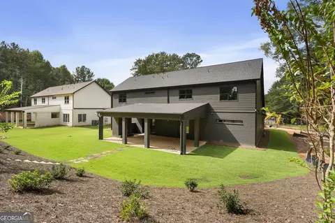
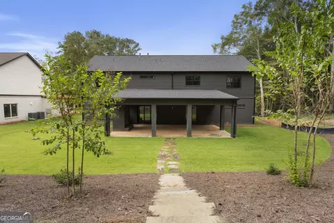
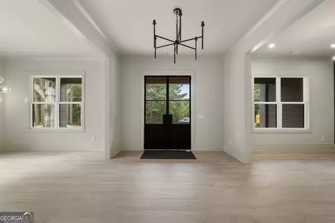
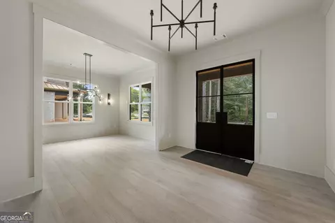
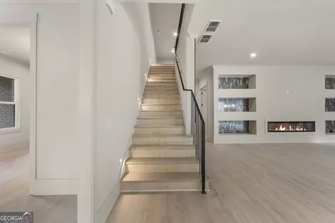
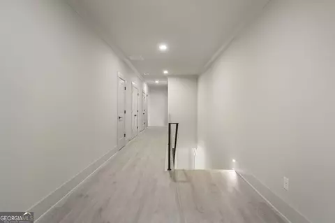
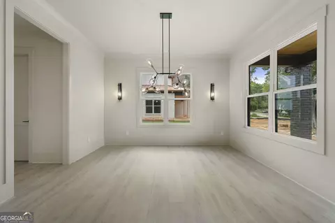
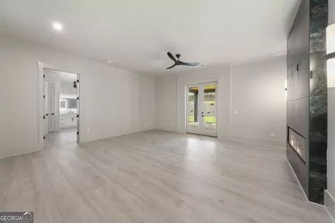
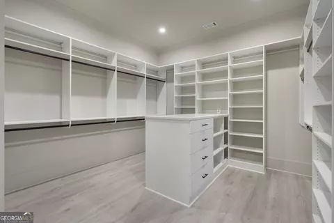
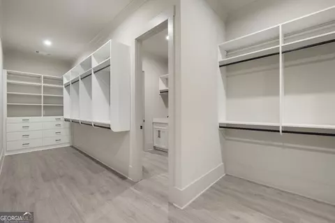
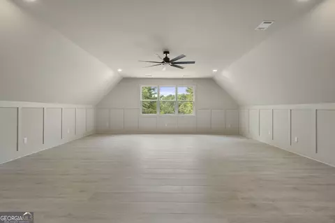
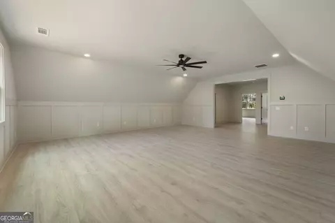
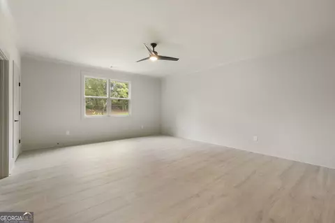
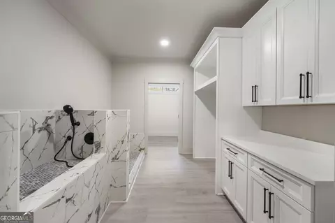
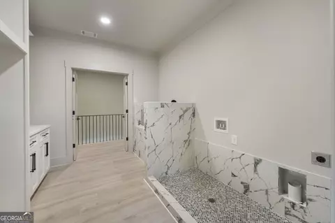
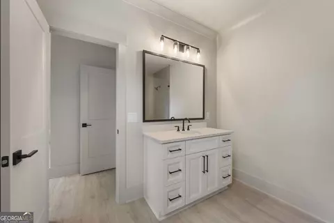
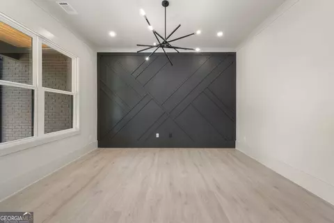
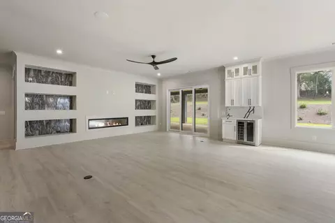
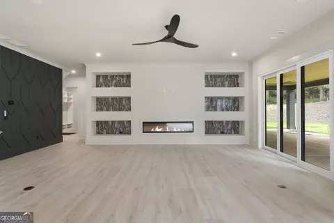
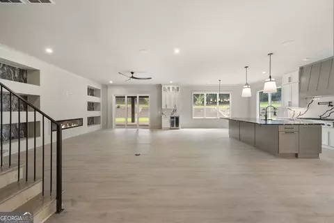
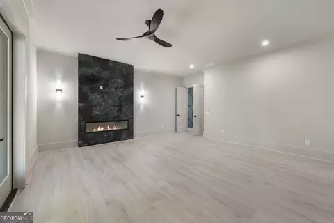
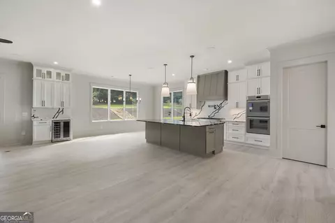
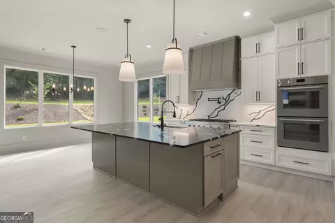
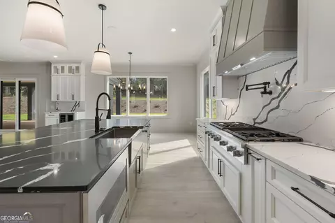
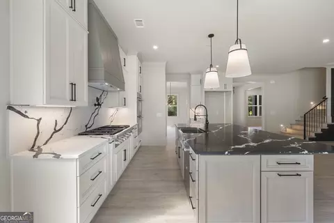
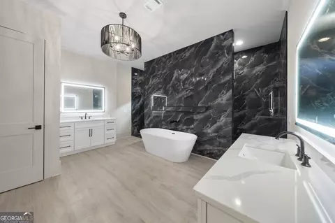
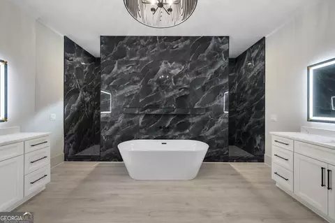
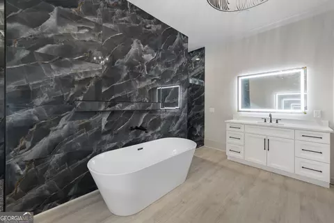
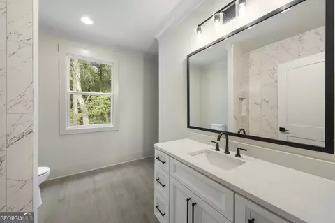
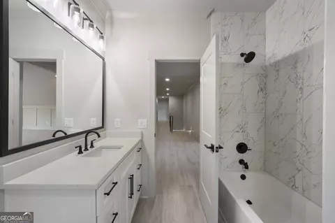
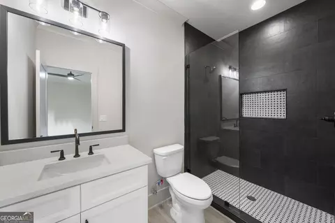
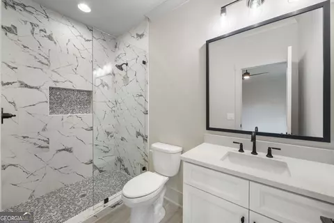
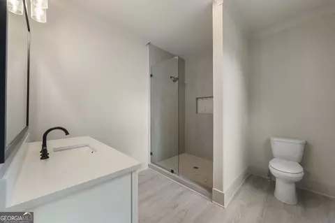
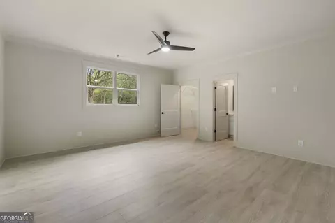
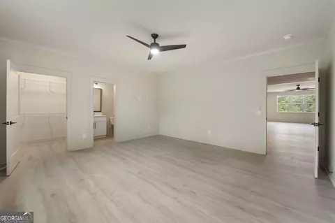
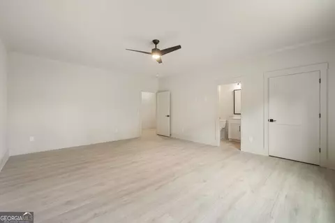
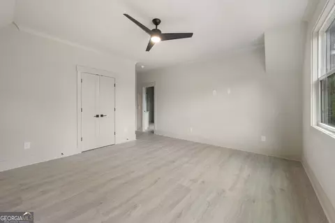
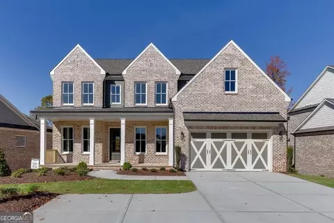
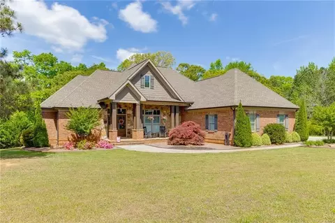
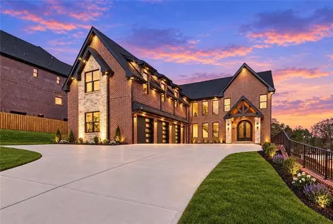
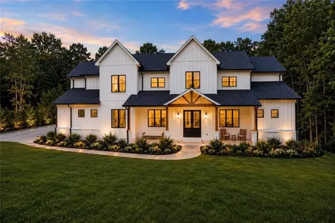
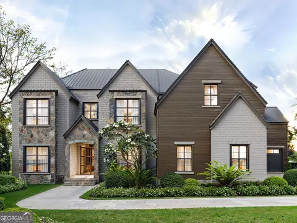
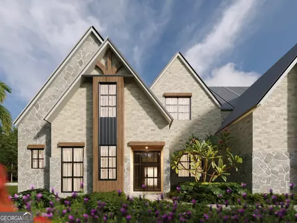
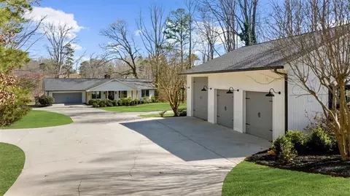
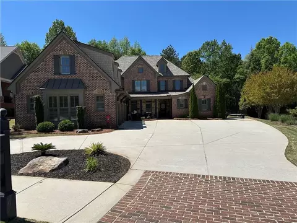
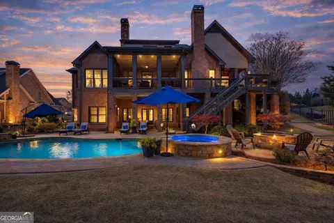
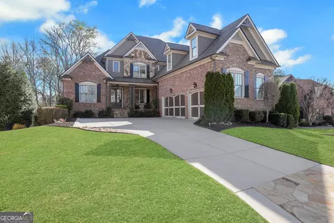
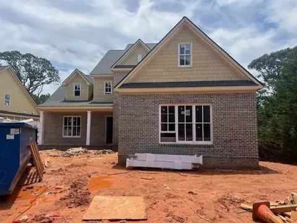
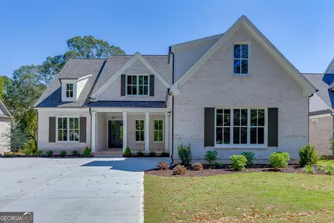
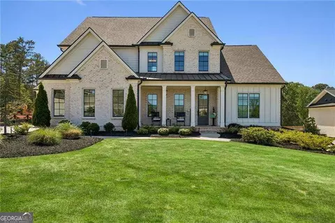
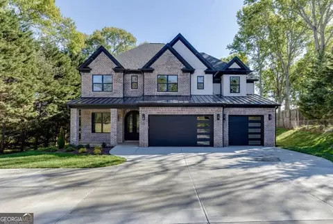
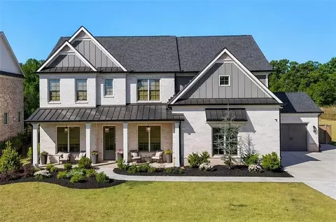
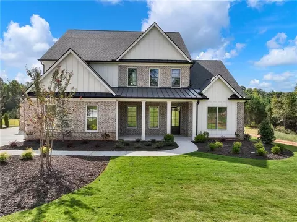
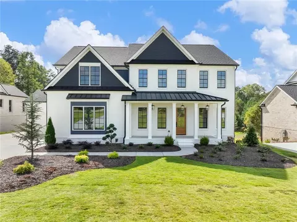
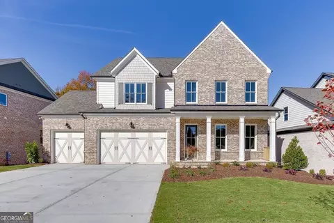
Timeless architecture meets elevated modern living in this exceptional slab-on-grade new construction residence, ideally positioned in one of Buford's most sought after locations. Designed with an emphasis on scale, natural flow, and refined detail, this remarkable home offers soaring ceilings and an exceptionally curated floor plan created for both everyday living and effortless entertaining. A striking foyer welcomes you into the home, framed by a beautifully paneled main level office and a formal dining room. At the center of the home is a true chef's kitchen designed to impress. Upgraded quartz countertops, custom cabinetry, an oversized pantry, and a fully appointed wet bar create a sophisticated culinary environment while maintaining a seamless connection to the main living spaces. The kitchen opens directly to the fireside family room, where expansive black-framed sliding doors blur the line between indoor and outdoor living and lead to the covered rear patio. The owner's suite is a private retreat, thoughtfully designed to evoke the feeling of luxury. The spa-inspired bath features an oversized shower, soaking tub, and dual vanities, while two generously sized closets with custom built-ins provide exceptional organization and storage. Everyday living has been elevated throughout the home with laundry rooms on both the main and upper levels, plus a dedicated pet bath on the upper level. Designer lighting, premium flooring, upgraded secondary baths, custom millwork, and carefully selected finishes create a cohesive, sophisticated aesthetic from room to room. The outdoor living experience is equally impressive. The expansive covered rear patio features its own fireplace, creating an inviting setting for morning coffee, intimate evenings, or entertaining friends and family. Beyond the patio, the private, level backyard offers exceptional possibilities for a future pool and resort style outdoor living environment. An oversized three car garage provides generous space for larger vehicles, storage, and everyday convenience. Built on a slab foundation, this thoughtfully designed new-construction home combines modern construction, exceptional functionality, and elevated architectural detail without sacrificing usable living space. The location places you minutes from Margaritaville at Lanier Islands, Downtown Buford, Chateau Elan Winery & Resort, and an exceptional selection of dining, shopping, recreation, and entertainment. The property is also located within the highly regarded Buford City School District, recognized for academic excellence. From the dramatic entry and designer finishes to the seamless indoor outdoor living and future pool ready backyard, every element of this residence has been thoughtfully considered. This is more than new construction; it is a refined, move-in-ready lifestyle designed for those who appreciate quality, comfort, and timeless sophistication.
Listed by
Listing Agent - Team
Listing Office - Ansley RE|Christie's Int'l RE
Source: Georgia MLS mls logo
MLS#10869638 • last updated 7 hours ago
Movoto checked Georgia MLS for data 4 minutes ago
Request a virtual or in-person tour
Overview
Cooling/AC Other
Heating Other
Levels/Style Two, Other
SubType Single Family Residence
SqFt 5731
Status New
MLS # 10869638
Property Type Residential
Year Built 2026
Property Condition New Construction
Interior
# of Full Baths 5
# of Half Baths 1
Total # of Bathrooms 6
Total # of Bedrooms 5
Laundry Upper Level
Flooring Hardwood
Common Walls No Common Walls
Exterior
Roof Type Composition
Construction Other
Foundation Slab
Patio/Porch Patio
Window Features Double Pane Windows
Amenities / Utilities
Water/Sewer Septic Tank
Water Source Public
HOA Fee Includes None
Location
Body of Water None
Subdivision -
Elementary School Buford
High School Buford
Middle School Buford
Directions Head East On GA-20 E (Nelson Brogdon Blvd) Toward Cumming/Buford. Follow GA-20 E For Approximately 13 Miles. Turn Left Onto Peachtree Industrial Blvd As You Enter The Sugar Hill/Buford Area. Turn Right Onto S Waterworks Road. Turn Left Onto Shadburn Ferry Road. Turn Right Onto Thunder Road. Follow The Road To 471 Thunder Road, Which Will Be On Your Left.
APN 3153517043
Tour this home
When would you like to see 471 Thunder Rd?
question
Have a question about this property? Call us at (844) 430-0869
N/A
8/10
8/10
9/10
8/10
Source: GreatSchools.org © 2026. All rights reserved.

Around -

Explore everything this neighborhood has to offer.
  • Real Estate
  • GA
  • Gwinnett County
  • Buford
  • 30518
  • 471 Thunder Rd

My commute

Enter a destination to see travel time and distance.
By entering my info and clicking Ask a Question below, I am providing my e-signature and express written consent to receive marketing emails, calls, and texts (including via automatic telephone dialing systems, AI generative, artificial or pre-recorded voice technology) relating to my inquiry from Movoto (and parties calling/messaging on their behalf) even if my number appears on the company, state, or national Do Not Call Registry. You also agree to ourTerms and Conditions and Privacy Policy. Consent not required to receive services (call 1-844-420-1270 to be connected without providing consent).

Nearby homes for sale in Buford, GA

Nearby recently sold homes in Buford, GA

Newest listings in 30518

Meet with a real estate agent today (844) 430-0869
The multiple listing information is provided by GAMLS. IDX information is provided exclusively for consumers’ personal, non-commercial use and that it may not be used for any purpose other than to identify prospective properties consumers may be interested in purchasing. Information deemed reliable but not guaranteed to be accurate. Buyer to verify all information. The information provided is for consumers' personal, non-commercial use and may not be used for any purpose other than to identify prospective properties consumers may be interested in purchasing. Listing information updated every 15 minutes. Terms of use & Privacy Policy, California Privacy Info. Copyright © 2005 - 2026 Movoto, Inc. All rights reserved. Equal Housing Opportunity CalDRE CalDRE #01517281
Movoto Real Estate is committed to ensuring accessibility for individuals with disabilities. We are continuously working to improve the accessibility of our web experience for everyone. We welcome feedback and accommodation requests, please submit them here.
Georgia Multiple Listing Service™ system
The data relating to real estate for sale on this web site comes in part from the Internet Data Exchange/ Broker Reciprocity Program of GAMLS. Real estate listings held by brokerage firms other than this one are marked with the Internet Data Exchange/Broker Reciprocity logo and detailed information about them includes the name of the listing brokers. The broker providing this data believes it to be correct, but advises interested parties to confirm them before relying on them in a purchase decision. IDX information is provided exclusively for consumers' personal, non-commercial use and may not be used for any purpose other than to identify prospective properties consumers may be interested in purchasing. Copyright 2026 GAMLS. All rights reserved.
Requests for information regarding mortgage products will be directed to Movoto.com affiliate, Lower, LLC - a licensed Mortgage Lender (NMLS #1124061), or, based on your location, may be redirected to a participating mortgage marketing partner that may pay Lower, LLC for any consumer contact information provided through this site.