Movoto Real Estate
  • Exterior
  • Entry Way
  • Other
  • Living
  • Kitchen
  • Bedroom
  • Bath

2255 Buford Dam Rd, Buford, GA 30518

$1,299,000
  • 5

    bed

  • 6

    bath

  • 4,600

    Sqft ($282/Sqft)

House for sale 15 hours

About 2255 Buford Dam Rd

Property type House
Year built 2025
HOA fee $0/month
Lot size 1.01 Acre
Movoto estimate
Rental estimate
Property description
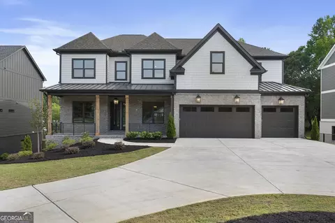
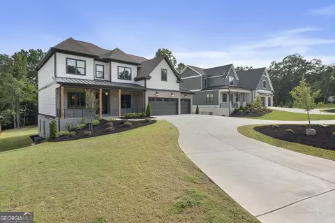
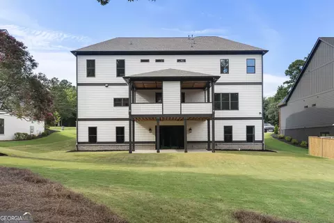
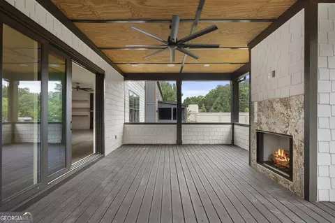
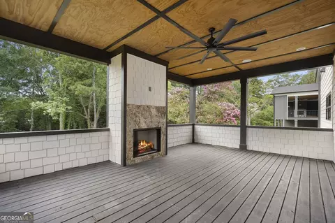
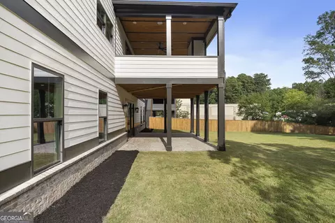
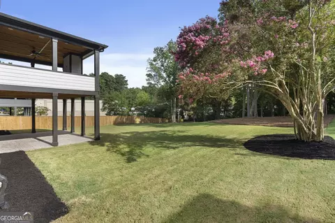
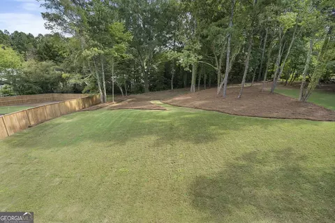
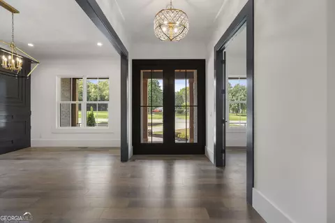
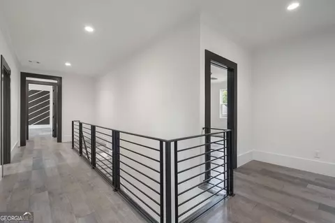
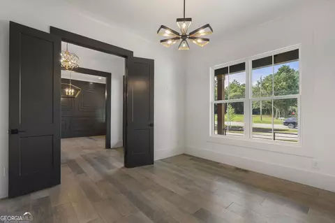
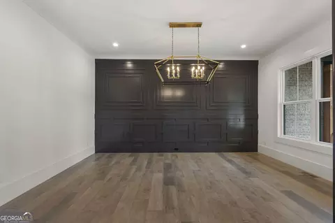
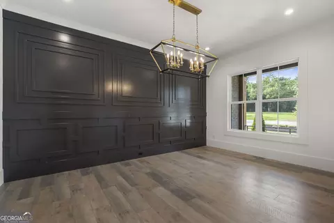
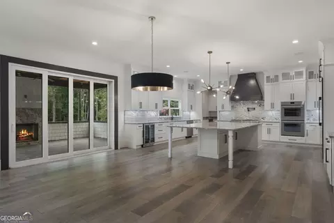
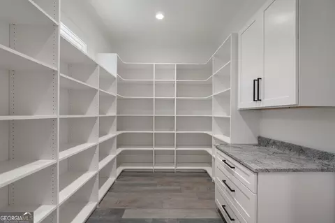
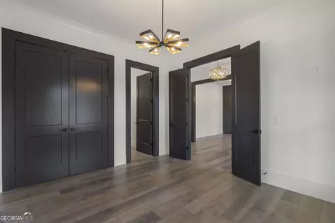
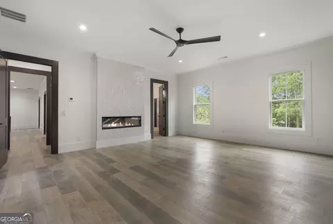
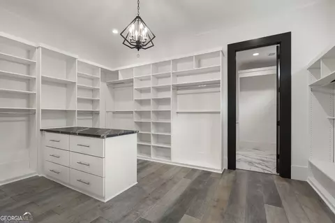
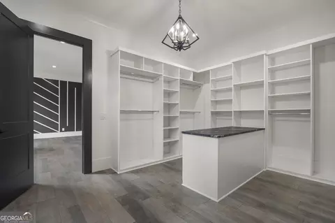
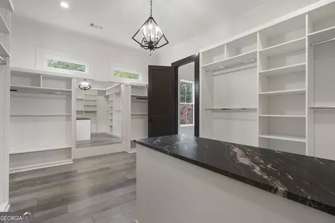
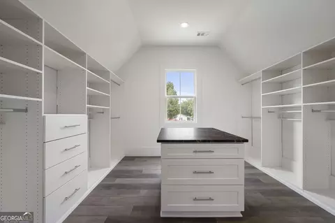
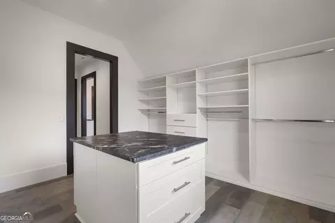
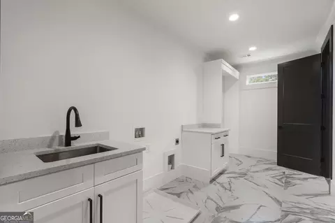
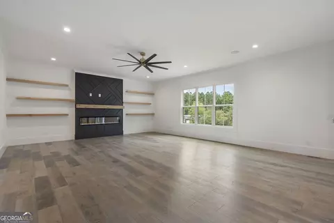
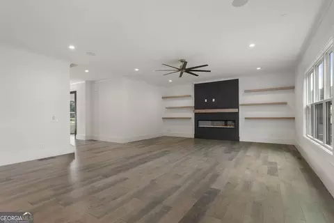
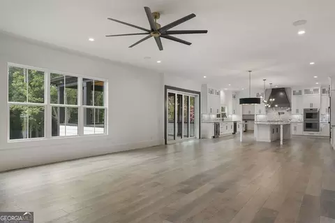
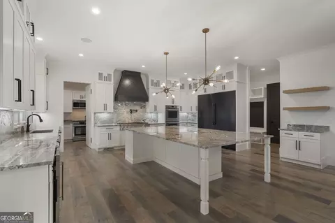
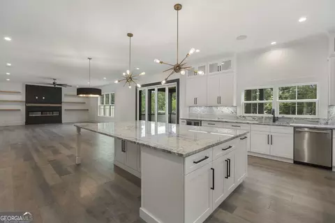
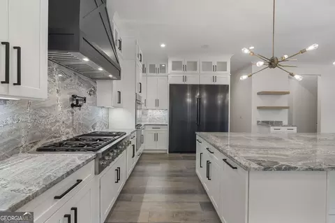
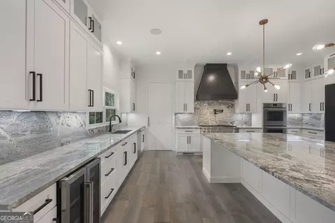
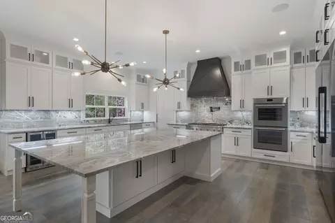
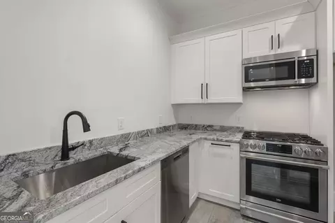
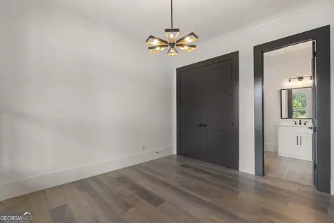
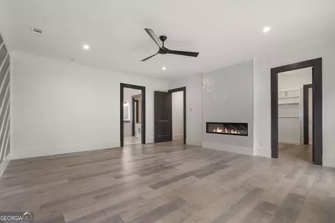
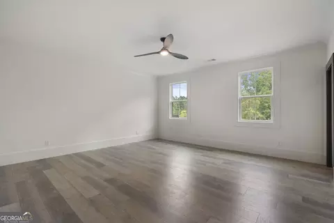
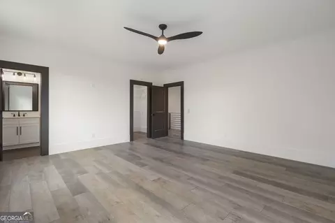
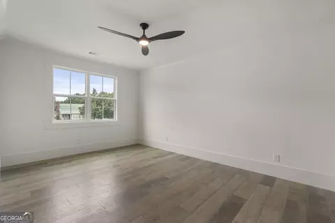
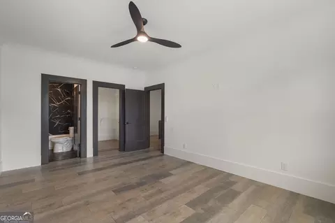
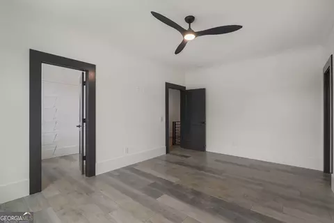
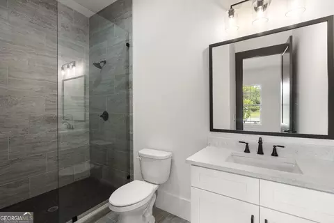
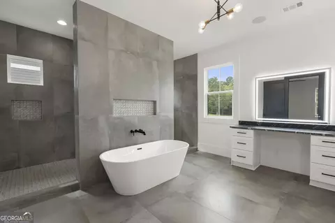
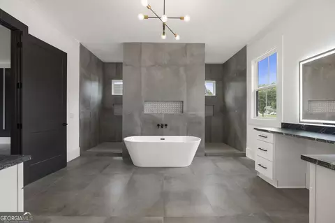
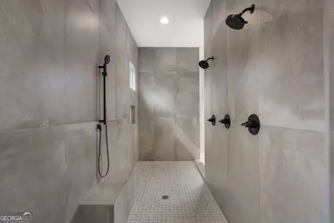
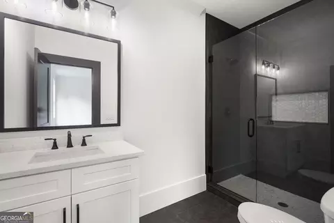
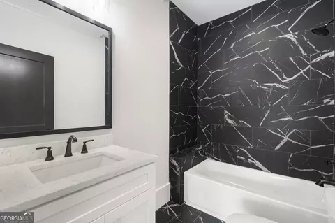
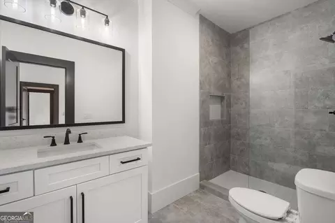
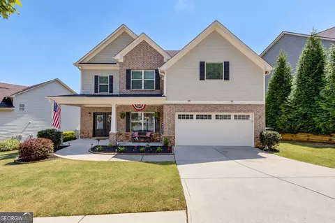
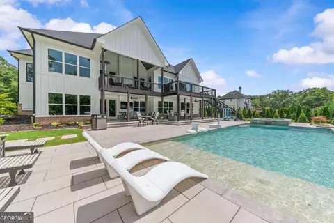
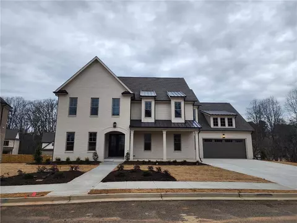
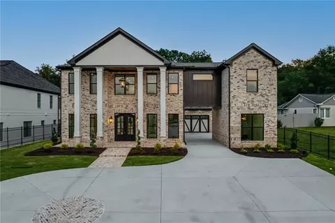
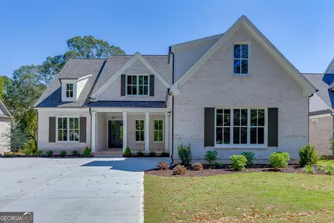
Set within one of Buford's most desirable locations, this exceptional new-construction home brings together timeless architectural design, elevated finishes, and effortless modern living. The residence offers an expansive scale with soaring 10-foot ceilings across both levels and a floor plan crafted to balance sophisticated everyday living with gracious entertaining. Upon entering, a striking foyer sets the tone for the home, opening to a formal paneled dining room on one side and a private main-level office on the other. The main level continues with an inviting guest suite, powder room, and beautifully appointed mudroom, creating a seamless blend of elegance and functionality. At the heart of the home, the gourmet chef's kitchen serves as a sophisticated gathering space, featuring upgraded quartz countertops, custom-built cabinetry, a generous oversized pantry, a fully appointed butler's kitchen, and a luxury built-in refrigerator. The open-concept design allows the kitchen to flow effortlessly into the fireside family room, where expansive black-framed sliding doors create a seamless connection to the covered rear porch and backyard.The result is a setting equally suited to intimate evenings and effortless entertaining. The owner's suite offers a serene private retreat, highlighted by a spa-inspired bath with an oversized shower, soaking tub, dual vanities, and abundant custom storage. Dual closets feature bespoke built-ins, while the primary closet connects directly to the laundry room for exceptional convenience. Throughout the residence, designer lighting, premium flooring, upgraded secondary baths, and carefully selected finishes lend a refined, cohesive aesthetic. Outdoor living is an extension of the home's elevated design, from the expansive backyard to the circular drive. The covered rear porch features a fireplace, creating an inviting backdrop for quiet evenings or relaxed gatherings while overlooking the private, level backyard that is perfectly suited for a future pool and resort-inspired outdoor retreat. Beyond its aesthetic appeal, the residence offers an impressive collection of functional and technological enhancements, including an oversized three-car garage designed to accommodate larger vehicles, a dedicated safe room, integrated surround sound throughout the kitchen and covered patio, a centralized data closet, and exterior Ring security cameras. Ideally positioned for both convenience and recreation, the home is just minutes from Margaritaville at Lanier Islands, Downtown Buford, Chateau Elan Winery & Resort, and an array of dining, shopping, and entertainment destinations. Also, located within Buford City School District which is a nationally recognized school district for academic excellence. Every detail has been intentionally considered to deliver a sophisticated new-construction experience defined by architectural presence, elevated design, and modern functionality.
Listed by
Listing Agent - Team
Listing Office - Ansley RE|Christie's Int'l RE
Source: Georgia MLS mls logo
MLS#10838554 • last updated 15 hours ago
Movoto checked Georgia MLS for data 4 minutes ago
Request a virtual or in-person tour
Overview
Levels/Style Two, Other
SubType Single Family Residence
SqFt 4600
Status New
MLS # 10838554
Property Type Residential
Lot Size (Acres) 1.01
Lot Size (Sqft) 43995.6
Property Tax 10238
Year Built 2025
Property Condition New Construction
Interior
# of Full Baths 5
# of Half Baths 1
Total # of Bathrooms 6
Total # of Bedrooms 5
Flooring Hardwood
Common Walls No Common Walls
Exterior
Roof Type Composition
Exterior Features Sprinkler System
Window Features Double Pane Windows
Amenities / Utilities
Water/Sewer Septic Tank
Water Source Public
HOA Fee Includes None
Location
Body of Water None
Subdivision None
Elementary School Buford
High School Buford
Middle School Buford
Directions From GA-400 North, Take Exit 14 For GA-20 East Toward Buford. Turn Right Onto GA-20 East, Then Left Onto Sanders Road. At The First Stop Sign, Turn Right Onto Buford Dam Road. Continue To 2255 Buford Dam Road; The Property Will Be On The Right.
APN R7326 249
Tour this home
When would you like to see 2255 Buford Dam Rd?
question
Have a question about this property? Call us at (844) 430-0869
9/10
8/10
7/10
Source: GreatSchools.org © 2026. All rights reserved.

Around the neighborhood

Explore everything this neighborhood has to offer.
13/100
Walk
97/100
Family
51/100
Dining
77/100
Pet
  • Real Estate
  • GA
  • Gwinnett County
  • Buford
  • 30518
  • 2255 Buford Dam Rd

My commute

Enter a destination to see travel time and distance.
By entering my info and clicking Ask a Question below, I am providing my e-signature and express written consent to receive marketing emails, calls, and texts (including via automatic telephone dialing systems, AI generative, artificial or pre-recorded voice technology) relating to my inquiry from Movoto (and parties calling/messaging on their behalf) even if my number appears on the company, state, or national Do Not Call Registry. You also agree to ourTerms and Conditions and Privacy Policy. Consent not required to receive services (call 1-844-420-1270 to be connected without providing consent).

Nearby homes for sale in Buford, GA

Nearby recently sold homes in Buford, GA

Newest listings in 30518

Meet with a real estate agent today (844) 430-0869
The multiple listing information is provided by GAMLS. IDX information is provided exclusively for consumers’ personal, non-commercial use and that it may not be used for any purpose other than to identify prospective properties consumers may be interested in purchasing. Information deemed reliable but not guaranteed to be accurate. Buyer to verify all information. The information provided is for consumers' personal, non-commercial use and may not be used for any purpose other than to identify prospective properties consumers may be interested in purchasing. Listing information updated every 15 minutes. Terms of use & Privacy Policy, California Privacy Info. Copyright © 2005 - 2026 Movoto, Inc. All rights reserved. Equal Housing Opportunity CalDRE CalDRE #01517281
Movoto Real Estate is committed to ensuring accessibility for individuals with disabilities. We are continuously working to improve the accessibility of our web experience for everyone. We welcome feedback and accommodation requests, please submit them here.
Georgia Multiple Listing Service™ system
The data relating to real estate for sale on this web site comes in part from the Internet Data Exchange/ Broker Reciprocity Program of GAMLS. Real estate listings held by brokerage firms other than this one are marked with the Internet Data Exchange/Broker Reciprocity logo and detailed information about them includes the name of the listing brokers. The broker providing this data believes it to be correct, but advises interested parties to confirm them before relying on them in a purchase decision. IDX information is provided exclusively for consumers' personal, non-commercial use and may not be used for any purpose other than to identify prospective properties consumers may be interested in purchasing. Copyright 2026 GAMLS. All rights reserved.
Requests for information regarding mortgage products will be directed to Movoto.com affiliate, Lower, LLC - a licensed Mortgage Lender (NMLS #1124061), or, based on your location, may be redirected to a participating mortgage marketing partner that may pay Lower, LLC for any consumer contact information provided through this site.