

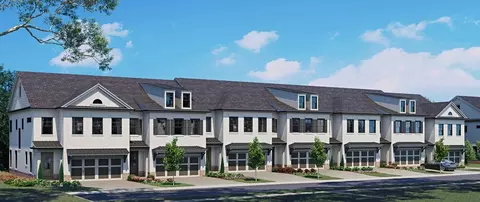
- $549,400
- 3Bd
- 2Ba
- 2,010 Sq Ft

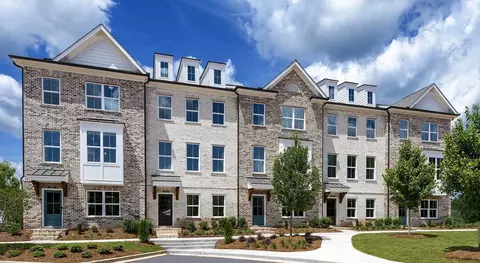
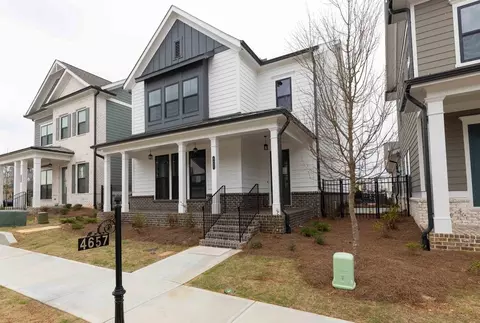
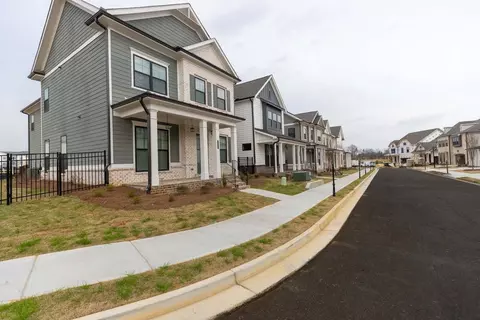






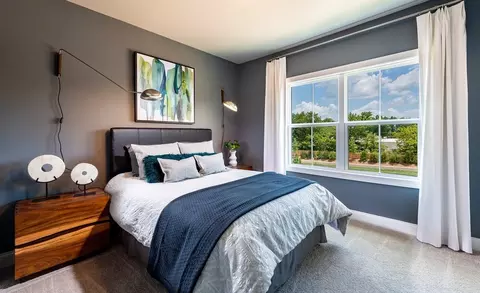
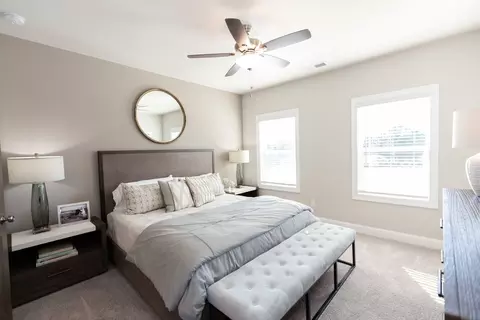
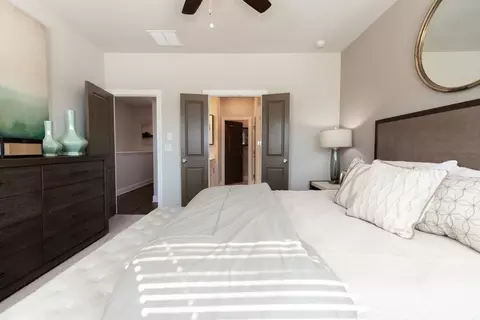
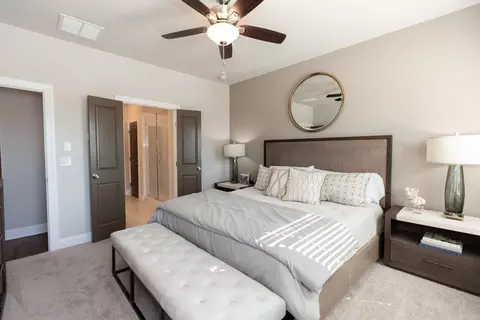
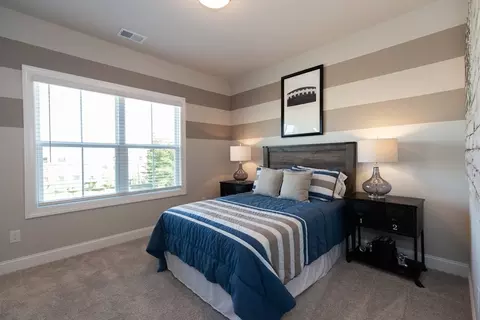
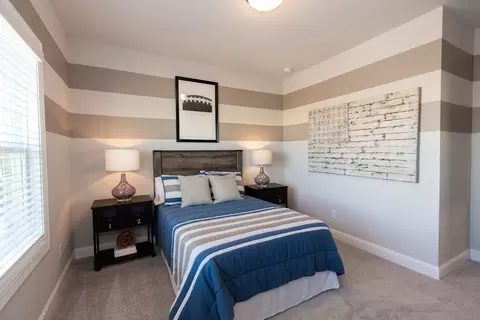
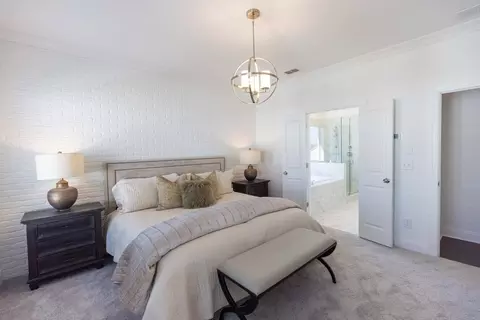
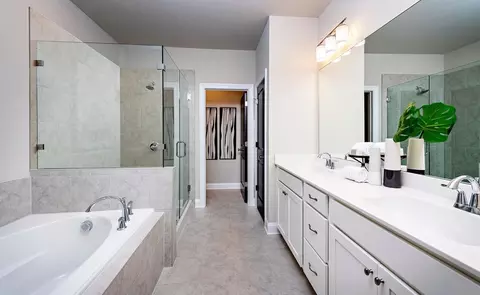



bed
bath
Sqft ($248/Sqft)
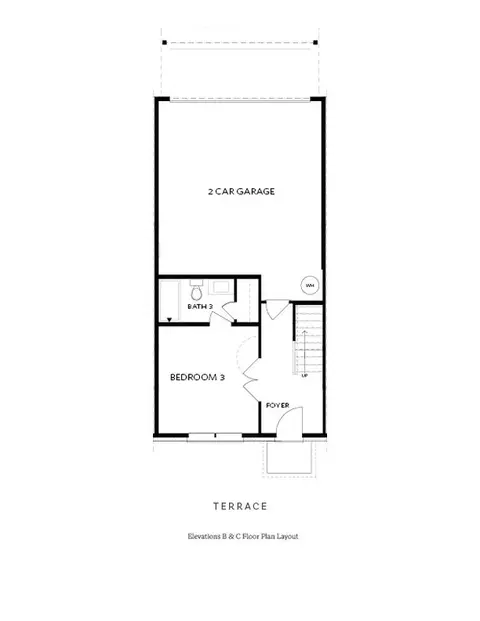
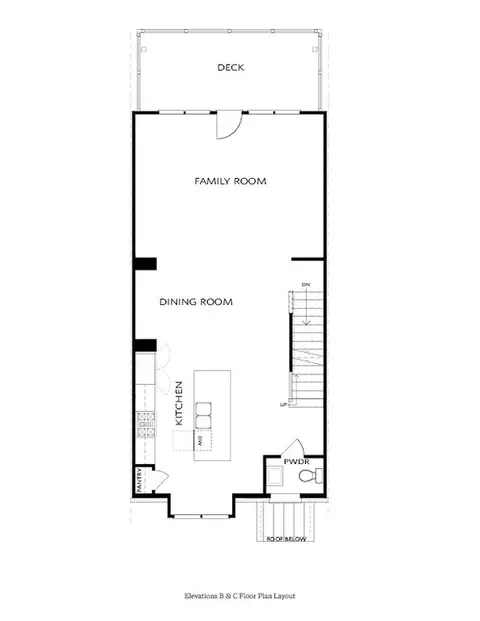
| Property type Multi-family | Move-in ready? No - To be built | HOA fee $0/month | Movoto estimate | Parking 2 garage spaces | Rental estimate |

| Overview | |
| Levels/Style | 3 |
| Virtual Tour | External Link |
| Interior | |
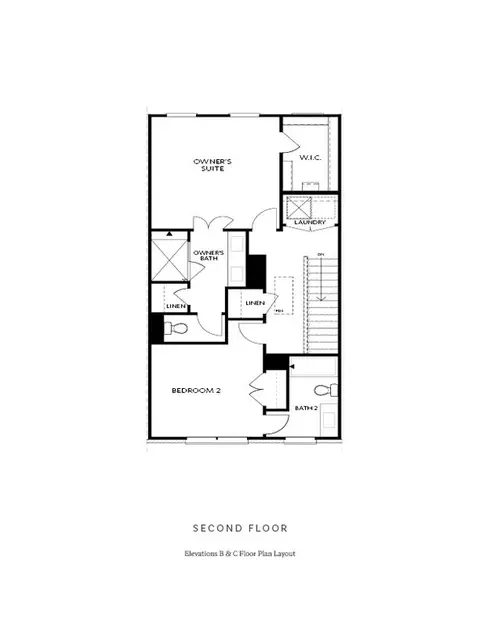
| # Half Bathrooms | 1 |
| # Total Bathrooms | 3 |
| # Total Bedrooms | 3 |
| Plan Information | |
| Subdivision Website | External Link |
| SalesOffice Hours | Monday - Saturday 10 Am - 6:00 PM Sunday 1 Pm - 6:00 PM |
| SalesOffice Agent Phone | (470) 248-2097 |
| Status | Active |
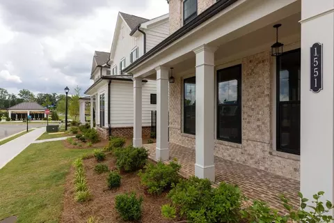
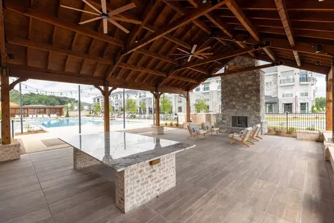
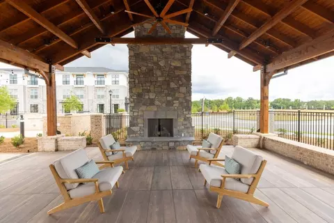
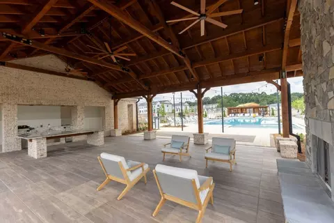
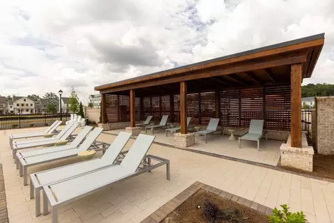
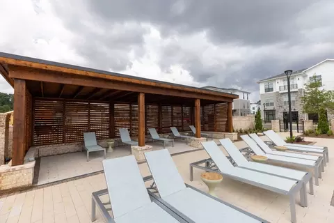
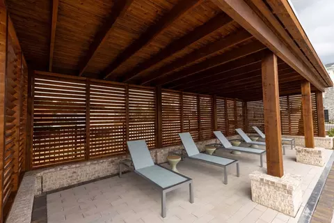
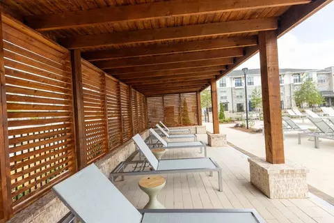
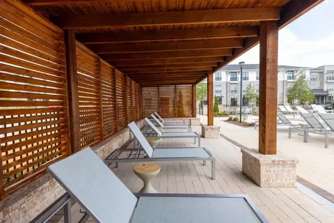
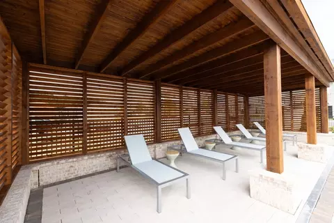
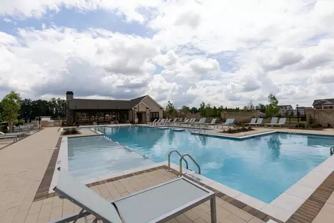
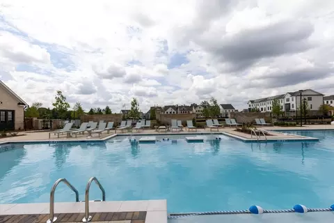
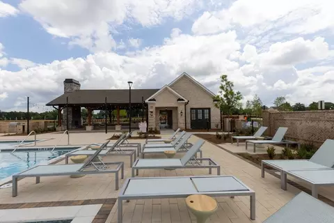
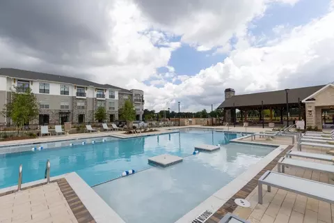
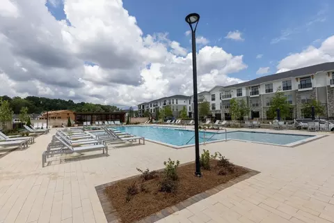
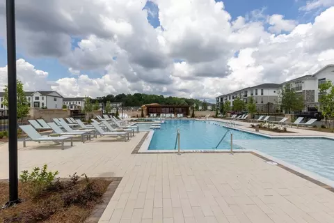
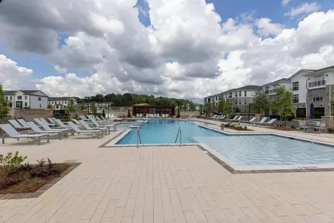
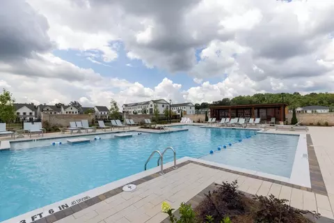
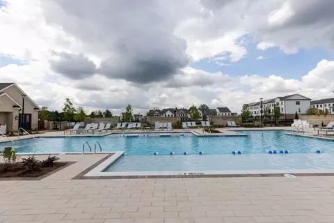
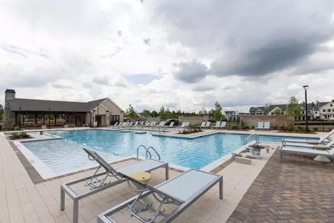
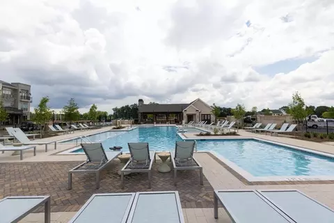
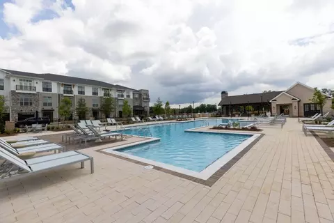
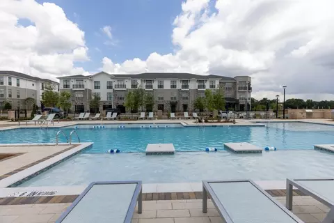
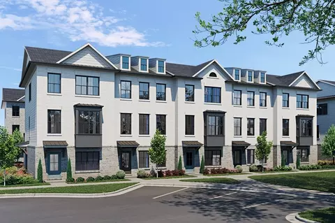
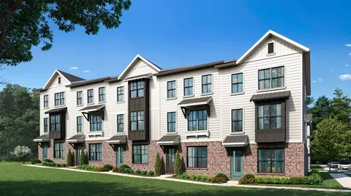
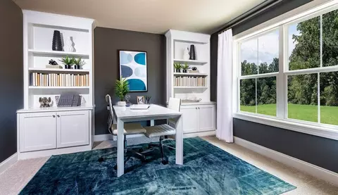
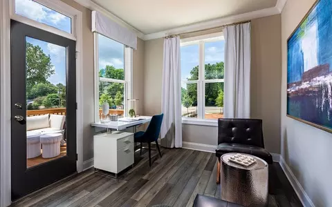
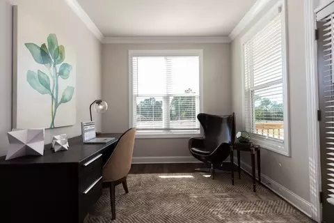
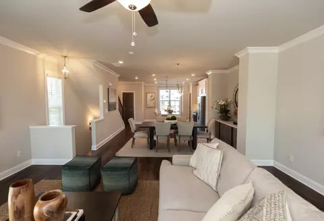
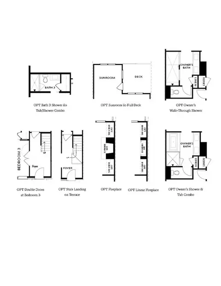
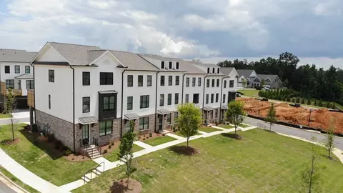
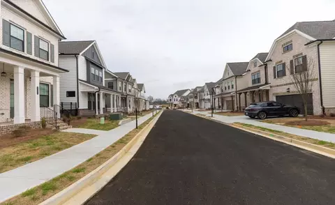
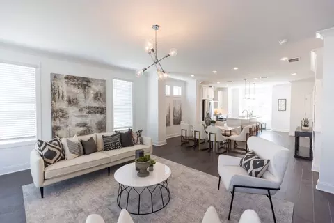
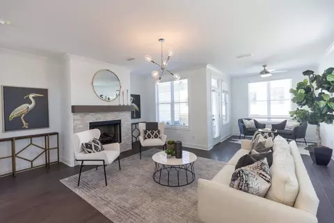
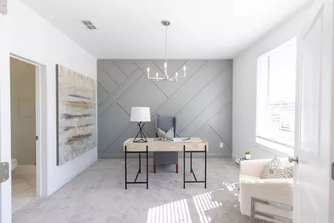
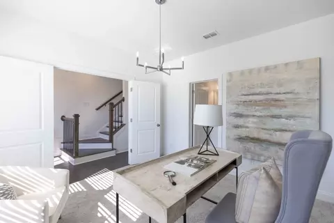
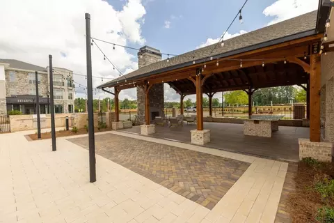
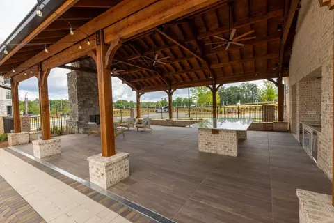
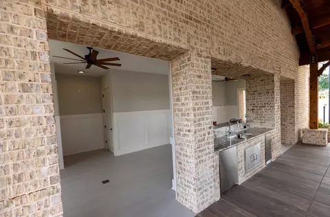
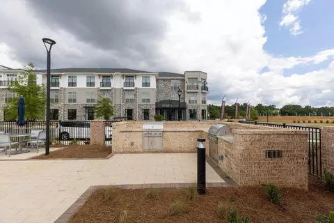
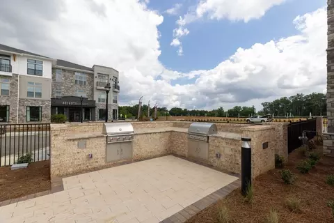
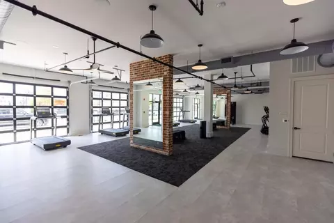
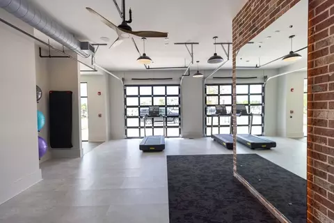
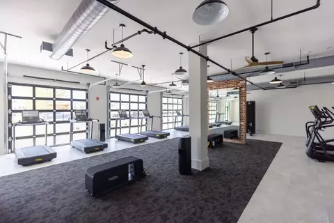
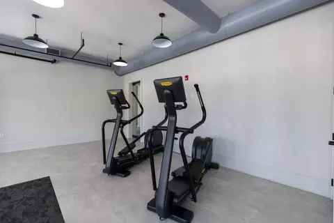
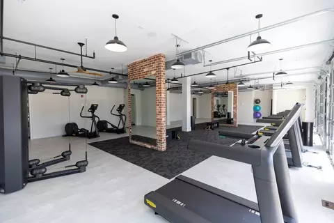
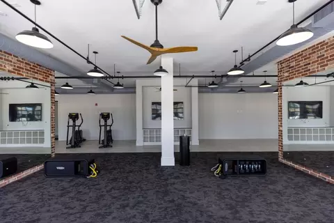
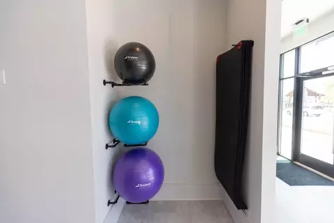
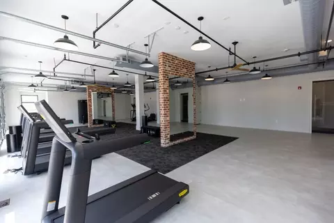
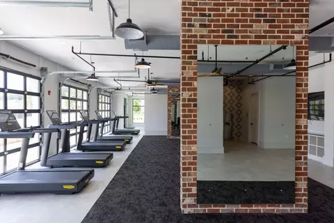
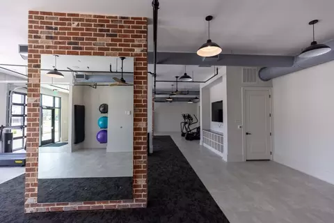
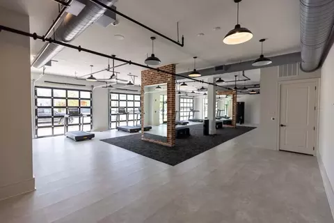
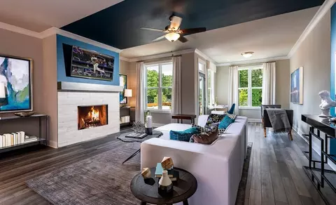
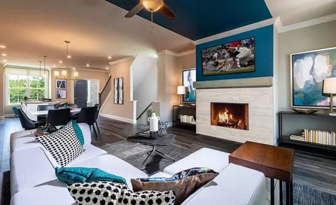
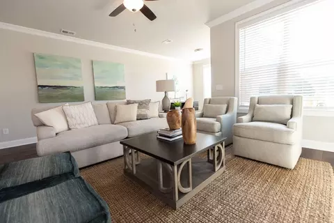
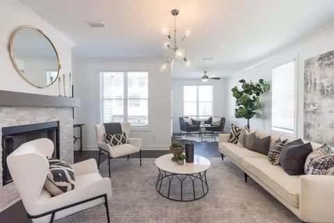
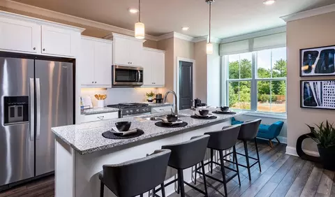
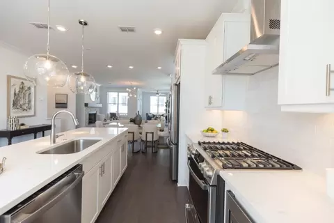
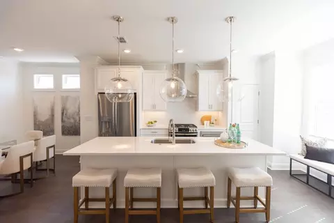
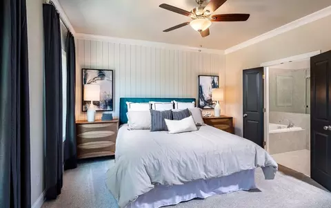
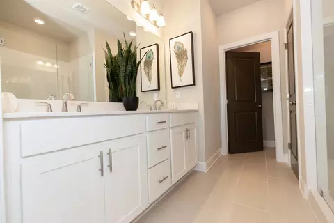
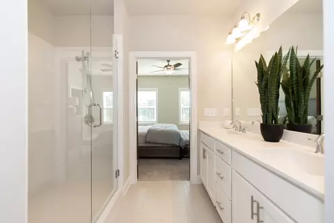
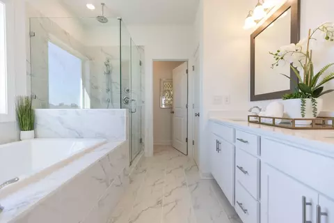
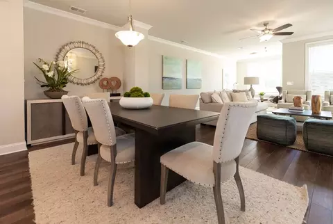
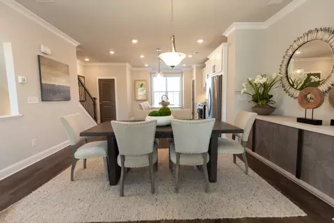
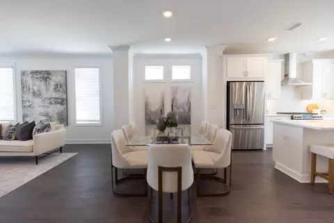
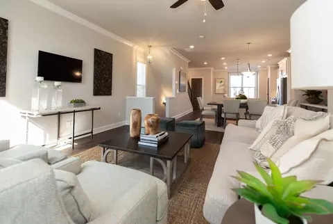
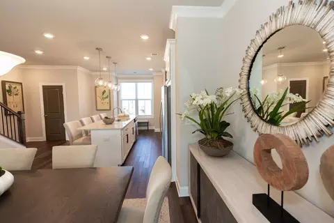
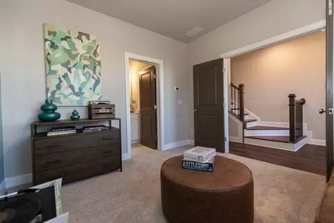
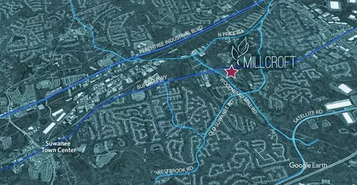
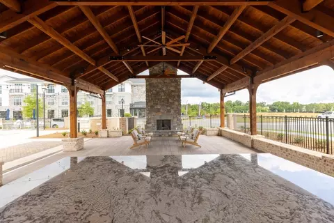
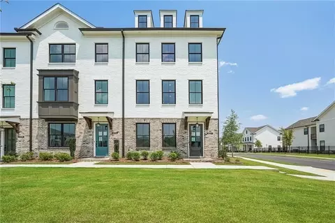
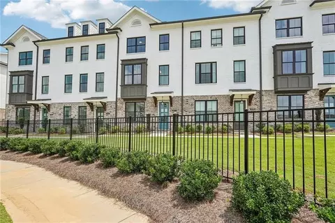
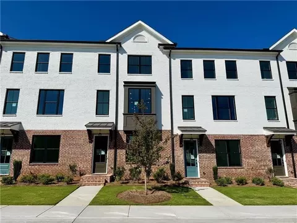
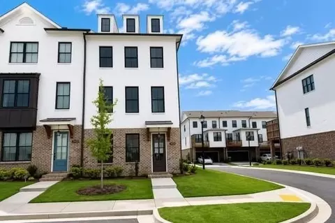
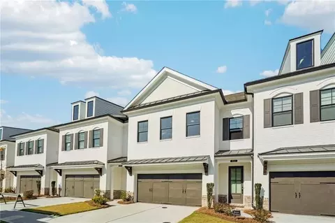
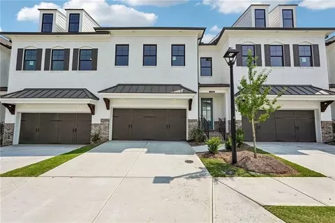
| Home Details | About This Luxury New Home Community Gated, Master-planned Community, Minutes From Suwanee And Downtown Sugar Hill. Luxury Townhomes Designed For Effortless, Low-maintenance Living. Swim Community With Resort Style Pool. Additional Community Amenities, Including Neighborhood Parks, Fitness Center, Pavilion, And Event Lawn. Discover Life In A Premier Location That Puts The Best Of Gwinnett County Right At Your Fingertips. Perfectly Situated Where Buford Meets Sugar Hill, Millcroft Offers A Low-maintenance Lifestyle In A Truly Central Setting. Our Community Is Located Less Than 10 Minutes From Downtown Sugar Hill And Just 30 Minutes From The Recreation Of Lake Lanier, Providing The Ideal Balance Of Suburban Charm And Weekend Adventure. Signature Home Designs Townhomes From Our Terrace, Cornerstone, And Classic Collections Feature Effortless Curb Appeal And Spaces Designed For Enjoying Life To The Fullest. In Every Home Here, You'll Find Features That Are A Perfect Fit, Secondary Bedrooms For Guests And Family Or Hobbies, Open-concept Living Areas, And Formal Entertaining Spaces. Depending On The Floor Plan You Choose, Additional Design Details Can Include An Owner-on-main Layout, Extra Flex And Entertainment Spaces, And Unique Style Accents And Built-ins Per Home Design. Popular Design Features: Main-floor Guest Suites Luxurious Owner's Suites With Features Like Sitting Rooms And Large Walk-in Closets Indoor-outdoor Entertaining With Decks, Sunrooms, And More Modern, Luxurious Design Finishes Like Floor-to-ceiling Quartzite Fireplaces, Chef-inspired Kitchens, Spa-like Owner's Baths, And More Unfinished Basements For Endless Opportunities As Life Unfolds Beyond Cohesive Home Designs And A Charming, Low-maintenance Atmosphere, Millcroft Offers A Robust Suite Of Amenities Crafted With The Same Care And Attention To Detail As The Homes Themselves. This Provides You With Endless Opportunities For Relaxation In Harmonious Surroundings All Year Round. Work In Some Reps... |
| Plan Name | The Glendale |
| BasePrice | 469900 |
| Living Area | 1893 |
| # Garage Spaces | 2 |
| BaseSqft | 1893 |
| Primary Bedroom Location | Up |
| Price | 469900 |
| Community Information | |
| Price Range (Low) | 444900 |
| Price Range (High) | 549400 |
| Has Garage(Y/N) | Yes |
| Has Pond(Y/N) | No |
| Has Basement(Y/N) | No |
| Has Pool(Y/N) | No |
| Has View(Y/N) | No |
| Subdivision | Millcroft Townhomes |

$378,900
$640,000
$472,000
$649,000
$534,900
$602,450
$425,000
$481,428
$350,000
$248,000
$665,000
$816,950
$639,900
$806,770
$670,000
$404,990
$1,200,000
$800,000
$480,000
$539,000
$241,000
$1,212,000
$375,000
$949,000
$349,000
$524,950
$700,000
$770,000
$599,000
$779,000

