
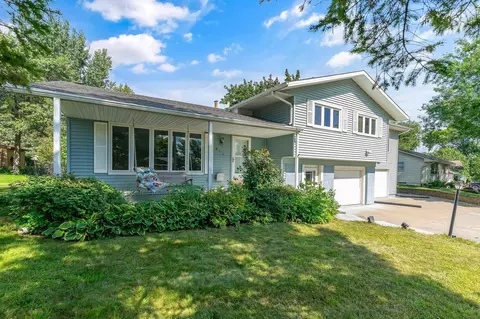
- $300,500
- 3Bd
- 2Ba
- 2,553 Sq Ft
SOLD

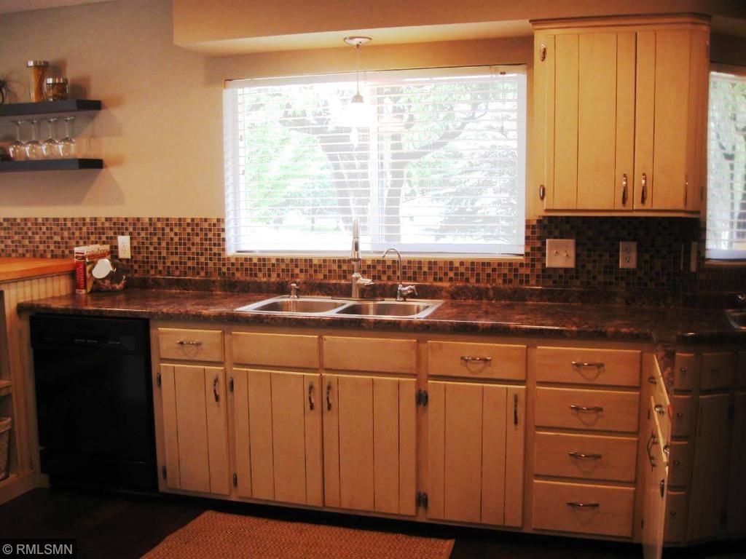
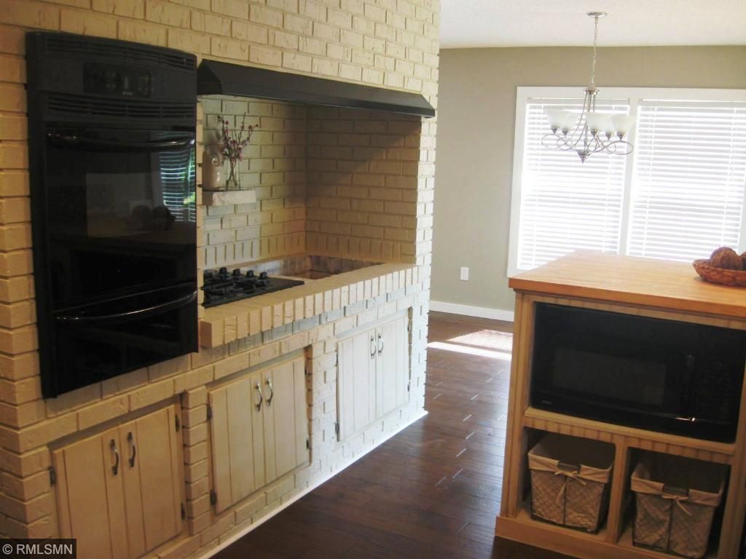
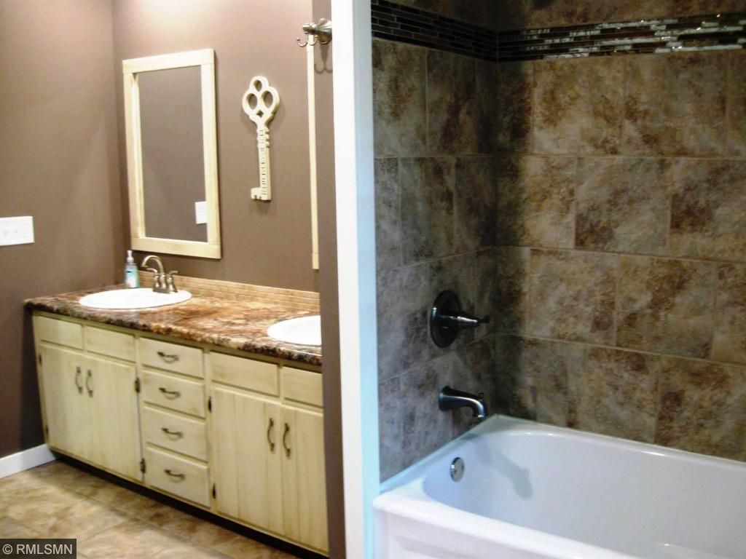
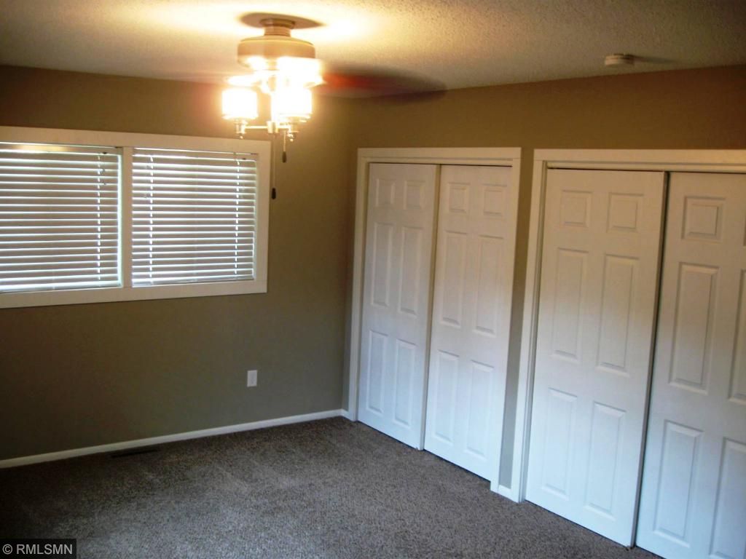
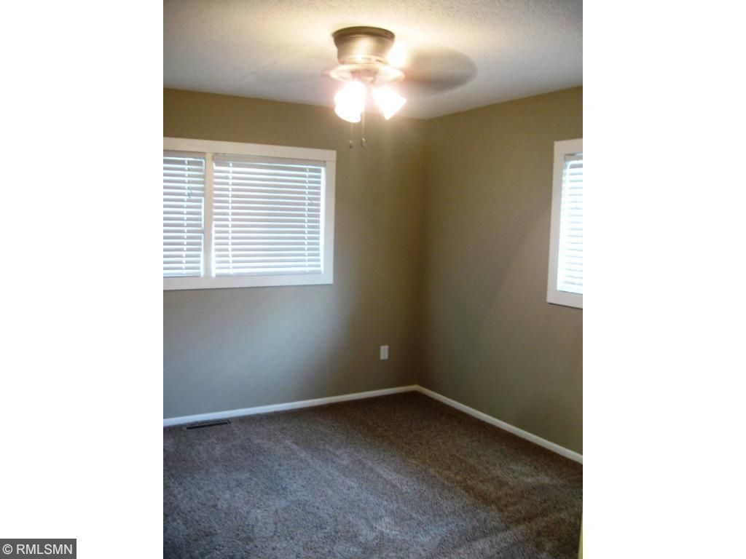
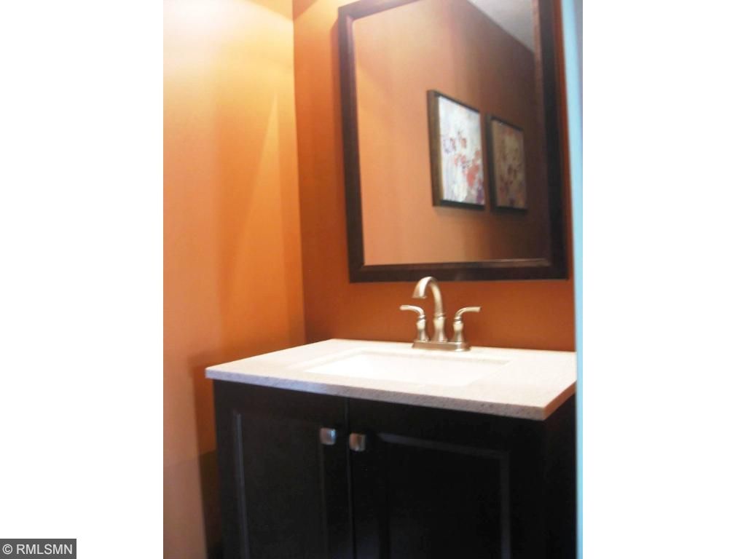
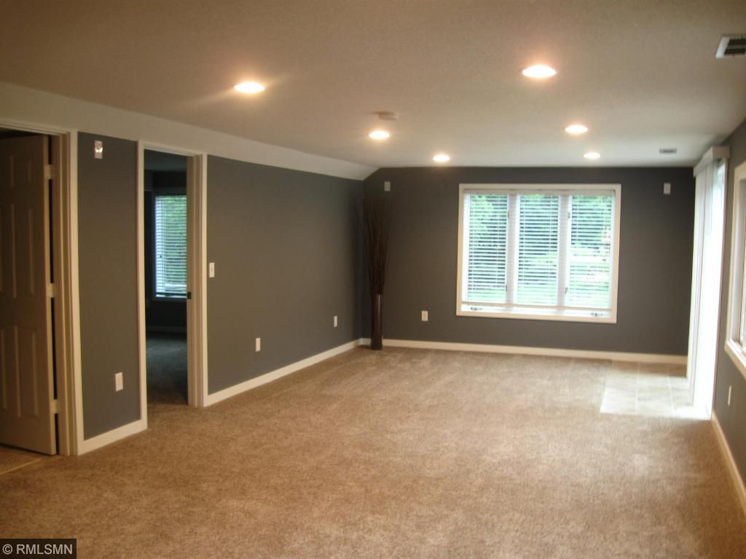
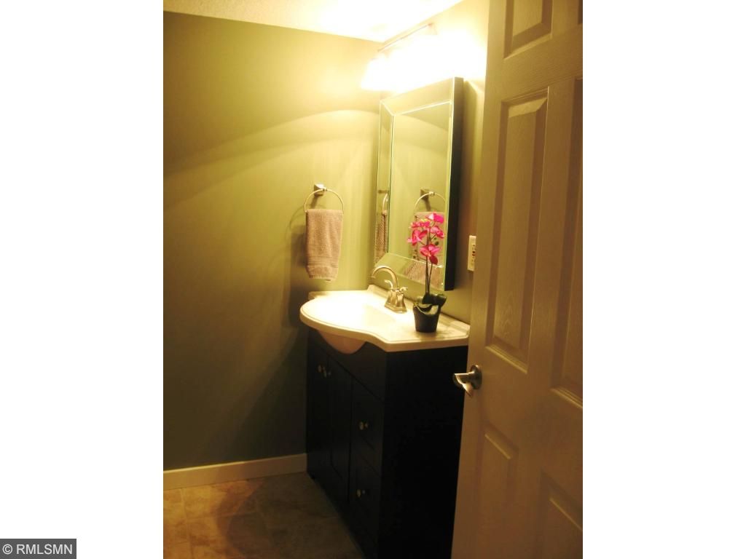
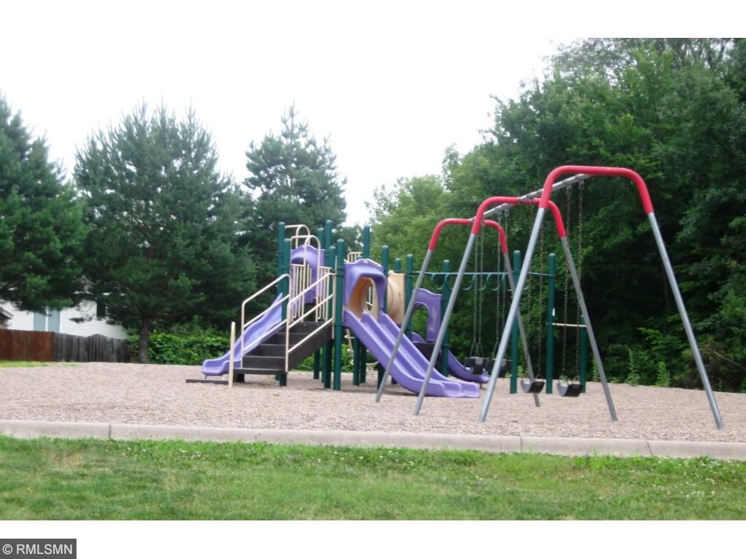
Last sold 08/31/2016
bed
bath
Sqft ($95/Sqft)
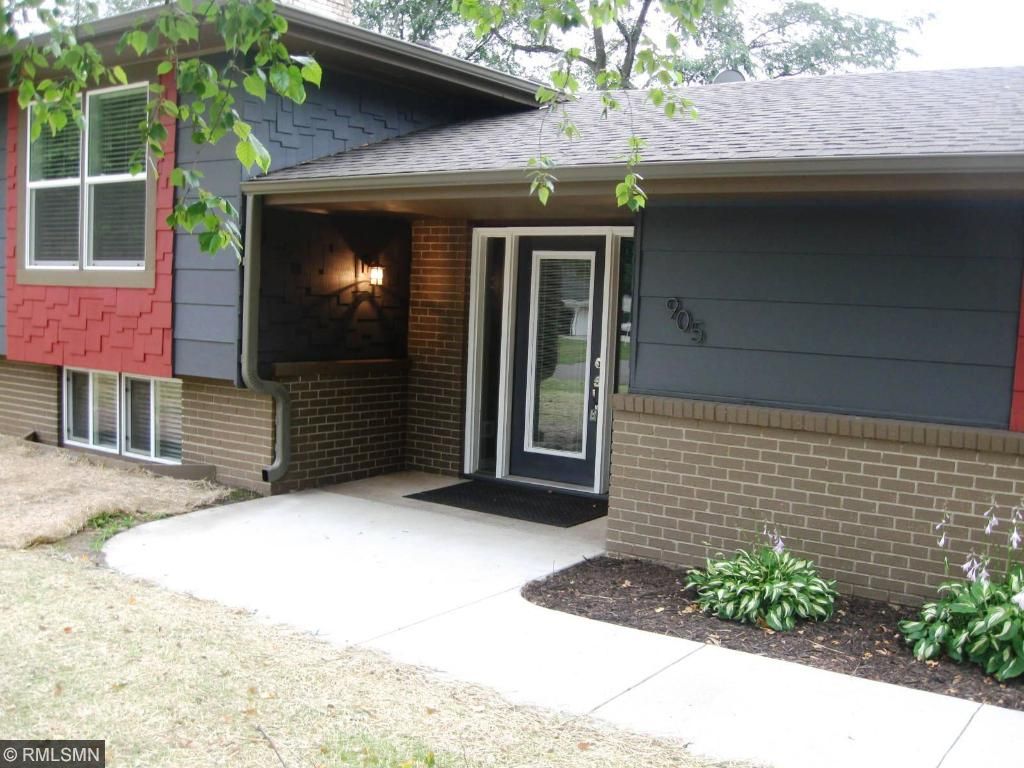
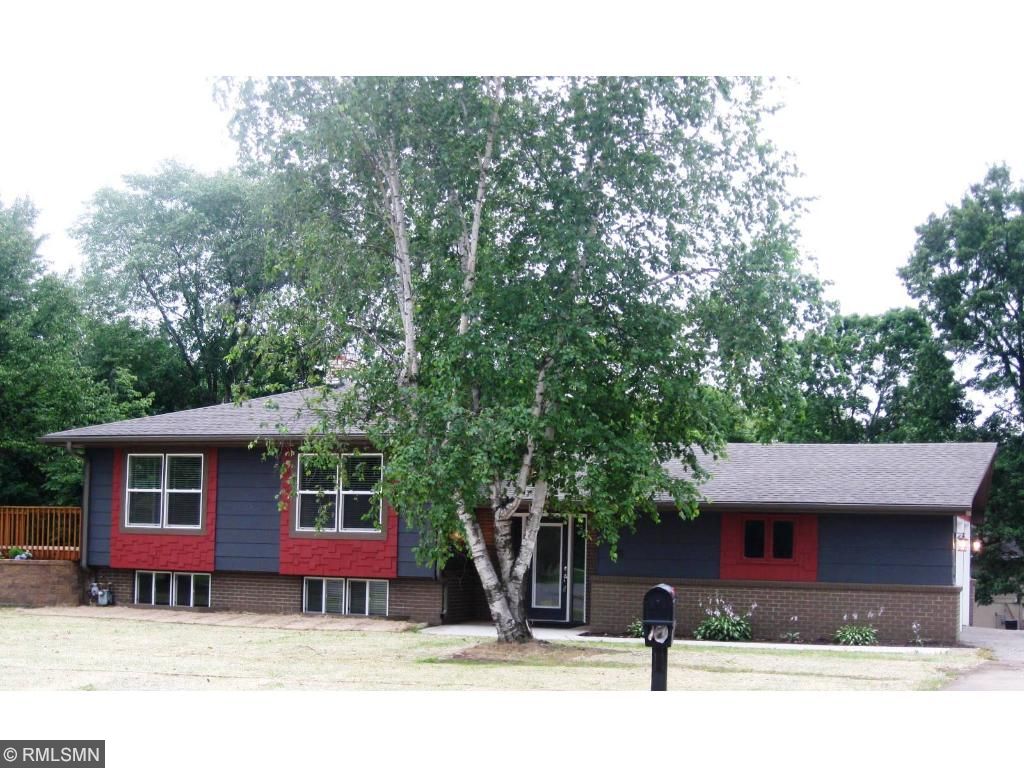
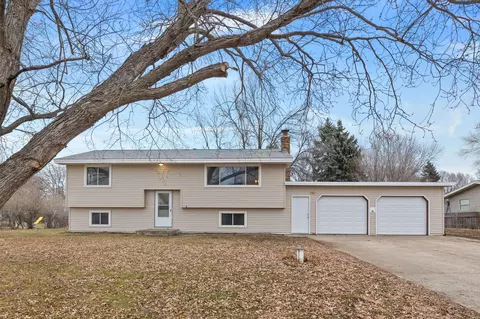
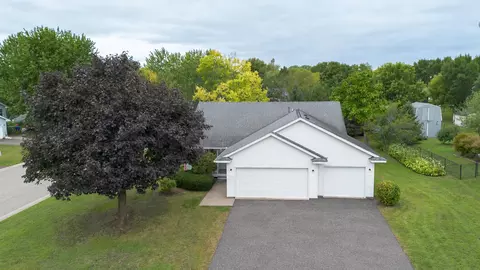
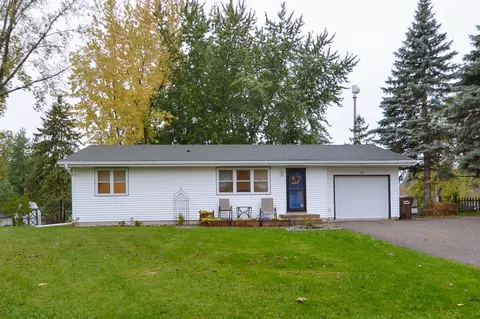
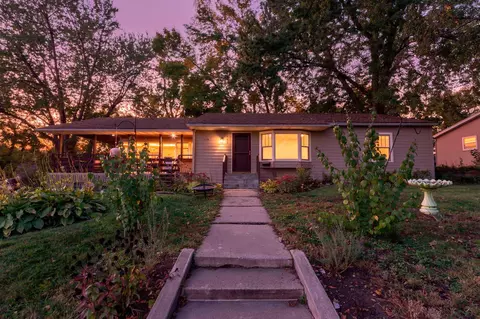
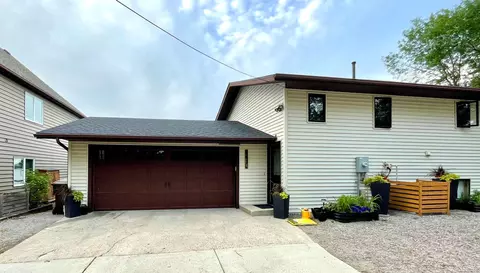
| Property type House | Year built 1960 | HOA fee $0/month | Lot size 0.72 Acre | Parking 2 garage spaces |

| Overview | |
| Year Built | 1960 |
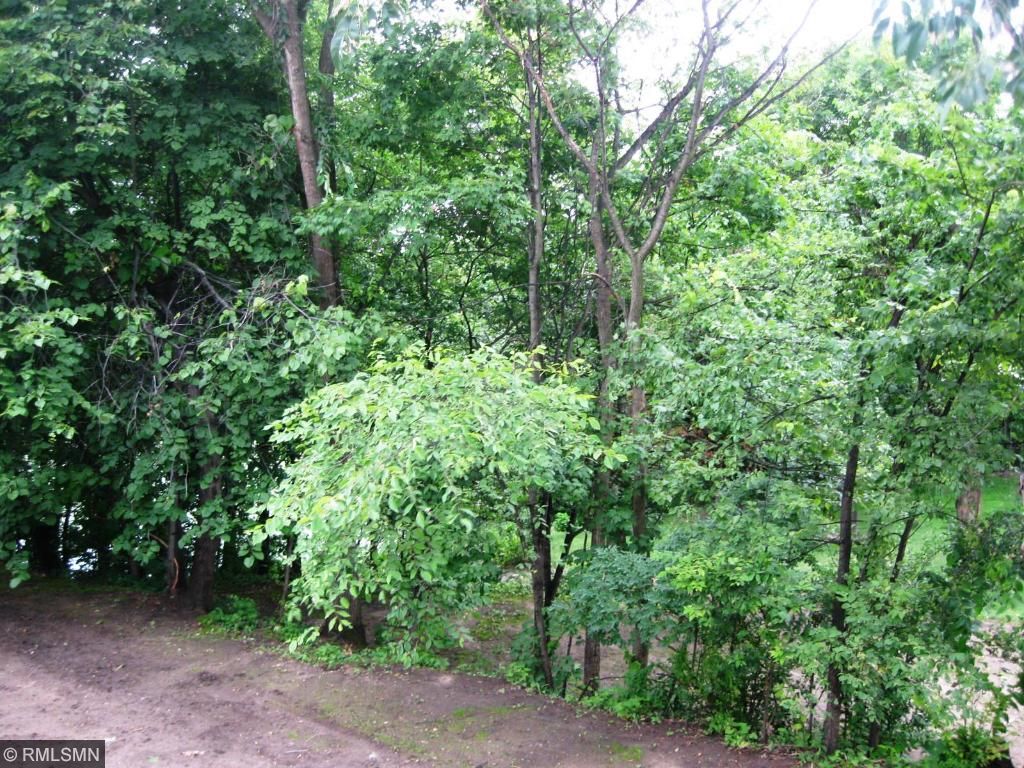
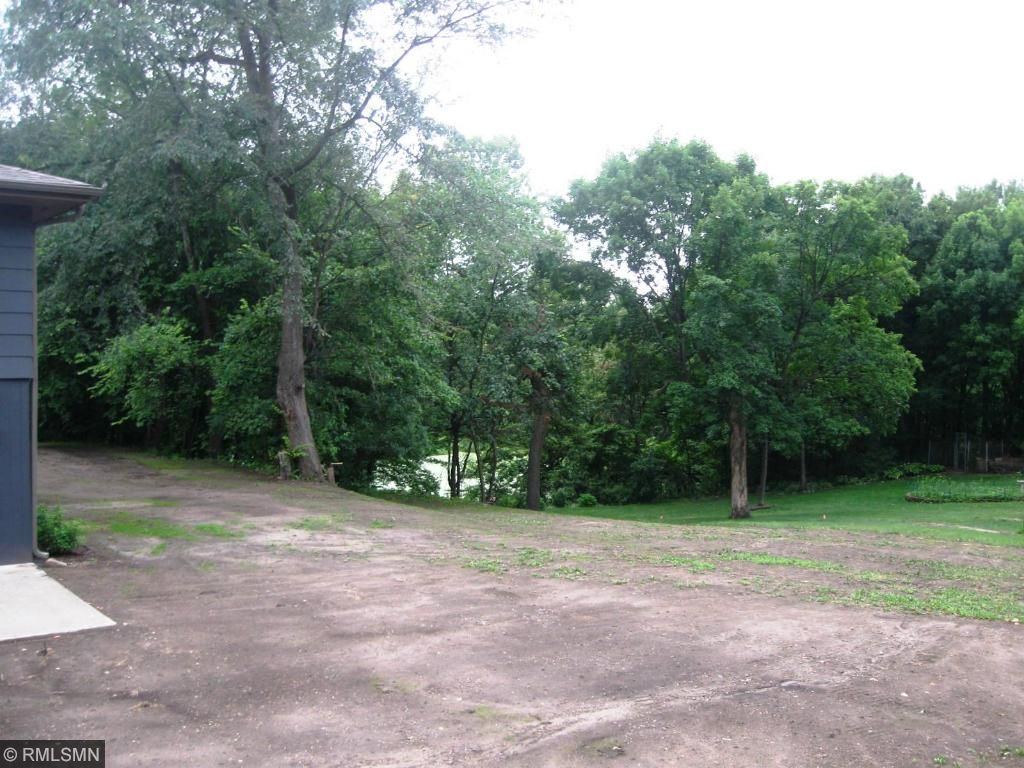
| Lot Description | Irregular Lot, Tree Coverage - Medium |
| Acres | 0.72 |
| Lot Dimensions | Irregular |
| Tax With Assessments | 2038 |
| Tax Year | 2016 |
| Property Identification Number | 103092001020 |
| Tax Amount | 2038 |
| Interior | |
| Total Bathrooms | 3 |
| 1/2 Bathrooms | 1 |
| Bathroom Description | Main Floor Full Bath, Main Floor 1/2 Bath, Master Walk-Thru, 3/4 Basement |
| Full Bathrooms | 1 |
| 3/4 Bathrooms | 1 |
| Bedrooms | 5 |
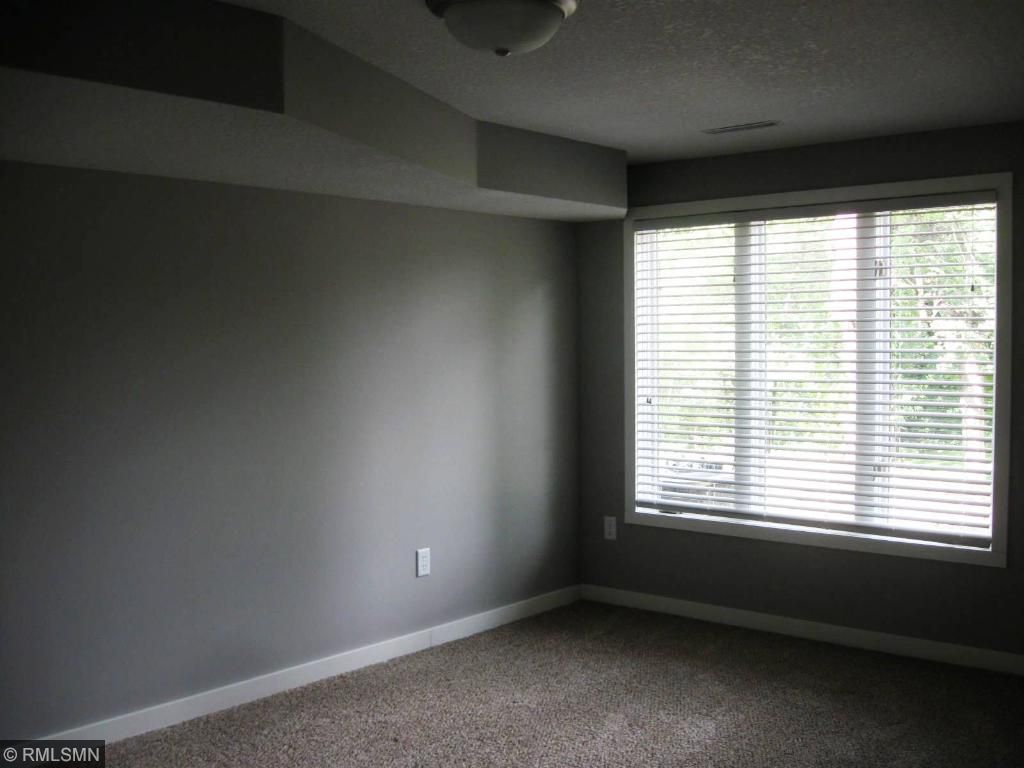
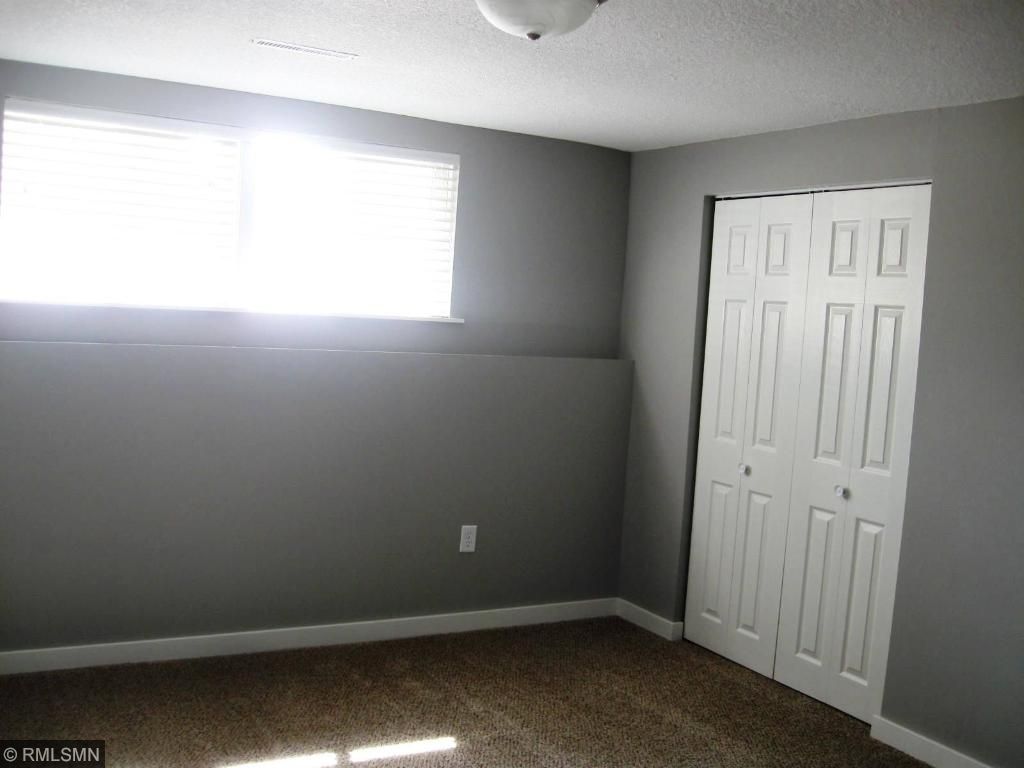
| Bedroom 4 Level | Lower |
| Bedroom 1 Level | Main |
| Bedroom 3 Level | Main |
| Bedroom 2 Level | Main |
| Bedroom 3 Dimensions | 13x10 |
| Bedroom 2 Dimensions | 12x11 |
| Bedroom 1 Dimensions | 15x12 |
| Bedroom 4 Dimensions | 16x11 |
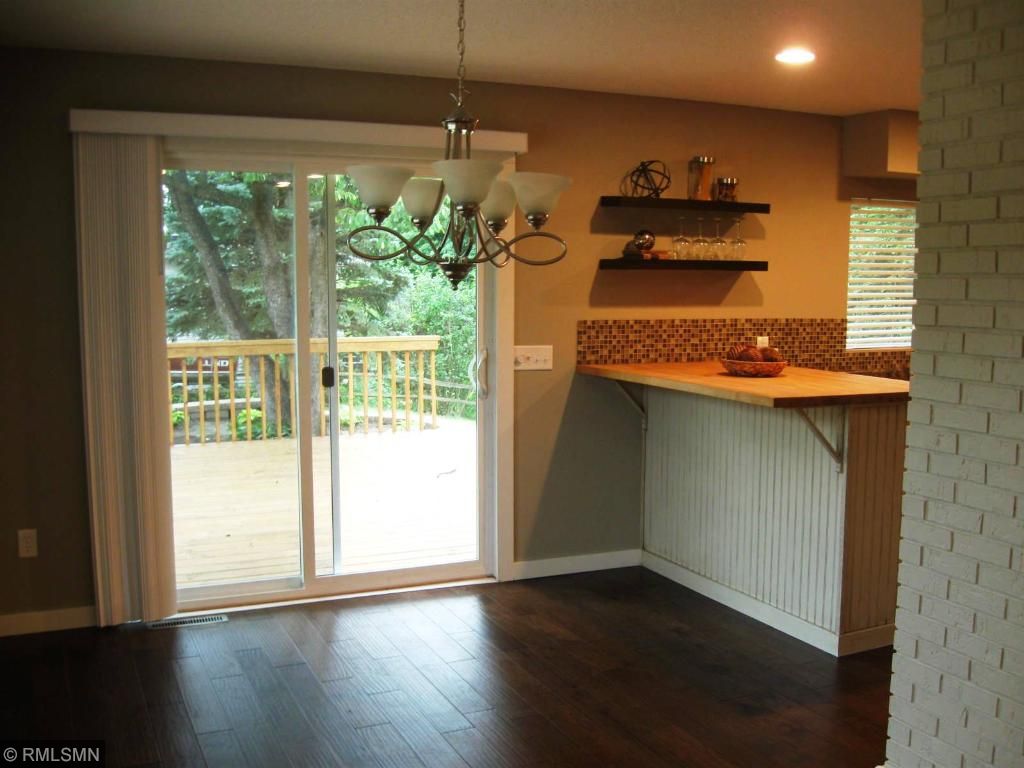
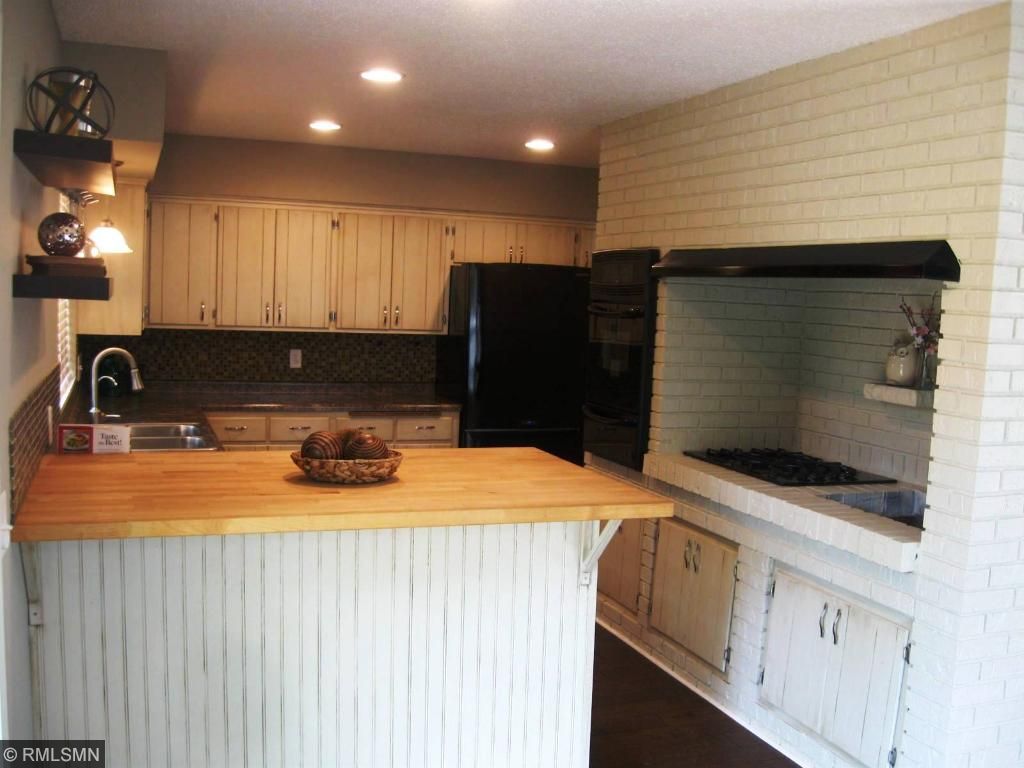
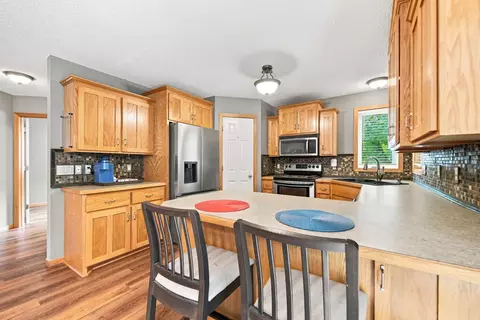
| Dining Room Description | Informal Dining Room, Eat In Kitchen, Kitchen/Dining Room |
| Extra Room 2 Level | Main |
| Kitchen Level | Main |
| Living Room Level | Main |
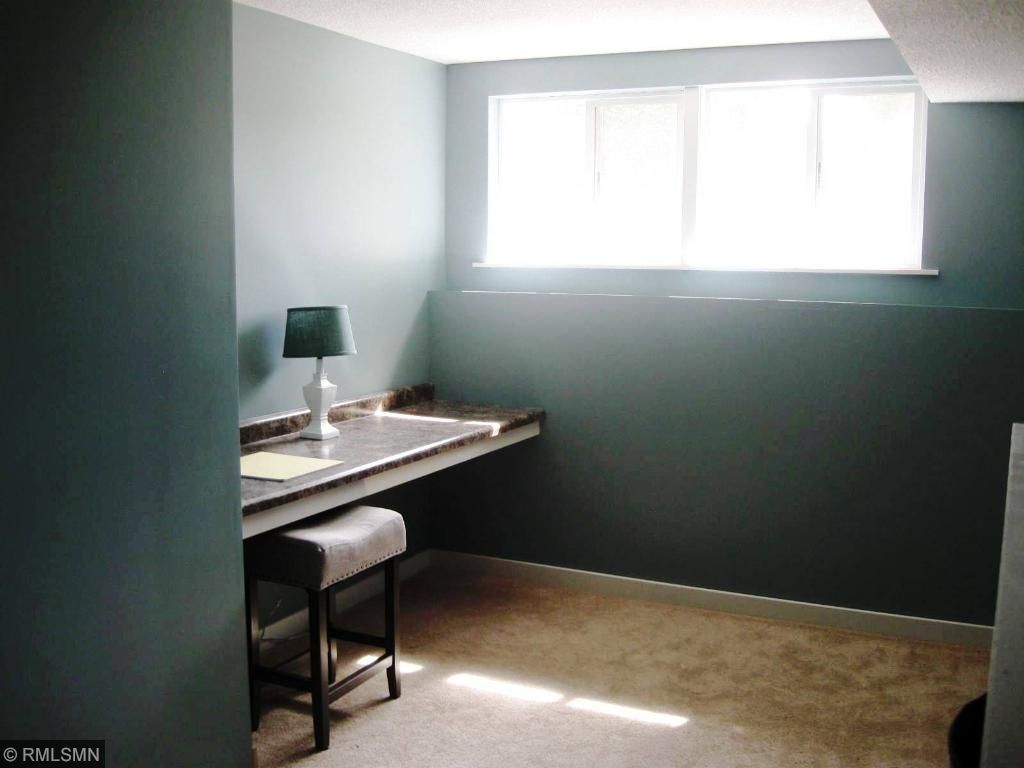
| Family Room Level | Lower |
| Dining Room Level | Main |
| Basement | Walkout, Full, Finished (Livable), Day/Lookout Windows |
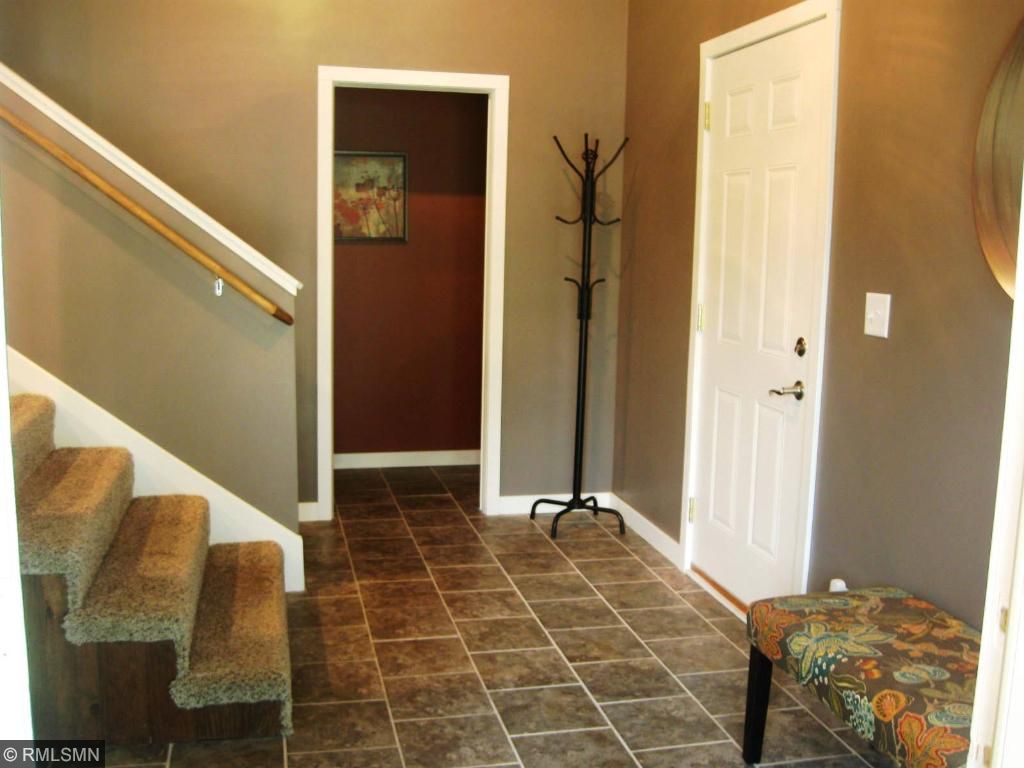
| Extra Room 2 Description | Foyer |
| Extra Room 1 Level | Lower |
| Family Room Characterist | Lower Level |
| Extra Room 1 Description | Fifth (5th) Bedroom |
| Extra Room 2 Dimensions | 10x8 |
| Kitchen Dimensions | 14x12 |
| Family Room Dimensions | 32x13 |
| Dining Room Dimensions[e | 13x9 |
| Living Room Dimensions[e | 18c11 |
| Extra Room 1 Dimensions | 13x11 |
| Exterior | |
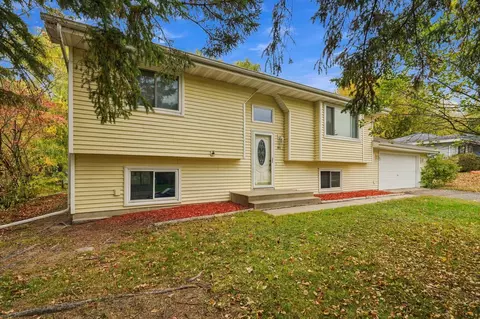
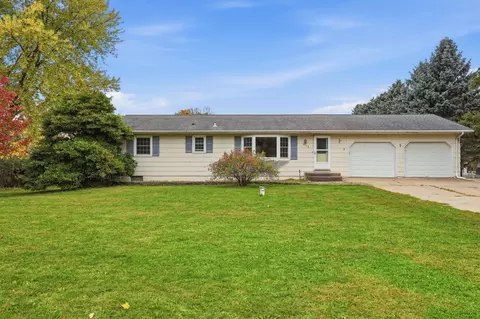
| Exterior | Wood, Brick/Stone |
| Style | (SF) Split Entry (Bi-Level) |
| Roof | Asphalt Shingles, Age 8 Years Or Less |
| Garage Stalls | 2 |
| Parking Characteristics | Attached Garage, Driveway - Asphalt |
| Fencing | None |
| Amenities / Utilities | |
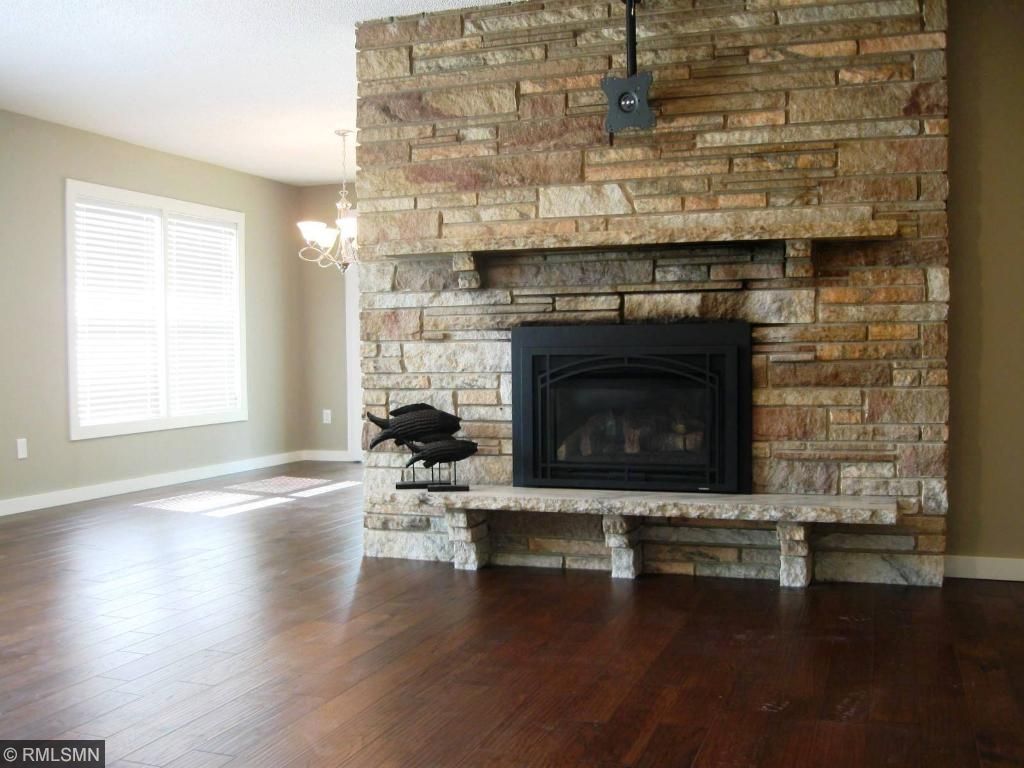
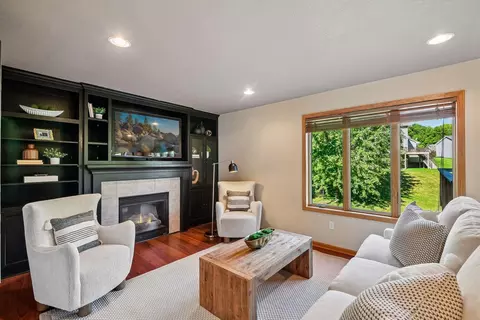
| Number Of Fireplaces | 1 |
| Air Conditioning | Central |
| Fireplace Characteristic | Living Room, Gas Burning |
| Heating | Forced Air |
| Fireplace Y/N | 1 |
| Fuel | Natural Gas |
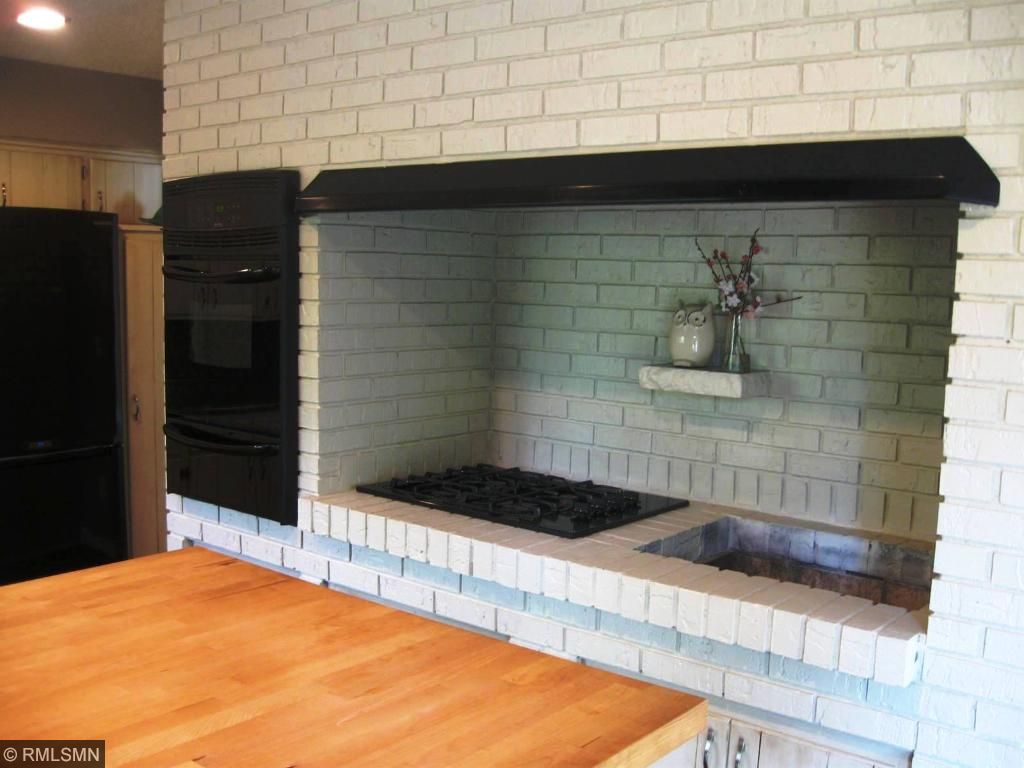
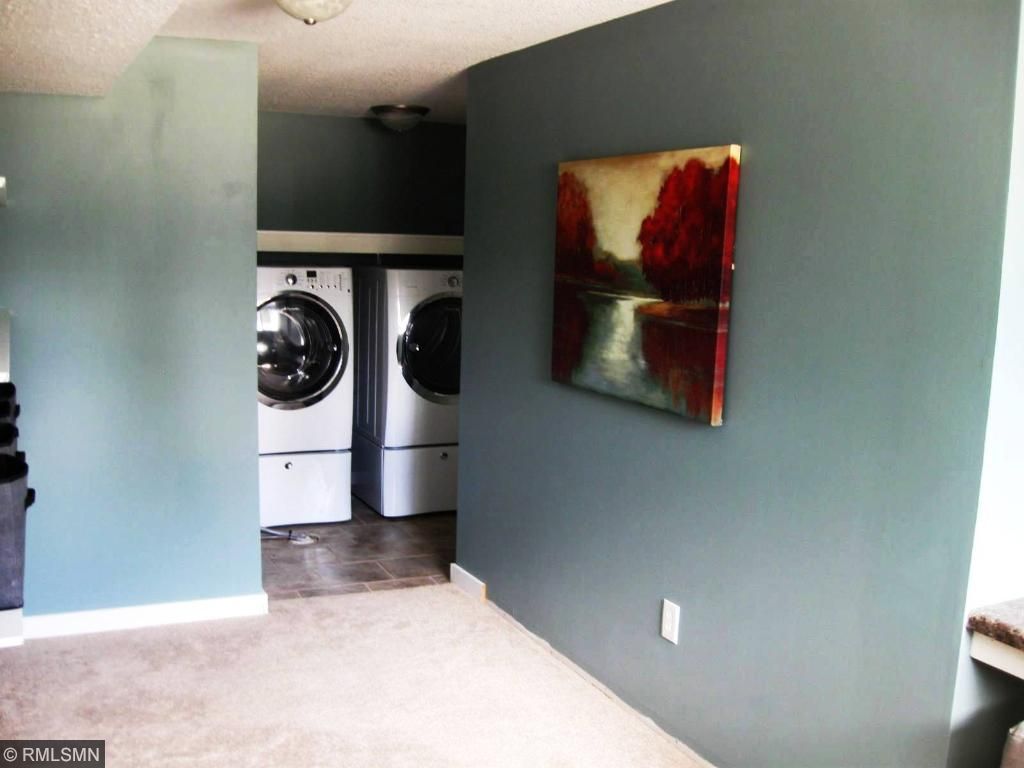
| Appliances | Cooktop, Wall Oven, Microwave, Exhaust Fan/Hood, Dishwasher, Refrigerator, Washer, Dryer, Water Softener - Owned, Furnace Humidifier |
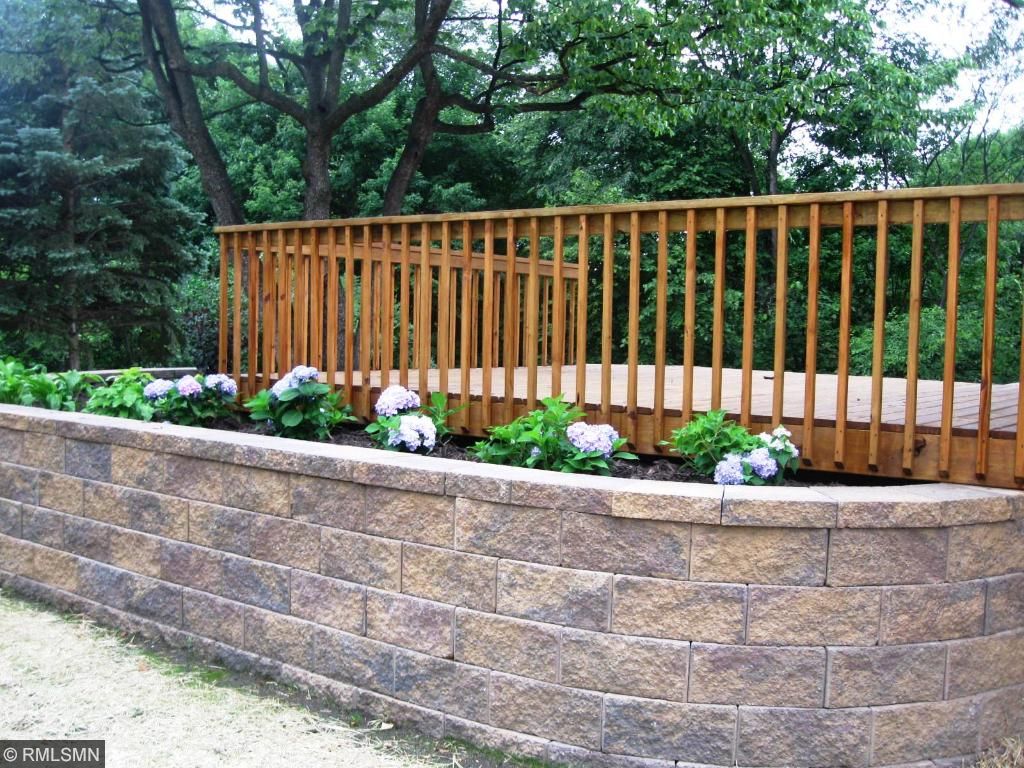
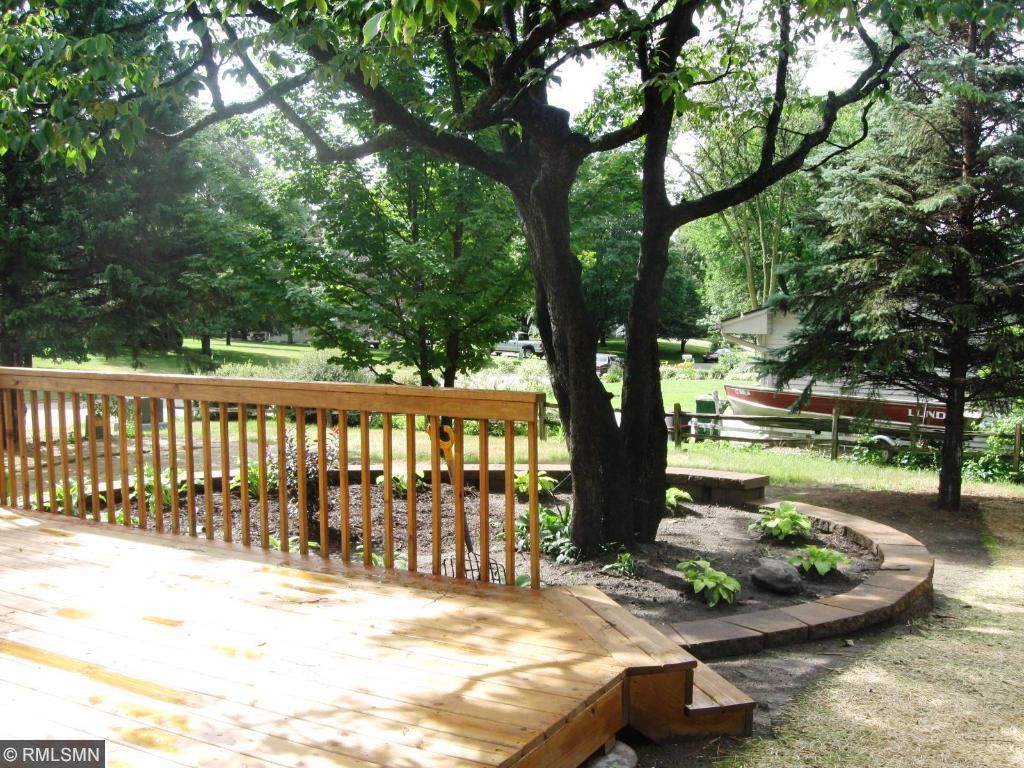
| Amenities - Unit | Deck, Patio, Kitchen Window, Vaulted Ceiling(s), Ceiling Fan(s), Tiled Floors, Washer/Dryer Hookup |
| Handicap Accessible | None |
| Pool | None |
| Location | |
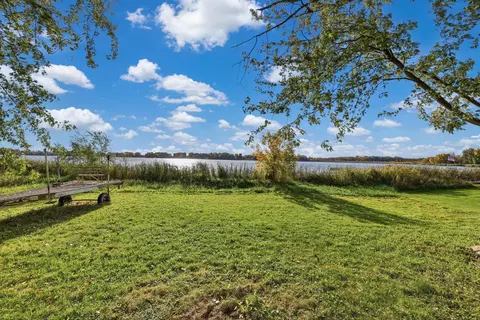
| Lake/Waterfront | Pond |
| School District | 877 - Buffalo-Hanover-Montrose |
MLS # 4738297
MLS # 4334379| Est. value | Bed/bath | Sqft | mi | |
|---|---|---|---|---|
| 903 Circle Dr, Buffalo, MN 55313 | $341,000 | 3/2 | 1,137 | 0.02 |
| 909 Circle Dr, Buffalo, MN 55313 | $462,000 | 4/2 | 1,798 | 0.03 |
| 811 10th St Nw, Buffalo, MN 55313 | $350,000 | 3/2 | 1,220 | 0.04 |
| 901 Circle Dr, Buffalo, MN 55313 | $318,000 | 3/2 | 974 | 0.05 |
| 812 10th St Nw, Buffalo, MN 55313 | $370,000 | 4/2 | 1,662 | 0.05 |
| 911 Circle Dr, Buffalo, MN 55313 | $432,000 | 4/2 | 1,344 | 0.05 |
| 807 Circle Dr, Buffalo, MN 55313 | $332,000 | 3/2 | 1,092 | 0.06 |
| 809 10th St Nw, Buffalo, MN 55313 | $293,000 | 2/1 | 993 | 0.06 |
Estimated values are based on public record data and automated valuation models. Values are not guaranteed and may not reflect current market conditions.


$399,000
$374,900
$329,000
$347,500
$450,000
$337,450
$317,400
$449,450
$315,000
$334,900
$2,350,000
$409,900
$399,900
$280,000
$794,450
$300,000
$379,000
$364,900
$395,500
$315,000
$389,900
$962,500
$598,000
$499,950
$992,500
$714,500
$1,495,000
$697,000
$400,000