
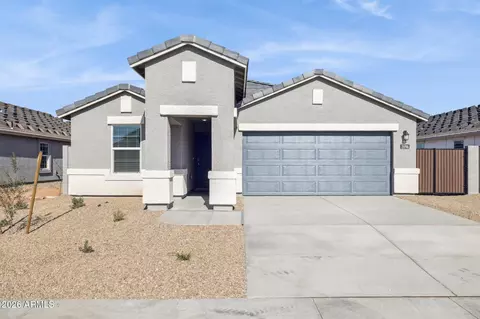
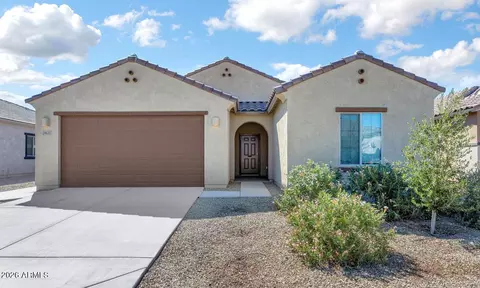
- $380,000
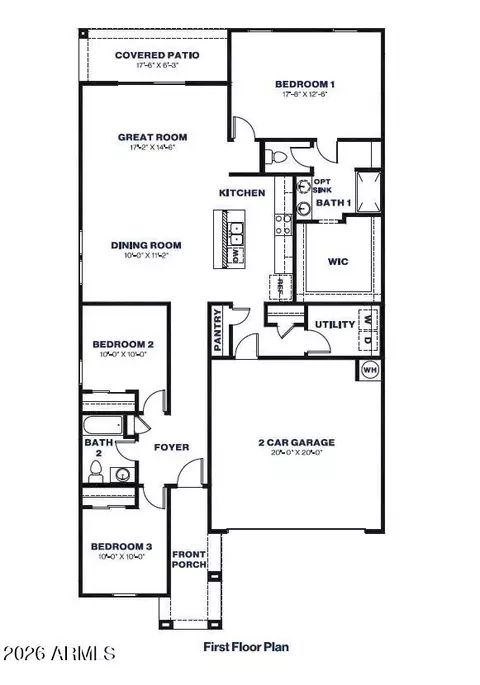
- 4Bd
- 2Ba
- 1,788 Sq Ft
SOLD 06/15/26

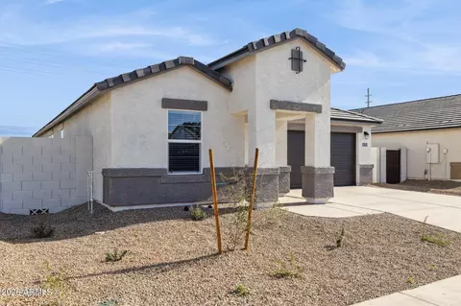
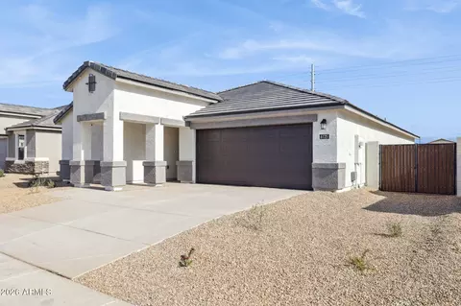
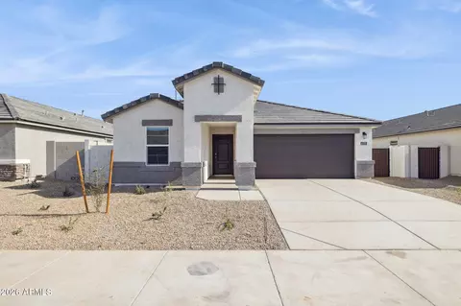
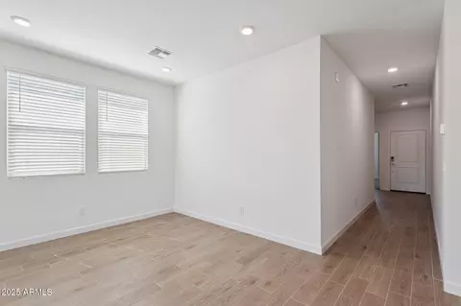
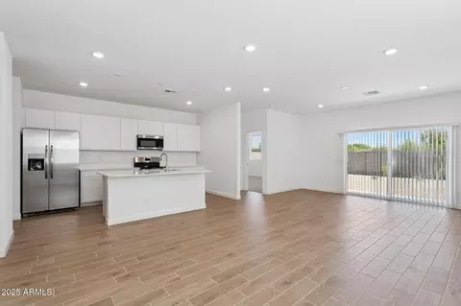
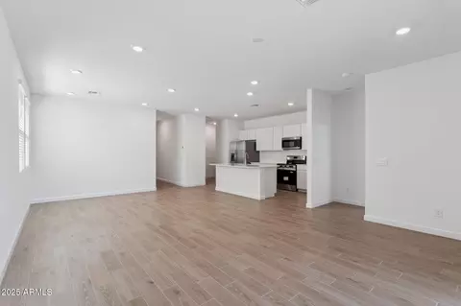
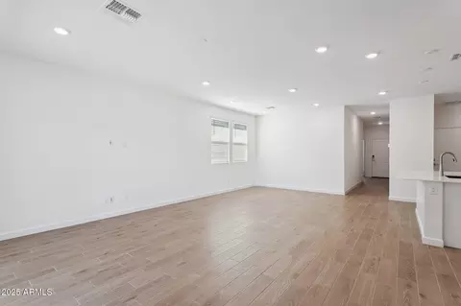
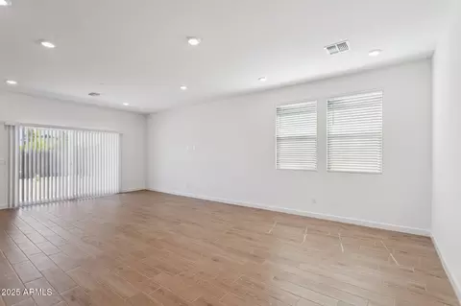
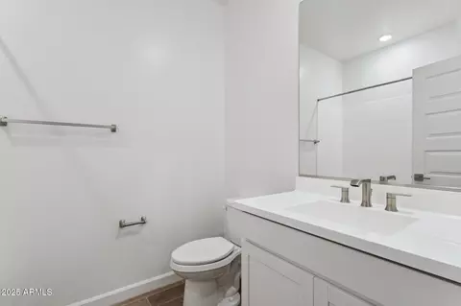
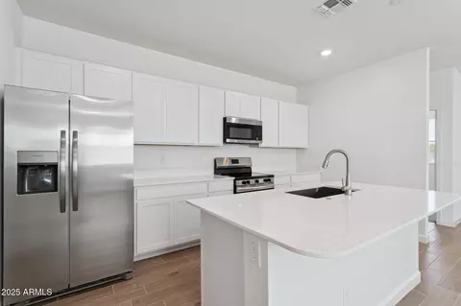
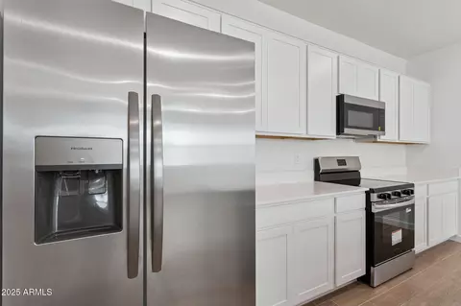
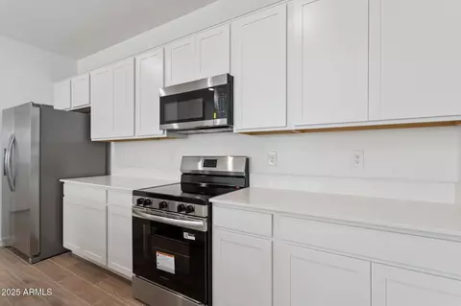
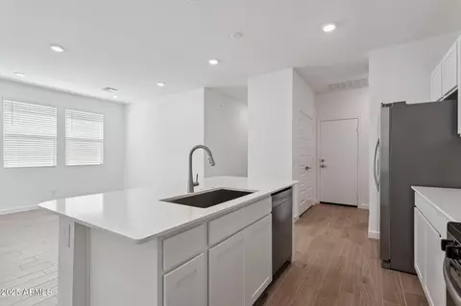
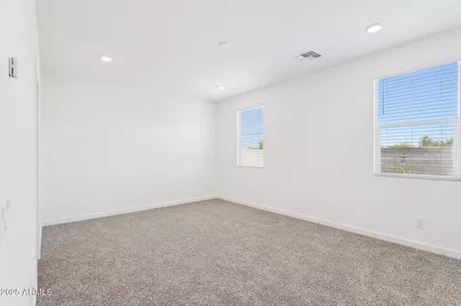
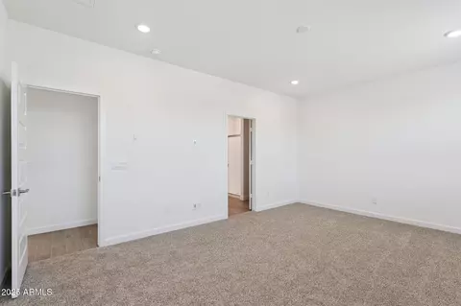
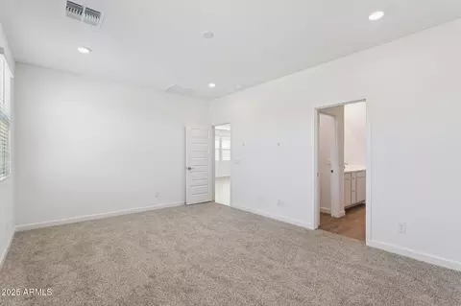
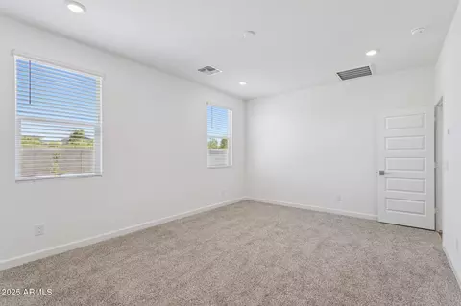
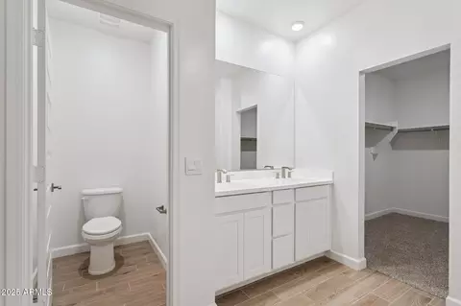
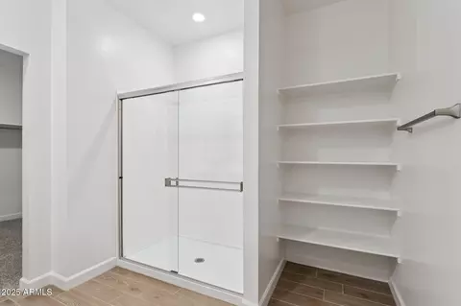
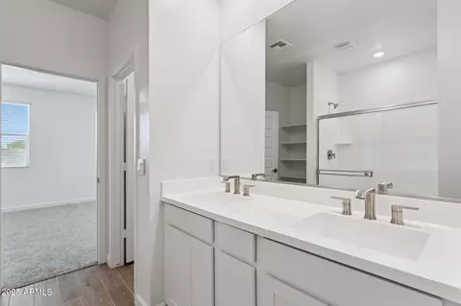
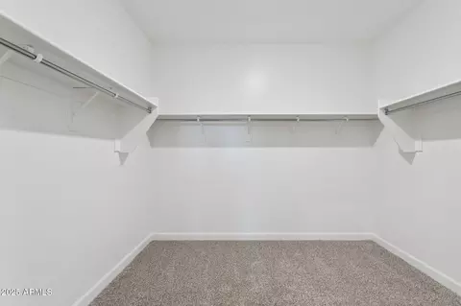
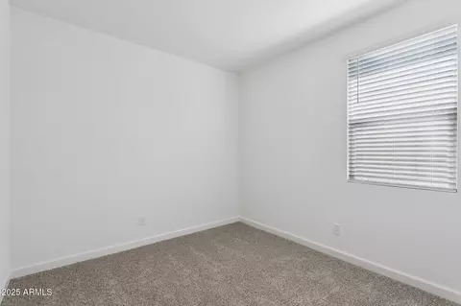
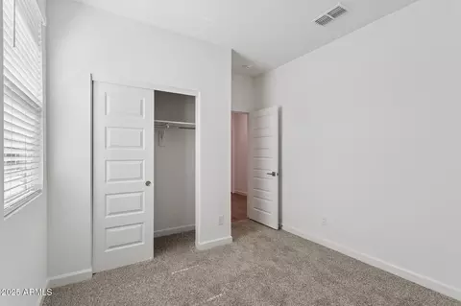
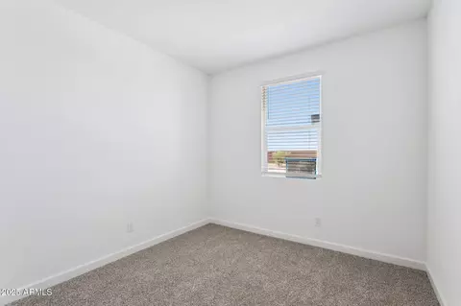
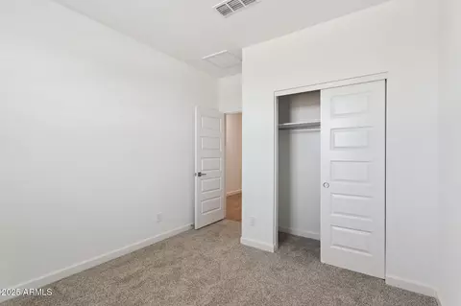
Last sold 05/31/2026 after 74 Days
bed
bath
Sqft ($227/Sqft)
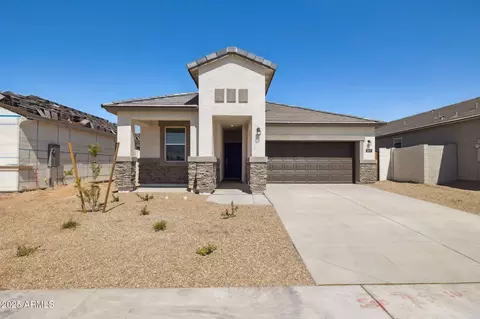
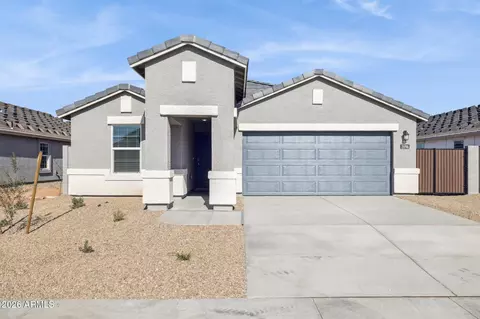
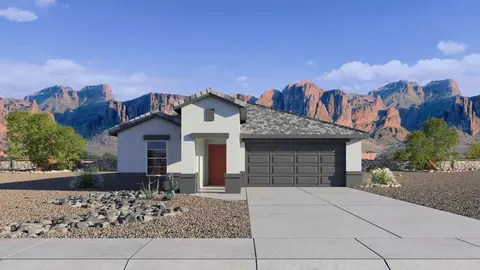
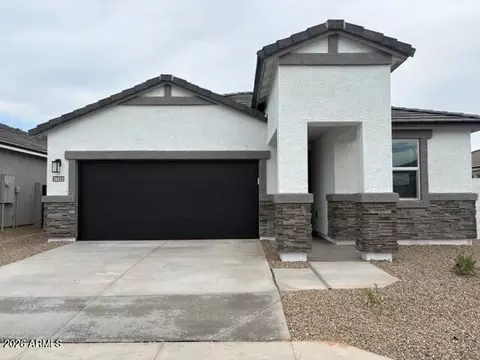
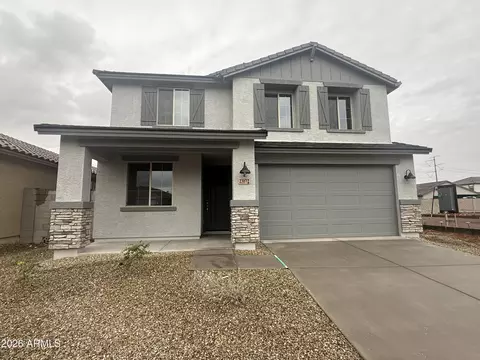
| Property type House | Neighborhood | Year built 2026 | HOA fee $80/month | Lot size 7,307 Sqft | Parking 2 garage spaces | Rental estimate |

| Overview | |
| Cooling/AC | Central Air, ENERGY STAR Qualified Equipment, Programmable Thmstat |
| Heating | ENERGY STAR Qualified Equipment |
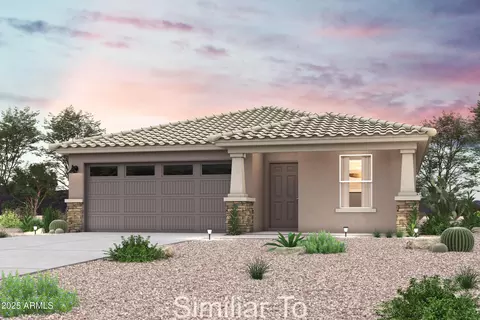
| Levels/Style | Ranch, 1 |
| MLS # | 7000633 |
| Type | Residential |
| Status | Closed |
| SubType | Single Family Residence |
| SqFt | 1651 |
| Lot Size (Acres) | 0.17 |
| Lot Size (Sqft) | 7307 |
| Property Tax | 91 |
| HOA | Remington Community, 602-437-4777 |
| Condition | Under Construction |
| Builder Name | D.R. Horton |
| HOA Fee | 80, Monthly |
| Year Built | 2026 |
| Interior | |
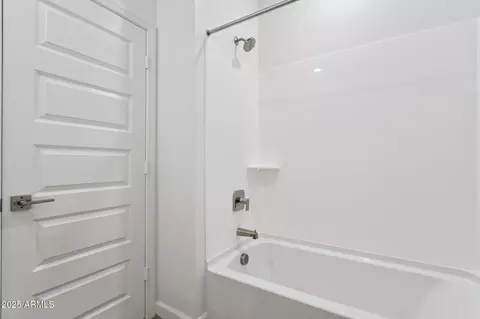
| Total # of Bathrooms | 2 |
| # Full Baths | 2 |
| Total # of Bedrooms | 3 |
| Laundry | Engy Star (See Rmks) |
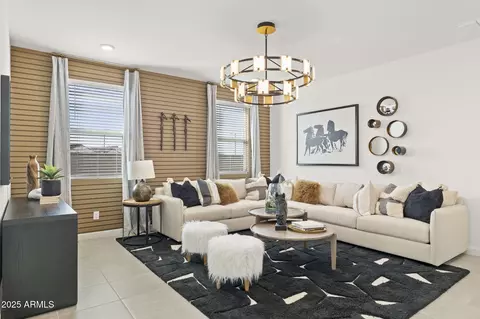
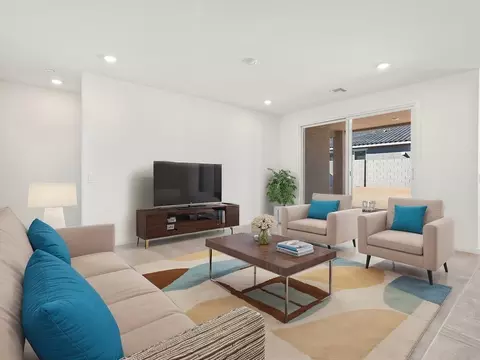
| Flooring | Carpet, Tile |
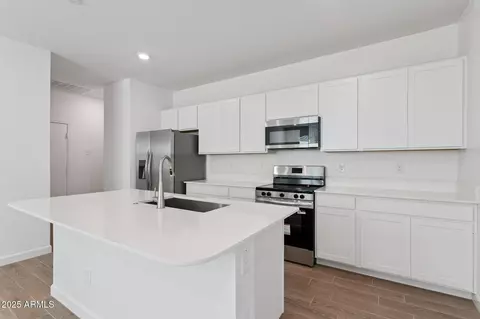
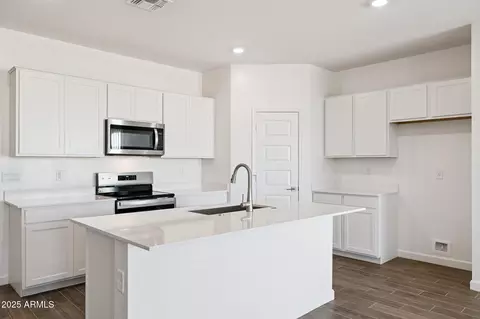
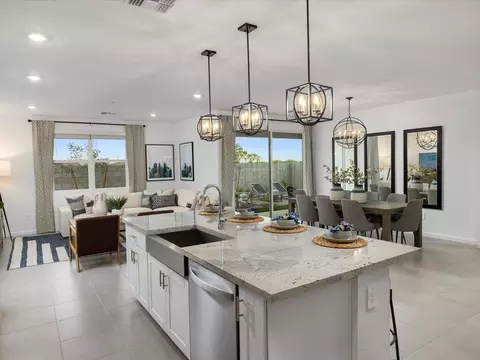
| Interior Features | Walk-in Pantry, Non-laminate Counter, Granite Counters, Eat-in Kitchen, Breakfast Bar, Kitchen Island, Pantry, 3/4 Bath Master Bdrm |
| Appliances | Dishwasher, Disposal, Electric Cooktop |
| Window Features | Low-Emissivity Windows, Dual Pane, Tinted Windows, Vinyl Frame |
| Exterior | |
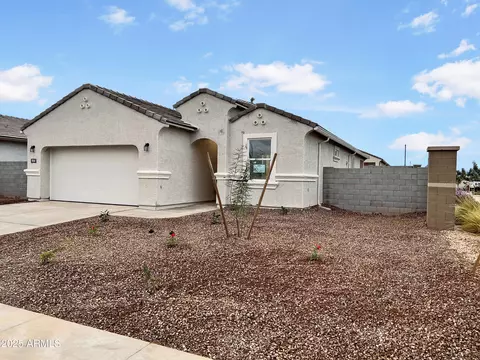
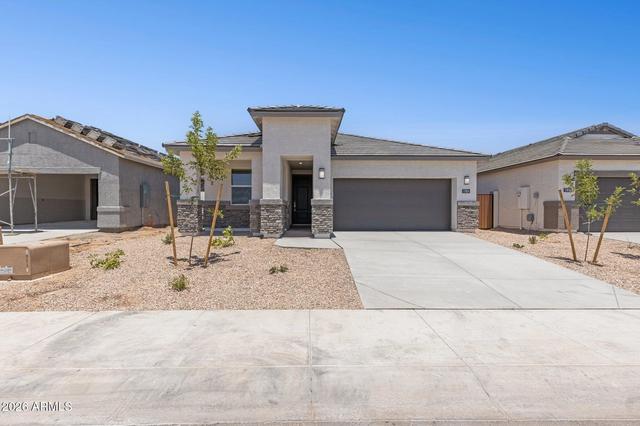
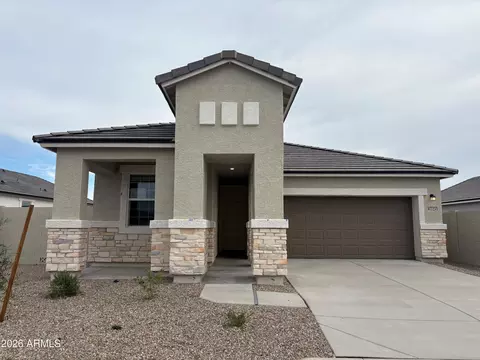
| Roof | Tile, Concrete |
| Construction | Spray Foam Insulation, Stucco, Wood Frame, Painted |
| # of Garage Spaces | 2 |
| # of Open Parking Spaces | 2 |
| # of Covered Spaces | 2 |
| Patio/Porch | Covered Patio(s) |
| Fencing | Block |
| Exterior Features | Private Yard |
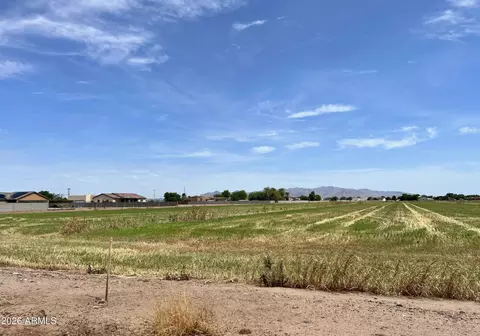
| Lot Features | Sprinklers In Front, Desert Front, Dirt Back, Auto Timer H2O Front |
| Amenities / Utilities | |
| Water Source | City Water |
| Sewer/Septic | Public Sewer |
| Spa | None |
| HOA Fee Includes | Maintenance Grounds |
| Location | |
| Subdivision | FARALLON UNIT 3 REPLAT |
| Community Features | Playground, Biking/Walking Path |
| Elementary School | Bales Elementary School |
| Elementary School District | Buckeye Elementary District |
| Middle School | Bales Elementary School |
| High School District | Buckeye Union High School District |
| High School | Buckeye Union High School |
| APN | 504-37-300 |
| Directions | West On Southern. Community Is On The Left-hand Side. Follow Flags And Directional Signs To Our Model Homes. |
MLS # 7000633| Est. value | Bed/bath | Sqft | mi | |
|---|---|---|---|---|
| 26031 W Hasan Dr, Buckeye, AZ 85326 | $368,000 | 3/— | — | 0.02 |
| 6182 S 260th Ln, Buckeye, AZ 85326 | $381,000 | 4/— | — | 0.02 |
| 6198 S 260th Ln, Buckeye, AZ 85326 | $411,000 | —/— | — | 0.03 |
| 6214 S 260th Ln, Buckeye, AZ 85326 | $398,000 | —/— | — | 0.03 |
| 26027 W Hasan Dr, Buckeye, AZ 85326 | $366,000 | —/— | — | 0.03 |
| 26056 W Hasan Dr, Buckeye, AZ 85326 | $380,000 | 3/— | — | 0.03 |
| 26036 W Hasan Dr, Buckeye, AZ 85326 | $375,000 | 4/— | — | 0.04 |
| 6132 S 260th Ln, Buckeye, AZ 85326 | $410,000 | —/— | — | 0.04 |
Estimated values are based on public record data and automated valuation models. Values are not guaranteed and may not reflect current market conditions.
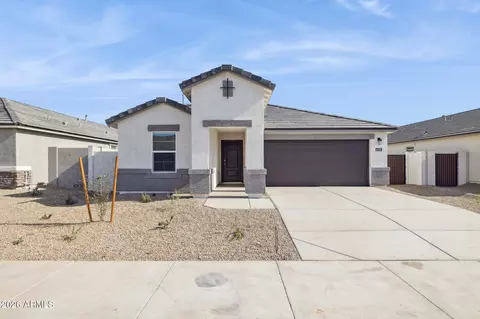
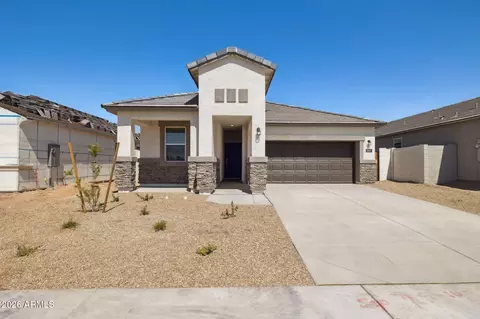

$442,590
$519,250
$374,525
$497,970
$450,000
$438,995
$295,000
$568,990
$460,000
$365,000
$499,990
$540,000
$354,000
$375,000
$350,000
$449,250
$355,000
$587,500
$354,998
$474,900
$579,900
$499,990
$557,498
$244,900
$471,500
$450,000
$431,990
$399,990
$881,725