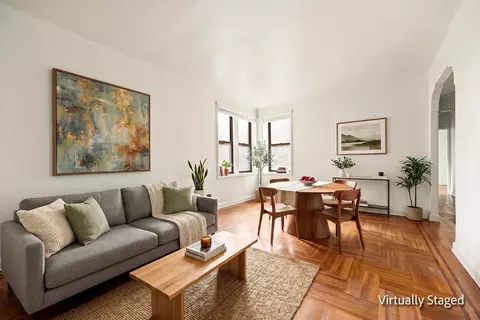
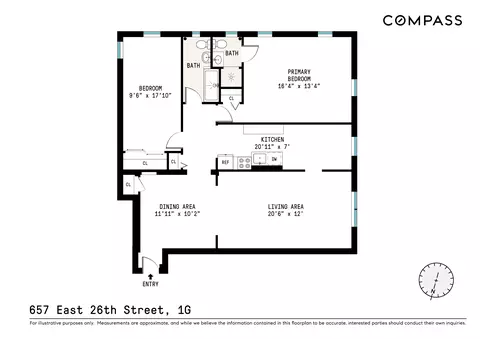
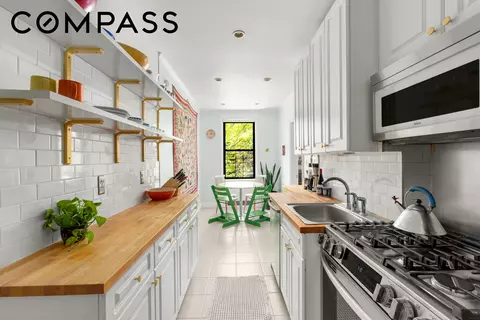
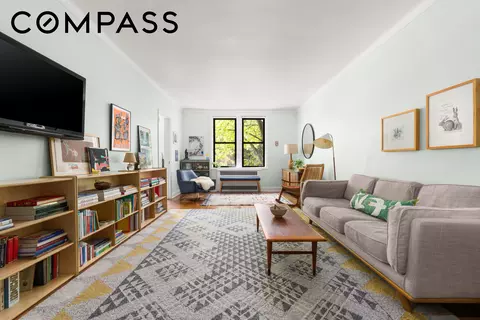
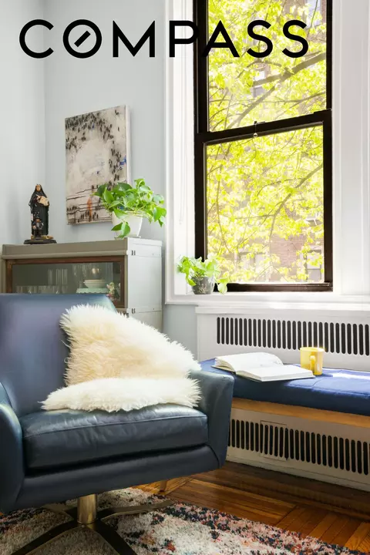
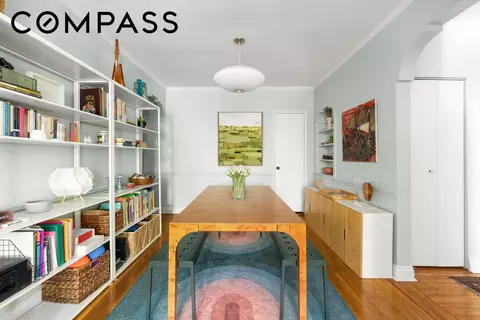
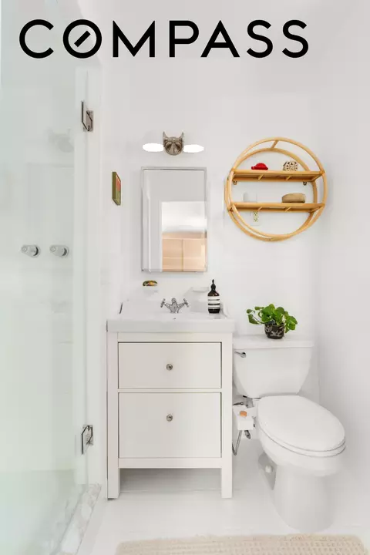
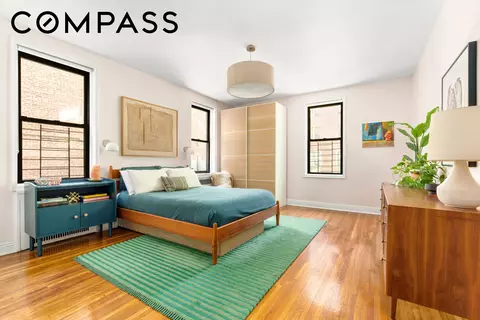
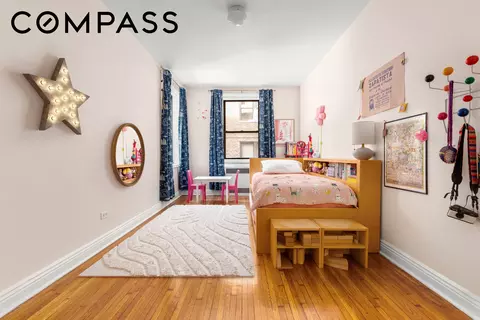
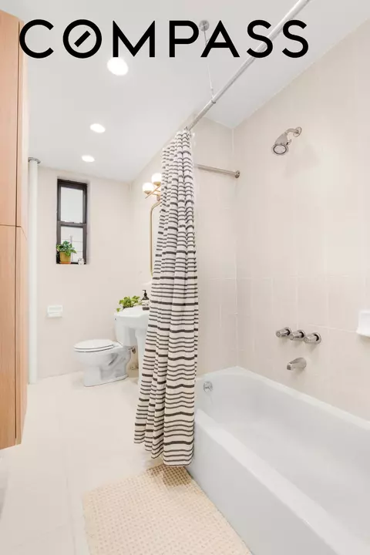
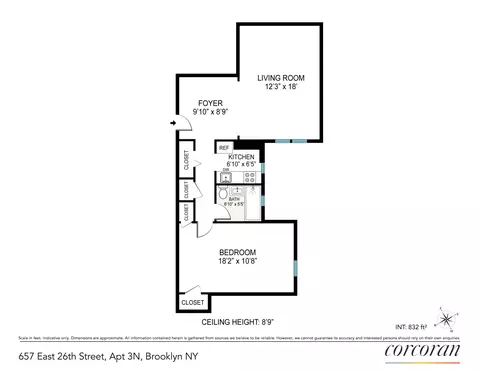
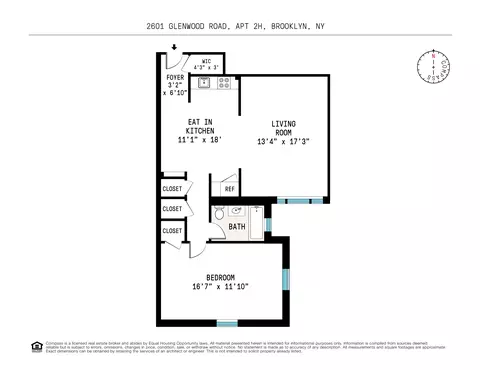
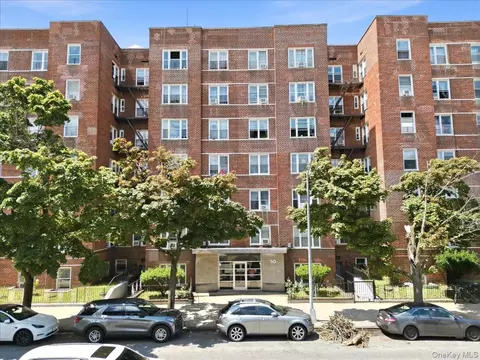
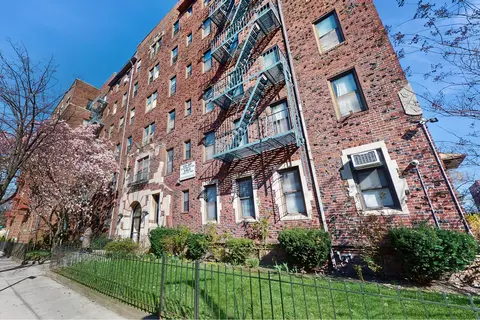
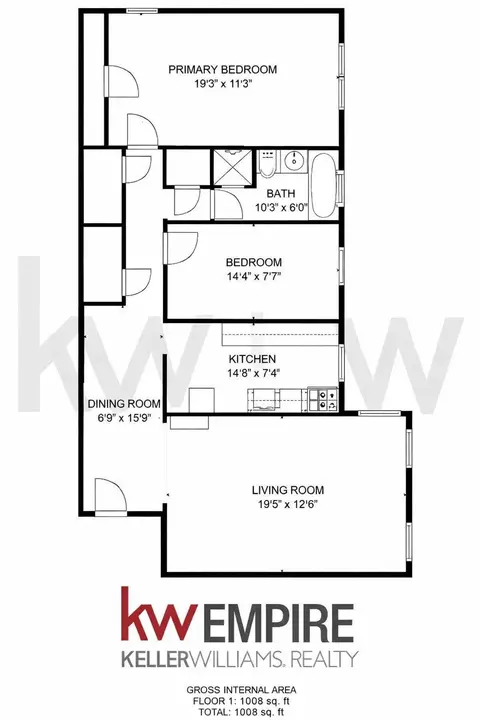
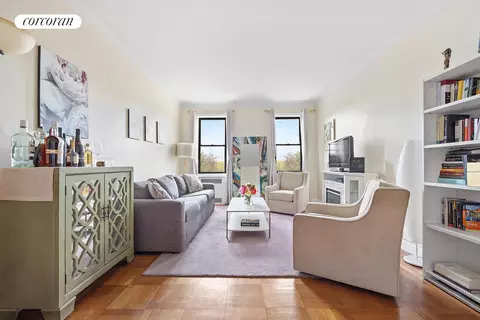
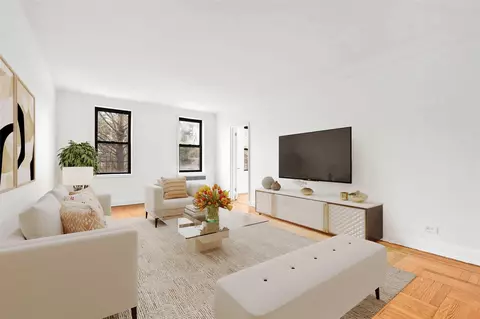
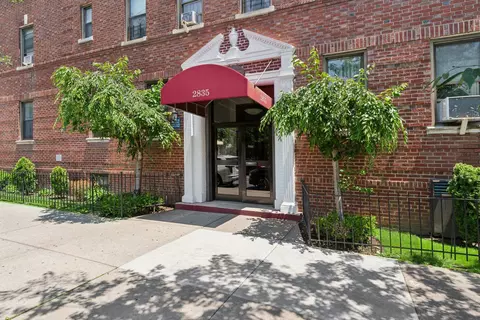
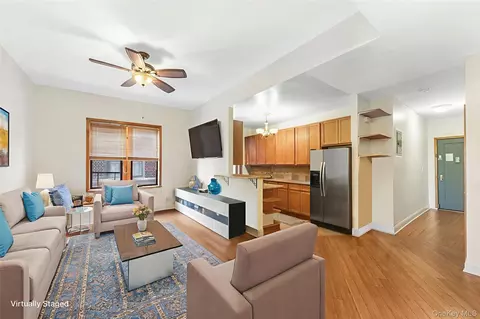
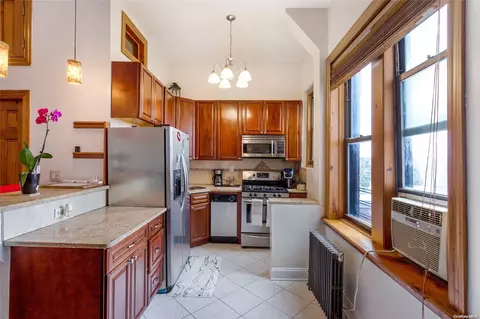
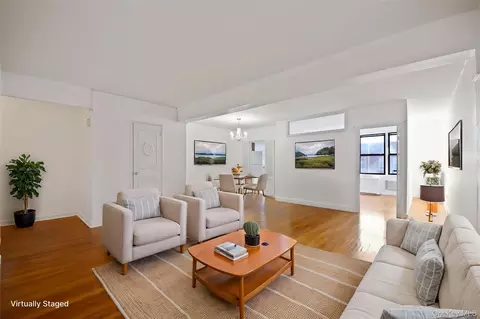
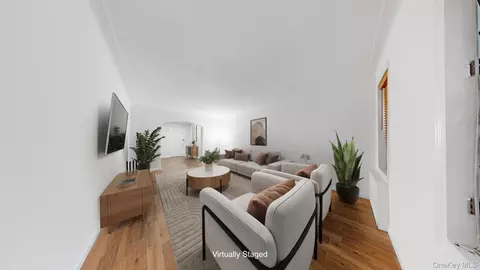
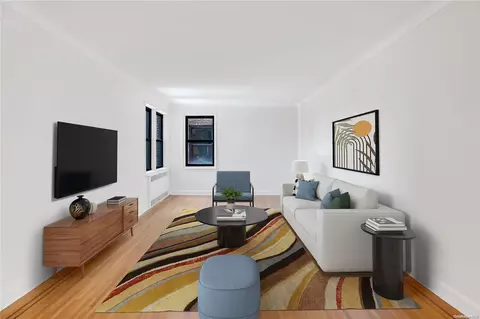
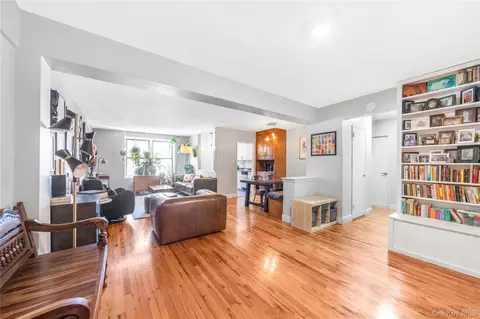
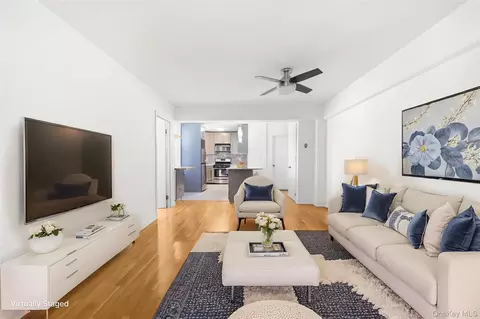
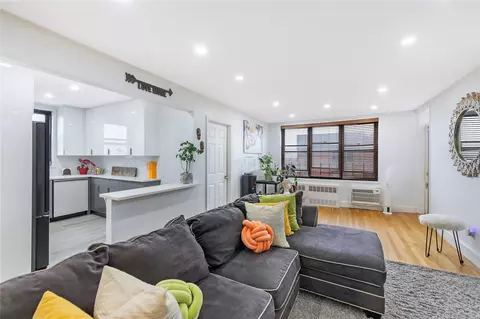
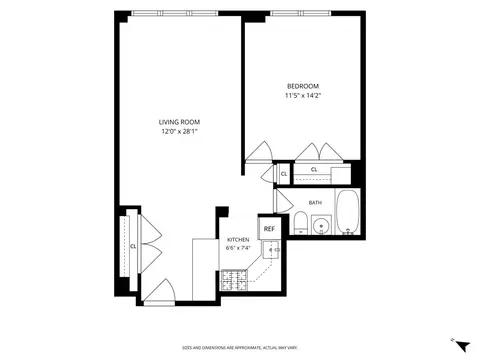
An amazingly spacious, two-bedroom, two-bath home near Brooklyn College with a large bonus dining foyer measuring an impressive 1,200 square feet, where every window is filled with greenery. They don't make them like this anymore. The bright and welcoming space is elevated 4 stairs up so that it looks out onto the blooming trees from every angle. The home was lovingly renovated and designed by its current owners, features an updated kitchen with a dishwasher, an ensuite full bathroom, and a second full bath, original hardwood floors, architectural arches, 5 amazing closets, recessed lights, and designer light fixtures. From the moment you walk through the buildings art deco, marble-clad lobby, you can feel the difference in the craftsmanship and scale of a well-constructed building of the 1940's. The generous sizing and solid materials continue as you enter the apartment's expansive foyer flanked by two closets, a room which can serve as a dining room, home office, or chic entryway. The nearly 21' expansive living area is large enough to accommodate a TV area, as well as an office space or dining area. Sunlight floods in through two west-facing windows at the far end, with trees of all shades dappling the light, creating the perfect opportunity for bird watching. Adjacent is the extra-large eat-in kitchen, which will please any home chef with its suite of Bosch stainless steel appliances, including a dishwasher, microwave, and full-sized fridge, bespoke cabinetry, crisp subway tile, butcherblock countertops, new flooring, recessed lighting, and west-facing windows for ample light. Down the spacious hallway are the two bedrooms and bathrooms, as well as a bonus linen closet. The massive primary bedroom can also do double duty by housing an office space, exercise area, or reading nook while gazing out the double exposure South and West facing windows. An en-suite, newly refinished bathroom completes the perfect bedroom. A bright, large second bathroom with a tub separates the two bedrooms. The second bedroom features a large closet and two windows with double exposure from both the south and the east for beautiful morning light over the building's planted communal flower garden. 657 E 26th St. is located equidistant between the B/Q and 2/5 trains, making travel to Manhattan a breeze. Shop to your heart's content at Target, Home Goods, and Aldi on Flatbush Avenue, then enjoy any of the wonderful restaurants Cortelyou Road has to offer. Like to swim? Enjoy one of Brooklyn's few full-size windowed pools at Brooklyn College nearby. All of this, along with proximity to iconic Prospect Park, makes it a superb location. Located in one of Brooklyn's most elegant pre-war buildings, 657 East 26th Street is nestled at the crossroads of Ditmas Park and Victorian Flatbush. The maintenance includes taxes, heat, hot water, a live-in super, and a porter. There is common storage and bike storage to rent and laundry in the basement. Boasting a huge common garden and a favorable sublet policy, this property is not to be missed! Cats are welcome, but dogs are not allowed.
Listed by
Listing Agent - Listing Courtesy of Jessica J Perrizo
Listing Office - Compass
Source: RLS at REBNY
MLS#RLS20087927 • last updated
3 months ago
Movotochecked RLS at REBNY for data 24 minutes ago
Request a virtual or in-person tour
Overview
Heating
Natural Gas
Levels/Style
6
SubType
Multi Family, Apartment
Living Area
0, Square Feet
Type
Residential
Lot Size
Square Feet, 36684
Year Built
1941
HOA Fee
Monthly, 886
Interior
Total # of Bathrooms
2
# Full Baths
2
Total # of Bedrooms
2
Basement
Full
Total # of Rooms
5
Laundry
CommonOnFloor, CommonArea
Flooring
Hardwood
Appliances
Dishwasher, Refrigerator
Exterior
Building Features
BikeStorage, Elevators
Parking Desc
On Street
Exterior Features
Building Garden
Location
County
Kings
Subdivision
Flatbush
APN
05247-0006-00657-000-000001G
Multifamily Details
Total # of Units
113
Tour this home
When would you like to see 657 E 26th St #1G?
Have a question about this property? Call us at (844) 430-0869