Movoto Real Estate
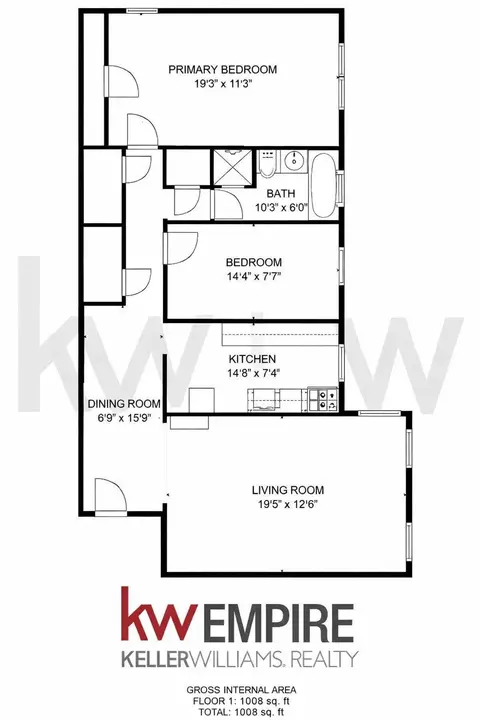
  • Floorplan
  • Living
  • Dining
  • Bedroom
  • Other
  • Bath

1462 Flatbush Ave #3E, Brooklyn, NY 11210

$529,000
•
  • 1

    bed

  • 1

    bath

  • 591

    Sqft ($895/Sqft)

Condominium for sale 163 days
$10K price drop

About 1462 Flatbush Ave #3E

Property type Condominium
Neighborhood
Year built 2023
HOA fee $358/month
Movoto estimate
Rental estimate
Property description
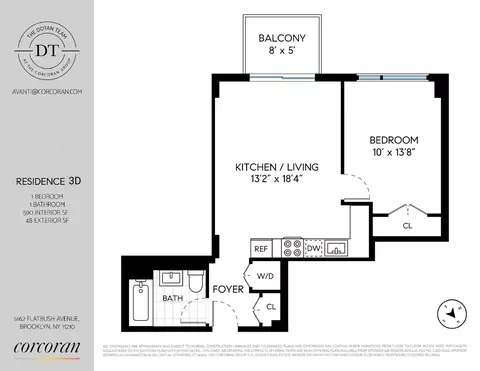
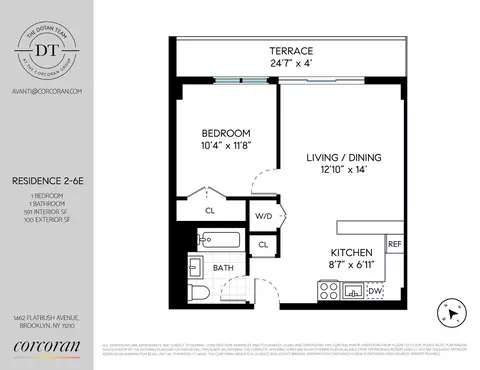
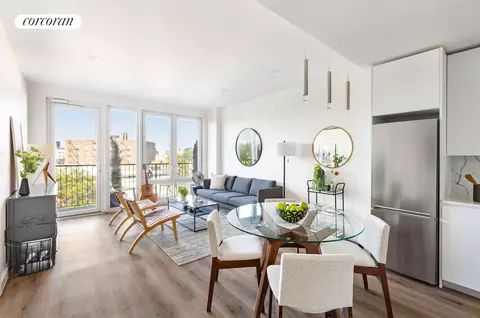
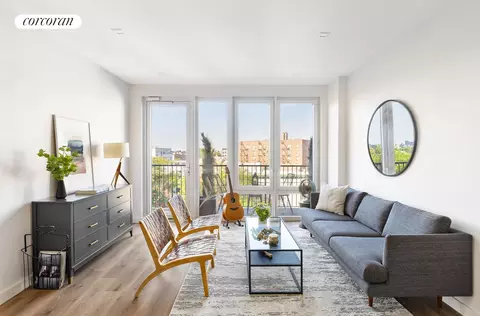
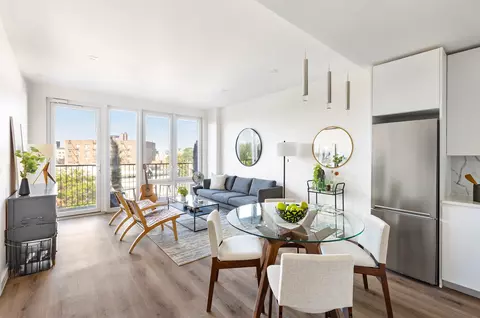
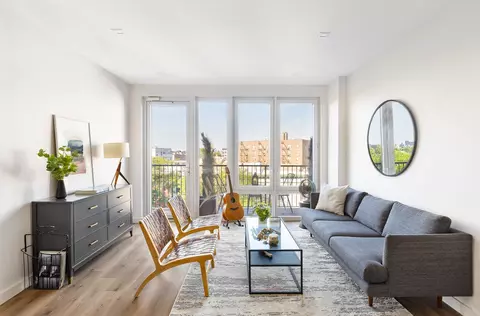
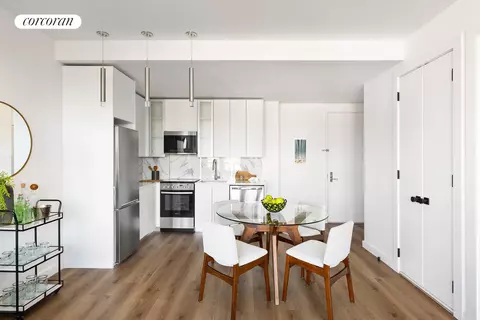
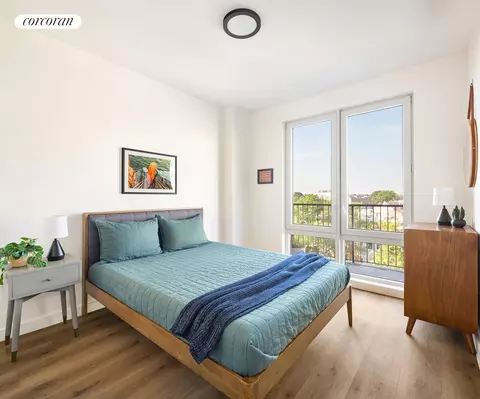
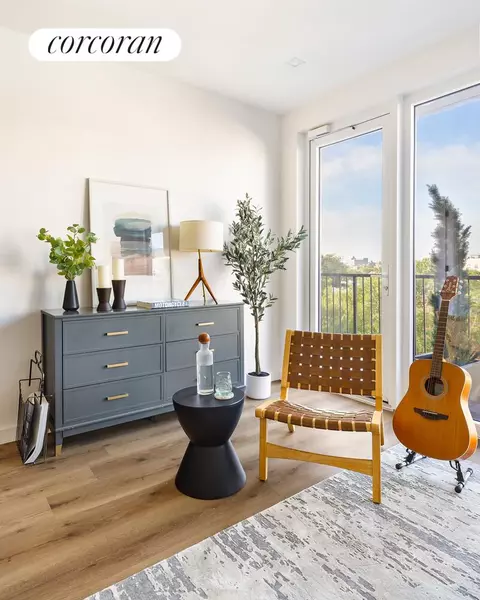
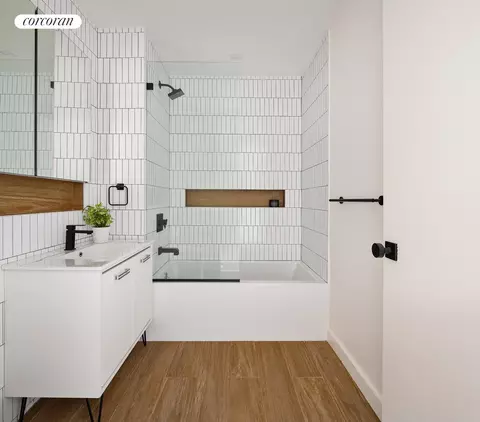
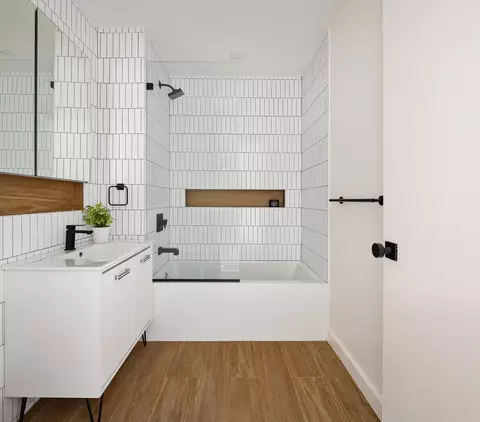
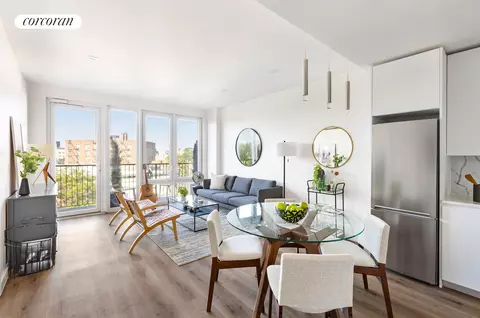
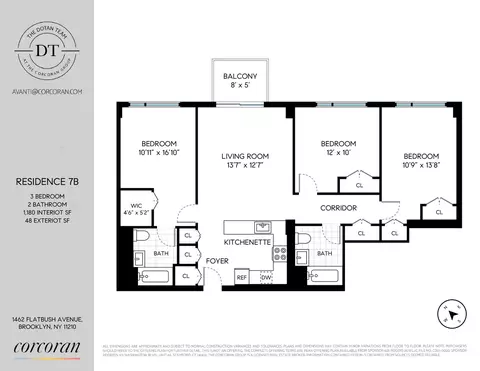
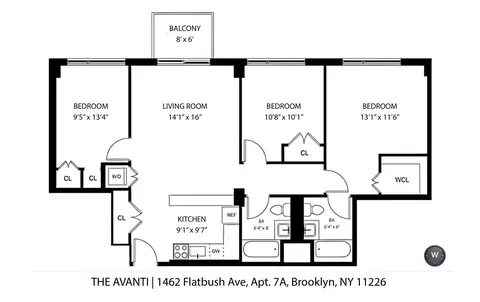
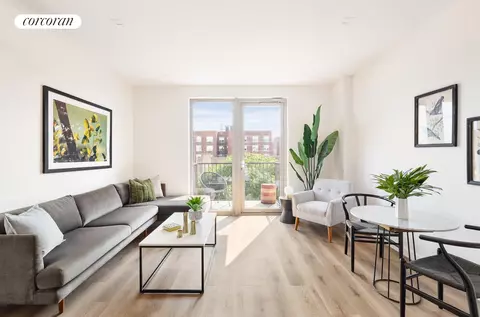
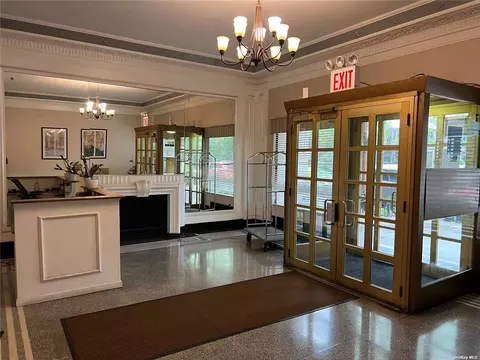
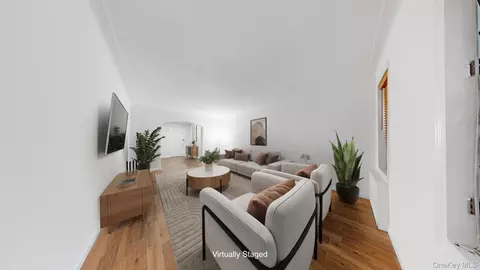
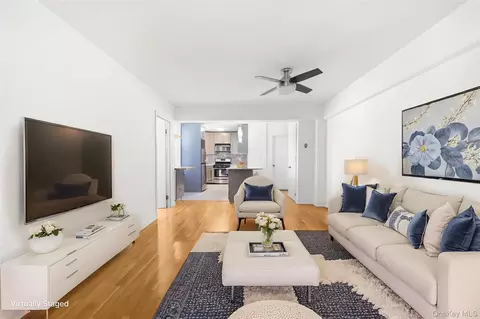
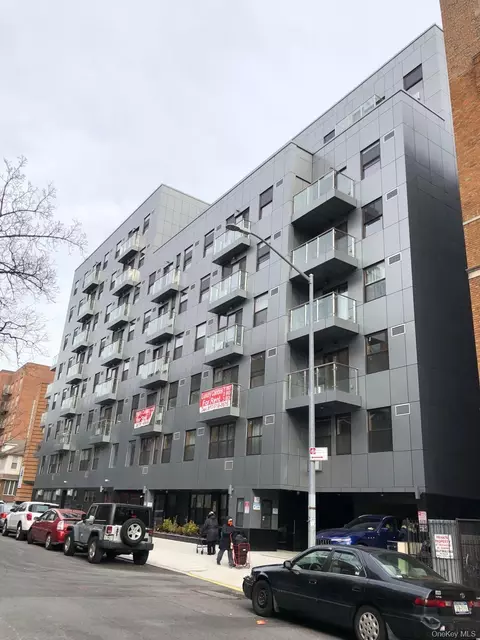
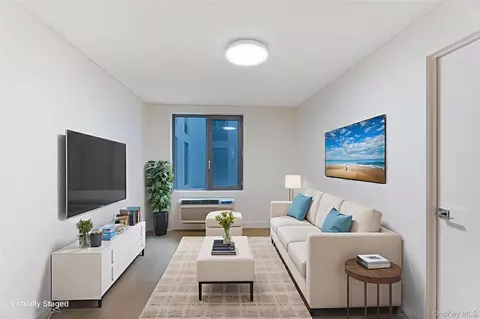
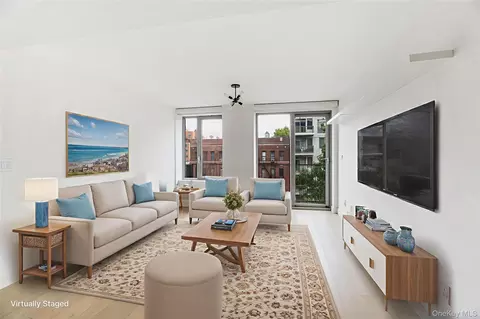
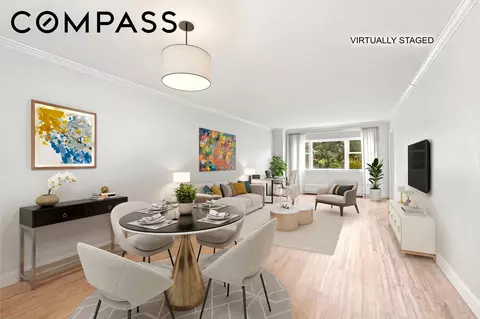
The final phase of sales has commenced at the Avanti, a 45-unit boutique condominium located in the heart of booming and bustling Flatbush Brooklyn. These newly released homes include nine unique 1-bedroom layouts and a 3-bedroom penthouse with wide open views. With comfort, convenience, and function at the forefront of design, these beautiful condominiums offer plenty of room for living, dining, storage and more. King sized bedrooms, commodious foyers, private terraces, and an array of in-unit and building amenities elevate the standard of living to the next level at 1462 Flatbush Avenue. All residences feature private balconies or terraces, walls of double paned Pella windows and doors allowing light to stream in throughout the day, wide plank walnut toned flooring, and sophisticated kitchens and bathrooms designed in a neutral pallet to accommodate anyone's design aesthetic. Kitchens feature white quartz countertops, and more than ample matte white cabinetry with custom smoked glass accent cabinets to meet all of your storage needs. The stainless-steel appliance package includes Beko refrigerators, and Frigidaire dishwashers, ranges, and vented microwaves above. Custom kitchen island bars built for three or even 4 stools are available in many units as well. Bathrooms are luxurious and spacious, featuring deep soaking tubs and rain showers with glass splash walls. The clean white subway tiles with black grout on the walls add a stylish touch, while the warm wood tiles on the floors create cohesive continuity with the rest of the home. Substantial, white vanities with under storage, wall to wall vanity mirrors, and custom inset shelving in the shower and above the vanity allow for sleek extra storage and display areas. Matte black hardware adds a cool, modern touch, while warm wood accents threaded throughout compliment and balance the picture. Zoned heating and cooling keep homes comfortable, eco-friendly, and economical, while in-unit combo Washer/Dryers and video intercom systems add convenience and security. The impressive amenity package at the Avanti includes a furnished lobby with package room, a sizable resident lounge with an array of seating for work or recreation, and a sprawling landscaped garden with lounging and dining areas, a ping pong table, and even a dog run! If that's not enough, there is a large open roof deck with expansive Brooklyn and even Manhattan views. A fully equipped fitness center, bike storage, resident storage and an elevator complete the package. The complete offering terms are in an offering plan available from the Sponsor. File No. CD 220018. The 1462 Flatbush Avenue Condominium. 1462 Flatbush Avenue, Brooklyn, NY 11210. All dimensions are approximate and subject to construction variances. Plans, layouts, and dimensions may contain minor variations from floor to floor. Sponsor reserves right to make changes in accordance with the terms of the offering plan. Equal housing opportunity.
Listed by
Listing Agent - Listing Courtesy of Joseph Czyzewski
Listing Office - Corcoran Group
Source: RLS at REBNY mls logo
MLS#RLS20084937 • last updated 2 days ago
Movoto checked RLS at REBNY for data 42 minutes ago
Request a virtual or in-person tour
Overview
Cooling/AC Central Air
Levels/Style 7
SubType High Rise, Apartment
Living Area 591, Square Feet
Type Residential
Year Built 2023
Building Name Avanti
HOA Fee Monthly, 358
Interior
Total # of Bathrooms 1
# Full Baths 1
Total # of Bedrooms 1
Basement Other
Total # of Rooms 3
Laundry BuildingOther, WasherHookup, InUnit
Appliances Dishwasher, WasherDryerAllowed
Interior Features Dining Area
Exterior
Building Features Elevator(s)
Exterior Features Private Outdoor Space Over 60 Sqft
Patio/ Porch Terrace
Amenities / Utilities
Pool Desc Building None
Location
County Kings
Subdivision Flatbush
APN 05249-1115
Zoning R7A
Multifamily Details
Total # of Units 45
Open houses
for 1462 Flatbush Ave #3E.

Select a date to see it sooner.

question
Have a question about this property? Call us at (844) 430-0869

5/10
7/10
6/10
Source: GreatSchools.org © 2026. All rights reserved.

Around Brooklyn

Explore everything this neighborhood has to offer.
94/100
Walk
85/100
Family
99/100
Dining
100/100
Pet
  • Real Estate
  • NY
  • Kings County
  • Brooklyn
  • 11210
  • 1462 Flatbush Ave #3E

My commute

Enter a destination to see travel time and distance.
By entering my info and clicking Ask a Question below, I am providing my e-signature and express written consent to receive marketing emails, calls, and texts (including via automatic telephone dialing systems, AI generative, artificial or pre-recorded voice technology) relating to my inquiry from Movoto (and parties calling/messaging on their behalf) even if my number appears on the company, state, or national Do Not Call Registry. You also agree to ourTerms and Conditions and Privacy Policy. Consent not required to receive services (call 1-844-420-1270 to be connected without providing consent).

Nearby homes for sale in Brooklyn, NY

Nearby recently sold homes in Brooklyn, NY

Newest listings in 11210

Meet with a real estate agent today (844) 430-0869
The multiple listing information is provided by The RLS at REBNY Listing Service (RLS). IDX information is provided exclusively for consumers’ personal, non-commercial use and that it may not be used for any purpose other than to identify prospective properties consumers may be interested in purchasing. Information deemed reliable but not guaranteed to be accurate. Buyer to verify all information. The information provided is for consumers' personal, non-commercial use and may not be used for any purpose other than to identify prospective properties consumers may be interested in purchasing. Listing information updated every 15 minutes. Terms of use & Privacy Policy, California Privacy Info. Copyright © 2005 - 2026 Movoto, Inc. All rights reserved. Equal Housing Opportunity CalDRE CalDRE #01517281
Movoto Real Estate is committed to ensuring accessibility for individuals with disabilities. We are continuously working to improve the accessibility of our web experience for everyone. We welcome feedback and accommodation requests, please submit them here.
The real estate listing data marked with this icon comes from the IDX program of the RLS at REBNY Listing Service (RLS).
This information is not verified for authenticity or accuracy and is not guaranteed and may not reflect all real estate activity in the market. ©2026 RLS at REBNY Listing Service, Inc. All rights reserved.
Furthermore, The IDX information is provided exclusively for consumers’ personal, non-commercial use and that it may not be used for any purpose other than to identify prospective properties consumers may be interested in purchasing. Fair Housing Notice
Standardized Operating Procedures for the Prerequisites Prospective Homebuyers: (1) Perspective clients will not be required to verify their identity during the home purchase process by providing government issued identification. (2) An exclusive broker agreement will not be required on an individual property basis. Or, a specific period of time in order to assist perspective home buyers. (3) In the event a home buyer will be using a mortgage loan to facilitate the purchase of a property. The home buyer will be required to provide proof of pre-approval. (4) In the event the perspective home buyer will be purchasing in all cash. The buyer will be required to provide proof of funds before the submission of an offer.
Requests for information regarding mortgage products will be directed to Movoto.com affiliate, Lower, LLC - a licensed Mortgage Lender (NMLS #1124061), or, based on your location, may be redirected to a participating mortgage marketing partner that may pay Lower, LLC for any consumer contact information provided through this site.