
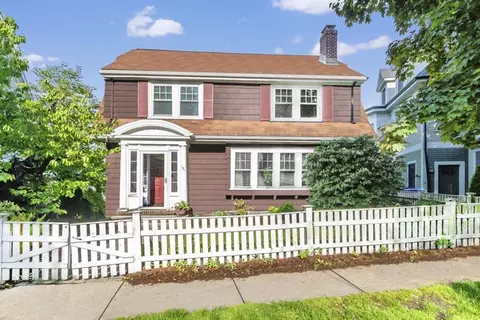
- $1,715,000
- 4Bd
- 3Ba
- 2,928 Sq Ft
SOLD

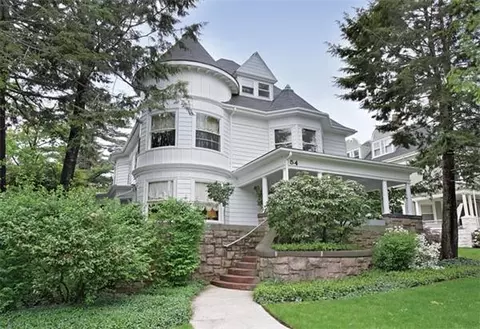

Last sold 06/07/2011 for $1.68M
bed
bath
Sqft ($394/Sqft)
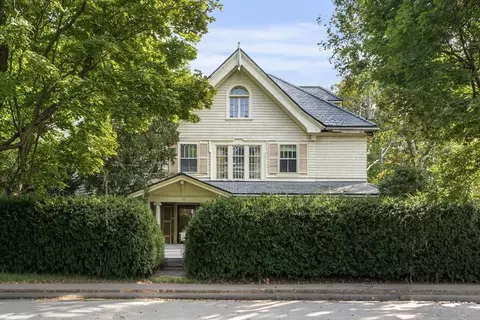
| Property type House | Neighborhood | Year built 1890 | HOA fee $0/month | Lot size 9,826 Sqft | Movoto estimate | Parking 2 garage spaces | Rental estimate |

| Overview | |
| Cooling/AC | None |
| Heating | Baseboard, Oil |
| Levels/Style | Victorian |
| MLS # | 71236696 |
| Type | Residential |
| Status | Closed |
| SubType | Single Family Residence |
| SqFt | 4273 |
| Lot Size (SqFt) | 9826 |
| Lot Size (Acres) | 0.23 |
| Annual Property Tax | 17201 |
| Year Built | 1890 |
| Interior | |
| Primary Bathroom | Yes |
| Total # of Bathrooms | 4 |
| # Full Baths | 3 |
| # Half Baths | 1 |
| Total # of Bedrooms | 6 |
| Bedroom 5 | Window(s) - Bay/Bow/Box, Flooring - Wood |
| Bedroom 3 | Fireplace, Flooring - Wall To Wall Carpet |
| Bedroom 4 | Fireplace, Window(s) - Bay/Bow/Box, Flooring - Wood |
| Bedroom 2 | Flooring - Wall To Wall Carpet |
| Basement | Full |
| Living Room | Flooring - Hardwood, Window(s) - Bay/Bow/Box |
| Dining Room | First, Flooring - Hardwood |
| Total # of Rooms | 13 |
| Laundry | First Floor, Gas Dryer Hookup |
| Kitchen | Window(s) - Picture, Kitchen Island, Flooring - Wood |
| Flooring | Wood, Carpet, Flooring - Wall To Wall Carpet, Flooring - Wood |
| Appliances | Gas Water Heater |
| # Fireplaces | 4 |
| Interior Features | Bedroom, Play Room, Kitchen |
| Fireplace | Dining Room |
| Window Features | Storm Window(s) |
| Exterior | |
| Foundation | Stone |
| Roof | Shingle |
| Construction | Frame |
| # Covered Spaces | 2 |
| Parking Desc | Detached, Storage, Workshop In Garage, Garage Faces Side, Off Street, Paved |
| # Parking Spaces | 6 |
| # Garage Spaces | 2 |
| Exterior Features | Porch, Deck, Decorative Lighting |
| Patio/ Porch | Porch, Deck |
| Lot Desc | Level |
| Amenities / Utilities | |
| Sewer | Public Sewer, City/Town Sewer |
| Green Features: Energy Efficiency | Partial |
| Utilities | For Gas Range, for Electric Oven, for Gas Dryer |
| Electricity | 200+ Amp Service |
| Water Source | Public, City/Town Water |
| Location | |
| County | Norfolk |
| Community Features | Public Transportation, Shopping, Tennis Court(s), Park, Walk/Jog Trails, Conservation Area, T-Station, University |
| Subdivision | Cottage Farm Historic District |
| Elementary School | Lawrence |
| High School | Brookline Hs |
| Zoning | SC7 |
| APN | B:039 L:0006 S:0000, 29364 |
| Directions | Powell Is Off Of Beacon Street, Between Amory And St.Paul. |
| Lot/ Land Details | |
| Road Frontage | Public |
MLS # 71236696| Est. value | Bed/bath | Sqft | mi | |
|---|---|---|---|---|
| 46 Powell St, Brookline, MA 02446 | $5,125,000 | 6/5 | 7,028 | 0.02 |
| 17 Browne St, Brookline, MA 02446 | $4,874,000 | 4/2 | 3,454 | 0.02 |
| 245 Saint Paul St, Brookline, MA 02446 | — | —/— | — | 0.02 |
| 23 Browne St, Brookline, MA 02446 | $4,709,000 | 7/3 | 4,498 | 0.03 |
| 66 Powell St, Brookline, MA 02446 | $4,576,000 | 5/2 | 3,919 | 0.03 |
| 53 Powell St, Brookline, MA 02446 | $5,099,000 | 5/4 | 7,224 | 0.03 |
| 63 Powell St, Brookline, MA 02446 | $4,578,000 | 4/4 | 3,963 | 0.03 |
| 45 Powell St, Brookline, MA 02446 | $5,194,000 | 6/3 | 6,742 | 0.03 |
Estimated values are based on public record data and automated valuation models. Values are not guaranteed and may not reflect current market conditions.

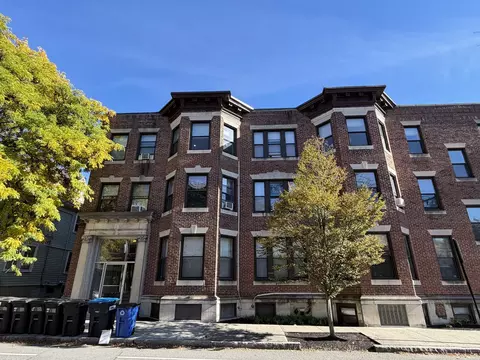
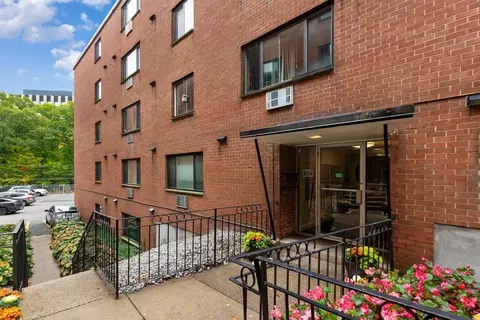
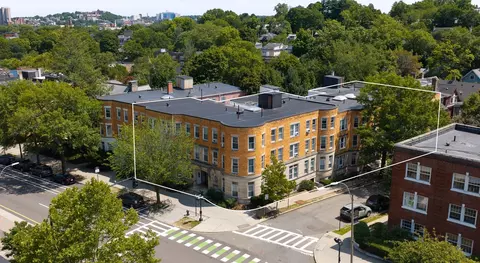
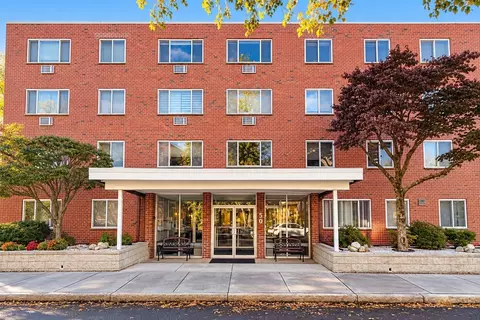
$999,999
$1,895,000
$595,000
$549,990
$650,000
$634,500
$490,000
$619,000
$887,450
$738,500
$774,900
$2,000,000
$639,900
$765,000
$989,000
$1,995,000
$1,497,500
$812,000
$4,397,000
$784,900
$1,549,000
$879,000
$2,787,000
$1,550,000
$1,995,000
$749,000
$989,000
$1,199,998
$507,000
$5,657,500