

- $260,000
- 3Bd
- 2Ba
- 1,295 Sq Ft
SOLD


Last sold 09/09/2024 for $290K
bed
bath
Sqft ($170/Sqft)
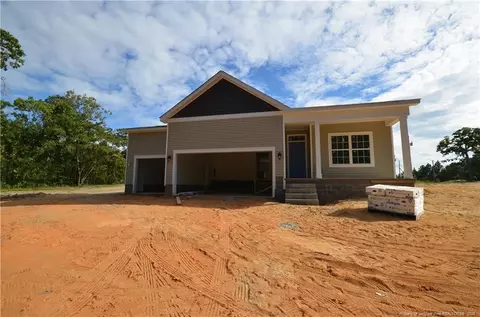
| Property type House | Year built 2012 | HOA fee $9/month | Movoto estimate | Parking 2 garage spaces |

| Overview | |
| Heating | Heat Pump |
| Levels/Style | One |
| MLS # | 728489 |
| Type | Residential |
| Status | Closed |
| SubType | Single Family Residence |
| Living Area | 1701 |
| Year Built | 2012 |
| HOA | Tingen Pointe HOA |
| HOA Fee | Annually, 110 |
| Interior | |
| Total # of Bathrooms | 2 |
| # of Full Baths | 2 |
| Total # of Bedrooms | 3 |
| Basement | Crawl Space |
| Total # of Rooms | 6 |
| Laundry | Main Level |
| Flooring | Luxury Vinyl |
| Appliances | Dishwasher, Microwave, Refrigerator, Washer/Dryer |
| Interior Features | Bathtub/Shower Combination, Cathedral Ceiling(s), Ceiling Fan(s), Double Vanity, Entrance Foyer, Living/Dining Room Combination, Open Floorplan, Primary Downstairs, Separate Shower, Tray Ceiling(s), Walk-In Closet(s), Walk-In Shower |
| Door Features | Storm Door(s) |
| Window Features | Blinds, Insulated Windows |
| Exterior | |
| Construction | Fiber Cement |
| Parking | Attached |
| Patio/Porch | Covered, Deck, Front Porch |
| Lot Features | Cleared |
| Fencing | Partial, Privacy |
| Amenities / Utilities | |
| Sewer/Septic | Septic Tank |
| Location | |
| County | Harnett |
| Subdivision | Tingen Pointe |
| APN | 3957601 88 49 |
| Directions | South On Hwy 87, To Hwy 27 East Exit. Take Hwy 27 East To Tingen Pointe (will Be On Right) Right Onto Omaha Drive, Left On Juno Drive, Home Will Be On Left. |
MLS # 10143514 MLS # 728489
MLS # LP728489
MLS # LP396305
MLS # 728489
MLS # LP728489
MLS # LP396305 MLS # 396305
MLS # 497385
MLS # 396305
MLS # 497385 MLS # 151492
MLS # LP497385
MLS # 151492
MLS # LP497385 MLS # 1866972
| Est. value | Bed/bath | Sqft | mi | |
|---|---|---|---|---|
| 395 Juno Dr, Broadway, NC 27505 | $277,000 | 3/2 | 1,649 | 0.02 |
| 431 Juno Dr, Broadway, NC 27505 | $291,000 | 3/2 | 1,772 | 0.02 |
| 379 Juno Dr, Broadway, NC 27505 | $278,000 | 3/2 | 1,659 | 0.04 |
| 416 Juno Dr, Broadway, NC 27505 | $276,000 | 3/2 | 1,557 | 0.04 |
| 434 Juno Dr, Broadway, NC 27505 | $254,000 | 3/2 | 1,294 | 0.04 |
| 447 Juno Dr, Broadway, NC 27505 | $300,000 | 3/2 | 1,879 | 0.04 |
| 396 Juno Dr, Broadway, NC 27505 | $282,000 | 3/2 | 1,672 | 0.04 |
| 452 Juno Dr, Broadway, NC 27505 | $288,000 | 3/2 | 1,818 | 0.05 |
Estimated values are based on public record data and automated valuation models. Values are not guaranteed and may not reflect current market conditions.
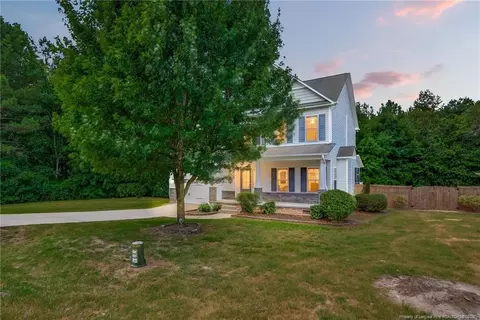
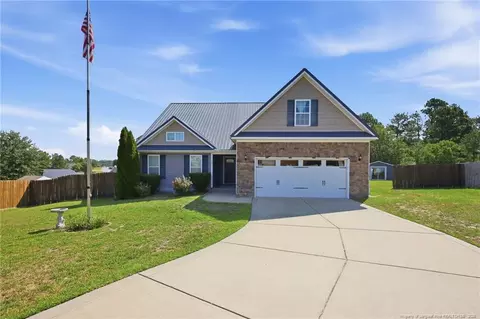
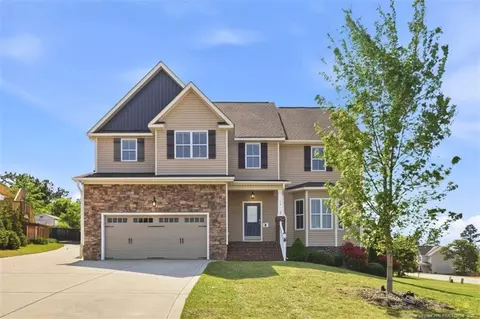
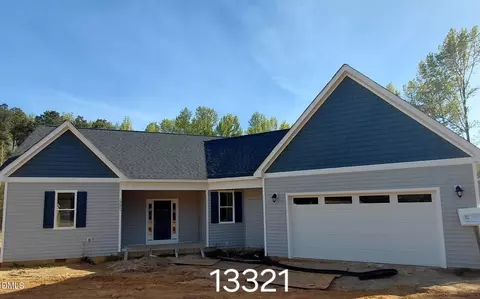
$240,000
$332,490
$489,900
$652,450
$309,500
$429,900
$458,990
$585,000
$370,000
$266,000
$324,000
$694,000
$350,075
$324,000
$365,240
$569,900
$318,900
$450,000
$469,900
$289,900
$1,288,888
$749,900
$695,000
$325,000
$725,000
$515,000
$467,500
$399,000
$612,000