

- $640,000
- 5Bd
- 3Ba
- 4,365 Sq Ft
SOLD 07/07/26


Last sold 01/25/2011 after 296 Days
bed
bath
Sqft ($70/Sqft)
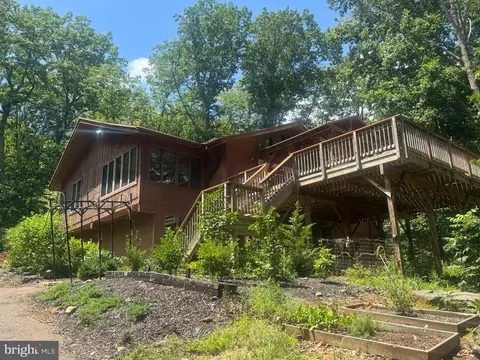
| Property type House | Year built 1988 | HOA fee $0/month | Lot size 2.5 Acre | Parking 2 garage spaces |

| Overview | |
| Cooling/AC | Ceiling Fan(s), Central A/C, Zoned, Electric |
| Heating | Oil |
| Levels/Style | Contemporary |
| Type | Residential |
| Virtual Tour | N/A |
| Status | Closed |
| SqFt | 8491 |
| Lot Size (SqFt) | 108926 |
| Lot Size (Acres) | 2.5 |
| County Tax | 7771.28, Annually |
| Tax: Assessed Value | 1071900 |
| Annual Property Tax | 8200.04 |
| Year Built | 1988 |
| Condition | Very Good |
| New Construction (Y/N) | N |
| Foreclosure (Y/N) | N |
| Interior | |
| Total # of Bathrooms | 5 |
| # Full Baths | 3 |
| # Half Baths | 2 |
| Total # of Bedrooms | 4 |
| Basement | Connecting Stairway, Side Entrance, Daylight, Full, Fully Finished, Walkout Level |
| Other Room(s) | Living Room, Dining Room, Master Bedroom, Sitting Room, Bedroom 2, Bedroom 3, Bedroom 4, Kitchen, Game Room, Family Room, Library, Breakfast Room, Exercise Room, Laundry |
| Appliances | Washer/Dryer Hookups Only, Central Vacuum, Cooktop, Dishwasher, Dryer, Exhaust Fan, Icemaker, Oven - Double, Oven - Wall, Refrigerator, Six Burner Stove, Washer, Water Dispenser |
| Interior Features | Breakfast Area, Family Room Off Kitchen, Kitchen - Gourmet, Kitchen - Island, Dining Area, Built-Ins, Window Treatments, Upgraded Countertops, Sauna, Wood Floors, WhirlPool/HotTub, Floor Plan - Open |
| Accessibility Features | None |
| Exterior | |
| Garage Desc | Garage Door Opener |
| Parking Desc | Garage, Attached Garage |
| # Garage Spaces | 2 |
| # Parking Spaces | 2 |
| # Attached Garage Spaces | 2 |
| Exterior Features | Stone Retaining Walls |
| Existing Structures | Above Grade |
| Fencing | Masonry/Stone |
| Amenities / Utilities | |
| Pool | No Pool |
| Location | |
| Subdivision | NONE AVAILABLE |
| Water Source | Well |
| Directions | I-66W: Exit Gainesville (RTE 29S) Towards Warrenton Approx. 6 Miles To R On Beverlys Mill Rd To House On Left. |
| Zoning | RA/RC |
| Lot/ Land Details | |
| Topography | Hilly |
MLS # FQ8053406
MLS # FQ7999495
MLS # 1004792428| Est. value | Bed/bath | Sqft | mi | |
|---|---|---|---|---|
| 6300 Beverleys Mill Rd, Broad Run, VA 20137 | $796,000 | 3/3 | 2,997 | 0.03 |
| 6320 Beverleys Mill Rd, Broad Run, VA 20137 | $1,404,000 | 4/5 | 5,420 | 0.05 |
| 6290 Beverleys Mill Rd, Broad Run, VA 20137 | $542,000 | 3/2 | 1,718 | 0.06 |
| 6274 Beverleys Mill Rd, Broad Run, VA 20137 | $907,000 | 3/2 | 2,076 | 0.08 |
| 5143 Fairview Ln, Broad Run, VA 20137 | $899,000 | 6/3 | 1,902 | 0.09 |
| 6305 Beverleys Mill Rd, Broad Run, VA 20137 | $937,000 | 3/3 | 1,680 | 0.11 |
| 6276 Beverleys Mill Rd, Broad Run, VA 20137 | $1,106,000 | 5/3 | 3,044 | 0.12 |
| 6339 Beverleys Mill Rd, Broad Run, VA 20137 | $1,200,000 | 5/3 | 3,306 | 0.15 |
Estimated values are based on public record data and automated valuation models. Values are not guaranteed and may not reflect current market conditions.


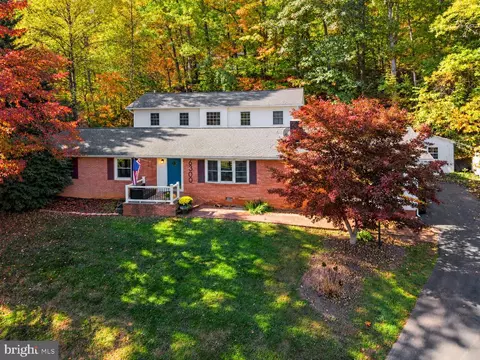
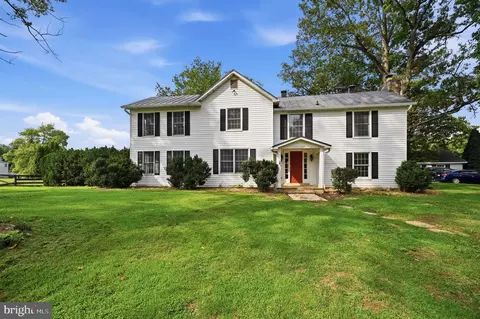
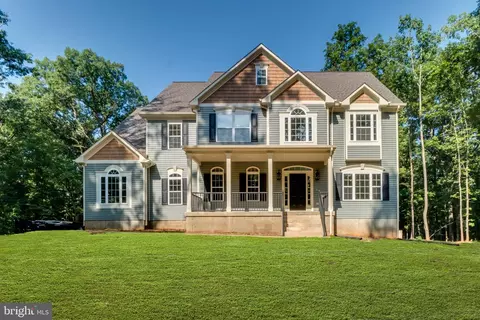
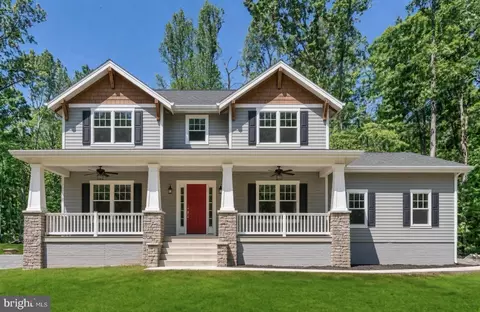
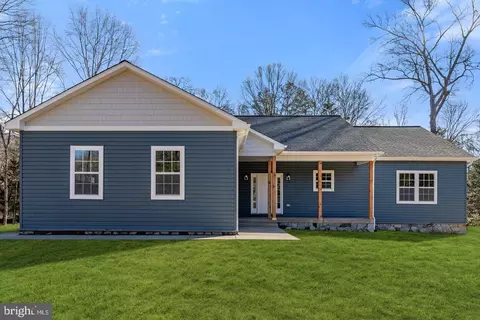
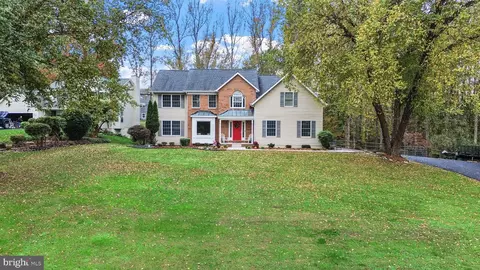
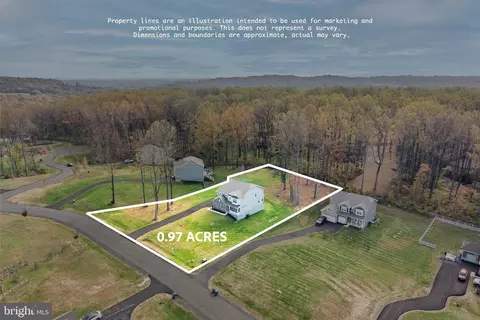
$599,450
$535,000
$782,000
$683,000
$597,000
$634,450
$590,000
$479,000
$695,930
$887,500
$839,900
$497,946
$850,000
$716,310
$544,400
$669,900
$727,000
$475,495
$430,000
$495,900
$1,100,000
$619,950
$454,900
$812,500
$739,990
$419,000
$799,900
$615,000
$1,029,000
$624,999