
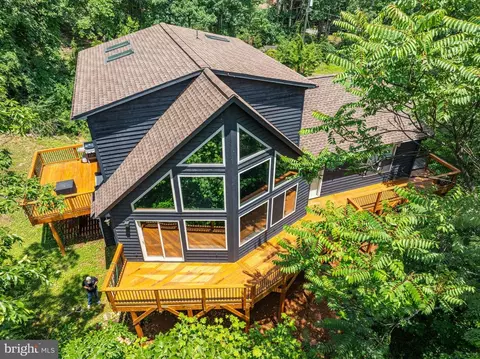
- $770,000
- 4Bd
- 3Ba
- 3,632 Sq Ft
SOLD

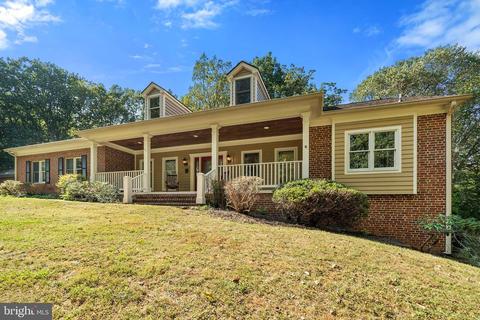
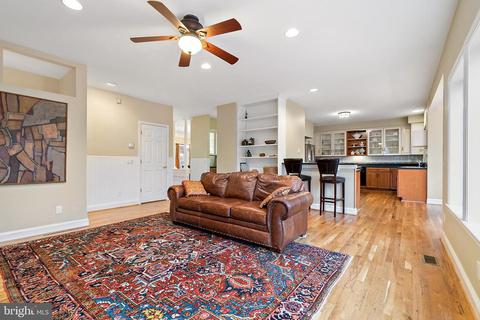
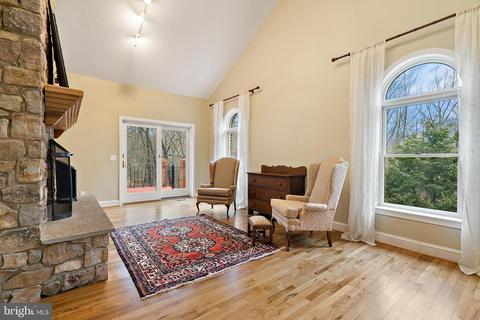
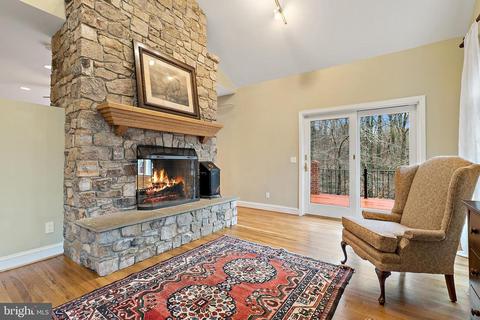
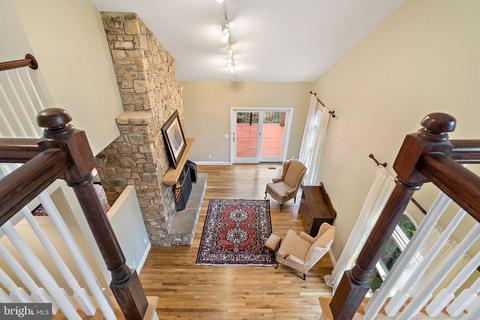
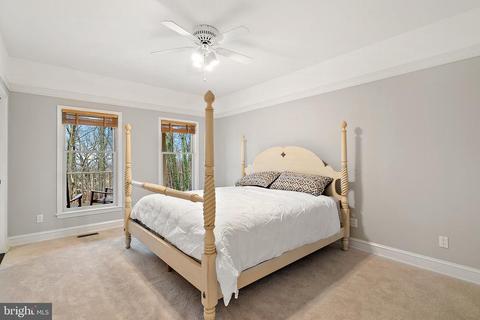
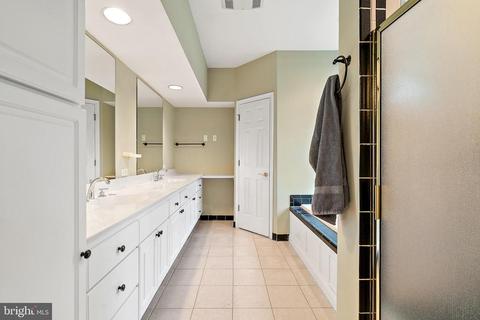
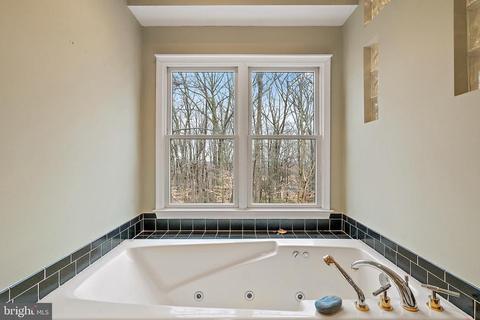
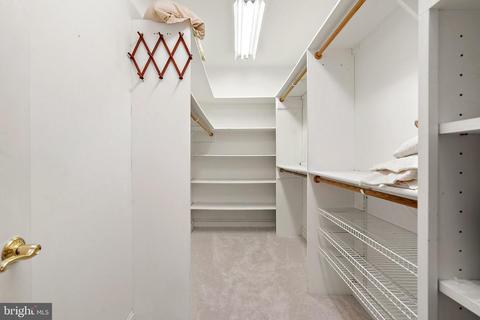
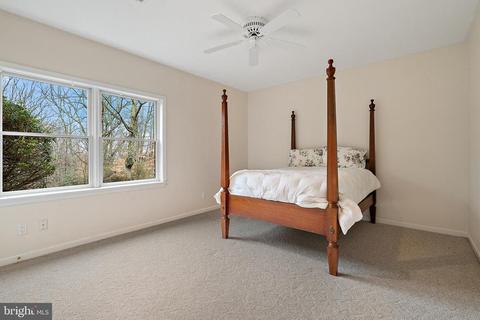
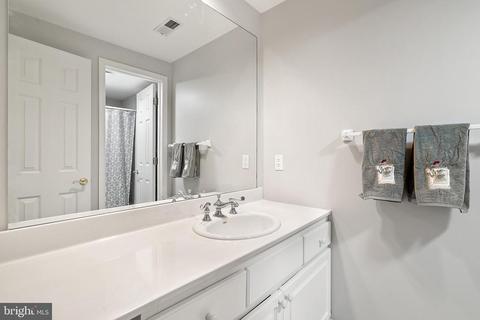
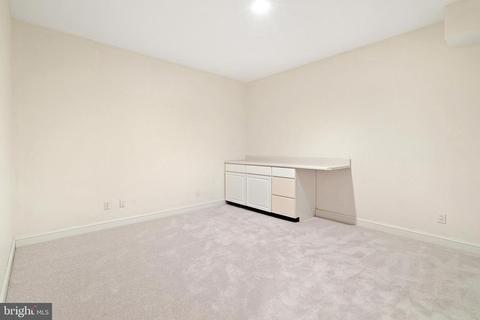
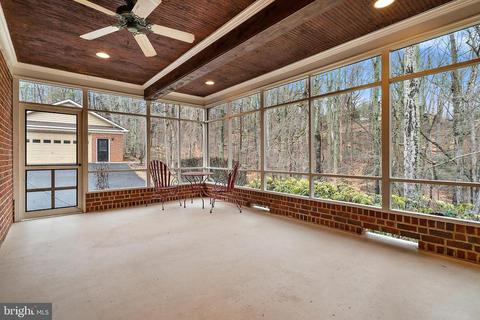
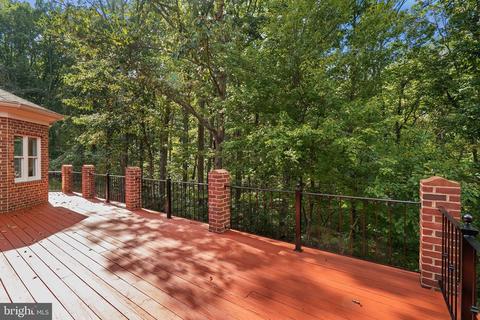
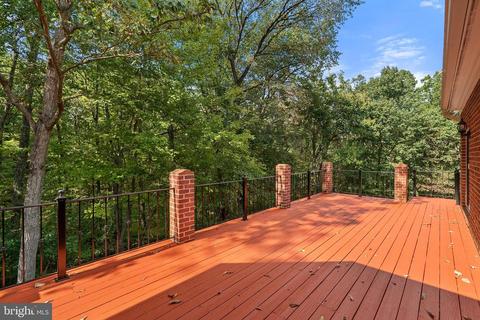
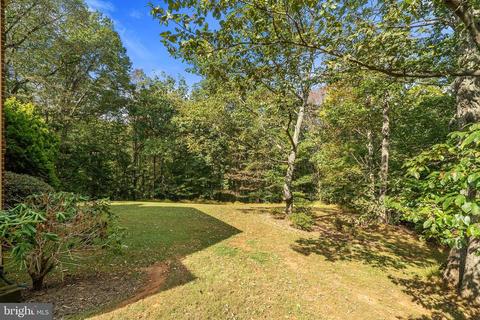
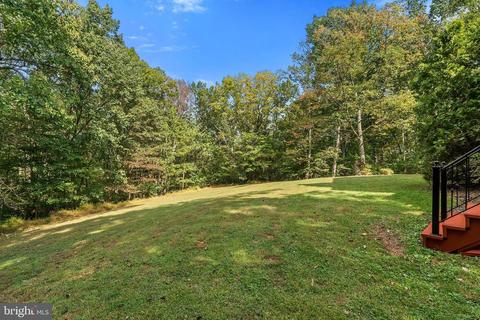
Last sold 04/10/2020 for $715K
bed
bath
Sqft ($159/Sqft)
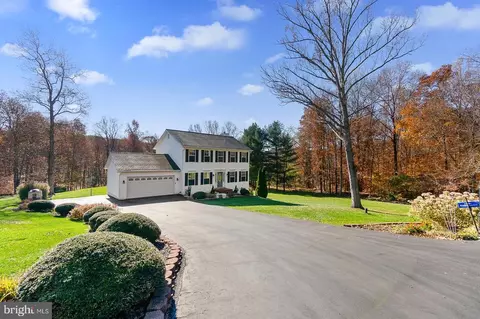
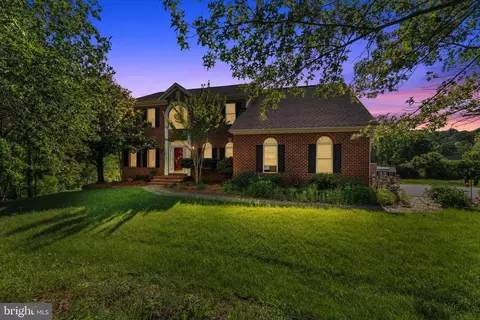
| Property type House | Year built 1995 | HOA fee $0/month | Lot size 7.71 Acre | Movoto estimate | Parking 4 garage spaces |

| Overview | |
| Cooling/AC | Central AC |
| Heating | Electric, Heat Pump, Humidifier, Propane |
| Levels/Style | Cape Cod |
| MLS # | VAFQ164390 |
| SqFt (Finished) | 4490 |
| Virtual Tour | N/A |
| Type | RESIDENTIAL |
| SubType | Detached |
| # Baths: Below Grade | 1 |
| Lot Size (Acres) | 7.71 |
| Property Tax | 7096 |
| Year Built | 1995 |
| New Construction (Y/N) | No |
| HOA Freq | None |
| Interior | |
| # Total Bathrooms | 4 |
| # Full Bathrooms | 3 |
| # Half Bathrooms | 1 |
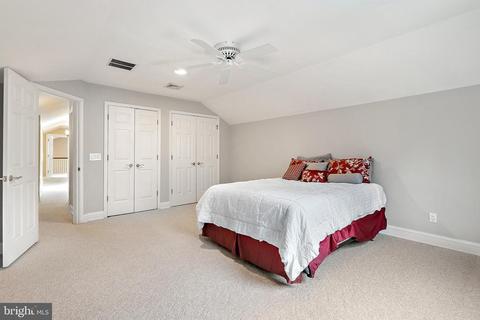
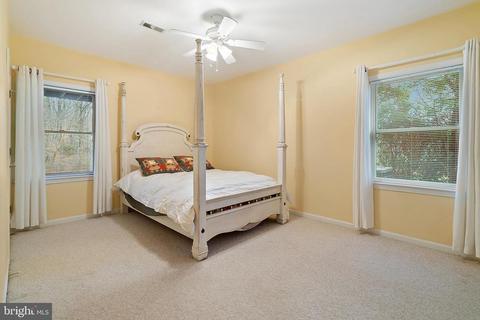
| Total # of Bedrooms | 5 |
| Add'l Room 11 | Bedroom |
| Add'l Room 14 | Foyer |
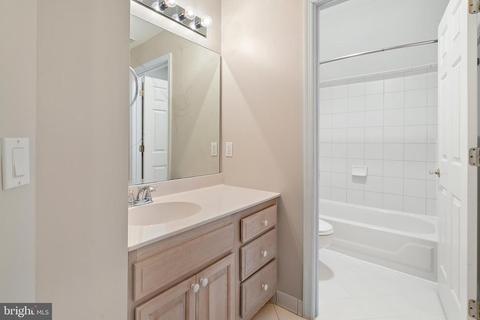
| Add'l Room 10 | Full Bath |
| Add'l Room 1 | Kitchen |
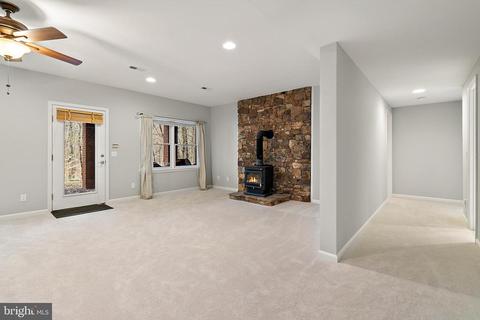
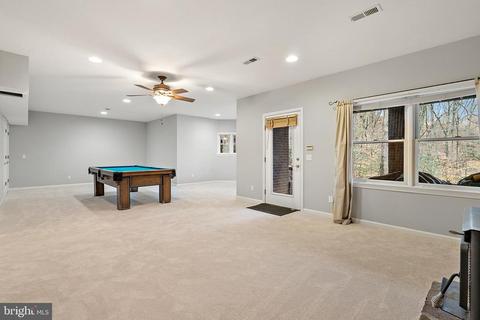
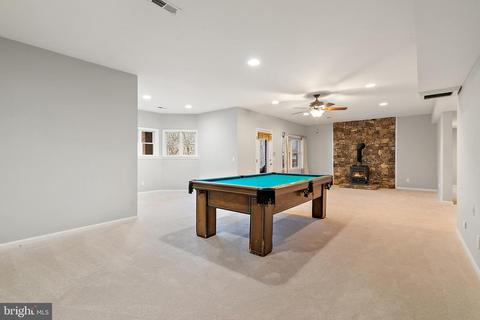
| Basement | Yes, Finished, Walk Out, Windows |
| Add'l Room 8 | Master Bath |
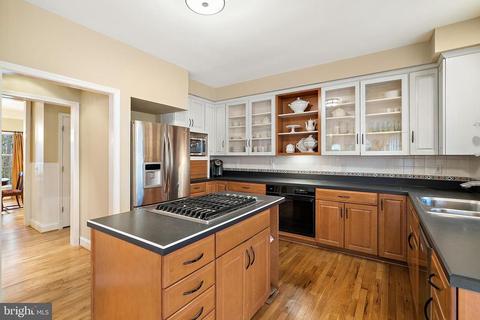
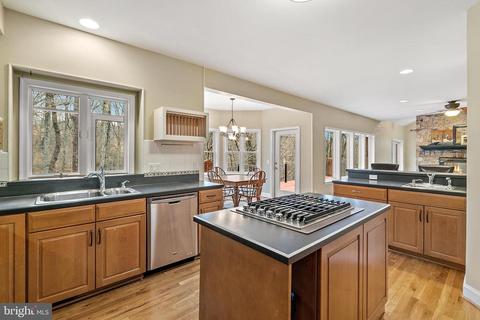
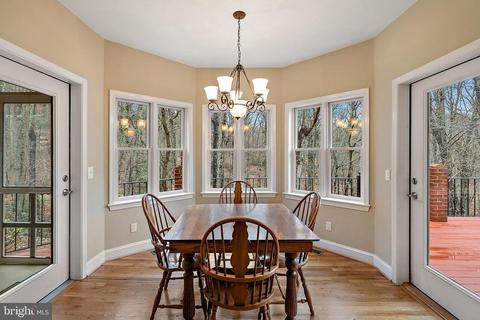
| Kitchen | Breakfast Nook, Dishwasher, Disposal, Double Oven, Island, Microwave, Pantry, Wall Oven |
| Add'l Room 18 | Rec Room |
| Add'l Room 2 | Bedroom |
| Add'l Room 3 | Bedroom |
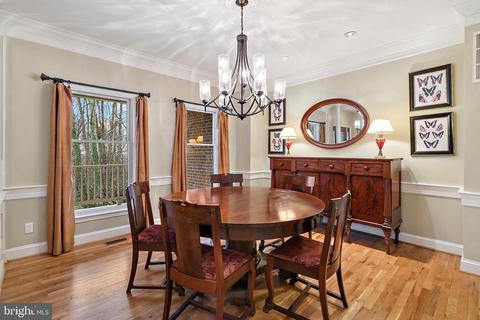
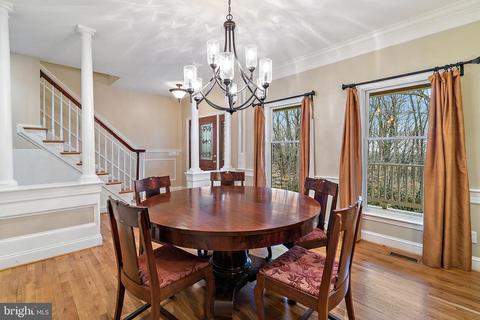
| Add'l Room 6 | Dining Room |
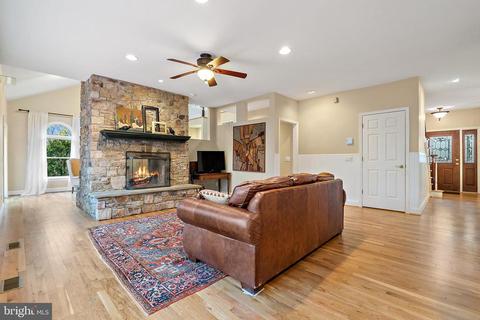
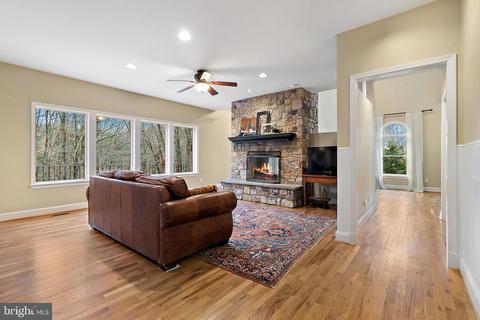
| Add'l Room 5 | Living Room |
| Add'l Room 4 | Master Bedroom |
| Add'l Room 29 | Bedroom |
| Add'l Room 7 | Family Room |
| Add'l Room Types | Living Room |
| Laundry | Dryer, Washer |
| Fireplace | One, Stone, Wood Stove |
| Exterior | |
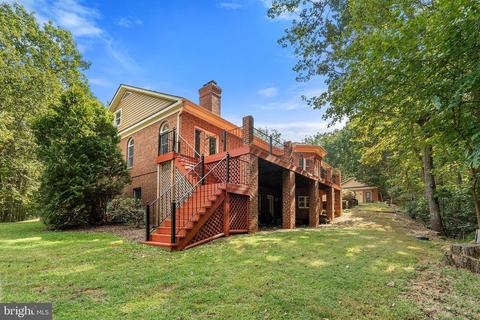
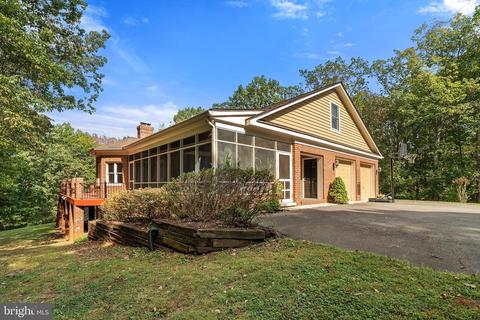
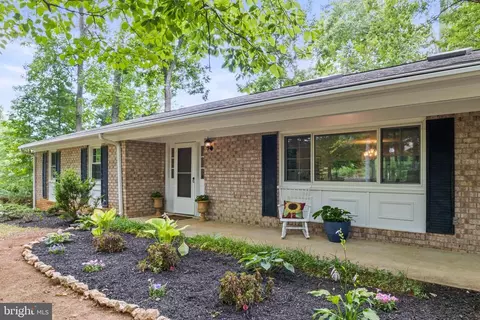
| Exterior | Brick, Wood |
| Roof | Architectural Style |
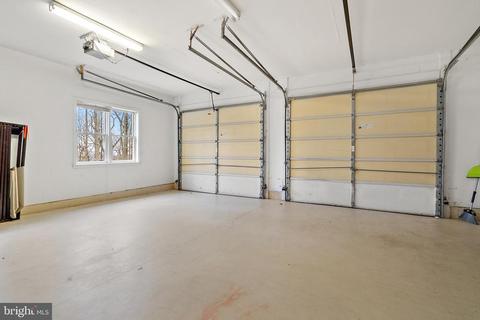
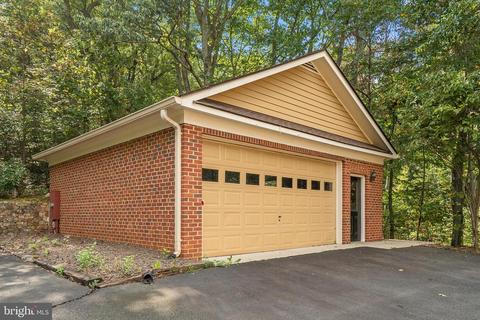
| Garage Desc | Attached, Auto Door, Detached, Faces Side, Large Vehicle, Yes |
| # Garage Spaces | 4 |
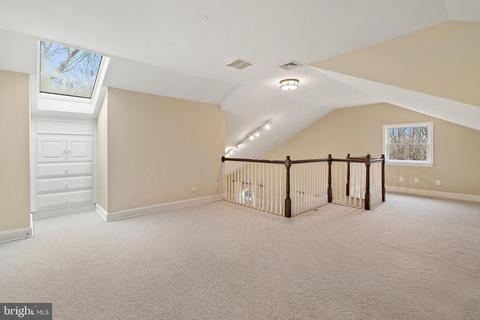
| Home Features | Central Vacuum, Skylights, Walk-in Closet, Wet Bar |
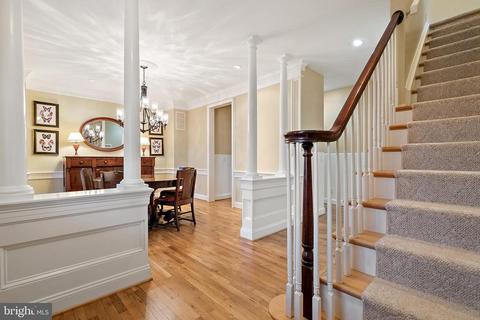
| Flooring | Wood |
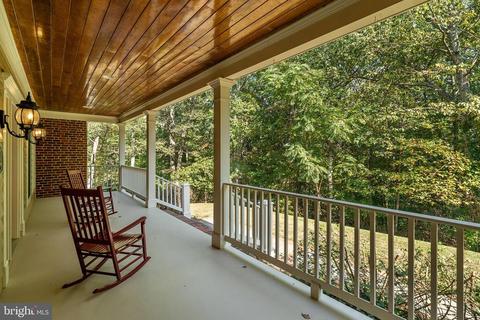
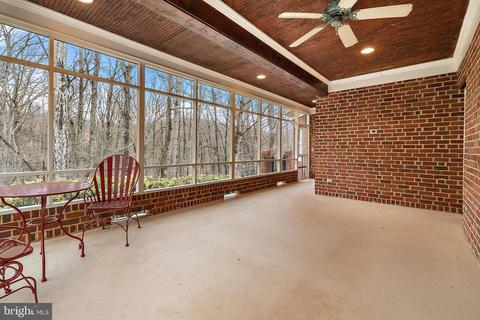
| Deck/ Porch | Deck, Patio, Patio - Covered, Porch |
| Amenities / Utilities | |
| Green Features - Interior | ES Qual Ceiling Fan(s) |
| Water | Individual Well |
| Sewer/ Septic | Septic Tank |
| APN | 7906-57-3440 |
| Location | |
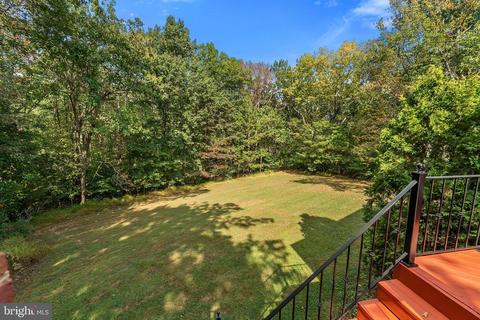
| View | Wooded View |
| County | Fauquier |
| Directions | From I66, Exit 42 Rt 15 Haymarket, To West On Rt 55 (John Marshall Hwy) To Left On Beverleys Mill Rd. Driveway Is 3.8 Miles On The Right, WFP Sign Up At End Of Driveway. |
| Lot/ Land Details | |
| Land Desc | Wooded |
| Driveway | Concrete |
 MLS # VAFQ164390
MLS # 1000160023
MLS # FQ9912980
MLS # FQ9570601
MLS # VAFQ164390
MLS # 1000160023
MLS # FQ9912980
MLS # FQ9570601| Est. value | Bed/bath | Sqft | mi | |
|---|---|---|---|---|
| 6272 Beverleys Mill Rd, Broad Run, VA 20137 | $1,310,000 | 4/4 | 4,626 | 0.06 |
| 6268 Beverleys Mill Rd, Broad Run, VA 20137 | $418,000 | 2/1 | 816 | 0.08 |
| 6274 Beverleys Mill Rd, Broad Run, VA 20137 | $898,000 | 3/2 | 2,076 | 0.09 |
| 6252 Beverleys Mill Rd, Broad Run, VA 20137 | $613,000 | 3/2 | 1,479 | 0.11 |
| 5171 Sandy Stone Ln, Broad Run, VA 20137 | $785,000 | 3/2 | 2,332 | 0.12 |
| 6290 Beverleys Mill Rd, Broad Run, VA 20137 | $541,000 | 3/2 | 1,718 | 0.13 |
| 6234 Beverleys Mill Rd, Broad Run, VA 20137 | $746,000 | 3/3 | 1,637 | 0.13 |
| 6310 Beverleys Mill Rd, Broad Run, VA 20137 | $1,149,000 | 4/3 | 3,154 | 0.13 |
Estimated values are based on public record data and automated valuation models. Values are not guaranteed and may not reflect current market conditions.
$599,450
$535,000
$782,000
$683,000
$597,000
$634,450
$590,000
$479,000
$695,930
$887,500
$839,900
$497,946
$850,000
$716,310
$544,400
$669,900
$727,000
$475,495
$430,000
$495,900
$1,100,000
$619,950
$454,900
$812,500
$739,990
$419,000
$799,900
$615,000
$1,029,000
$624,999