
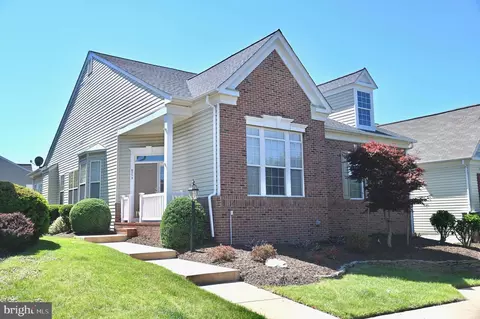
- $635,000
- 2Bd
- 3Ba
- 3,882 Sq Ft
SOLD 07/15/26

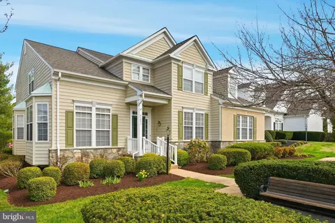
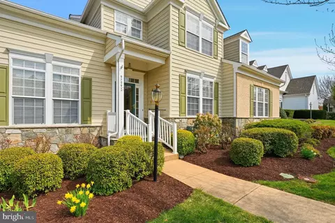
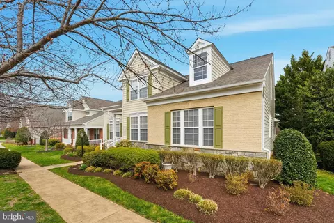
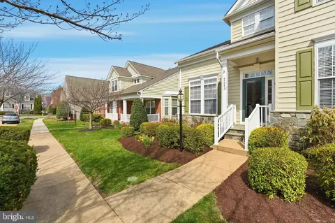
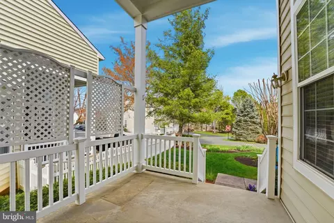
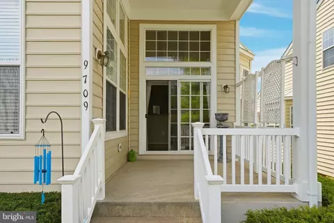
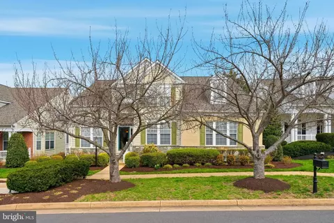
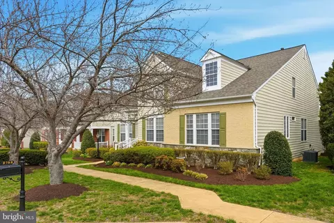
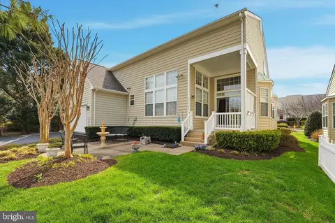
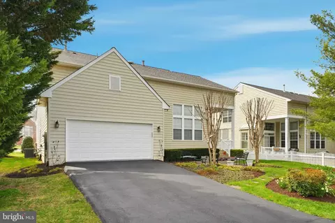
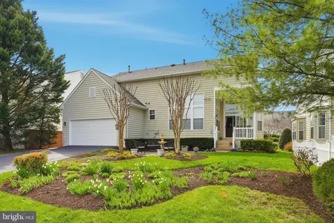
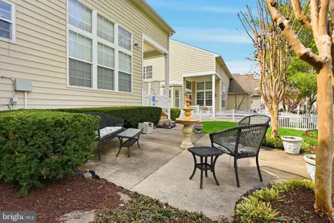
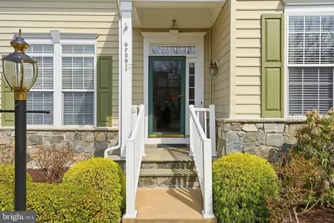
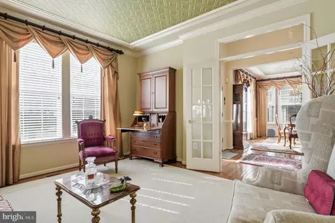
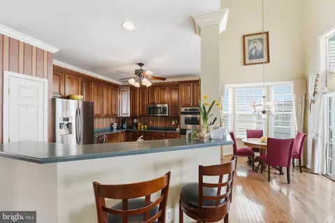
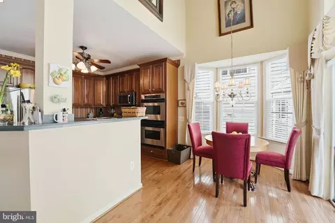
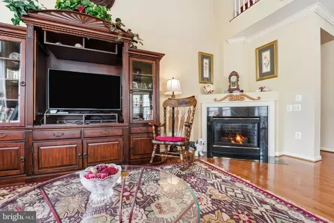
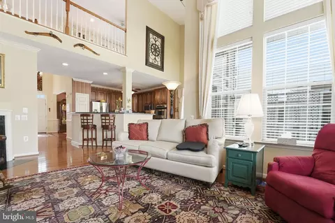
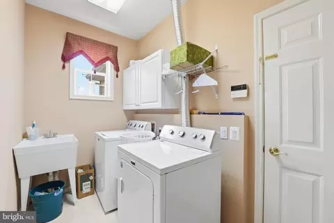
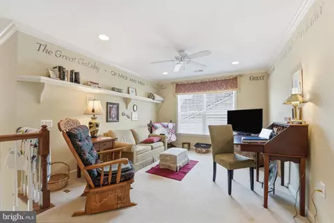
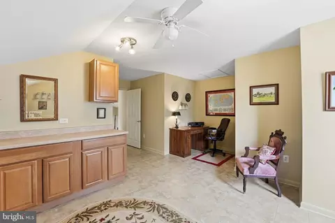
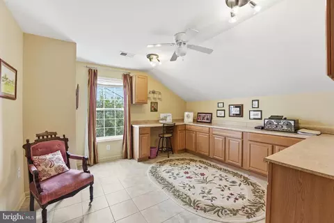
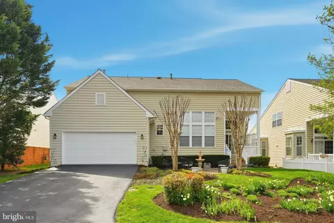
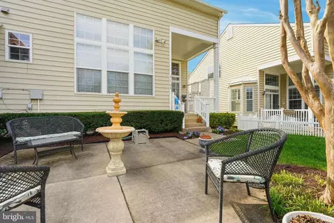
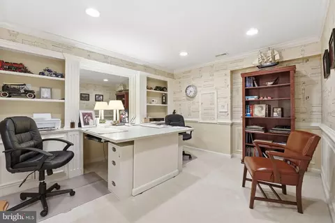
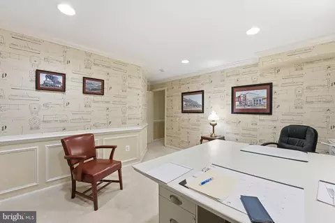
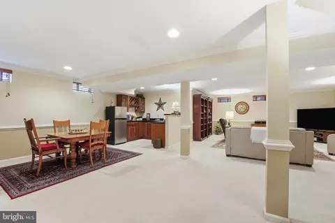
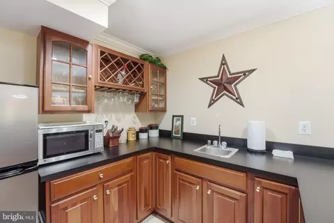
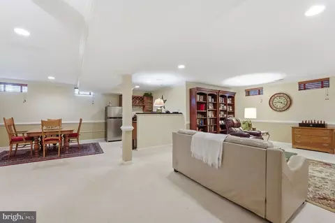
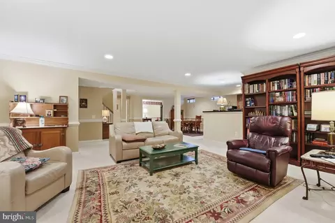
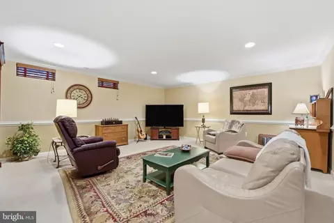
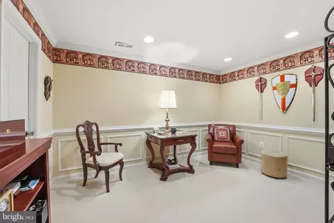
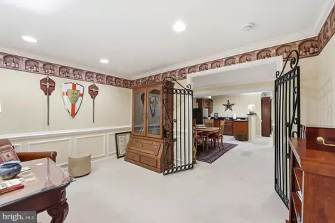
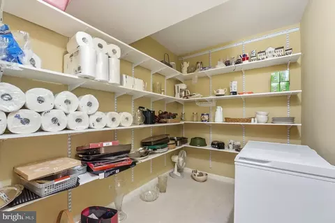
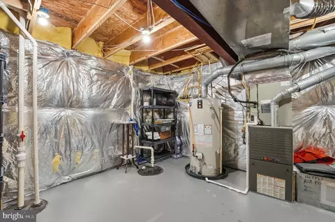
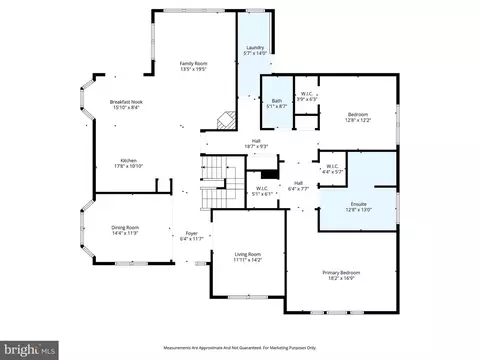
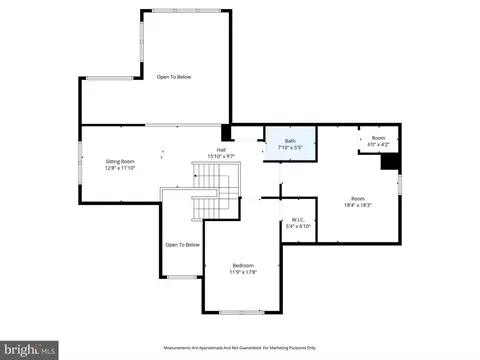
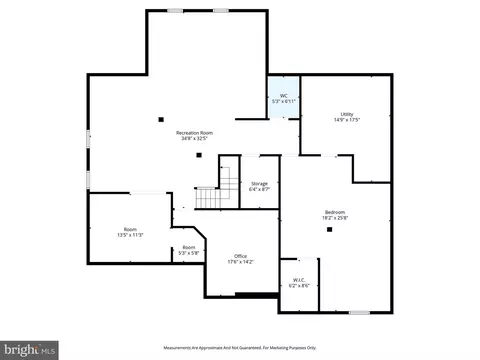
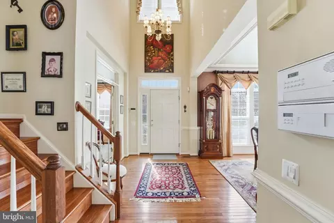
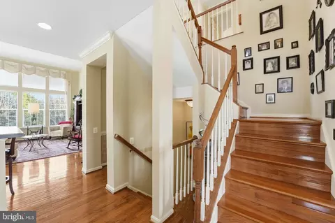
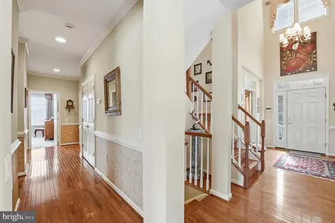
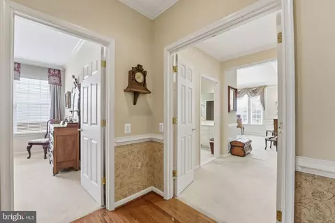
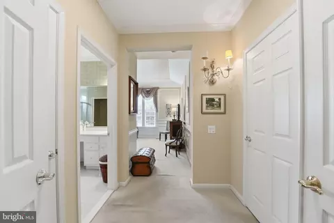
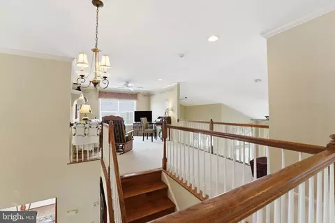
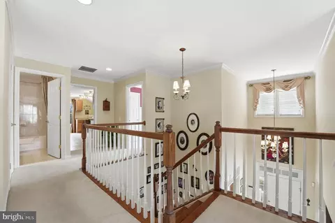
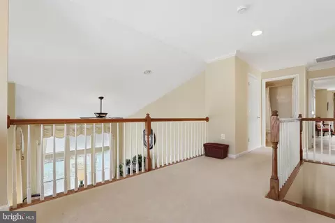
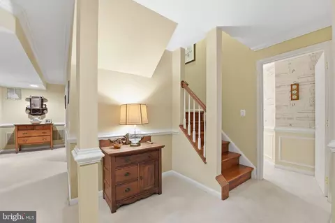
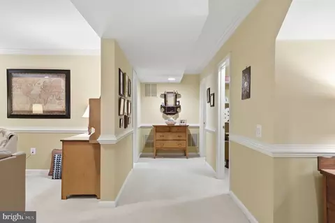
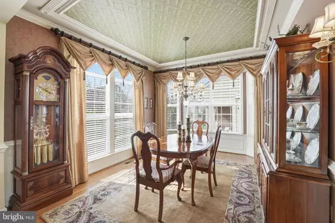
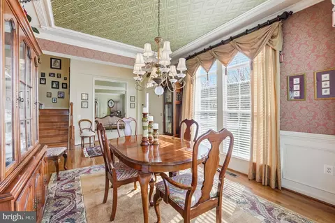
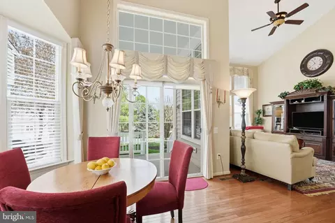
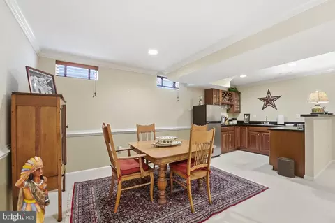
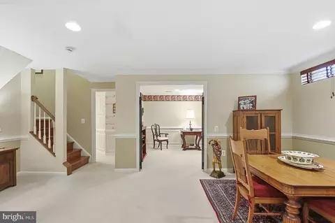
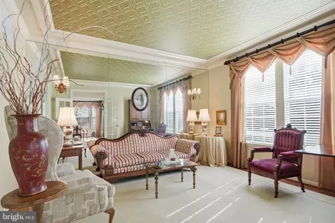
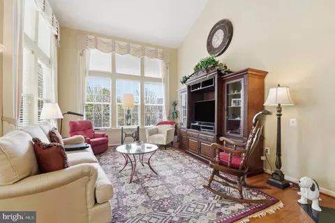
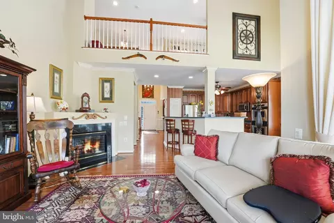
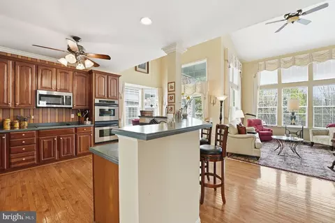
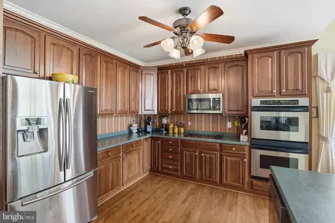
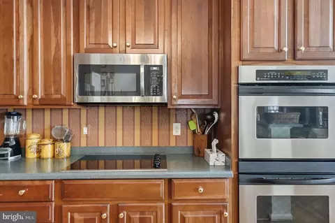
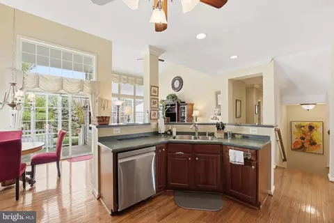
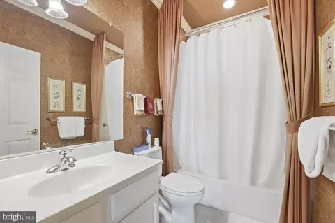
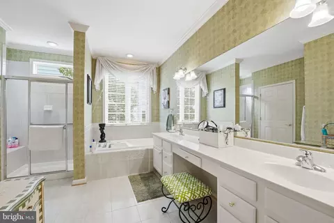
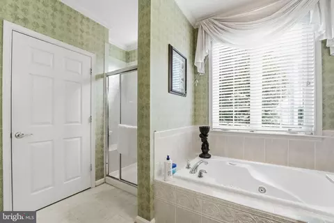
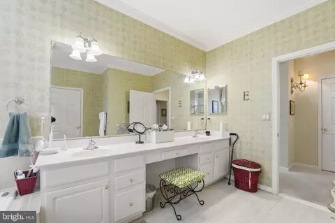
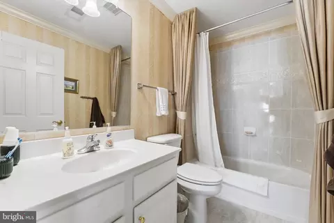
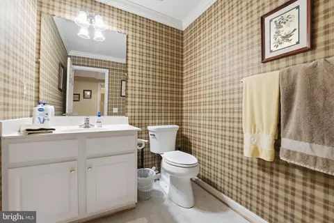
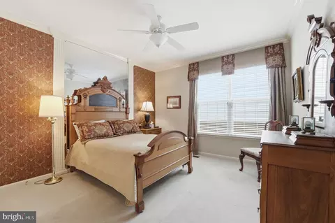
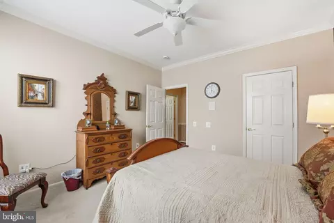
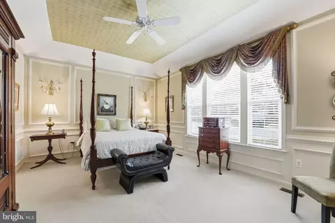
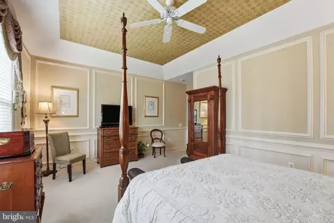
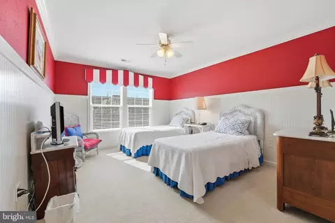
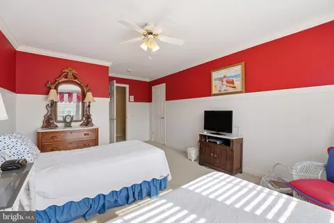
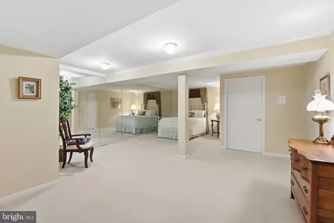
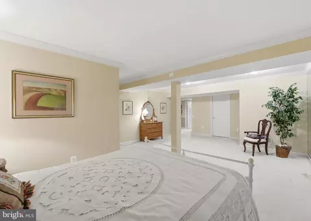
Last sold 05/08/2026 after 36 Days
bed
bath
Sqft ($169/Sqft)
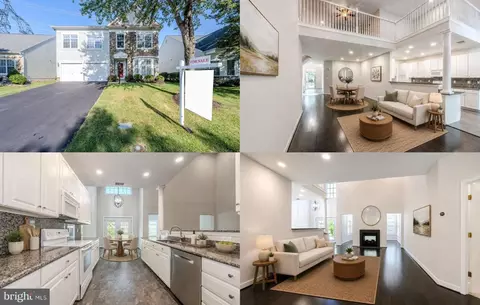
| Property type House | Neighborhood | Year built 2001 | HOA fee $360/month | Lot size 6,956 Sqft | Parking 2 garage spaces |

| Overview | |
| Cooling/AC | Ceiling Fan(s), Central A/C, Electric |
| Heating | Natural Gas |
| Type | Residential |
| Status | Closed |
| SqFt | 5318 |
| Lot Size (SqFt) | 6956 |
| Lot Size (Acres) | 0.16 |
| County Tax | 5960, Annually |
| Tax: Assessed Value | 657800 |
| Annual Property Tax | 6578 |
| Year Built | 2001 |
| Condition | Very Good |
| HOA Fee | 360, Monthly |
| New Construction (Y/N) | N |
| HOA Name | DUMBARTON AT BRAEMAR |
| Foreclosure (Y/N) | N |
| Interior | |
| Total # of Bathrooms | 4 |
| # Full Baths | 3 |
| # Half Baths | 1 |
| Total # of Bedrooms | 4 |
| Basement | Fully Finished, Improved, Interior Access, Sump Pump |
| Other Room(s) | Living Room, Dining Room, Primary Bedroom, Bedroom 2, Bedroom 3, Bedroom 4, Kitchen, Game Room, Family Room, Library, Foyer, Breakfast Room, 2nd Stry Fam Ovrlk, 2nd Stry Fam Rm, Study, In-Law/auPair/Suite, Laundry, Loft, Mud Room, Other, Office, Storage Room, Utility Room, Bedroom 6 |
| Appliances | Cooktop, Cooktop - Down Draft, Dishwasher, Disposal, Dryer, Dryer - Front Loading, Exhaust Fan, Icemaker, Intercom, Microwave, Oven - Double, Oven - Self Cleaning, Oven - Wall, Refrigerator, Washer, Water Dispenser |
| Walls/ Ceilings | 2 Story Ceilings, 9'+ Ceilings, Dry Wall, Tray Ceilings, Vaulted Ceilings |
| Fireplace | Fireplace - Glass Doors |
| Interior Features | Breakfast Area, Family Room Off Kitchen, Kitchen - Gourmet, Kitchen - Island, Dining Area, Built-Ins, Chair Railings, Upgraded Countertops, Crown Moldings, Window Treatments, Entry Level Bedroom, Primary Bath(s), Wet/Dry Bar, Wood Floors, WhirlPool/HotTub, Floor Plan - Open |
| Exterior | |
| Roof | Asphalt |
| Garage Desc | Garage Door Opener |
| Parking Desc | Asphalt Driveway, Off Street, On Street, Attached Garage, Driveway |
| # Garage Spaces | 2 |
| # Parking Spaces | 2 |
| # Attached Garage Spaces | 2 |
| Exterior Features | Sidewalks |
| Existing Structures | Above Grade, Below Grade |
| Fencing | Partially |
| Amenities / Utilities | |
| Sewer/ Septic | Public Sewer |
| Pool | Yes - Community |
| Community Pool | Indoor |
| Location | |
| Subdivision | DUNBARTON |
| Water Source | Public |
| Senior Community (Y/N) | Y |
| School District | PRINCE WILLIAM COUNTY PUBLIC SCHOOLS |
| Location | Suburban |
| Directions | Take 29 To Linton Hall Twoards 28 Turn Right Onto Sudley Manor, Turn Into Dunbarton On Your Right. Take A Left Onto Seafield Place, House On Your Left. |
| Zoning | RPC |
| Lot/ Land Details | |
| Road Surface Type | Black Top |
MLS # VAPW2115202| Est. value | Bed/bath | Sqft | mi | |
|---|---|---|---|---|
| 9713 Seafield Pl, Bristow, VA 20136 | $633,000 | 3/2 | 2,222 | 0.01 |
| 9705 Seafield Pl, Bristow, VA 20136 | $769,000 | 4/3 | 3,074 | 0.01 |
| 12825 Dunbarton Dr, Bristow, VA 20136 | $664,000 | 2/3 | 1,875 | 0.02 |
| 12813 Dunbarton Dr, Bristow, VA 20136 | $735,000 | 3/3 | 2,711 | 0.03 |
| 9712 Seafield Pl, Bristow, VA 20136 | $631,000 | 2/3 | 2,051 | 0.03 |
| 12818 Arnot Ln, Bristow, VA 20136 | $685,000 | 3/2 | 2,222 | 0.03 |
| 9716 Seafield Pl, Bristow, VA 20136 | $640,000 | 3/3 | 2,760 | 0.03 |
| 9700 Seafield Pl, Bristow, VA 20136 | $755,000 | 4/4 | 2,808 | 0.04 |
Estimated values are based on public record data and automated valuation models. Values are not guaranteed and may not reflect current market conditions.
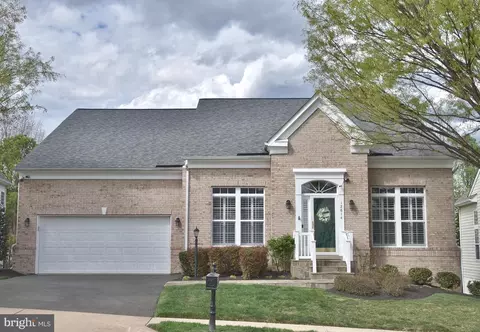


$599,450
$782,000
$535,000
$700,000
$656,925
$1,099,990
$579,000
$461,335
$634,450
$683,000
$475,495
$430,000
$497,946
$839,900
$544,400
$495,900
$850,000
$727,000
$669,900
$704,950
$1,100,000
$619,950
$2,000,000
$739,990
$509,950
$812,500
$419,000
$1,399,000
$350,000
$454,900