

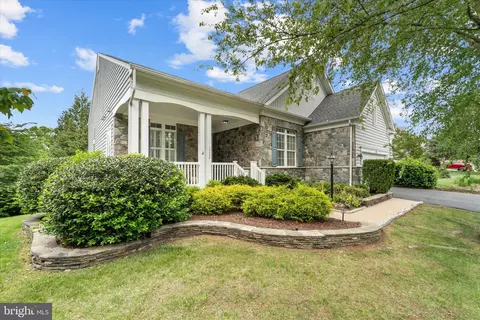
- $725,000
- 4Bd
- 3Ba
- 3,754 Sq Ft
$25K

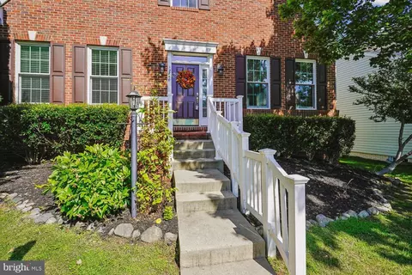
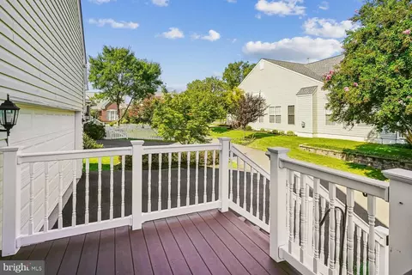
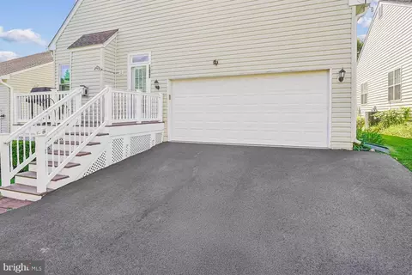
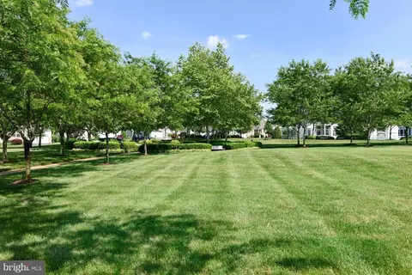
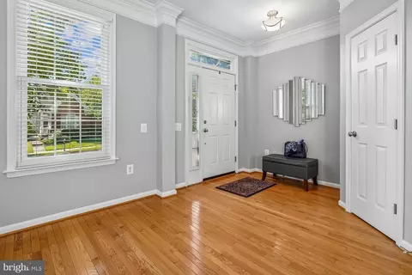
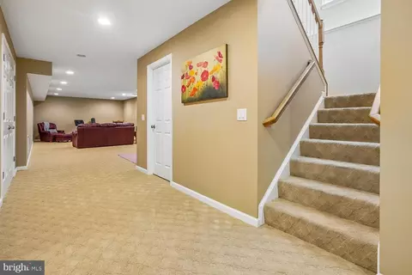
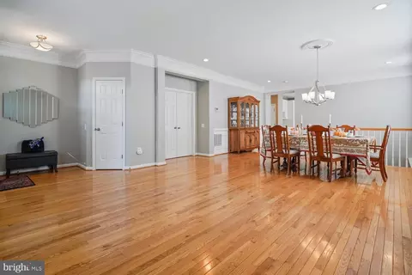
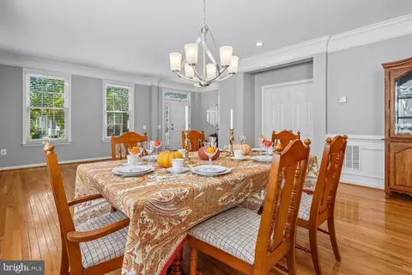
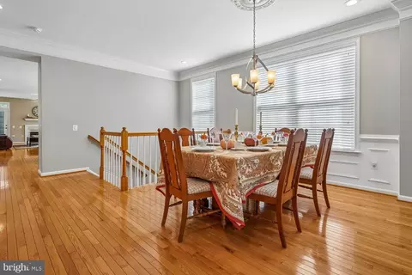
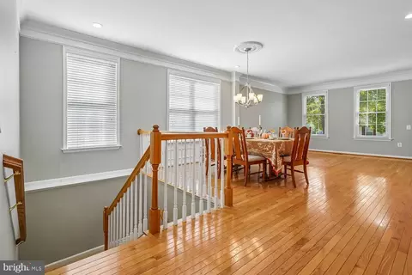
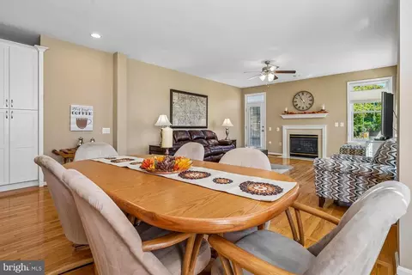
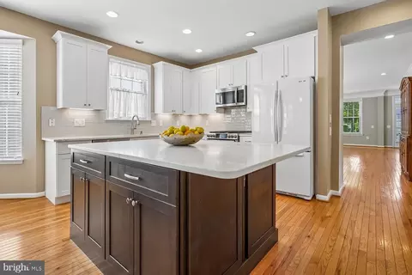
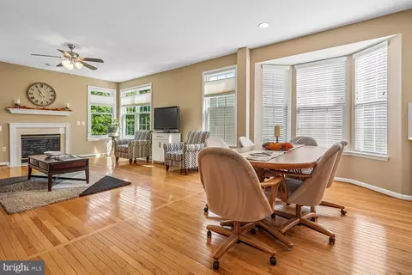
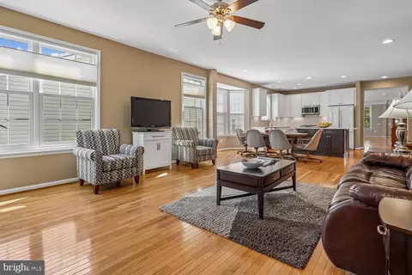
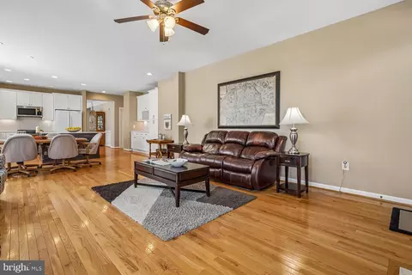
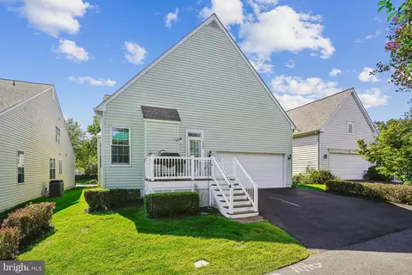
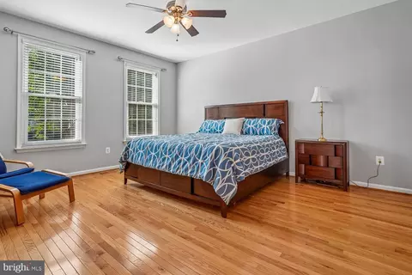
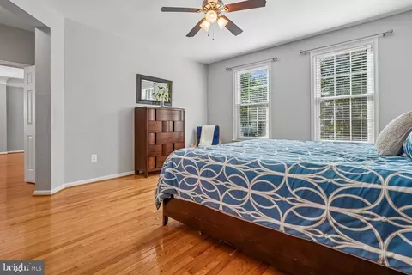
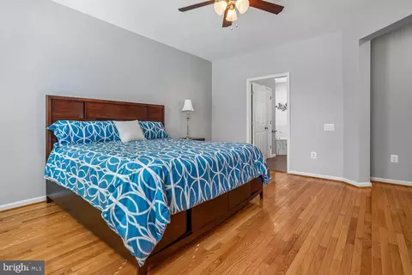
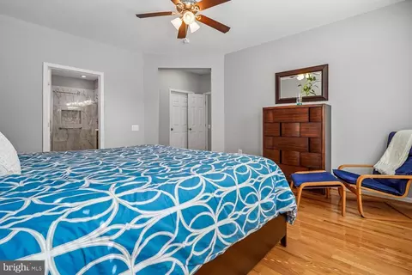
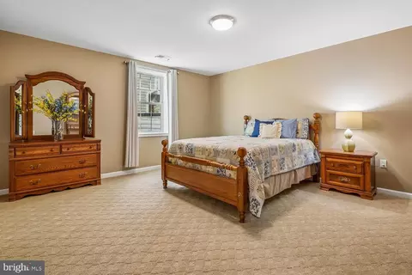
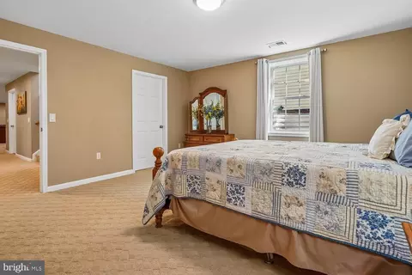
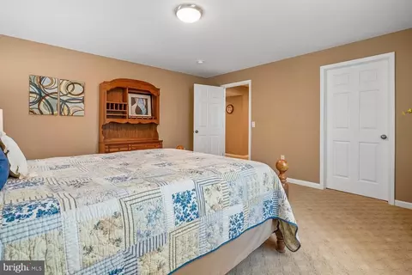
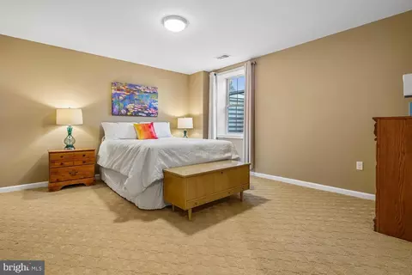
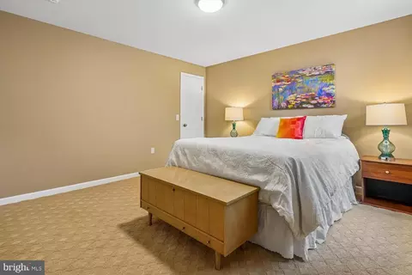
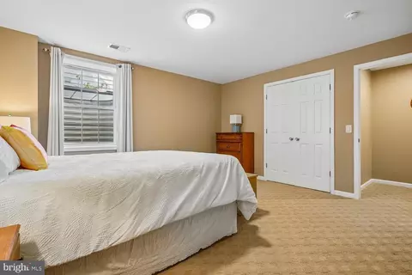
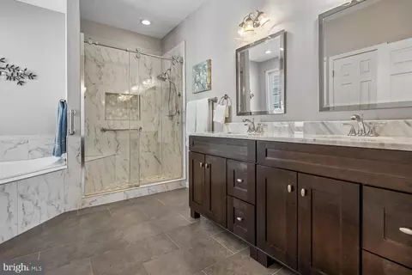
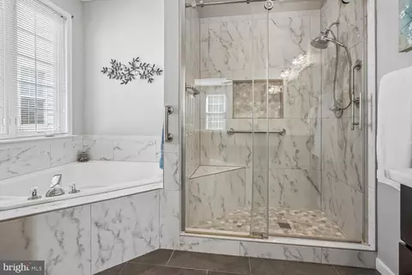
bed
bath
Sqft ($194/Sqft)
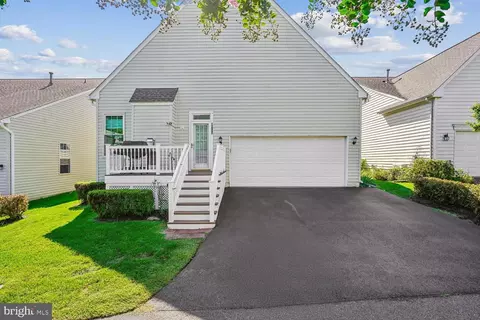
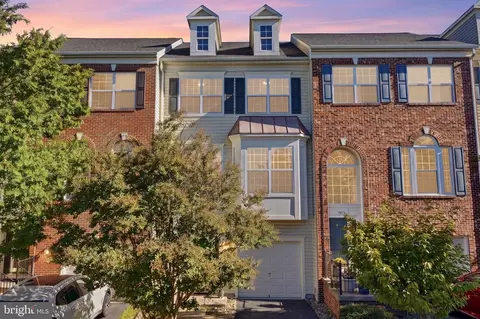
| Property type House | Neighborhood | Year built 2002 | HOA fee $360/month | Lot size 5,501 Sqft | Parking 2 garage spaces |

| Overview | |
| Cooling/AC | Central A/C, Ceiling Fan(s), Electric |
| Heating | Natural Gas |
| Levels/Style | Colonial |
| Type | Residential |
| Virtual Tour | External Link |
| Status | Pending |
| SqFt | 4028 |
| Lot Size (SqFt) | 5501 |
| Lot Size (Acres) | 0.13 |
| County Tax | 5311, Annually |
| Tax: Assessed Value | 614000 |
| Annual Property Tax | 5904 |
| Year Built | 2002 |
| Condition | Very Good |
| HOA Fee | 360, Monthly |
| New Construction (Y/N) | N |
| HOA Name | DUNBARTON COMMUNITY ASSOCIATION |
| Foreclosure (Y/N) | N |
| Interior | |
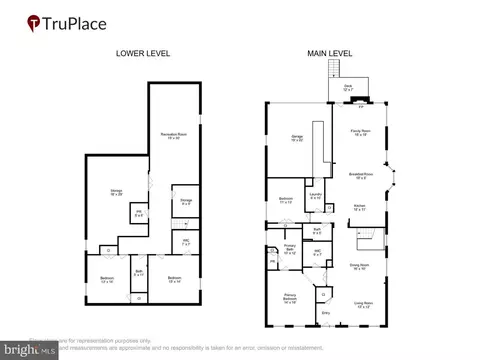
| Total # of Bathrooms | 4 |
| # Full Baths | 3 |
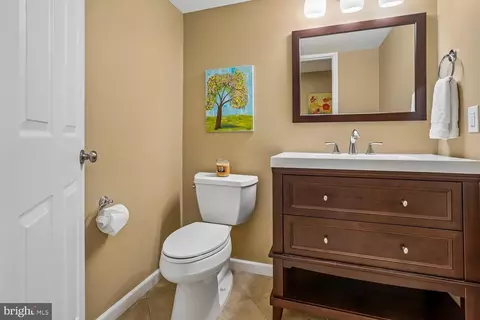
| # Half Baths | 1 |
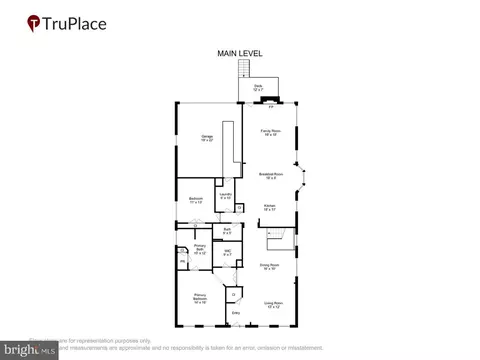
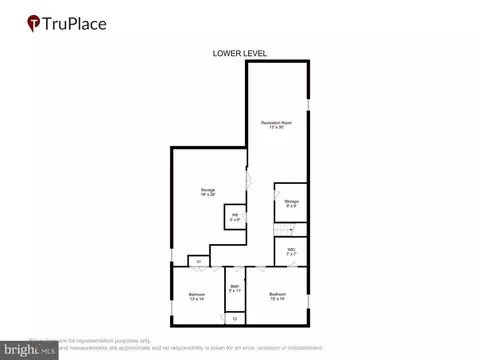
| Total # of Bedrooms | 4 |
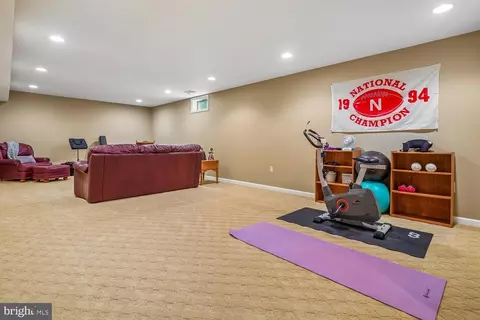
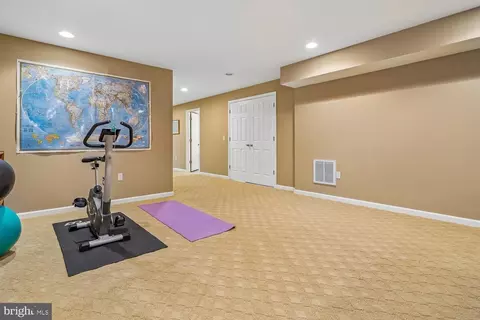
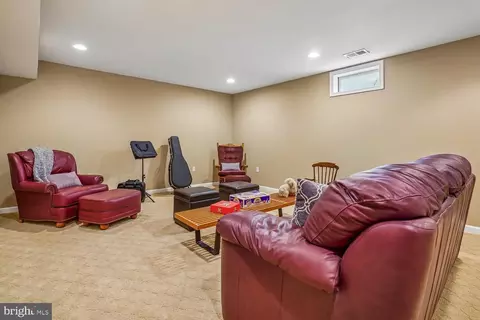
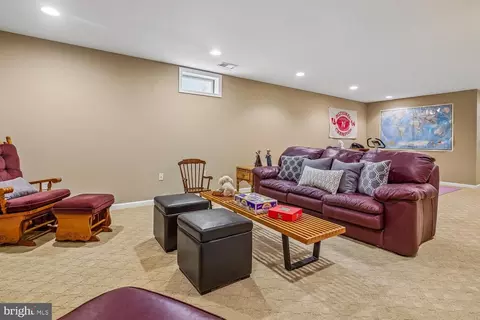
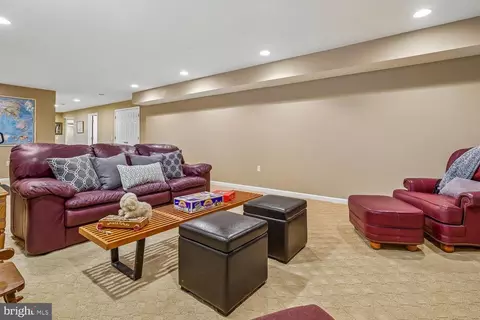
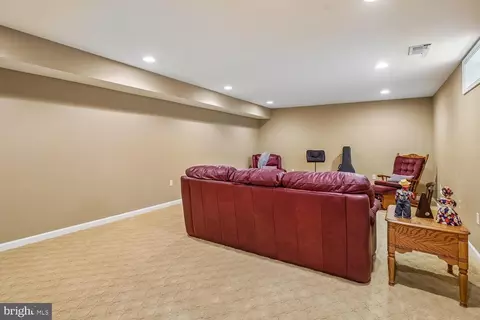
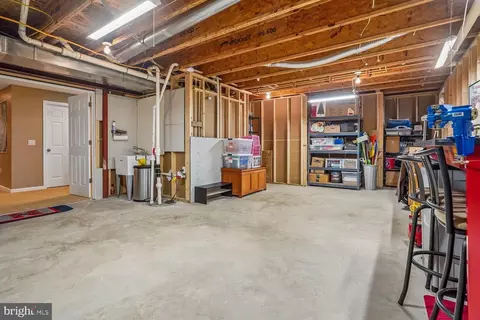
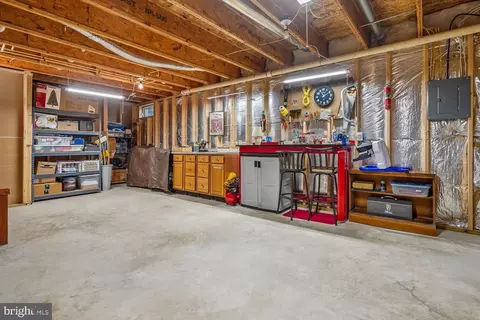
| Basement | Connecting Stairway, Daylight, Partial, Fully Finished, Improved, Interior Access, Sump Pump, Windows |
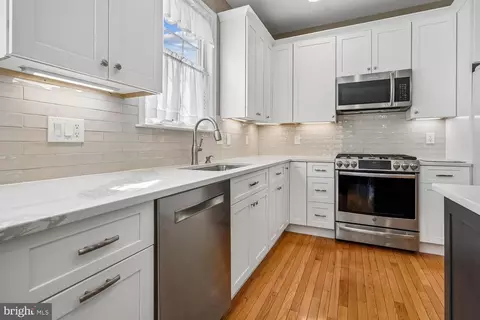
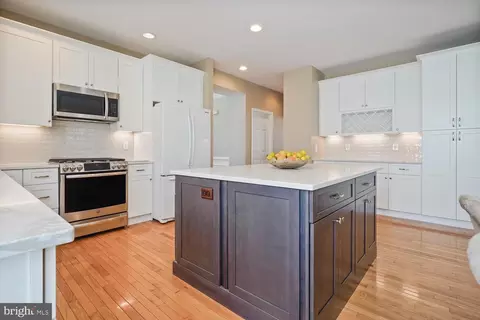
| Appliances | Built-In Microwave, Built-In Range, Dishwasher, Disposal, Dryer - Front Loading, Extra Refrigerator/Freezer, Oven - Self Cleaning, Refrigerator, Stainless Steel Appliances, Washer - Front Loading, Oven/Range - Gas, Exhaust Fan |
| Walls/ Ceilings | Dry Wall |
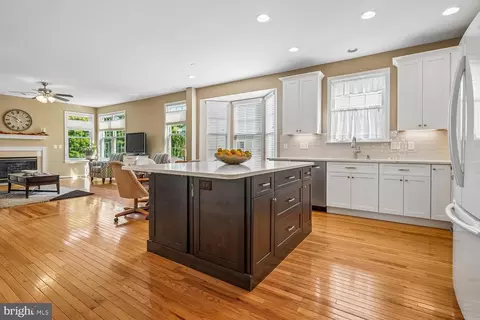
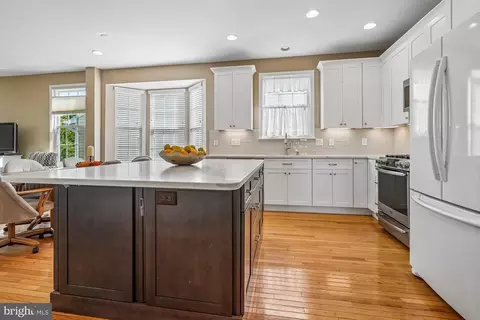
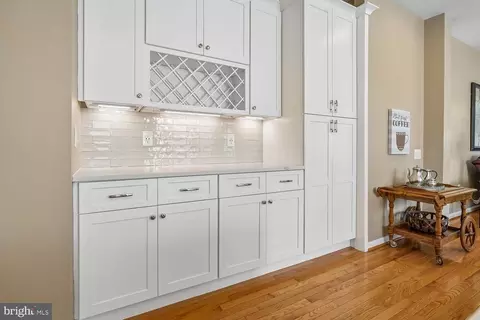
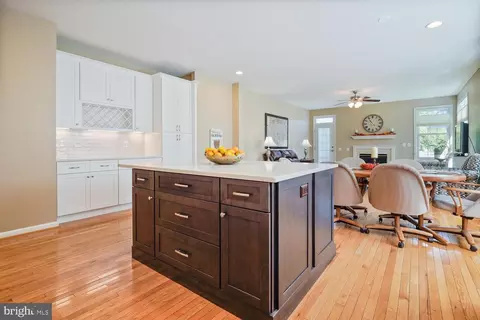
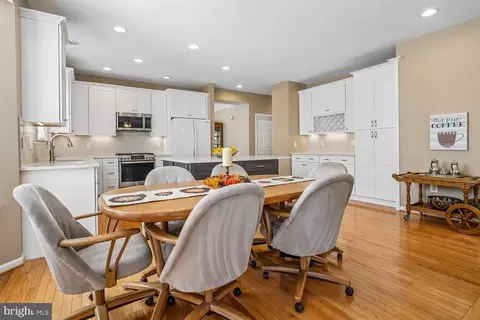
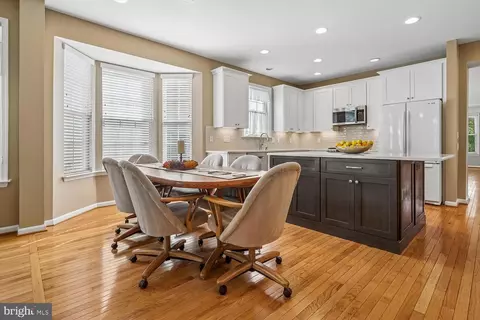
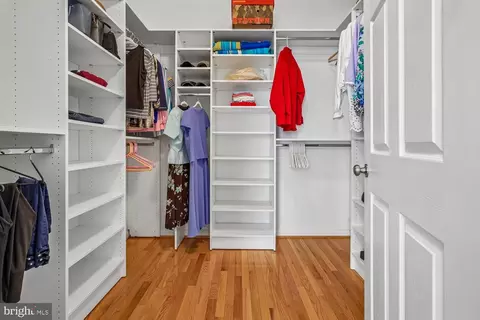
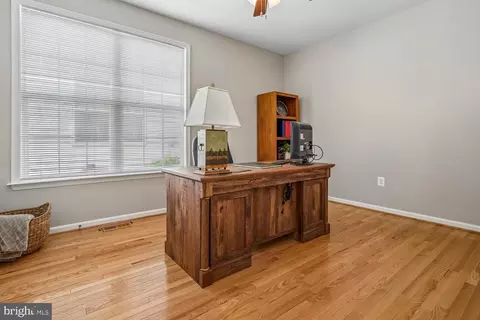
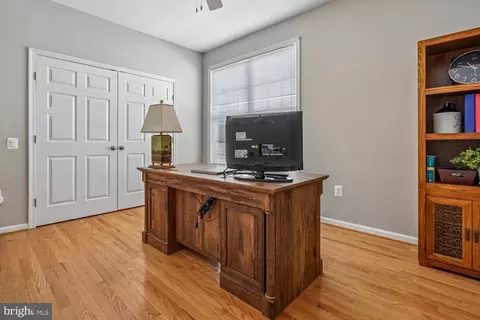
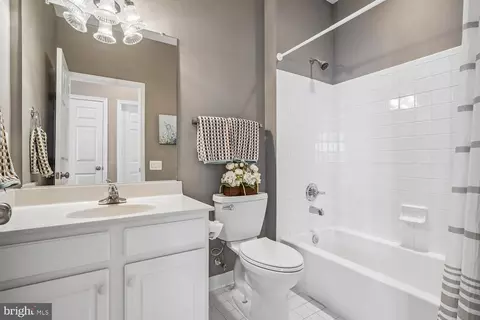
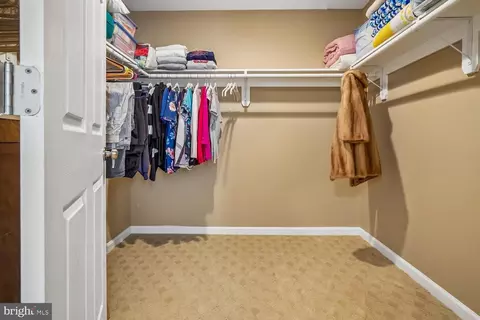
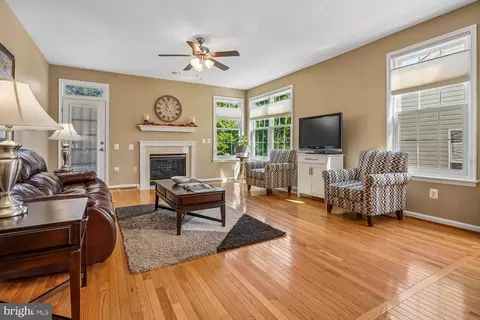
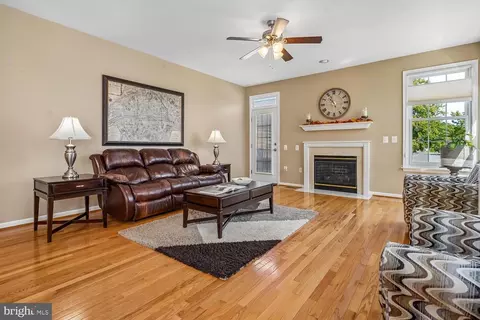
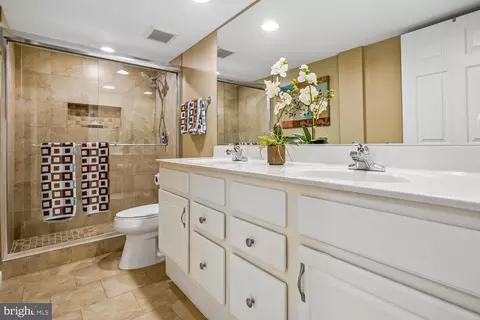
| Interior Features | Bathroom - Stall Shower, Bathroom - Walk-In Shower, Bathroom - Tub Shower, Ceiling Fan(s), Combination Dining/Living, Entry Level Bedroom, Family Room Off Kitchen, Floor Plan - Open, Formal/Separate Dining Room, Kitchen - Eat-In, Kitchen - Gourmet, Kitchen - Island, Kitchen - Table Space, Recessed Lighting, Upgraded Countertops, Walk-in Closet(s), Window Treatments, Wood Floors, Bathroom - Soaking Tub |
| Exterior | |
| Roof | Architectural Shingle |
| Construction | Combination |
| Foundation | Active Radon Mitigation |
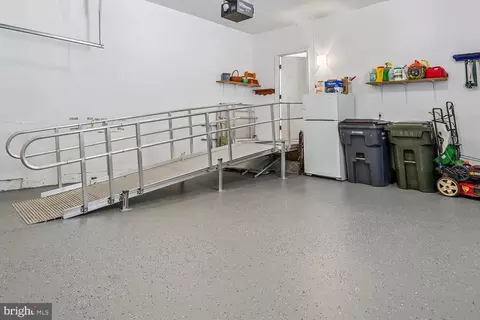
| Garage Desc | Garage - Rear Entry, Garage Door Opener, Inside Access |
| Parking Desc | Attached Garage, Driveway |
| # Garage Spaces | 2 |
| # Parking Spaces | 4 |
| # Attached Garage Spaces | 2 |
| # Driveway Spaces | 2 |
| Exterior Features | BBQ Grill, Exterior Lighting, Lawn Sprinkler, Sidewalks, Underground Lawn Sprinkler |
| Existing Structures | Above Grade, Below Grade, Deck(s) |
| Lot Desc | Landscaping |
| Amenities / Utilities | |
| Sewer/ Septic | Public Sewer |
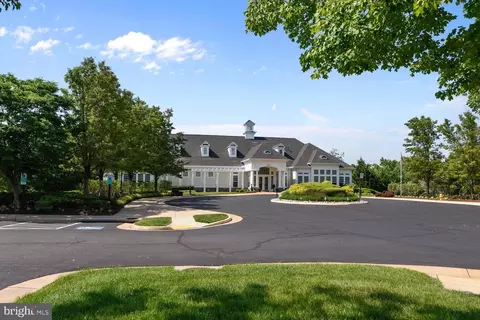
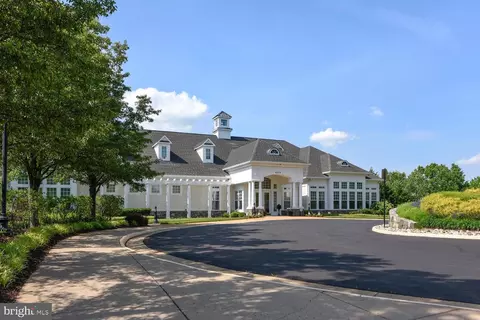
| Pool | Yes - Community |
| Community Pool | Indoor, Lap/Exercise |
| Location | |
| View | Garden/Lawn |
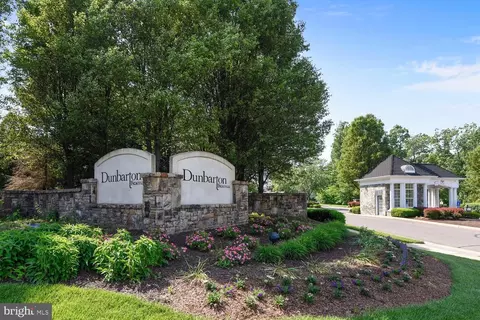
| Subdivision | DUNBARTON AT BRAEMAR |
| Water Source | Public |
| Senior Community (Y/N) | Y |
| High School | PATRIOT |
| Elementary School | T. CLAY WOOD ELEMENTARY |
| School District | PRINCE WILLIAM COUNTY PUBLIC SCHOOLS |
| Middle School | MARSTELLER |
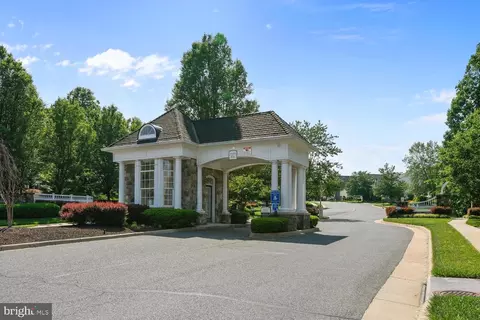
| Directions | Sudley Manor Drive, Past Linton Hall Road And Safeway Plaza, Right On Dunbarton Drive, Through Security Gate To 12840 On The Right. |
| Zoning | RPC |
| Lot/ Land Details | |
| Road Responsibility | HOA |
| Road Surface Type | Black Top |


$599,450
$782,000
$535,000
$700,000
$656,925
$1,099,990
$579,000
$461,335
$634,450
$683,000
$475,495
$430,000
$497,946
$839,900
$544,400
$495,900
$850,000
$727,000
$669,900
$704,950
$1,100,000
$619,950
$2,000,000
$739,990
$509,950
$812,500
$419,000
$1,399,000
$350,000
$454,900