
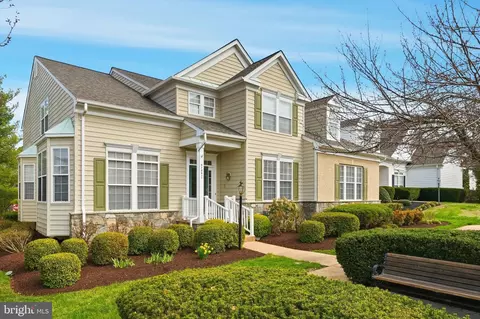
- $750,000
- 4Bd
- 4Ba
- 4,435 Sq Ft
SOLD

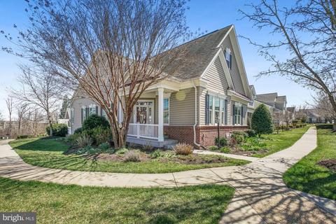
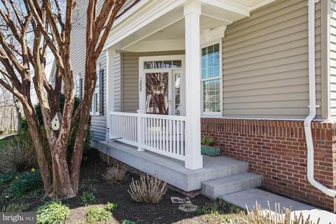
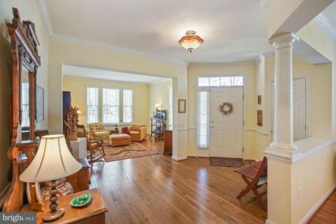
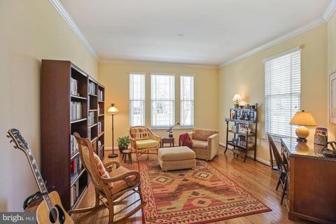
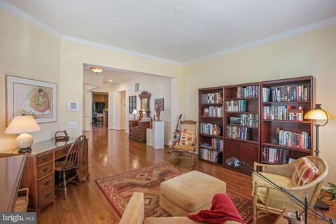
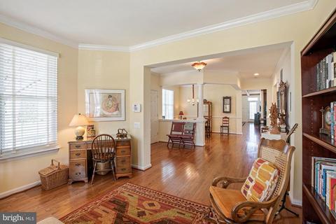
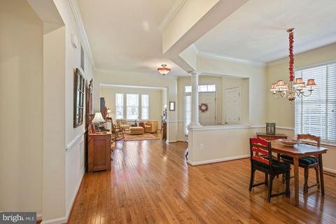
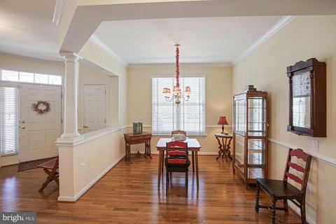
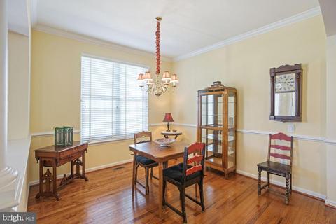
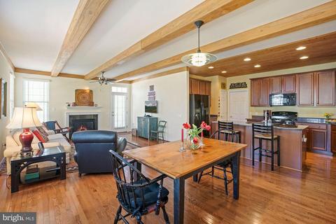
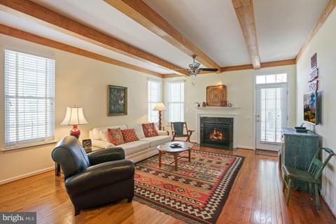
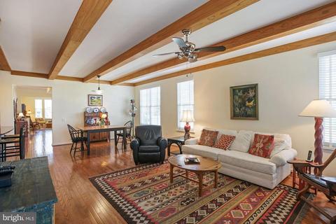
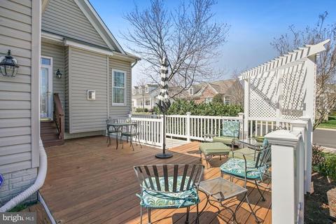
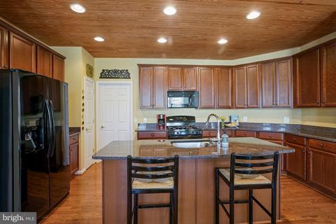
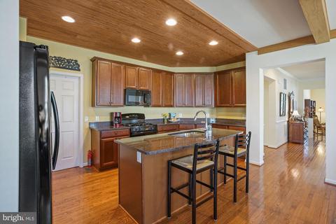
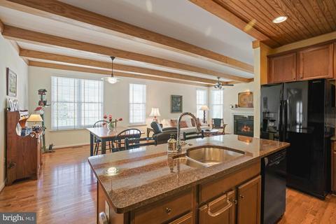
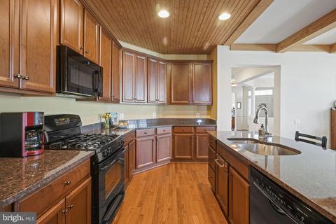
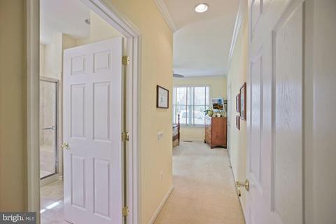
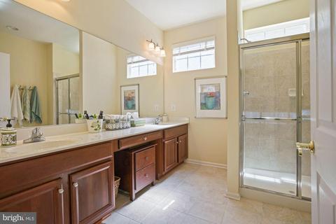
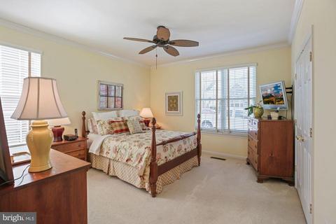
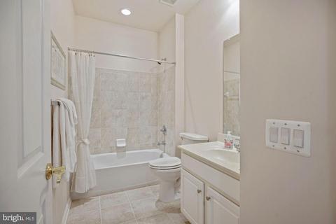
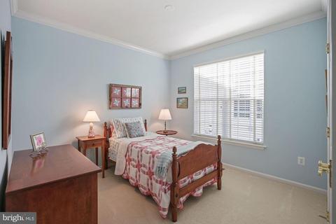
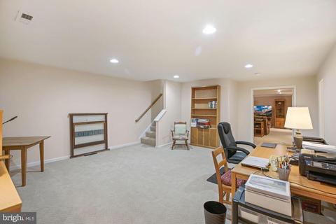
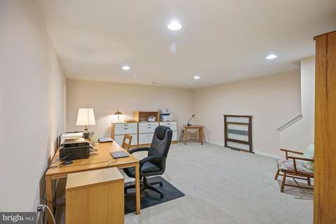
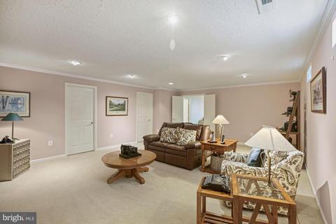
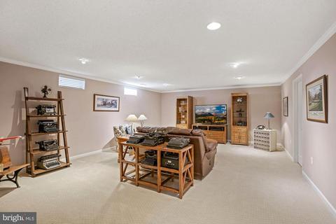
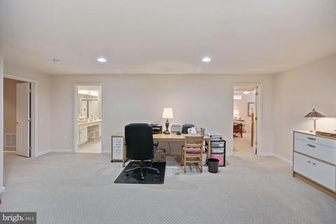
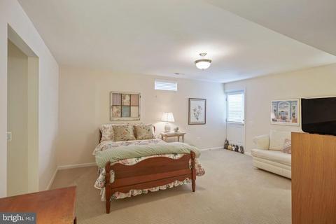
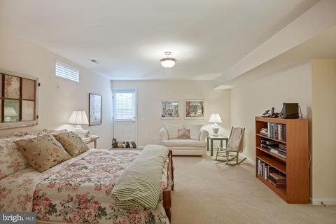
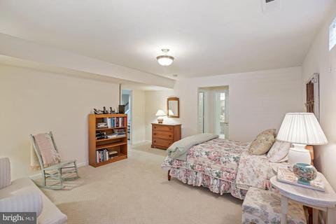
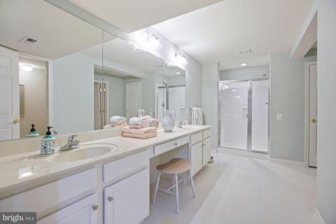
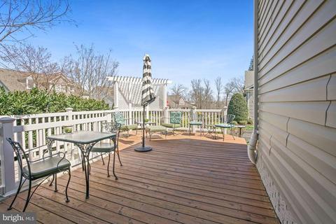
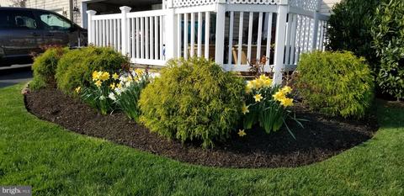
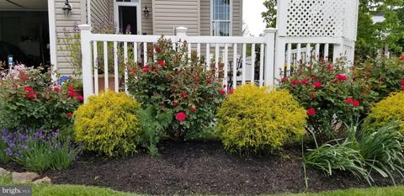
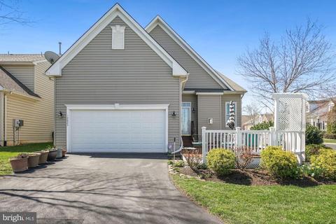
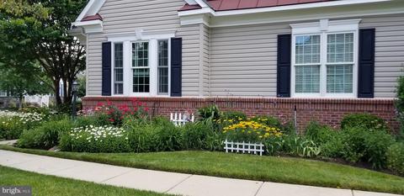
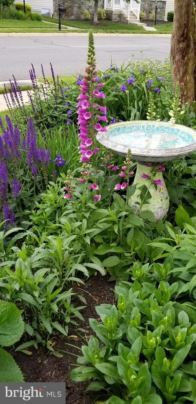
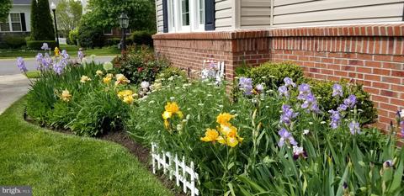
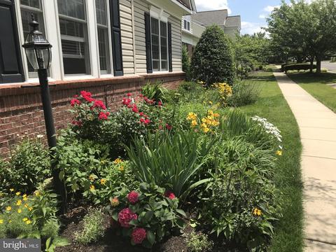
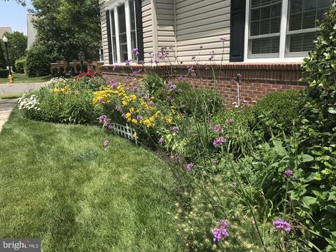
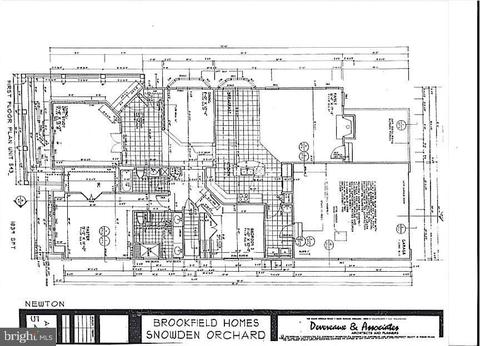
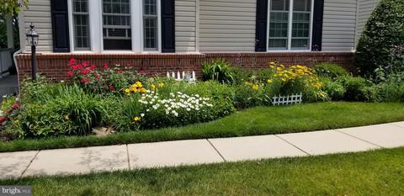
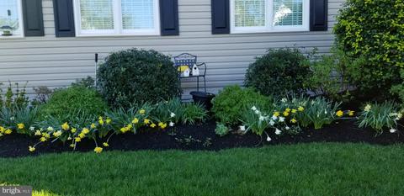
Last sold 04/29/2022 for $665K
bed
bath
Sqft ($202/Sqft)
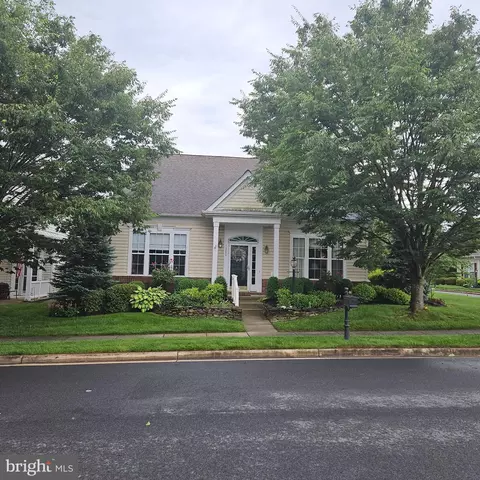
| Property type House | Neighborhood | Year built 2008 | HOA fee $284/month | Lot size 6,098 Sqft | Movoto estimate | Parking 2 garage spaces |

| Overview | |
| Cooling/AC | Central A/C, Ceiling Fan(s), Electric |
| Heating | Natural Gas |
| Levels/Style | Traditional |
| Type | Residential |
| Status | Closed |
| SqFt | 3750 |
| Lot Size (SqFt) | 6199 |
| Lot Size (Acres) | 0.14 |
| County Tax | 4909, Semi-Annually |
| Tax: Assessed Value | 440300 |
| Annual Property Tax | 5382 |
| Year Built | 2008 |
| Condition | Excellent |
| HOA Fee | 284, Monthly |
| New Construction (Y/N) | N |
| HOA Name | DUNBARTON COMMUNITY ASSOCIATION |
| Foreclosure (Y/N) | N |
| Interior | |
| Total # of Bathrooms | 3 |
| # Full Baths | 3 |
| Total # of Bedrooms | 3 |
| Basement | Full, Fully Finished, Outside Entrance, Rear Entrance |
| Other Room(s) | Living Room, Dining Room, Primary Bedroom, Bedroom 2, Bedroom 3, Kitchen, Family Room, Recreation Room, Storage Room, Bathroom 2, Bathroom 3, Bonus Room, Primary Bathroom |
| Laundry | Main Floor |
| Appliances | Built-In Microwave, Dishwasher, Disposal, Dryer - Electric, Exhaust Fan, Oven/Range - Gas, Refrigerator, Washer |
| Walls/ Ceilings | 9'+ Ceilings, Dry Wall |
| Interior Features | Carpet, Ceiling Fan(s), Family Room Off Kitchen, Floor Plan - Open, Formal/Separate Dining Room, Kitchen - Island, Walk-in Closet(s), Window Treatments, Wood Floors |
| Door Features | Six Panel |
| Exterior | |
| Roof | Architectural Shingle |
| Foundation | Slab |
| Garage Desc | Garage - Rear Entry |
| Parking Desc | Asphalt Driveway, Attached Garage, Driveway |
| # Garage Spaces | 2 |
| # Parking Spaces | 4 |
| # Attached Garage Spaces | 2 |
| # Driveway Spaces | 2 |
| Exterior Features | Underground Lawn Sprinkler |
| Existing Structures | Above Grade, Below Grade, Deck(s) |
| Amenities / Utilities | |
| Sewer/ Septic | Public Sewer |
| Pool | Yes - Community |
| Community Pool | Heated, Indoor |
| Location | |
| Subdivision | DUNBARTON AT BRAEMAR |
| Water Source | Public |
| Senior Community (Y/N) | Y |
| School District | PRINCE WILLIAM COUNTY PUBLIC SCHOOLS |
| Directions | Do Not Use GPS! It Will Take You To The Back Gate Where You Will Not Have Access. From Gainesville To Linton Hall Rd, Right On Sudley Manor Dr., Right On Dunbarton Drive. 12825 Is The Second House On The Left. You May Find A Place To Park On Seafield Which Runs In Front Of The Home. |
| Zoning | RPC |
MLS # VAPW2021708| Est. value | Bed/bath | Sqft | mi | |
|---|---|---|---|---|
| 9705 Seafield Pl, Bristow, VA 20136 | $813,000 | 4/3 | 3,074 | 0.01 |
| 12813 Dunbarton Dr, Bristow, VA 20136 | $732,000 | 3/3 | 2,711 | 0.02 |
| 9709 Seafield Pl, Bristow, VA 20136 | $745,000 | 4/3 | 3,074 | 0.02 |
| 9700 Seafield Pl, Bristow, VA 20136 | $789,100 | 4/4 | 2,808 | 0.03 |
| 12820 Dunbarton Dr, Bristow, VA 20136 | $624,600 | 2/2 | 1,890 | 0.03 |
| 12816 Dunbarton Dr, Bristow, VA 20136 | $605,500 | 2/2 | 2,036 | 0.03 |
| 12824 Dunbarton Dr, Bristow, VA 20136 | $686,800 | 3/3 | 2,454 | 0.03 |
| 12812 Dunbarton Dr, Bristow, VA 20136 | $779,500 | 4/4 | 3,074 | 0.03 |
Estimated values are based on public record data and automated valuation models. Values are not guaranteed and may not reflect current market conditions.
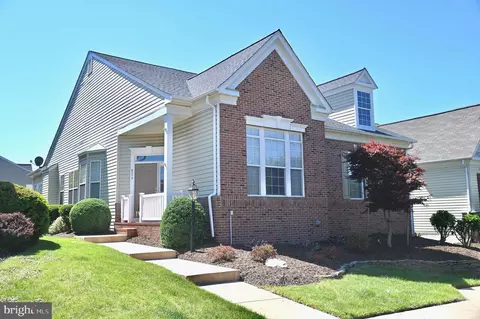

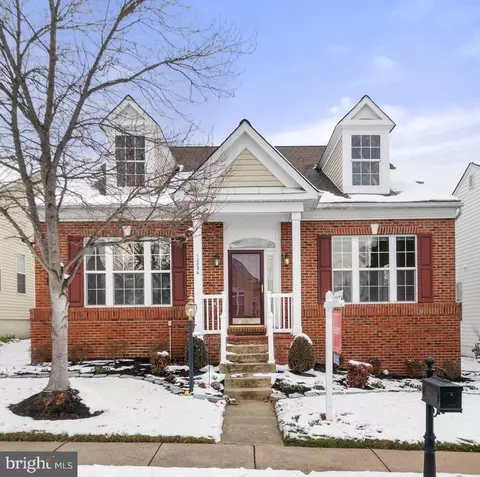
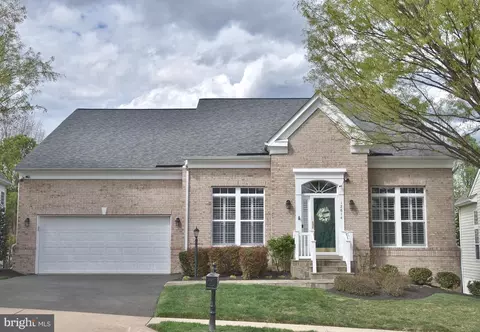
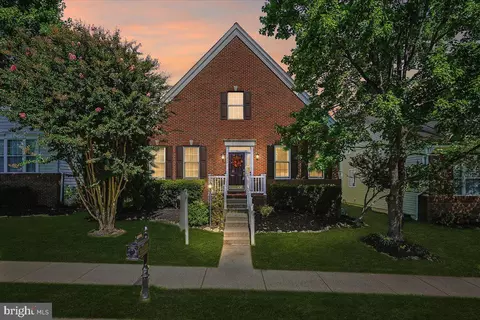
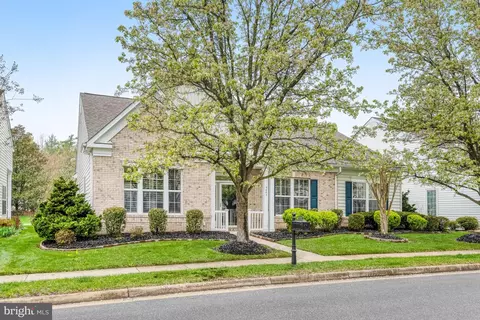
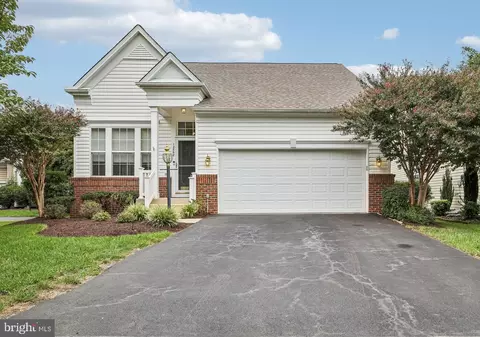
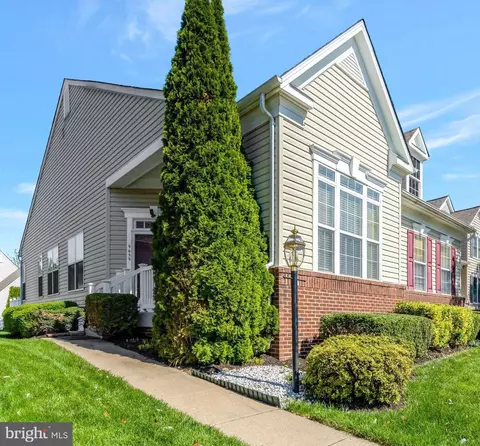
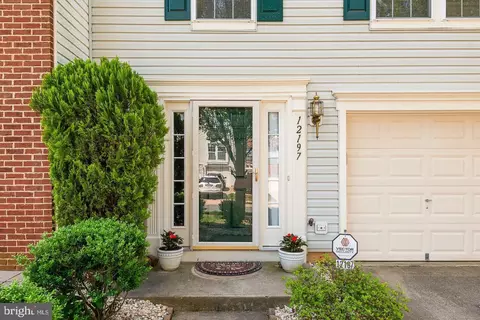
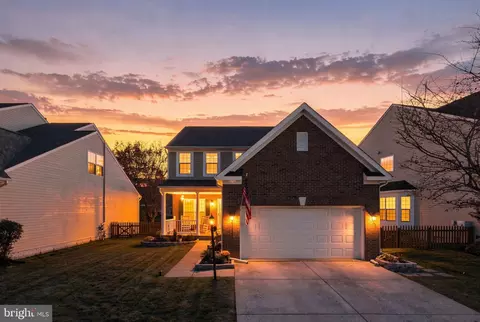
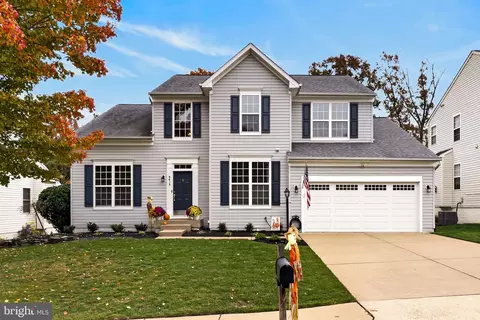
$599,450
$782,000
$535,000
$700,000
$656,925
$1,099,990
$579,000
$461,335
$634,450
$683,000
$475,495
$430,000
$497,946
$839,900
$544,400
$495,900
$850,000
$727,000
$669,900
$704,950
$1,100,000
$619,950
$2,000,000
$739,990
$509,950
$812,500
$419,000
$1,399,000
$350,000
$454,900