Movoto Real Estate
  • Map Image
  • Map Image
  • Map Image

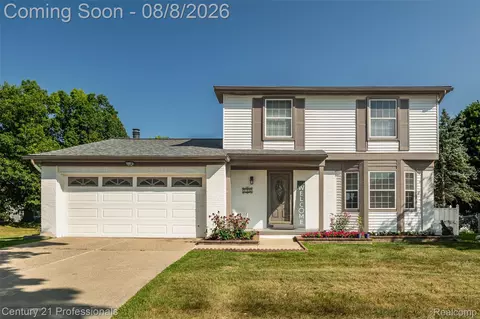
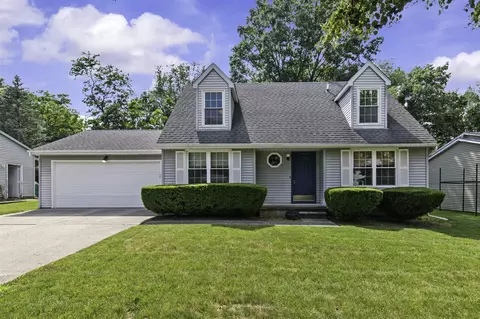
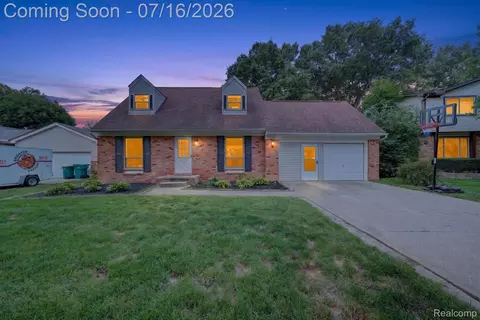
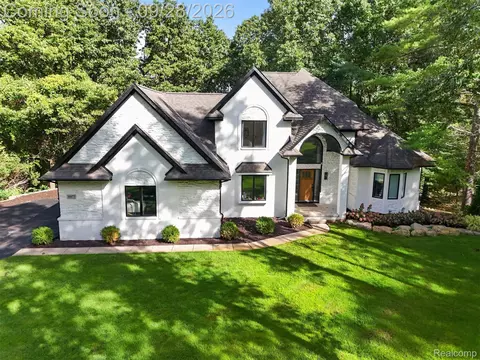
945 Devonshire Ct, Brighton, MI 48116

  • $399,000

  • 4

    bed

  • 3

    bath

  • 2,406

    Sqft ($166/Sqft)

House pending
Movoto is helping 14 homebuyers near you

About 945 Devonshire Ct

Property type House
Neighborhood
Year built 1986
HOA fee $0/month
Lot size 9,583 Sqft
Movoto estimate
Parking 2 garage spaces
Property description
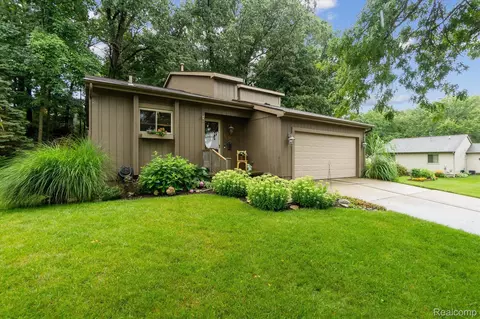
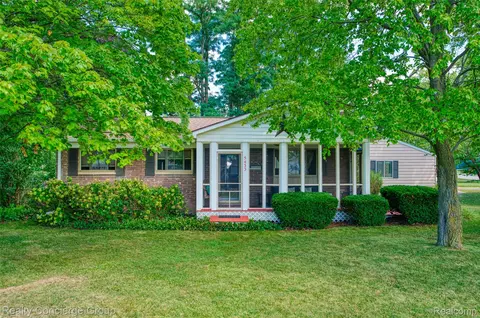
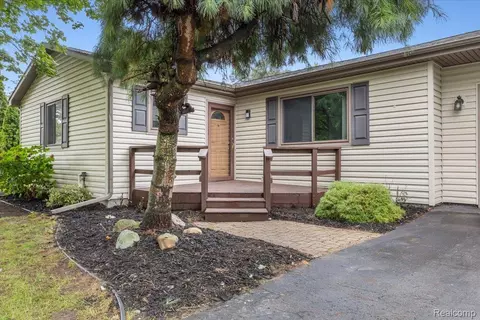
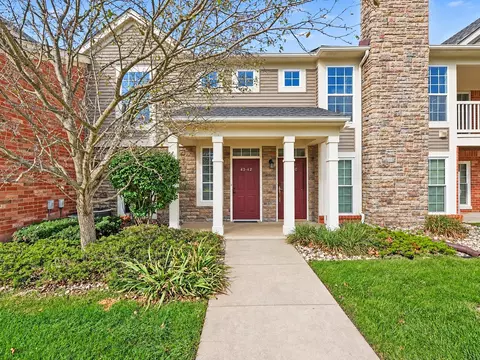
Welcome to the highly desirable Fairway Trails Subdivision. Located within a short distance of downtown Brighton. This home located at the end of Devonshire court is nestled into a Cul De Sac providing low traffic and hard to find privacy in a subdivision setting. The back of the home features multiple levels of private deck space perfect for entertaining family and friends. Recent Updates Include: Roof (2024), Windows (2025), Furnace & A/C (2022), Washer & Dryer (2025), House Painted (2026). Immediate occupancy allows you to move right in before school starts. BATVAI
Listed by
Listing Agent - Michael A Ferrera
Listing Agent Contact: 8883041447
Listing Office - 3DX Real Estate LLC
Source: Realcomp mls logo
MLS#20261061322 • last updated 3 days ago
Movoto checked Realcomp for data 14 minutes ago
Request a virtual or in-person tour
Overview
Cooling/AC CeilingFans, CentralAir
Heating ForcedAir, NaturalGas
Levels/Style Quad-Level, Ranch, Split Level
Status Pending
SubType Single Family Residence
Living Area 2406
MLS # 20261061322
Lot Size (Acres) 0.22
Property Tax 3735
Interior
Total # of Bathrooms 3
# of Full Baths 3
Total # of Bedrooms 4
Laundry GasDryerHookup, LaundryRoom, WasherHookup
Interior Features Entrance Foyer, High Speed Internet, Wet Bar
Appliances Bar Fridge, Dishwasher, Disposal, Dryer, Electric Cooktop, Free-Standing Electric Oven, Free-Standing Refrigerator, Microwave, Washer
Fireplace LivingRoom, WoodBurning
Exterior
Construction Brick, WoodSiding
Foundation Basement, Poured, SumpPump
Roof Asphalt
Parking 2 Car Garage, Attached, Direct Access, Electricity In Garage, Garage Door Opener, Side Entrance
Exterior Features Lighting
Patio/Porch Deck
Amenities / Utilities
Pool None
Location
Subdivision FAIRWAY TRAILSNO 2
High School District Brighton
APN 1831304070
Directions From Grand River Head Southwest On Brighton Lake Road. Make A Left Onto Devonshire Blvd. Head South Past Oakridge Road. Home Is On The Left.
Lot/ Land Details
Road Frontage Paved
Tour this home
When would you like to see 945 Devonshire Ct?
question
Have a question about this property? Call us at (844) 430-0869
9/10
5/10
10/10
Source: GreatSchools.org © 2026. All rights reserved.

Around 01121 - Brighton

Explore everything this neighborhood has to offer.
15/100
Walk
75/100
Family
36/100
Dining
72/100
Pet
  • Real Estate
  • MI
  • Livingston County
  • Brighton
  • 48116
  • 945 Devonshire Ct

My commute

Enter a destination to see travel time and distance.
By entering my info and clicking Ask a Question below, I am providing my e-signature and express written consent to receive marketing emails, calls, and texts (including via automatic telephone dialing systems, AI generative, artificial or pre-recorded voice technology) relating to my inquiry from Movoto (and parties calling/messaging on their behalf) even if my number appears on the company, state, or national Do Not Call Registry. You also agree to ourTerms and Conditions and Privacy Policy. Consent not required to receive services (call 1-844-420-1270 to be connected without providing consent).

Nearby homes for sale in Brighton, MI

Nearby recently sold homes in Brighton, MI

Newest listings in 48116

Meet with a real estate agent today (844) 430-0869
The multiple listing information is provided by Realcomp MLS . IDX information is provided exclusively for consumers’ personal, non-commercial use and that it may not be used for any purpose other than to identify prospective properties consumers may be interested in purchasing. Information deemed reliable but not guaranteed to be accurate. Buyer to verify all information. The information provided is for consumers' personal, non-commercial use and may not be used for any purpose other than to identify prospective properties consumers may be interested in purchasing. Listing information updated every 15 minutes. Terms of use & Privacy Policy, California Privacy Info. Copyright © 2005 - 2026 Movoto, Inc. All rights reserved. Equal Housing Opportunity CalDRE CalDRE #01517281
Movoto Real Estate is committed to ensuring accessibility for individuals with disabilities. We are continuously working to improve the accessibility of our web experience for everyone. We welcome feedback and accommodation requests, please submit them here.
The data relating to real estate for sale on this website comes in part from the IDX program of Realcomp II LTD. Real estate listings are marked with the IDX logo and detailed information about them includes the name of the listing brokers. IDX information is provided exclusively for consumers' personal, non-commercial use and may not be used for any purpose other than to identify prospective properties consumers may be interested in purchasing. Any use of search facilities of data on the site, other than by a consumer looking to purchase real estate, is prohibited.
Requests for information regarding mortgage products will be directed to Movoto.com affiliate, Lower, LLC - a licensed Mortgage Lender (NMLS #1124061), or, based on your location, may be redirected to a participating mortgage marketing partner that may pay Lower, LLC for any consumer contact information provided through this site.