

- $275,000
- 2Bd
- 1Ba
- 1,176 Sq Ft
SOLD

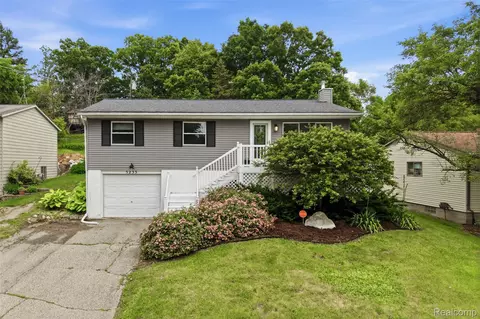

Last sold 08/20/2026 after 63 Days
bed
bath
Sqft ($235/Sqft)
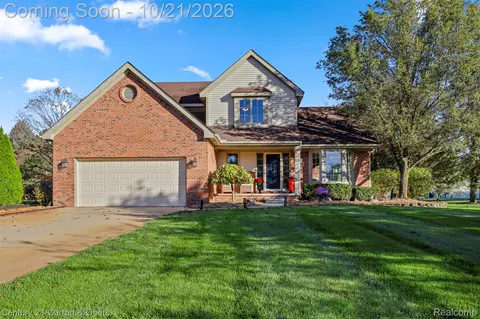
| Property type House | Neighborhood | Year built 1971 | HOA fee $0/month | Lot size 7,841 Sqft | Movoto estimate | Parking 2 garage spaces |

| Overview | |
| Cooling/AC | CeilingFans, CentralAir |
| Heating | ForcedAir, Gravity, NaturalGas |
| Levels/Style | One, Ranch |
| Status | Closed |
| SubType | Single Family Residence |
| Living Area | 1440 |
| MLS # | 20261046261 |
| Lot Size (Acres) | 0.18 |
| Property Tax | 2647 |
| Interior | |
| Total # of Bathrooms | 2 |
| # of Full Baths | 2 |
| Total # of Bedrooms | 3 |
| Interior Features | Programmable Thermostat |
| Appliances | Dishwasher, Dryer, Free-Standing Gas Oven, Free-Standing Refrigerator, Microwave, Washer, Water Softener Owned |
| Exterior | |
| Construction | Vinyl Siding |
| Foundation | ActiveRadonMitigation, Basement, Poured, SumpPump |
| Parking | 1.5 Car Garage, Attached, Direct Access, Driveway, Garage Faces Front, Garage Door Opener |
| Exterior Features | Chimney Cap(s) |
| Lot Features | Dead End Street |
| Fencing | BackYard, Fenced |
| Patio/Porch | Deck, Porch |
| Amenities / Utilities | |
| Security Features | Security System Owned |
| Pool | In Ground |
| Location | |
| Subdivision | BRIGHTON COUNTRY CLUB ANNEX |
| High School District | Brighton |
| APN | 1232101047 |
| Directions | Grand River To Leland To Clara Jean To Van Winkle |
| Lot/ Land Details | |
| Road Frontage | Paved |
MLS # 20261046261 MLS # 61003848
MLS # 20240019083
MLS # 60296468
MLS # 61003848
MLS # 20240019083
MLS # 60296468| Est. value | Bed/bath | Sqft | mi | |
|---|---|---|---|---|
| 5227 Van Winkle St, Brighton, MI 48116 | $300,000 | 3/1 | 1,536 | 0.01 |
| 5239 Van Winkle St, Brighton, MI 48116 | $290,000 | 3/1 | 1,120 | 0.01 |
| 5221 Van Winkle St, Brighton, MI 48116 | $299,000 | 3/1 | 1,536 | 0.02 |
| 5236 Ethel St, Brighton, MI 48116 | $321,000 | 4/2 | 1,728 | 0.03 |
| 5251 Van Winkle St, Brighton, MI 48116 | $314,000 | 3/1 | 1,092 | 0.03 |
| 5215 Van Winkle St, Brighton, MI 48116 | $321,000 | 3/1 | 1,728 | 0.03 |
| 5244 Ethel St, Brighton, MI 48116 | $282,000 | 3/1 | 988 | 0.03 |
| 5052 Ethel St, Brighton, MI 48116 | $294,000 | 2/1 | 1,176 | 0.03 |
Estimated values are based on public record data and automated valuation models. Values are not guaranteed and may not reflect current market conditions.
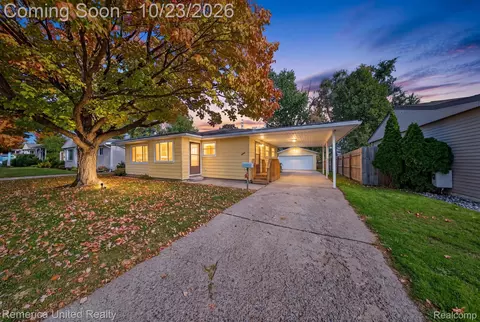
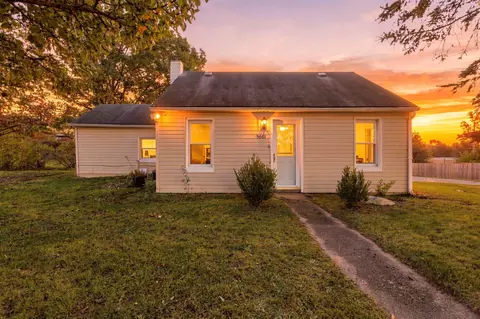
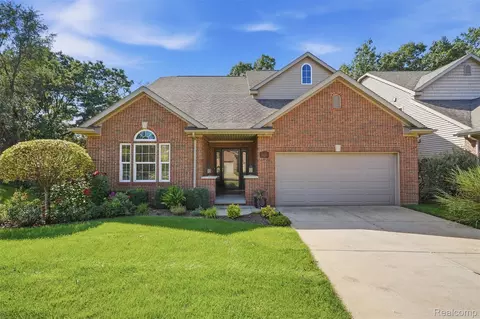
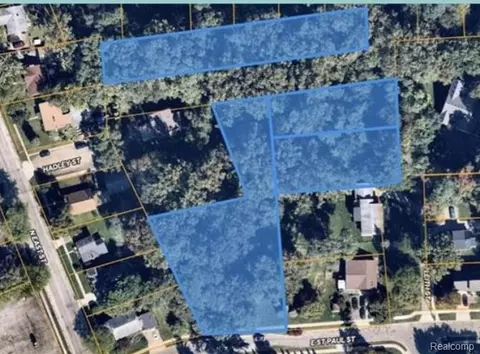
$500,000
$437,450
$367,450
$295,000
$339,000
$467,000
$220,900
$255,000
$217,425
$303,500
$399,900
$289,450
$635,000
$550,000
$550,000
$296,750
$384,950
$603,385
$89,900
$259,850
$165,000
$56,450
$389,950
$200,000
$339,900
$110,000
$352,450
$394,500
$87,000
