Movoto Real Estate
Sold on 06/19/2025
  • Map Image
  • Map Image
  • Map Image

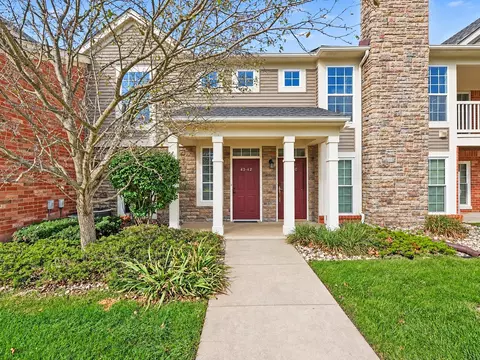
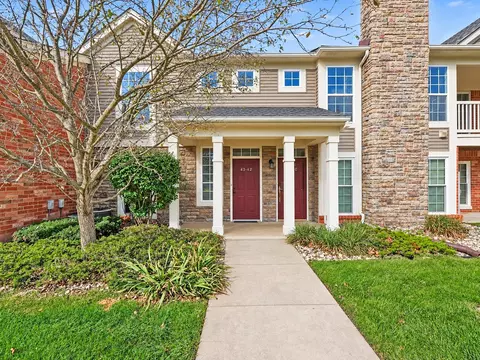
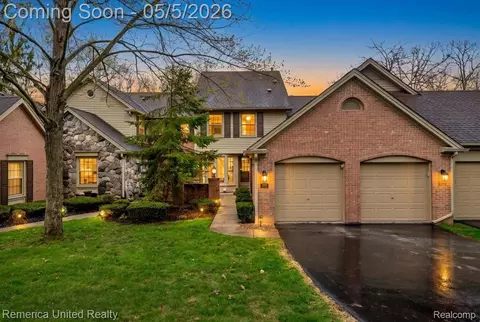
4524 Glen Eagles Dr, Genoa, MI 48116

$630,000

Last sold 06/19/2025 for $613K

  • 3

    bed

  • 4

    bath

  • 4,121

    Sqft ($149/Sqft)

Condominium not for sale

About 4524 Glen Eagles Dr

Property type Condominium
Neighborhood
Year built 1996
HOA fee $470/month
Movoto estimate
Parking 2 garage spaces
Property description
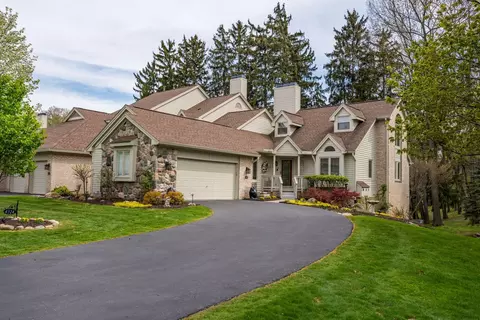
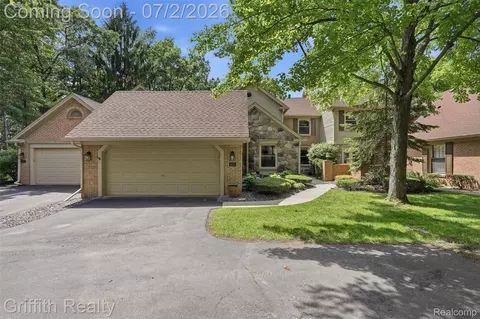
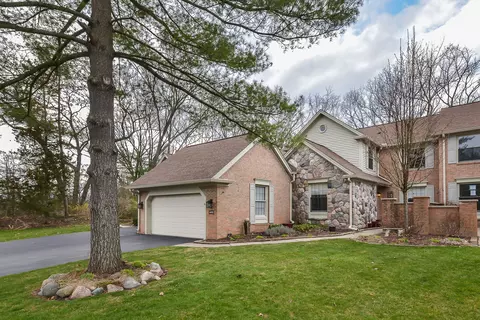
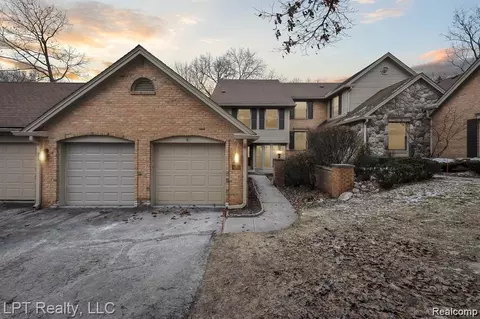
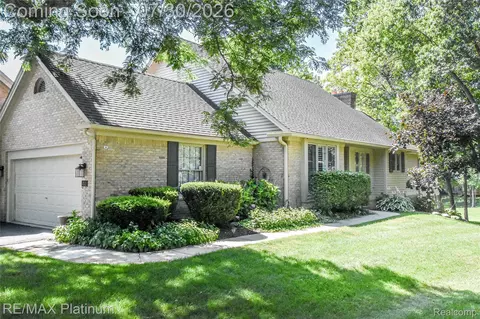
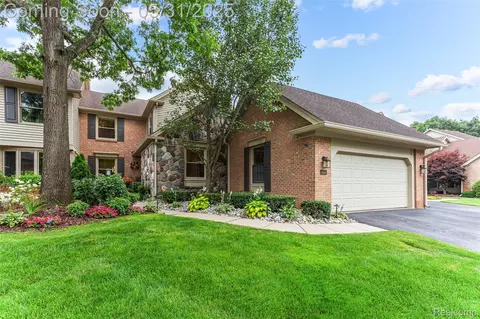
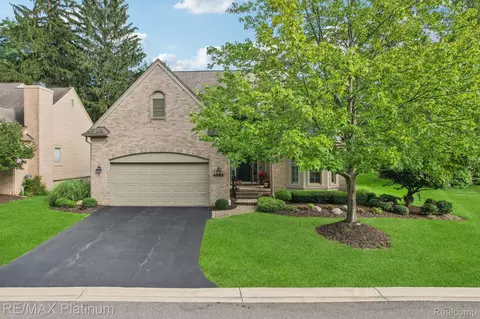
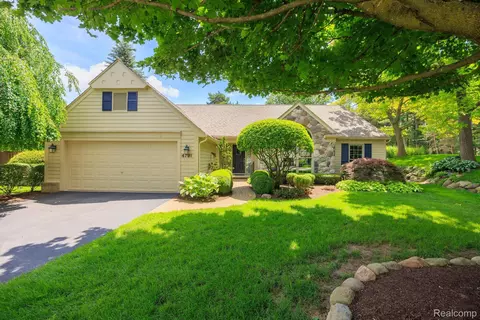
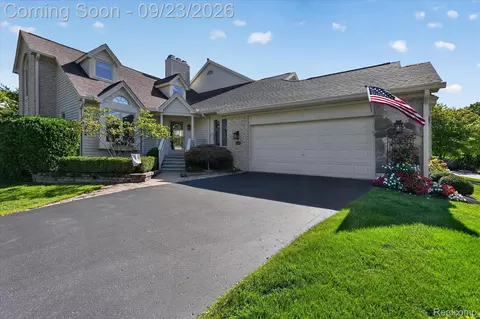
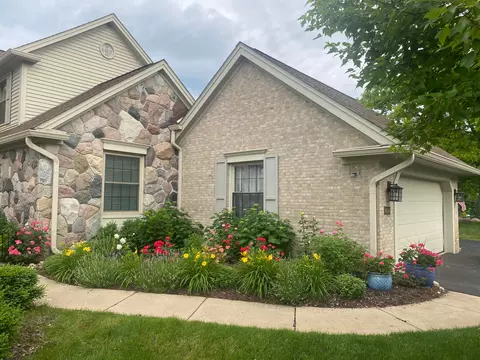
Premiere condominium and extraordinary location = serenity at Oak Pointe. Don’t miss this” end location” condominium within the sought-after Oak Pointe Community. 1 ½ story walk-out offers the largest floor plan; upgrades and updates! Primary suite on entry level, upper level with ensuite, and lower level offers dedicated space for 3rd bedroom and bathroom. Remodeled kitchen includes island, granite, stainless appliances and opens to dinette. Formal dining space with fireplace. Office on entry level. Great room with fireplace steps out to covered porch. Primary suite includes a window seat view overlooking the pond, 2 walk-in closets, a full bathroom with a jetted tub and a new shower. Open staircase to loft and bedroom ensuite with an abundance of storage features. Lower level offers new carpet, family room, wet bar, fireplace and built-ins, two sliding door walls (Andersen), hobby room/exercise room, and more. All three levels combined are approximately 4000 sq. ft. of finished living space. This extraordinary condominium is not just a home: it’s a lifestyle defined by elegance, comfort and the beauty of nature. Let the association take care of the grass and snow….so you can find the time to enjoy the comfort and serenity you deserve. Beach access included. Country Club is available via membership.
Listed by
Listing Agent - Carol Griffith
Listing Agent Contact: 8102271016
Listing Office - Griffith Realty
Source: Realcomp mls logo
MLS#20250032142 • last updated 2 months ago
Movoto checked Realcomp for data 7 minutes ago
Overview
Cooling/AC CeilingFans, CentralAir
Heating ForcedAir, NaturalGas
Levels/Style Two, Cape Cod, End Unit
Status Closed
SubType Condominium
Living Area 4121
MLS # 20250032142
Property Tax 5261
HOA Fee 470
Interior
Total # of Bathrooms 4
# of Full Baths 3
# of Half Baths 1
Total # of Bedrooms 3
Laundry Laundry Room
Interior Features Jetted Tub
Appliances Built-In Electric Oven, Bar Fridge, Dishwasher, Disposal, Dryer, Free-Standing Refrigerator, Microwave, Stainless Steel Appliance(s), Washer, Water Softener Owned
Fireplace DiningRoom, FamilyRoom, Gas, GreatRoom
Exterior
Construction Brick, WoodSiding
Foundation Basement, Poured, SumpPump
Roof Asphalt
Parking 2 Car Garage, Attached, Direct Access, Garage Door Opener, Side Entrance
Exterior Features GroundsMaintenance, Lighting
Lot Features Near Golf Course, Water View, Sprinkler(s)
Patio/Porch Covered, Deck, Patio, Porch
Amenities / Utilities
Pool None
Location
Body of Water Crooked Lake
Community Features Tennis Court(s)
High School District Brighton
APN 1128405066
Directions From City Of Brighton West, 4 Miles To Oak Pointe Entrance To Glen Eagles Drive.
Lot/ Land Details
Road Frontage Paved
$630K
Range: $573K-$686K
Last 30 days 
  • Jun 2025
    Public Records
  • Jun 23, 2025 Sold
    $613,000
  • Jun 2025
    mls logo MLS # 20250032142
  • Jun 19, 2025 Sold
    $613,000 (+2.3%)
  • May 12, 2025 Pending
  • May 7, 2025 Listed
    $599,000 (+40.9%)
  • May 2025
    mls logo MLS # 60392278
  • May 7, 2025 Listed
    $599,000
  • Sep 2018
    Public Records
  • Sep 18, 2018 Sold
    $425,000
  • Year Property taxes Tax assessment
  • 2024
    $5,378 +4.8%
    $260,200 +4.71%
  • 2023
    $5,130 +6.6%
    $248,500 +5.97%
  • 2019
    $4,810 +38.1%
    $234,500 +24.21%
  • 2018
    $3,482 +18.9%
    $188,800
  • 2011
    $2,928
  • 4524 Glen Eagles Dr
    $613K
  • 01111 - Genoa Twp
  • 48116
    $434K +8% y/y
  • Genoa
    $494K +17% y/y
No chart available
Statistics calculated by Movoto
Est. value Bed/bath Sqft mi
4526 Glen Eagles Dr, Brighton, MI 48116 $552,000 2/3 2,262 0.01
4528 Glen Eagles Dr, Brighton, MI 48116 $478,000 3/2 1,803 0.01
4532 Glen Eagles Dr, Brighton, MI 48116 $475,000 3/2 1,906 0.02
4530 Glen Eagles Dr, Brighton, MI 48116 $483,000 3/2 1,990 0.02
4576 Glen Eagles Dr, Brighton, MI 48116 $583,000 3/2 2,421 0.03
4451 Golf View Dr, Brighton, MI 48116 $570,000 3/2 2,421 0.03
4578 Glen Eagles Dr, Brighton, MI 48116 $576,000 3/3 2,262 0.03
4446 Glen Eagles Ct, Brighton, MI 48116 $517,000 3/2 2,421 0.03

Estimated values are based on public record data and automated valuation models. Values are not guaranteed and may not reflect current market conditions.
Thinking of selling? Get a Cash Offer.

  • A smooth, fast sale
  • Skip staging and repairs
  • No strings attached
9/10
5/10
10/10
Source: GreatSchools.org © 2026. All rights reserved.

Around 01111 - Genoa Twp

Explore everything this neighborhood has to offer.
By entering my info and clicking Ask a Question below, I am providing my e-signature and express written consent to receive marketing emails, calls, and texts (including via automatic telephone dialing systems, AI generative, artificial or pre-recorded voice technology) relating to my inquiry from Movoto (and parties calling/messaging on their behalf) even if my number appears on the company, state, or national Do Not Call Registry. You also agree to ourTerms and Conditions and Privacy Policy. Consent not required to receive services (call 1-844-420-1270 to be connected without providing consent).

Nearby recently sold homes in Genoa, MI

Nearby homes for sale in Genoa, MI

Newest listings in 48116

  • Real Estate
  • MI
  • Livingston County
  • Genoa
  • 48116
  • 4524 Glen Eagles Dr
Meet with a real estate agent today (844) 430-0869
The multiple listing information is provided by Realcomp MLS . IDX information is provided exclusively for consumers’ personal, non-commercial use and that it may not be used for any purpose other than to identify prospective properties consumers may be interested in purchasing. Information deemed reliable but not guaranteed to be accurate. Buyer to verify all information. The information provided is for consumers' personal, non-commercial use and may not be used for any purpose other than to identify prospective properties consumers may be interested in purchasing. Listing information updated every 15 minutes. Terms of use & Privacy Policy, California Privacy Info. Copyright © 2005 - 2026 Movoto, Inc. All rights reserved. Equal Housing Opportunity CalDRE CalDRE #01517281
Movoto Real Estate is committed to ensuring accessibility for individuals with disabilities. We are continuously working to improve the accessibility of our web experience for everyone. We welcome feedback and accommodation requests, please submit them here.
The data relating to real estate for sale on this website comes in part from the IDX program of Realcomp II LTD. Real estate listings are marked with the IDX logo and detailed information about them includes the name of the listing brokers. IDX information is provided exclusively for consumers' personal, non-commercial use and may not be used for any purpose other than to identify prospective properties consumers may be interested in purchasing. Any use of search facilities of data on the site, other than by a consumer looking to purchase real estate, is prohibited.
Requests for information regarding mortgage products will be directed to Movoto.com affiliate, Lower, LLC - a licensed Mortgage Lender (NMLS #1124061), or, based on your location, may be redirected to a participating mortgage marketing partner that may pay Lower, LLC for any consumer contact information provided through this site.