Movoto Real Estate
  • Other
  • Exterior
  • Entry Way
  • Living
  • Kitchen
  • Dining
  • Bedroom
  • Bath
  • View/Area
  • Animated home icon 3D tour

2784 Toby Dr, Brighton, MI 48114

$850,000
•
  • 3

    bed

  • 4

    bath

  • 4,360

    Sqft ($195/Sqft)

House for sale 30 days

About 2784 Toby Dr

Property type House
Neighborhood
Year built 2013
HOA fee $17/month
Lot size 7.47 Acre
Movoto estimate
Parking 4 garage spaces
Property description
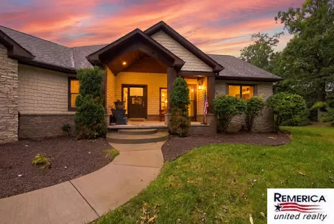
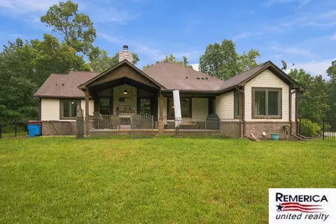
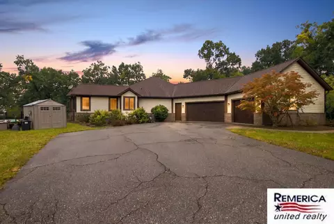
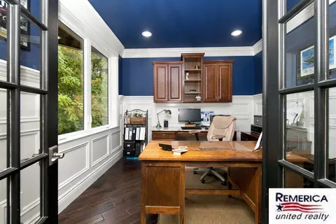
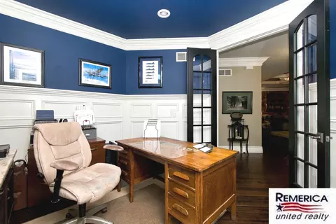
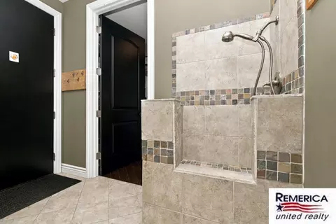
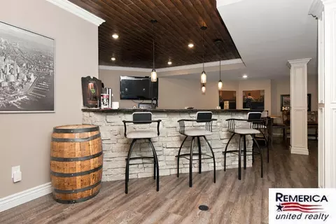
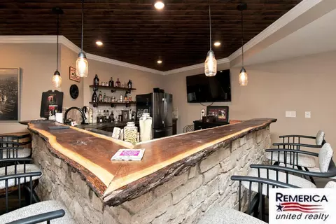
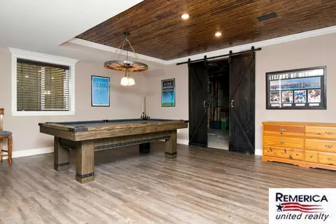
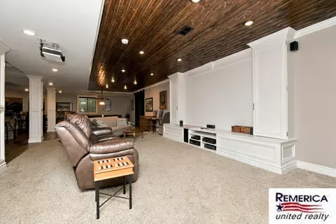
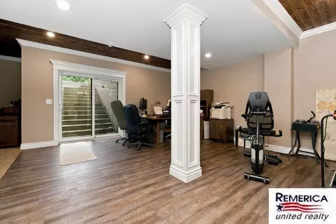
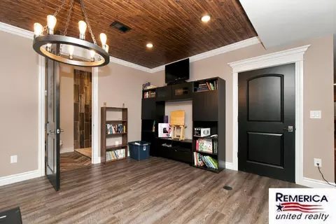
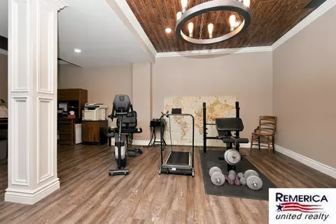
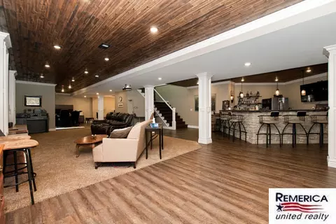
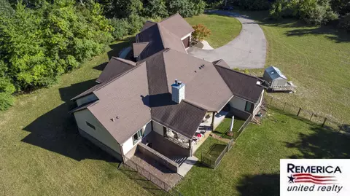
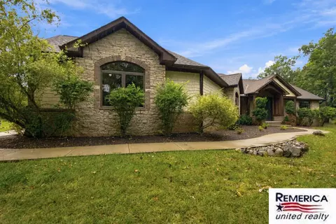
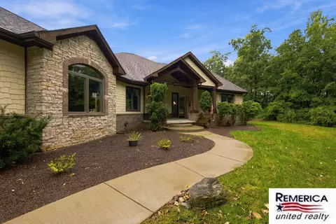
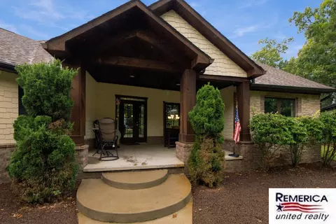
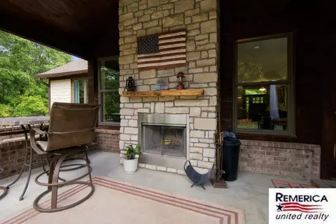
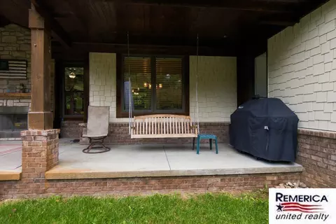
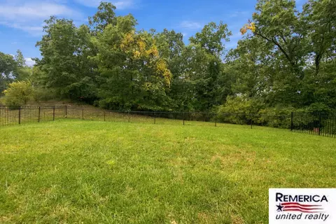
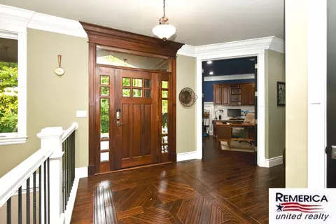
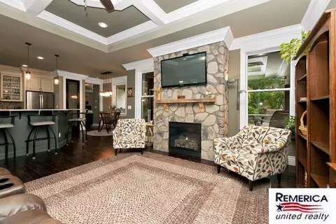
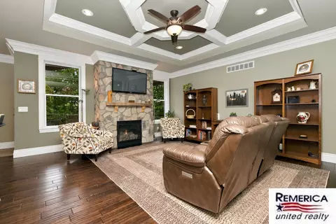
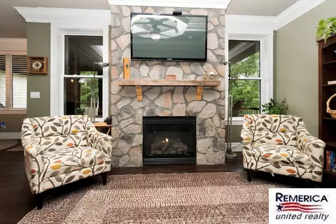
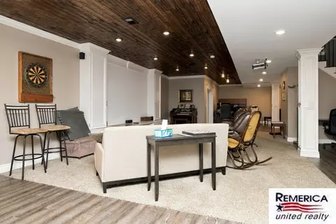
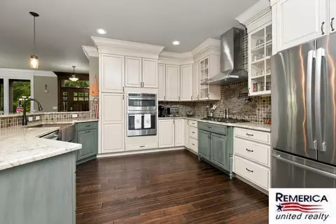
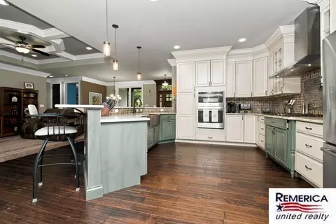
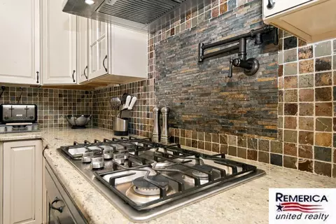
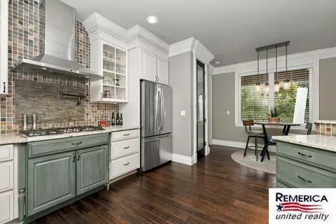
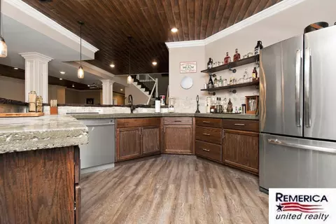
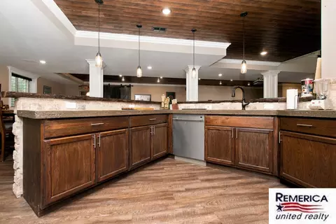
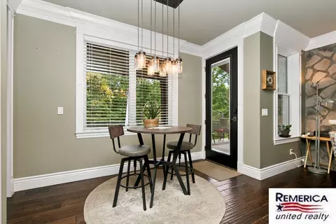
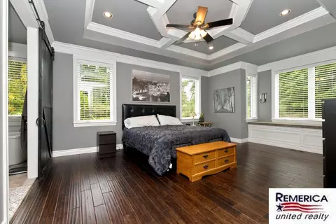
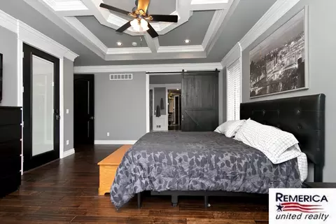
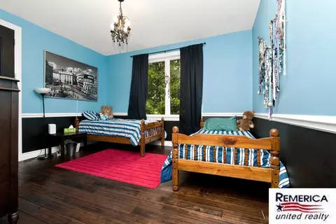
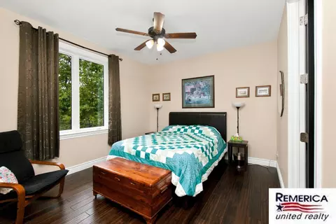
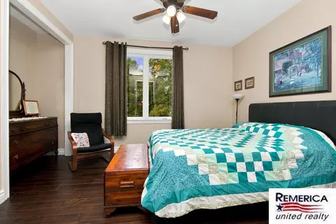
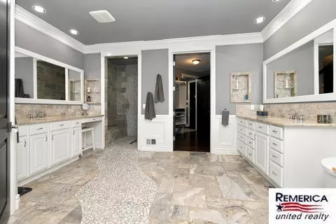
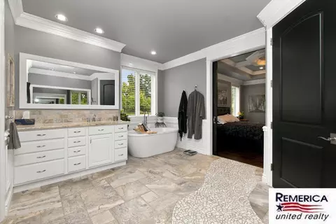
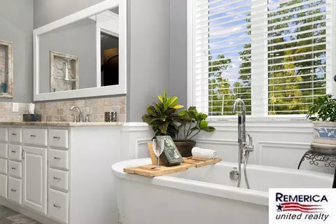
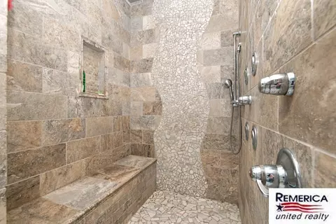
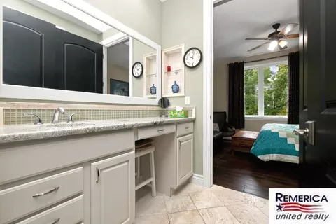
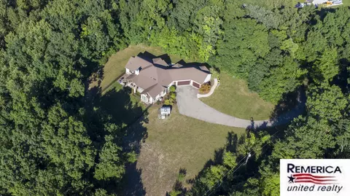
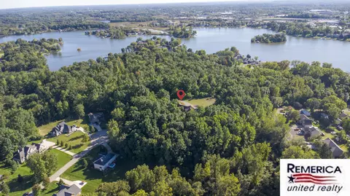
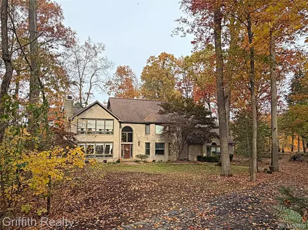
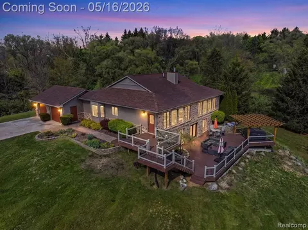
Originally built as the builder's own home, this distinctive Woodland Hills ranch pairs exceptional craftsmanship with an extraordinary setting on nearly 7.5 acres. Inside, 2,432 sqft of main-floor living showcases hand-hewn bamboo floors, substantial crown molding, 9ft solid wood doors and intricately trimmed tray ceilings. The refined kitchen features cabinetry extending to the ceiling; a private office adds built-ins, elevated wainscoting and French doors. The commanding primary suite opens to a spa-inspired bath with custom shower and garden tub overlooking the woods. Two additional bedrooms share a Jack-and-Jill bath. The finished walkout adds approx. 2,200 sqft with a full wet bar and built-in theater cabinet. Two covered porches include a rear outdoor fireplace. Attached 3.5 car garage is ~ 1,100 sqft with 11ft ceilings, Hardie board/brick exterior, wooded privacy and unforgettable sunset views.Some homes are upgraded. Others were considered in extraordinary detail from the beginning. Originally built as the builder's own residence while developing this portion of Woodland Hills, this expansive walkout ranch reveals that distinction in nearly every room. Set on just under 7.5 acres, the home combines approximately 4,600 sq. ft. of finished living space with meticulous craftsmanship, substantial architectural detailing and a remarkable sense of privacy. The main level alone encompasses 2,432 sq. ft., with three bedrooms, two full baths, a dedicated office and main-floor laundry. Hand-hewn bamboo flooring establishes a rich, enduring foundation, but it is the millwork that truly defines the interior. Substantial crown molding extends throughout the main level, with door and window casings intentionally designed to flow directly into it. Nine foot solid wood interior doors reinforce the scale and substance of the home, while intricately trimmed tray ceilings in both the living room and primary suite turn the ceilings themselves into architectural features. The living room centers around a stone gas fireplace
Listed by
Listing Agent - Heather Ketchel
Listing Agent Contact: 8102021850
Listing Office - Remerica United Realty
Source: Realcomp mls logo
MLS#81026052712 • last updated 3 weeks ago
Movoto checked Realcomp for data 9 minutes ago
Request a virtual or in-person tour
Overview
Cooling/AC CeilingFans, CentralAir
Heating ForcedAir, NaturalGas
Levels/Style Ranch
Virtual Tour External Link
Status Active
SubType Single Family Residence
Living Area 4360
MLS # 81026052712
Lot Size (Acres) 7.47
Property Tax 7073
HOA Fee 200
Interior
Total # of Bathrooms 4
# of Full Baths 3
# of Half Baths 1
Total # of Bedrooms 3
Laundry LaundryRoom, MainLevel
Flooring CeramicTile, Stone, Tile, Wood
Interior Features Wet Bar
Appliances Built-In Gas Oven, Bar Fridge, Cooktop, Dishwasher, Double Oven, Dryer, Oven, Refrigerator, Washer
Fireplace LivingRoom, OtherLocations
Exterior
Construction Brick, Stone
Roof Asphalt, Shingle
Parking Asphalt, Attached, Garage Door Opener, Garage Faces Rear
Lot Features Cul-De-Sac, Wooded
Fencing Back Yard
Patio/Porch Covered, Patio, Porch
Amenities / Utilities
Security Features Security System
HOA Fee Includes Other, SnowRemoval
Location
Subdivision WOODLAND HILLS
High School District Brighton
APN 1218307012
Directions The Home Is Located At The End Of Toby Dr. Google Maps Does Stop You Short Of The Drive Way, Just Keep Driving Up The Driveway.
Tour this home
When would you like to see 2784 Toby Dr?
question
Have a question about this property? Call us at (844) 430-0869
9/10
5/10
10/10
Source: GreatSchools.org © 2026. All rights reserved.

Around 01122 - Brighton Twp

Explore everything this neighborhood has to offer.
17/100
Walk
80/100
Family
38/100
Dining
71/100
Pet
  • Real Estate
  • MI
  • Livingston County
  • Brighton
  • 48114
  • 2784 Toby Dr

My commute

Enter a destination to see travel time and distance.
By entering my info and clicking Ask a Question below, I am providing my e-signature and express written consent to receive marketing emails, calls, and texts (including via automatic telephone dialing systems, AI generative, artificial or pre-recorded voice technology) relating to my inquiry from Movoto (and parties calling/messaging on their behalf) even if my number appears on the company, state, or national Do Not Call Registry. You also agree to ourTerms and Conditions and Privacy Policy. Consent not required to receive services (call 1-844-420-1270 to be connected without providing consent).

Nearby homes for sale in Brighton, MI

Nearby recently sold homes in Brighton, MI

Newest listings in 48114

Meet with a real estate agent today (844) 430-0869
The multiple listing information is provided by Realcomp MLS . IDX information is provided exclusively for consumers’ personal, non-commercial use and that it may not be used for any purpose other than to identify prospective properties consumers may be interested in purchasing. Information deemed reliable but not guaranteed to be accurate. Buyer to verify all information. The information provided is for consumers' personal, non-commercial use and may not be used for any purpose other than to identify prospective properties consumers may be interested in purchasing. Listing information updated every 15 minutes. Terms of use & Privacy Policy, California Privacy Info. Copyright © 2005 - 2026 Movoto, Inc. All rights reserved. Equal Housing Opportunity CalDRE CalDRE #01517281
Movoto Real Estate is committed to ensuring accessibility for individuals with disabilities. We are continuously working to improve the accessibility of our web experience for everyone. We welcome feedback and accommodation requests, please submit them here.
The data relating to real estate for sale on this website comes in part from the IDX program of Realcomp II LTD. Real estate listings are marked with the IDX logo and detailed information about them includes the name of the listing brokers. IDX information is provided exclusively for consumers' personal, non-commercial use and may not be used for any purpose other than to identify prospective properties consumers may be interested in purchasing. Any use of search facilities of data on the site, other than by a consumer looking to purchase real estate, is prohibited.
Requests for information regarding mortgage products will be directed to Movoto.com affiliate, Lower, LLC - a licensed Mortgage Lender (NMLS #1124061), or, based on your location, may be redirected to a participating mortgage marketing partner that may pay Lower, LLC for any consumer contact information provided through this site.