- —
- 3Bd
- 2Ba
- 2,016 Sq Ft
New 14 Hours

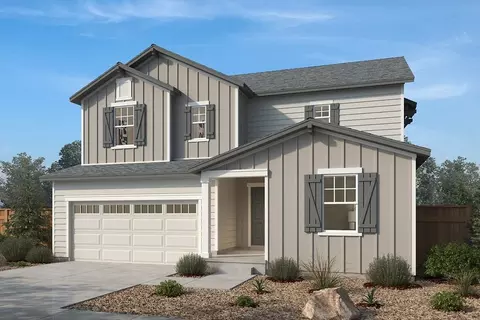
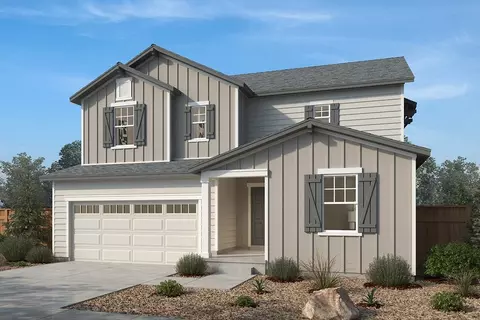
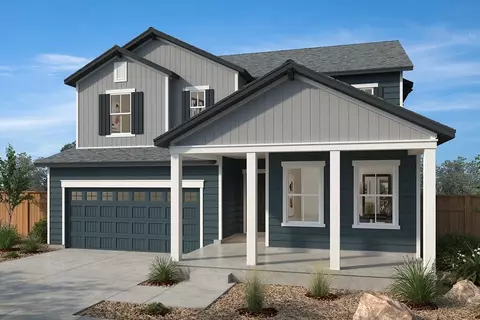
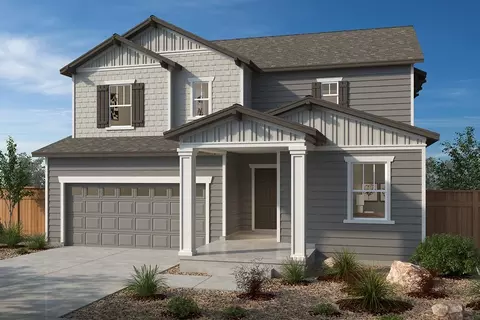
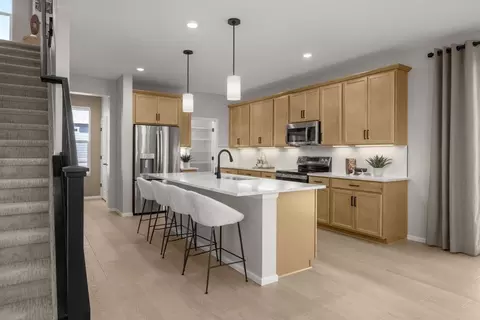
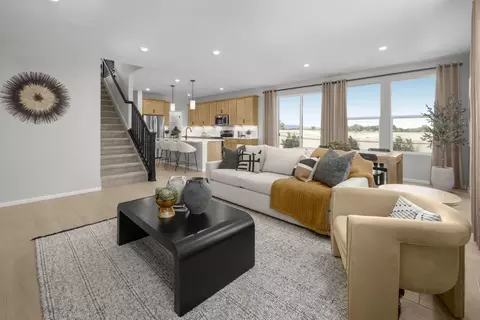
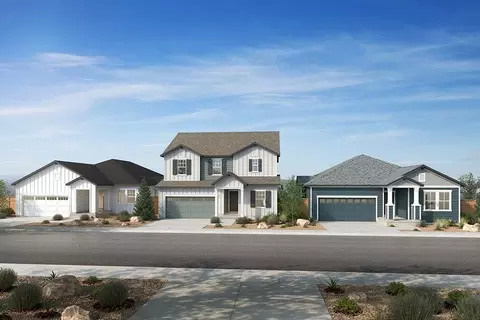

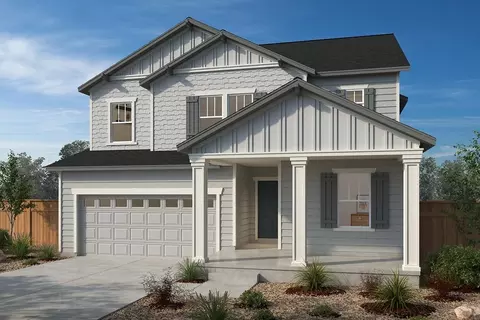
bed
bath
Sqft
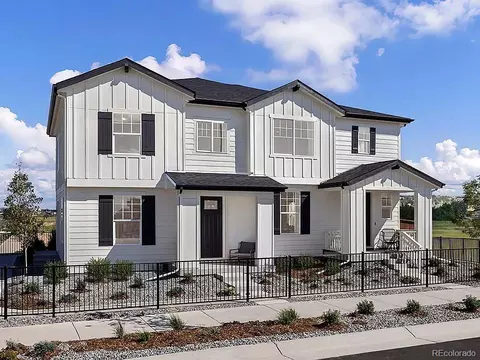
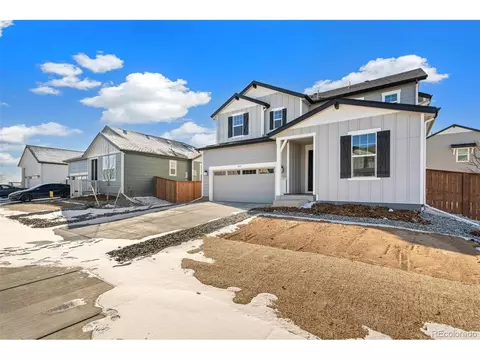
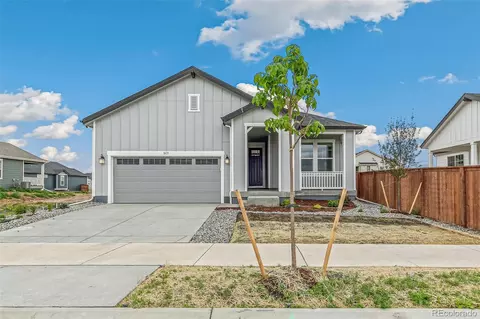
| Property type House | Neighborhood | Move-in ready? No - To be built | HOA fee $0/month | Parking 2 garage spaces | Rental estimate |

| Interior | |
| Levels/Style | 2 |
| # Half Bathrooms | 1 |
| # Total Bathrooms | 2 |
| # Total Bedrooms | 4 |
| Plan Information | |
| Subdivision Website | External Link |
| SalesOffice Agent Phone | (303) 323-1211 |
| SalesOffice Agent FullName | Chris Allison |
| Status | Active |
| Home Details | * Convenient To I-76, E-470 And DIA For Easy Commutes * 3-acre Community Park * Near Prairie Center For Shopping And Dining * Quick Access To Downtown, Top Sporting Venues, Dining And Premier Shopping * Close To Several Local Farmers Markets, Which Offer Fresh Produce * Planned 10, 000-sq.-ft. Community Amenities Center, The Farmlore Barn * Community Park * Walking Paths * Commuter-friendly Location * Great Shopping Nearby * Close To Golf Courses * Near Beautiful Lakes |
| Plan Name | Plan 2390 Modeled |
| Living Area | 2425 |
| # Garage Spaces | 2 |
| BaseSqft | 2425 |
| Community Information | |
| Subdivision Amenities | Park, Trails |
| Community Details | Master_planned |
| Has Garage(Y/N) | Yes |
| Has Pond(Y/N) | No |
| Has Basement(Y/N) | No |
| Has Pool(Y/N) | No |
| Has View(Y/N) | No |
| Directions | From I-76, Take Exit 21/Eagle Blvd. Heading West. Eagle Blvd. Becomes E. 144th Ave. Turn Left On Farmlore Dr. To Sales Center On The Right. |
| Subdivision | Farmlore II |
| Building Amenities | |
| Plan Amenities | Large Closets |



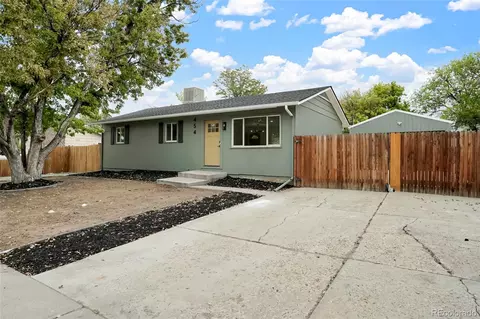
$575,000
$631,996
$524,950
$2,400,000
$495,000
$525,000
$461,750
$555,990
$620,000
$542,000
$834,000
$549,950
$798,250
$715,000
$460,000
$420,000
$454,498
$775,000
$485,000
$575,000
$667,200
$500,000
$322,450
$1,540,000
$594,900
$752,500
$549,000
$589,900
$469,000
$3,300,000
