
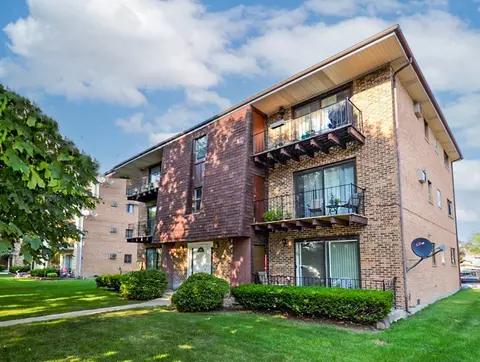

- $156,000
- 2Bd
- 1Ba
- 1,000 Sq Ft
SOLD


Last sold date unavailable
bed
bath
Sqft ($78/Sqft)
| Property type Attached Single | Neighborhood | Year built 2005 | HOA fee $145/month | Movoto estimate | Parking 1 garage spaces |
| Property | |
| Approx Year Built | 2005 |
| Property Type | Attached Single |
| New Construction | N |
| Lot Dimensions | COMMON |
| Taxes | 4376.55 |
| Parcel Identification Number | 23124000861054 |
| Tax Exemptions | Homeowner |
| Tax Year | 2009 |
| General Information | None |
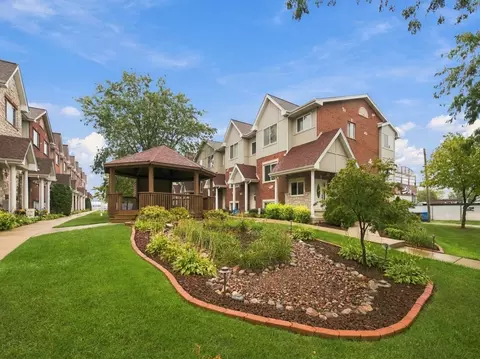
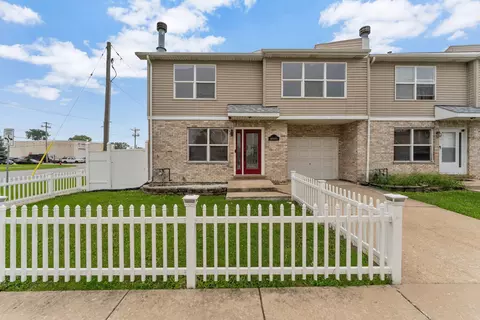
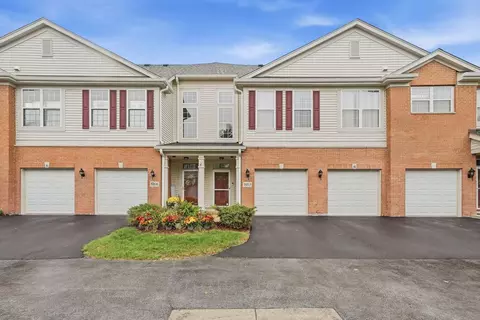
| Remarks | Like New Corner End Unit is spacious and Neutral. Hardwood floors throughout most of the home. Open Kitchen has Island, desk area, and maple cabinets. Lg Whirlpool Tub, WalkIn closet, and dbl sinks in the Master. Great condition and ready for your personal touches. Balcony/Slider off Living Rm. Huge Tandem garage is 2 car, but single door (34 x 13'). Come see it for yourself today! |
| Pets Allowed (Y/N) | Yes |
| Master Association Fee | Yes |
| Disability Access and/or Equipped | No |
| Approximate SqFt | 1410 |
| Assessment/Association Dues $ | 145 |
| Frequency | Monthly |
| Interior | |
| Total Full & 1/2 Baths | 2 |
| # Full Baths | 2 |
| Master Bedroom Bath | Yes |
| Basement Bathrooms (Y/N) | No |
| Bedroom 2 Size (ft.) | 13X12 |
| Bedroom 2 Level | 2nd Level |
| Master Bedroom Size (ft.) | 16X12 |
| Bedroom 3 Level | Not Applicable |
| Bedroom 4 Level | Not Applicable |
| Bedrooms All Levels | 2 |
| Master Bedroom Level | 2nd Level |
| Bedrooms Above Grade | 2 |
| Laundry Level | Not Applicable |
| Additional Room 5 Level | Not Applicable |
| Dining Room | Combined W/ LivRm |
| Basement Description | None |
| Kitchen Level | 2nd Level |
| Additional Room 4 Level | Not Applicable |
| Basement | None |
| Family Room Level | Not Applicable |
| Additional Room 3 Level | Not Applicable |
| Additional Room 2 Level | Not Applicable |
| Dining Room Size (ft.) | COMBO |
| Additional Room 6 Level | Not Applicable |
| Dining Room Level | 2nd Level |
| Additional Rooms | No Additional Rooms |
| Living Room Level | 2nd Level |
| Living Room Size (ft.) | 19X14 |
| Additional Rooms 1 Level | Not Applicable |
| Bedroom 2 Flooring | Hardwood |
| Living Room Flooring | Hardwood |
| Kitchen Flooring | Ceramic Tile |
| Master Bedroom Flooring | Hardwood |
| Kitchen Size (ft.) | 17X16 |
| Rooms Count | 5 |
| Kitchen Type | Island |
| Exterior | |
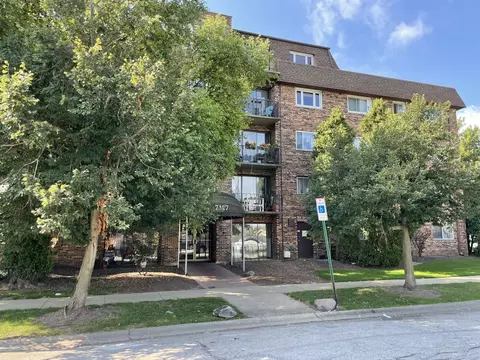
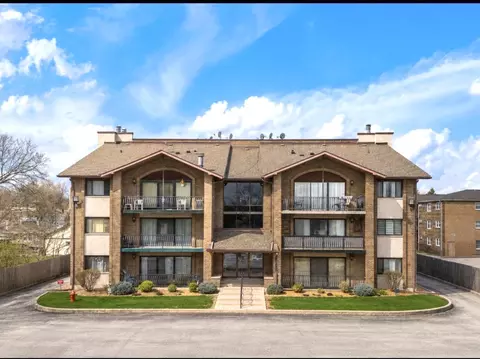
| Type Attached | Condo, Townhouse |
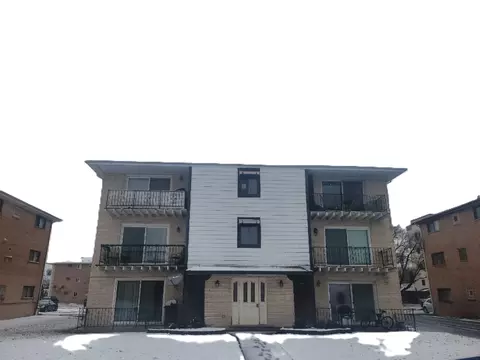
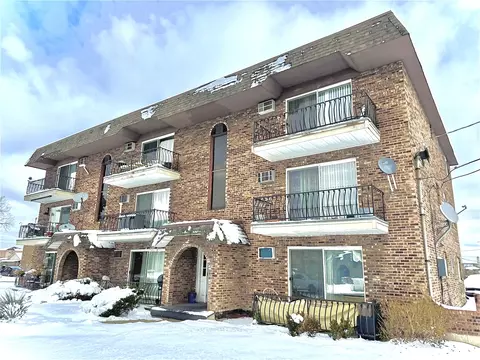
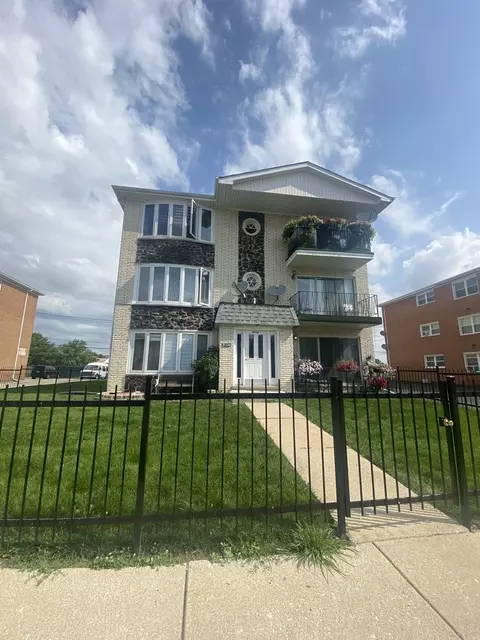
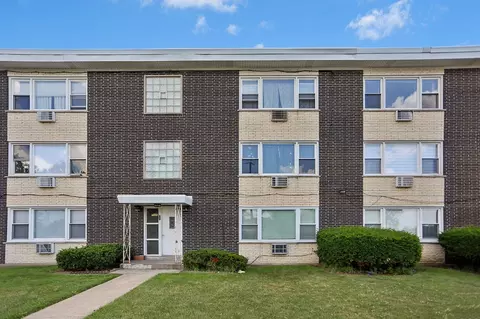
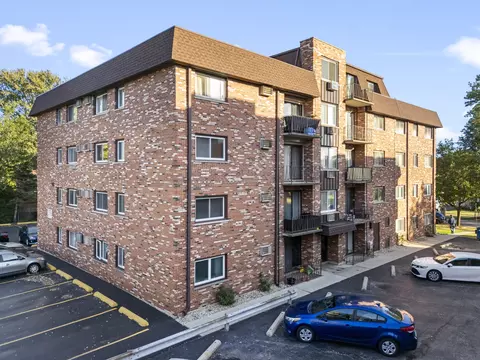
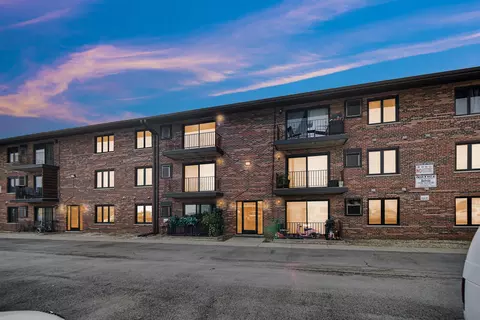
| Exterior Building Type | Aluminum/Vinyl/Steel Siding, Brick |
| Unit Floor Level | 2 |
| Total Units in Building | 6 |
| Parking | Garage |
| Car Spaces | 1 |
| Garage Type | Attached |
| Garage Details | Tandem |
| Garage Spaces | 1 |
| Amenities / Utilities | |
| Interior Fireplaces Count | 1 |
| Heat/Fuel | Gas |
| Air Conditioning | Central Air |
| Fireplace Location | Living Room |
| Sewer | Sewer-Public |
| Water | Public |
| Appliances | Oven/Range, Microwave, Dishwasher |
| Pet Information | Cats OK, Dogs OK |
| Location | |
| Waterfront Y/N | No |
| High School District | 230 |
| Elementary School District | 117 |
| Middle School District | 117 |
| Directions | HARLEM 2 103rd W 2 MAIN ENTRANCE E ON CLARIDGE |
| Est. value | Bed/bath | Sqft | mi | |
|---|---|---|---|---|
| 10225 Mulberry Ln #g, Bridgeview, IL 60455 | $265,000 | 2/2 | 1,244 | 0 |
| 7520 Claridge Dr #l, Bridgeview, IL 60455 | $275,000 | 2/2 | 1,410 | 0 |
| 7519 Claridge Dr #a, Bridgeview, IL 60455 | $339,000 | —/— | — | 0 |
| 10228 Mulberry Ln #l, Bridgeview, IL 60455 | $348,000 | —/— | — | 0 |
| 7524 Claridge Dr #a, Bridgeview, IL 60455 | $238,000 | —/— | — | 0 |
| 7524 Claridge Dr #g, Bridgeview, IL 60455 | $182,170 | —/— | — | 0 |
| 7520 Claridge Dr #i, Bridgeview, IL 60455 | $305,000 | —/— | — | 0 |
| 7524 Claridge Dr #l, Bridgeview, IL 60455 | $253,000 | —/— | — | 0 |
Estimated values are based on public record data and automated valuation models. Values are not guaranteed and may not reflect current market conditions.
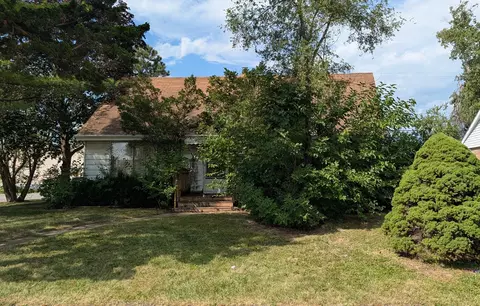
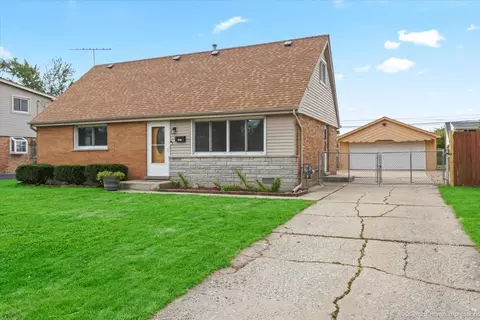
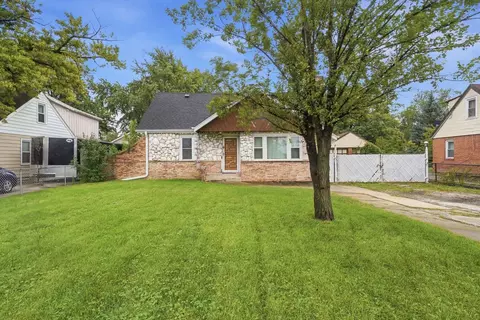
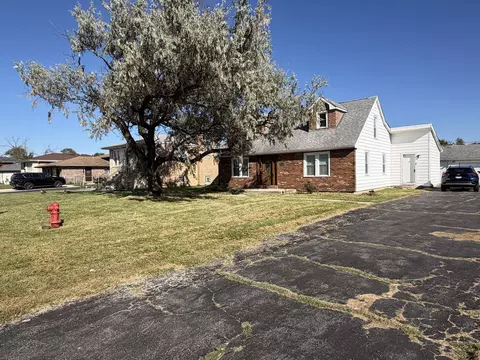
$209,950
$359,000
$299,900
$325,000
$295,000
$389,000
$270,000
$372,000
$310,000
$345,000
$294,950
$332,500
$320,000
$478,500
$747,000
$270,000
$339,000
$264,900
$344,900
$370,000
$355,000
$427,500
$350,000
$285,000
$299,000
$355,000
$487,000
$259,000
$335,000
$599,900