
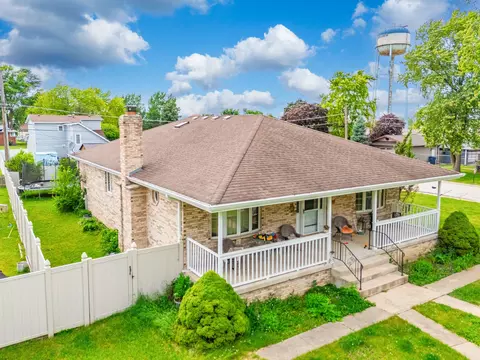

- $338,000
- 3Bd
- 3Ba
- 1,998 Sq Ft
SOLD


Last sold 06/27/2008 for $397K
bed
bath
| Property type House | Neighborhood | Year built 2007 | HOA fee $0/month | Movoto estimate | Parking 2 garage spaces |
| Property | |
| Approx Year Built | 2007 |
| Property Type | Detached Single |
| New Construction | Y |
| Lot Size | Less Than 0.25 Acre |
| Lot Dimensions | 60 X 125 |
| Taxes | NEW |
| Parcel Identification Number | 18252090380000 |
| Tax Year | 2006 |
| General Information | None |
| Remarks | Beautiful split w/sub offers 4 bedrooms, gourmet kitchen with cherry cabinets, granite counters, ss appliances, concrete patio, 3 full baths, 2 whirlpools, mastersuite, family room with nat/gas fireplace berber carpet, walnut border oak floors in dining room, Look at the size of that kitchen too!!! tray ceilings and oversized 2 1/2 car garage, central vac/ walk to Toyota Park too. |
| Disability Access and/or Equipped | No |
| Frequency | Not Applicable |
| Interior | |
| Bath Amenities | Whirlpool |
| Total Full & 1/2 Baths | 3 |
| # Full Baths | 3 |
| Master Bedroom Bath | Full |
| Basement Bathrooms (Y/N) | No |
| Bedroom 2 Window Treatments | None |
| Bedroom 2 Size (ft.) | 14X10 |
| Bedroom 2 Level | 2nd Level |
| Master Bedroom Window Treatments | None |
| Master Bedroom Size (ft.) | 14X15 |
| Bedroom 3 Window Treatments | None |
| Bedroom 3 Size (ft.) | 12X10 |
| Bedroom 3 Level | 2nd Level |
| Bedroom 4 Size (ft.) | 12X15 |
| Bedroom 4 Level | Lower |
| Bedrooms All Levels | 4 |
| Bedroom 4 Window Treatments | None |
| Master Bedroom Level | 2nd Level |
| Bedrooms Above Grade | 4 |
| Additional Room 5 Level | Not Applicable |
| Dining Room | L-shaped |
| Basement Description | Sub-Basement |
| Kitchen Level | Main Level |
| Additional Room 9 Level | Not Applicable |
| Additional Room 4 Level | Not Applicable |
| Basement | Full |
| Family Room Level | Lower |
| Family Room Size (ft.) | 22X15 |
| Family Room Window Treatments | None |
| Additional Room 3 Level | Not Applicable |
| Additional Room 8 Level | Not Applicable |
| Additional Room 10 Level | Not Applicable |
| Additional Room 7 Level | Not Applicable |
| Additional Room 2 Level | Not Applicable |
| Dining Room Size (ft.) | 14X11 |
| Dining Room Window Treatments | None |
| Additional Room 6 Level | Not Applicable |
| Dining Room Level | Main Level |
| Living Room Level | Main Level |
| Living Room Size (ft.) | 19X17 |
| Living Room Window Treatments | None |
| Additional Rooms 1 Level | Not Applicable |
| Bedroom 2 Flooring | Hardwood |
| Living Room Flooring | Hardwood |
| Kitchen Flooring | Ceramic Tile |
| Bedroom 3 Flooring | Hardwood |
| Family Room Flooring | Carpet |
| Bedroom 4 Flooring | Carpet |
| Master Bedroom Flooring | Hardwood |
| Dining Room Flooring | Hardwood |
| Kitchen Window Treatments | None |
| Kitchen Size (ft.) | 22X14 |
| Rooms Count | 8 |
| Kitchen Type | Island, Pantry-Butler |
| Exterior | |
| Exterior Property Features | Patio |
| Foundation | Concrete |
| Type Detached | Split Level W/ Sub |
| Exterior Building Type | Aluminum/Vinyl/Steel Siding, Brick |
| Roof Type | Asphalt/Glass (Shingles) |
| Parking | Garage |
| Car Spaces | 2 |
| Parking Details | Off Street |
| Driveway | Concrete |
| Garage Type | Attached |
| Garage Spaces | 2 |
| Amenities / Utilities | |
| Interior Fireplaces Count | 1 |
| Heat/Fuel | Gas, Forced Air |
| Air Conditioning | Central Air |
| Fireplace Location | Family Room |
| Fireplace Details | Wood Burning, Gas Starter |
| Sewer | Sewer-Public |
| Water | Lake Michigan |
| Electricity | Circuit Breakers |
| Appliances | Oven/Range, Microwave, Dishwasher, Refrigerator, Disposal |
| Equipment | Humidifier, Central Vacuum, TV-Cable, Fire Sprinklers, Ceiling Fan, Sump Pump |
| Location | |
| Waterfront Y/N | No |
| High School District | 217 |
| Elementary School District | 109 |
| Middle School District | 109 |
| Directions | Harlem To 72 West To Oketo |
| Est. value | Bed/bath | Sqft | mi | |
|---|---|---|---|---|
| 7224 S Oketo Ave, Bridgeview, IL 60455 | $336,000 | 3/1 | 1,037 | 0.02 |
| 7225 S Oketo Ave, Bridgeview, IL 60455 | $378,000 | 3/2 | 1,927 | 0.02 |
| 7243 S Oketo Ave, Bridgeview, IL 60455 | $276,000 | 2/1 | 1,174 | 0.02 |
| 7228 S Oketo Ave, Bridgeview, IL 60455 | $306,000 | 3/1 | 1,037 | 0.02 |
| 7218 S Oketo Ave, Bridgeview, IL 60455 | $249,000 | 3/1 | 960 | 0.02 |
| 7234 S Oketo Ave, Bridgeview, IL 60455 | $274,000 | 1/1 | 480 | 0.03 |
| 7215 S Oketo Ave #1, Bridgeview, IL 60455 | $343,000 | 4/1 | 1,436 | 0.03 |
| 7210 S Oketo Ave, Bridgeview, IL 60455 | $313,000 | 3/1 | 1,790 | 0.04 |
Estimated values are based on public record data and automated valuation models. Values are not guaranteed and may not reflect current market conditions.
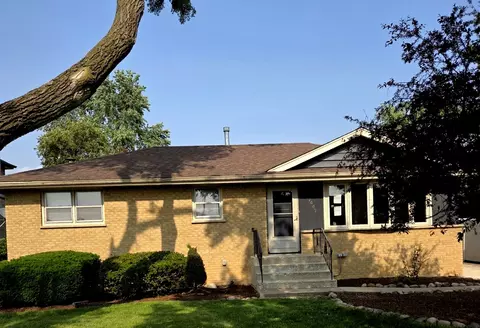
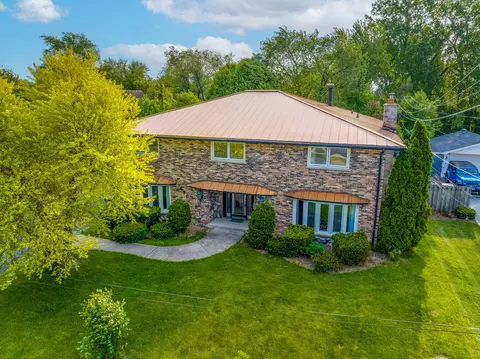
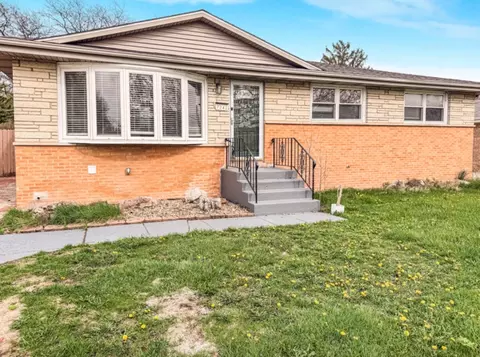
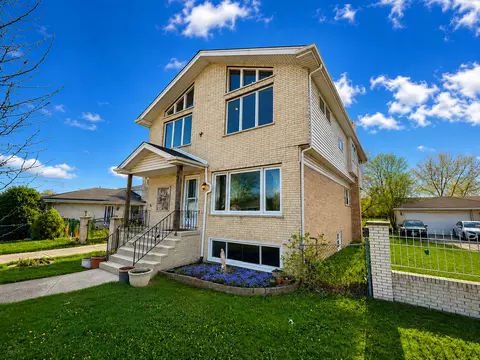
$209,950
$359,000
$299,900
$325,000
$295,000
$389,000
$270,000
$372,000
$310,000
$345,000
$294,950
$332,500
$320,000
$478,500
$747,000
$270,000
$339,000
$264,900
$344,900
$370,000
$355,000
$427,500
$350,000
$285,000
$299,000
$355,000
$487,000
$259,000
$335,000
$599,900