


- $251,000
- 3Bd
- 1Ba
- 1,222 Sq Ft
SOLD


Last sold date unavailable
bed
bath
Sqft ($94/Sqft)
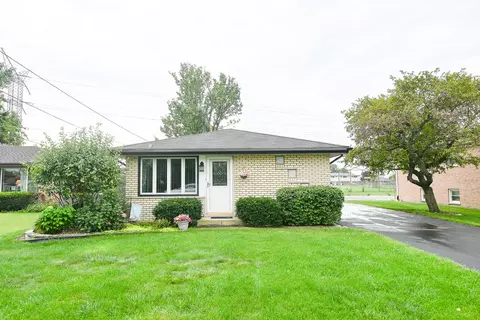
| Property type House | Neighborhood | Year built 1951 | HOA fee $0/month | Lot size 5,942 Sqft | Movoto estimate | Parking 2 garage spaces | Rental estimate |
| Property | |
| Approx Year Built | 1951 |
| Property Type | Detached Single |
| Exposure | E (East) |
| New Construction | N |
| Lot Size | Less Than 0.25 Acre |
| Lot Dimensions | 60 X 98 |
| Acreage | 0.1364 |
| Taxes | 6766.32 |
| Parcel Identification Number | 18252040210000 |
| Tax Exemptions | Homeowner |
| Tax Year | 2013 |
| General Information | School Bus Service |
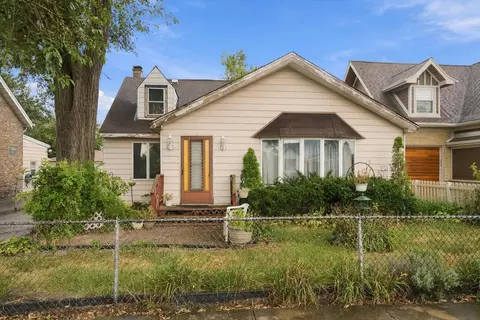
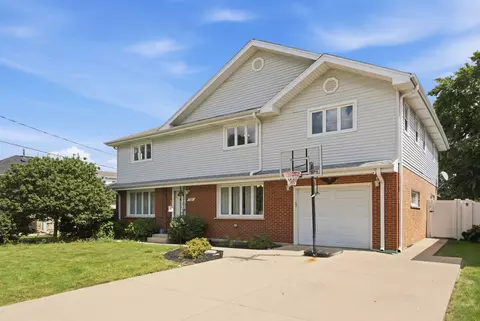
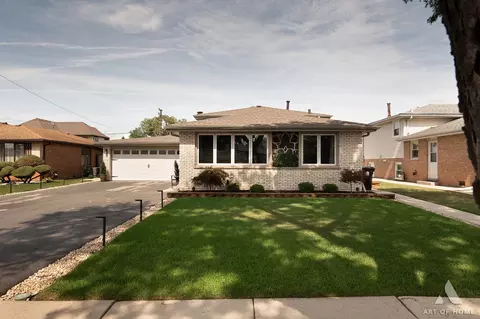
| Remarks | BEAUTIFULLY UPDATED 2, 136 SQUARE FOOT HOME! UPDATES INCLUDE: HIGH QUALITY KITCHEN WITH 42'' EXPRESSO CABINETS WITH SOFT CLOSE DOORS+1.25'' GRANITE COUNTERS+STAINLESS STEEL APPLIANCES & NEW HIGH QUALITY PORCELAIN TILE. NEW DOORS+BASEBOARDS+TRIM, NEW ELECTRIC FIXTURES, NEW PLUMBING FIXTURES+100% NEW BATHROOMS, NEW HOT WATER HEATER, NEWER FURNACE+A/C, NEWER ROOF+SIDING+FASCIA+WINDOWS+GUTTERS & NEWER GARAGE DOOR. SO NICE! |
| Master Association Fee | No |
| Disability Access and/or Equipped | No |
| Approximate SqFt | 2136 |
| Frequency | Not Applicable |
| Interior | |
| Total Full & 1/2 Baths | 2 |
| # Full Baths | 2 |
| Master Bedroom Bath | None |
| Basement Bathrooms (Y/N) | No |
| Bedroom 2 Window Treatments | Blinds |
| Bedroom 2 Size (ft.) | 20X13 |
| Bedroom 2 Level | 2nd Level |
| Master Bedroom Window Treatments | Blinds |
| Master Bedroom Size (ft.) | 21X12 |
| Bedroom 3 Window Treatments | Blinds |
| Bedroom 3 Size (ft.) | 18X11 |
| Bedroom 3 Level | 2nd Level |
| Bedroom 4 Level | Not Applicable |
| Bedrooms All Levels | 3 |
| Master Bedroom Level | 2nd Level |
| Bedrooms Above Grade | 3 |
| Laundry Level | Main Level |
| Laundry Size (ft.) | 5X10 |
| Additional Room 5 Level | Not Applicable |
| Basement Description | Crawl |
| Kitchen Level | Main Level |
| Additional Room 9 Level | Not Applicable |
| Additional Room 4 Level | Not Applicable |
| Basement | None |
| Family Room Level | Main Level |
| Family Room Size (ft.) | 16X10 |
| Family Room Window Treatments | Blinds |
| Additional Room 3 Level | Not Applicable |
| Additional Room 8 Level | Not Applicable |
| Additional Room 10 Level | Not Applicable |
| Additional Room 7 Level | Not Applicable |
| Additional Room 2 Level | Not Applicable |
| Dining Room Size (ft.) | 22X13 |
| Dining Room Window Treatments | Blinds |
| Additional Room 6 Level | Not Applicable |
| Dining Room Level | Main Level |
| Additional Rooms | No Additional Rooms |
| Living Room Level | Main Level |
| Living Room Size (ft.) | 20X13 |
| Living Room Window Treatments | Blinds |
| Additional Rooms 1 Level | Not Applicable |
| Bedroom 2 Flooring | Carpet |
| Living Room Flooring | Carpet |
| Kitchen Flooring | Porcelain Tile |
| Bedroom 3 Flooring | Carpet |
| Family Room Flooring | Carpet |
| Master Bedroom Flooring | Carpet |
| Dining Room Flooring | Marble |
| Kitchen Window Treatments | Blinds |
| Kitchen Size (ft.) | 12X10 |
| Rooms Count | 7 |
| Exterior | |
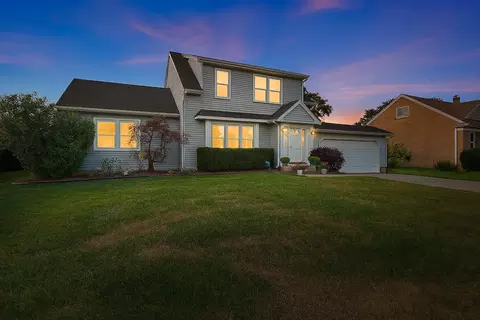
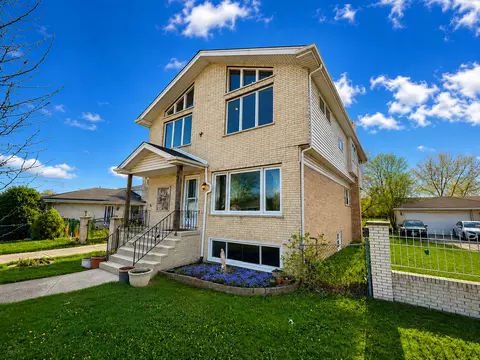
| Type Detached | 2 Stories |
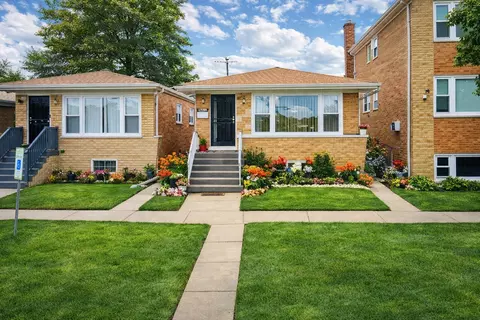
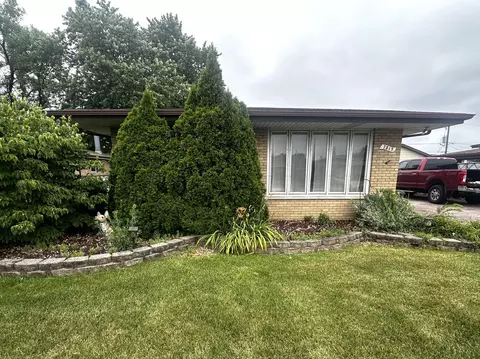
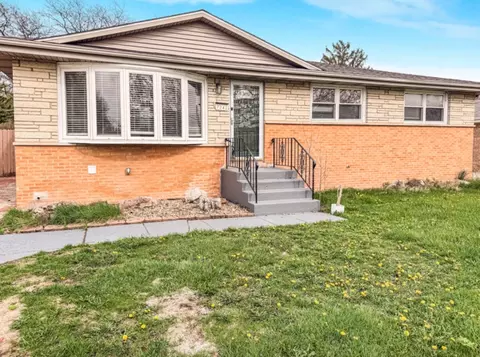
| Exterior Building Type | Brick, Cedar, Frame |
| Roof Type | Asphalt/Glass (Shingles) |
| Garage Ownership | Owned |
| Parking | Garage |
| Car Spaces | 2 |
| Driveway | Asphalt |
| Garage On-Site | Yes |
| Garage Type | Attached |
| Garage Details | Garage Door Opener(s) |
| Garage Spaces | 2 |
| Amenities / Utilities | |
| Heat/Fuel | Gas, Electric |
| Air Conditioning | Central Air |
| Sewer | Sewer-Public |
| Water | Lake Michigan |
| Location | |
| Waterfront Y/N | No |
| High School District | 217 |
| Elementary School District | 109 |
| Middle School District | 109 |
| Directions | 71st West Of Harlem To Octavia |
| Est. value | Bed/bath | Sqft | mi | |
|---|---|---|---|---|
| 7110 S Octavia Ave, Bridgeview, IL 60455 | $510,000 | 3/2 | 2,160 | 0.02 |
| 7301 W 71st St, Bridgeview, IL 60455 | $351,000 | 3/1 | 1,561 | 0.02 |
| 7117 S Octavia Ave, Bridgeview, IL 60455 | $294,000 | 3/1 | 1,134 | 0.03 |
| 7138 S Octavia Ave, Bridgeview, IL 60455 | $327,000 | 3/1 | 1,286 | 0.03 |
| 7119 S Octavia Ave, Bridgeview, IL 60455 | $305,000 | 3/1 | 1,504 | 0.03 |
| 7251 W 71st St, Bridgeview, IL 60455 | $345,000 | 3/1 | 1,409 | 0.04 |
| 7137 S Octavia Ave, Bridgeview, IL 60455 | $323,000 | 2/1 | 995 | 0.04 |
| 7140 S Octavia Ave, Bridgeview, IL 60455 | $303,000 | 3/2 | 1,776 | 0.05 |
Estimated values are based on public record data and automated valuation models. Values are not guaranteed and may not reflect current market conditions.


$209,950
$359,000
$299,900
$325,000
$295,000
$389,000
$270,000
$372,000
$310,000
$345,000
$294,950
$332,500
$320,000
$478,500
$747,000
$270,000
$339,000
$264,900
$344,900
$370,000
$355,000
$427,500
$350,000
$285,000
$299,000
$355,000
$487,000
$259,000
$335,000
$599,900