Movoto Real Estate
Sold on 04/03/2026
  • Map Image
  • Map Image
  • Map Image

1163 Delay St, Brea, CA 92821

  • $1,350,000

    Last sold 04/03/2026 after 28 Days

  • 3

    bed

  • 3

    bath

  • 1,986

    Sqft ($680/Sqft)

House not for sale
Movoto is helping 25 homebuyers near you

About 1163 Delay St

Property type House
Year built 1961
HOA fee $0/month
Lot size 7,910 Sqft
Movoto estimate
Parking 2 garage spaces
Rental estimate
Property description
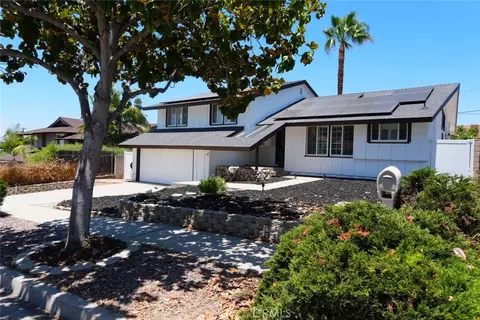
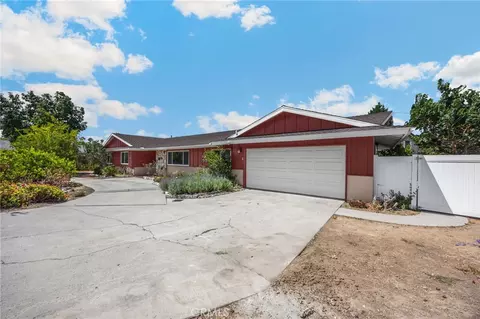
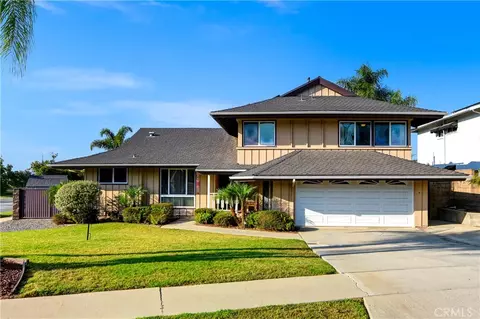
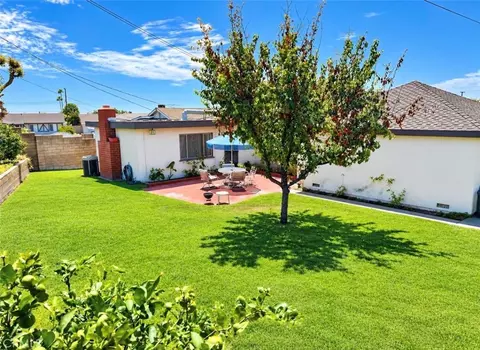
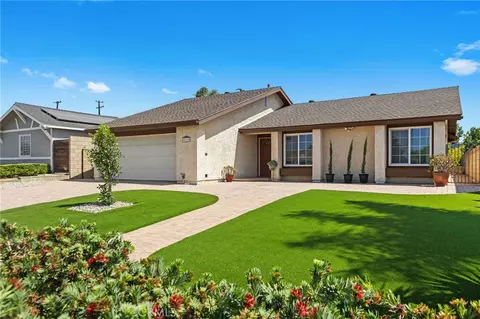
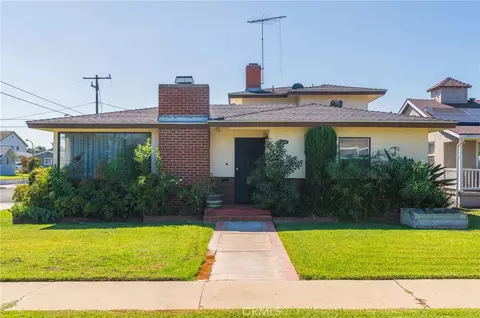
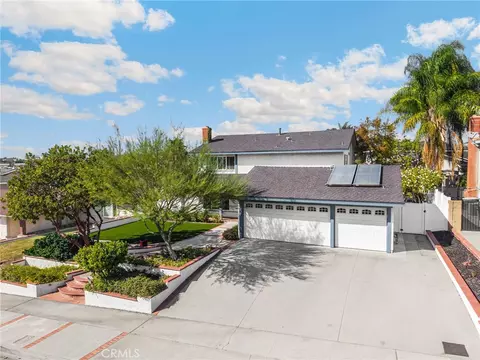
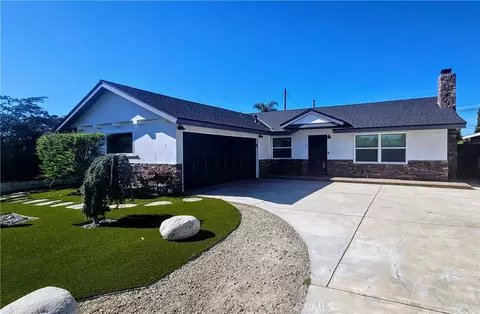
HIGHLY DESIRABLE POOL HOME IN THE HEART OF BREA! Featuring 3 bedrooms, 2.5 bathrooms, approximately 1,986 sq ft, private pool, fresh interior and exterior paint, new flooring, a versatile bonus den, and newer AC and furnace; this home blends style, function, and efficiency. From the moment you arrive, this inviting residence captures attention with its drought-tolerant front yard and beautifully laid pavers throughout the driveway and around the property—offering both curb appeal and low-maintenance living. Inside, Italian ceramic tile anchors the main living areas, while fresh paint and brand-new laminate floors provide a crisp, updated feel throughout. The kitchen opens seamlessly to the dining area and features modern appliances, double ovens, an overhead exhaust fan, generous cabinetry, and a spacious island ideal for gathering. The expansive living room offers a cozy fireplace and additional dining space, while the bonus den with a built-in bookshelf makes the perfect secondary living area, office, or creative retreat. A convenient half bath completes the main level. Upstairs, the primary suite includes three oversized closets, an updated en suite bath with a walk-in shower, and private balcony overlooking the backyard. Two additional bedrooms share a full bath, with built-in hallway storage for added convenience. Additional highlights include attic storage with pull-down access, updated ductwork and Mylar insulation, a 2025 Lennox AC and furnace, and a finished two-car garage with epoxy flooring and an efficient laundry setup. The backyard offers a private oasis with a pool, patio, mature trees, and a small lawn—perfect for relaxing or entertaining. Located near Sonora High School and just minutes from shopping and dining, this beautifully updated home delivers comfort, convenience, and timeless appeal.
Listed by
Listing Agent - Alex Horowitz
Listing Agent Contact: Alex@alexhorowitz.com
Listing Office - Coldwell Banker Diamond
Source: CRMLS mls logo
MLS#PW26049410 • last updated 1 month ago
Movoto checked CRMLS for data 1 minute ago
Overview
Levels/Style Multi/Split, Traditional, House
Type Residential
SubType Single Family Residence
Status Closed
Living Area 1986
Lot Size (Acres) 0.1816
Lot Size (SqFt) 7910
Year Built 1961
Interior
Total # of Bathrooms 3
# Full Baths 2
# Half Baths 1
Total # of Bedrooms 3
Eating Area Breakfast Counter / Bar, Family Kitchen, In Living Room, Dining Room, In Kitchen, Area
Appliances Gas Cooktop, Water Heater, Disposal, Microwave, Built-In Range, Vented Exhaust Fan, Range Hood, Double Oven, Dishwasher
Interior Features Balcony, Quartz Counters, Built-in Features, Ceiling Fan(s), Pull Down Stairs To Attic, Recessed Lighting, Open Floorplan, Storage
Accessibility Features Ramp - Main Level
Window Features Double Pane Windows, Blinds
Exterior
Foundation Raised
Roof Tile
Parking Garage, Paved, Direct Garage Access, Built-In Storage, Driveway
# Uncovered Spaces 2
# Parking Spaces 4
# Garage Spaces 2
Other Structures Shed(s)
Lot Description Patio Home, Paved, Landscaped, Desert Front, Sprinkler System, Back Yard, Yard
Amenities / Utilities
Fireplaces Living Room
Sewer/ Septic Public Sewer
Water Source Public
Electric Standard
Spa None
Location
View City Lights, Neighborhood
County Orange
Community Features Gutters, Curbs, Biking, Street Lights, Storm Drains, Sidewalks, Suburban
Elementary School Sierra Vista, SIEVIS
High School Sonora, SONORA
Middle School WASHIN, Washington
High School District Fullerton Joint Union High
Directions Central Ave + N On Puente + L On Southridge + R On Delay + House Is On Left
APN 30329121
Lot/ Land Details
Road Frontage City Street
Road Surface Paved
$1.33M
Range: $1.27M-$1.4M
Last 30 days 
Rental est.: $3,978/month
Gross rent multiplier: 25.1
  • Apr 2026
    mls logo MLS # PW26049410
  • Apr 5, 2026 Sold
    $1,350,000 (+12.5%)
  • Mar 17, 2026 Pending
  • Mar 6, 2026 Listed
    $1,200,000 (-14.3%)
  • Jan 2026
    mls logo MLS # PW26005600
  • Jan 26, 2026 Price Change
    $1,400,000 (+27.3%)
  • Jan 22, 2026 Price Change
    $1,100,000 (-8.3%)
  • Jan 16, 2026 Listed
    $1,200,000
  • 1163 Delay St
    $1.35M
  • $1.14M
  • 92821
    $999K +2% y/y
  • Brea
    $989K -1% y/y
No chart available
Statistics calculated by Movoto

Thinking of selling? Get a Cash Offer.

  • A smooth, fast sale
  • Skip staging and repairs
  • No strings attached
8/10
Source: GreatSchools.org © 2026. All rights reserved.

Around the neighborhood

Explore everything this neighborhood has to offer.
By entering my info and clicking Ask a Question below, I am providing my e-signature and express written consent to receive marketing emails, calls, and texts (including via automatic telephone dialing systems, AI generative, artificial or pre-recorded voice technology) relating to my inquiry from Movoto (and parties calling/messaging on their behalf) even if my number appears on the company, state, or national Do Not Call Registry. You also agree to ourTerms and Conditions and Privacy Policy. Consent not required to receive services (call 1-844-420-1270 to be connected without providing consent).

Nearby recently sold homes in Brea, CA

Nearby homes for sale in Brea, CA

Newest listings in 92821

  • Real Estate
  • CA
  • Orange County
  • Brea
  • 92821
  • 1163 Delay St
Meet with a real estate agent today (844) 430-0869
The multiple listing information is provided by CRMLS. IDX information is provided exclusively for consumers’ personal, non-commercial use and that it may not be used for any purpose other than to identify prospective properties consumers may be interested in purchasing. Information deemed reliable but not guaranteed to be accurate. Buyer to verify all information. The information provided is for consumers' personal, non-commercial use and may not be used for any purpose other than to identify prospective properties consumers may be interested in purchasing. Listing information updated every 15 minutes. Terms of use & Privacy Policy, California Privacy Info. Copyright © 2005 - 2026 Movoto, Inc. All rights reserved. Equal Housing Opportunity CalDRE CalDRE #01517281
Movoto Real Estate is committed to ensuring accessibility for individuals with disabilities. We are continuously working to improve the accessibility of our web experience for everyone. We welcome feedback and accommodation requests, please submit them here.
CRMLS Multiple Listing Service™ system
The real estate listing data marked with this icon comes from the IDX program of the CRMLS Multiple Listing Service™ system.
Based on information from California Regional Multiple Listing Service, Inc. as of 5/27/2026. This information is for your personal, non-commercial use and may not be used for any purpose other than to identify prospective properties you may be interested in purchasing. Display of MLS data is usually deemed reliable but is NOT guaranteed accurate by the MLS. Buyers are responsible for verifying the accuracy of all information and should investigate the data themselves or retain appropriate professionals. Information from sources other than the Listing Agent may have been included in the MLS data. Unless otherwise specified in writing, Broker/Agent has not and will not verify any information obtained from other sources. The Broker/Agent providing the information contained herein may or may not have been the Listing and/or Selling Agent.
Requests for information regarding mortgage products will be directed to Movoto.com affiliate, Lower, LLC - a licensed Mortgage Lender (NMLS #1124061), or, based on your location, may be redirected to a participating mortgage marketing partner that may pay Lower, LLC for any consumer contact information provided through this site.