
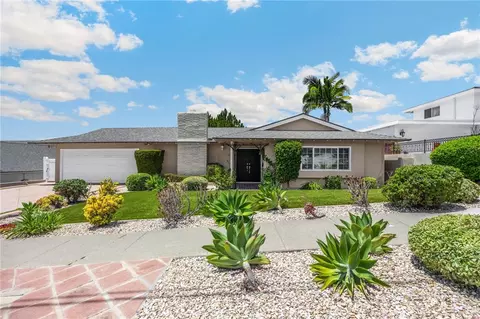
- $1,220,000
- 4Bd
- 3Ba
- 2,246 Sq Ft
SOLD 08/18/26

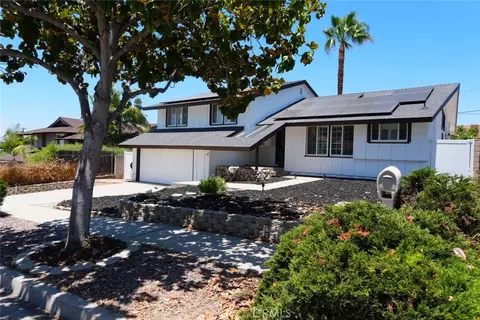

Last sold 09/09/2026 after 79 Days
bed
bath
Sqft ($646/Sqft)
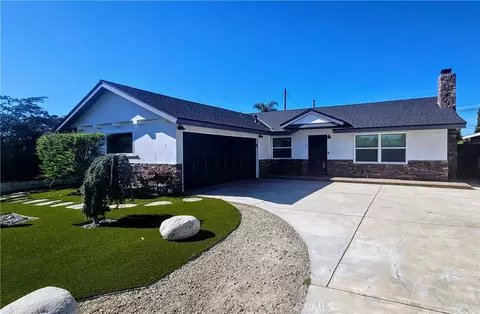
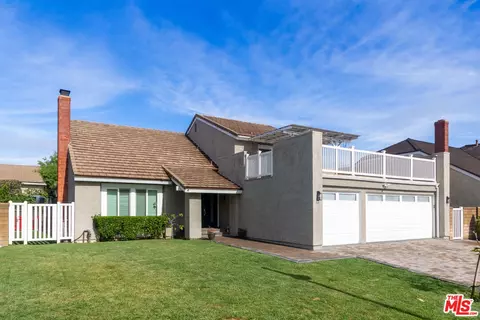
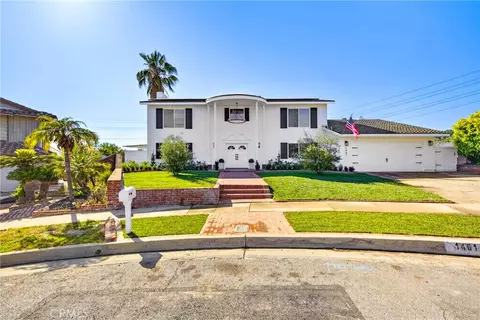
| Property type House | Year built 1961 | HOA fee $0/month | Lot size 7,434 Sqft | Movoto estimate | Parking 2 garage spaces |

| Overview | |
| Levels/Style | Two, Traditional, House |
| Type | Residential |
| SubType | Single Family Residence |
| Virtual Tour | N/A |
| Status | Closed |
| Living Area | 1934 |
| Lot Size (Acres) | 0.1707 |
| Lot Size (SqFt) | 7434 |
| Year Built | 1961 |
| Condition | Turnkey |
| Interior | |
| Total # of Bathrooms | 3 |
| # Full Baths | 2 |
| # Half Baths | 1 |
| Total # of Bedrooms | 3 |
| Eating Area | Family Kitchen |
| Flooring | Laminate |
| Appliances | Gas Oven, Water Line To Refrigerator, Water Softener, Built-In Range, Refrigerator, Gas Range, Disposal, 6 Burner Stove, Water Heater |
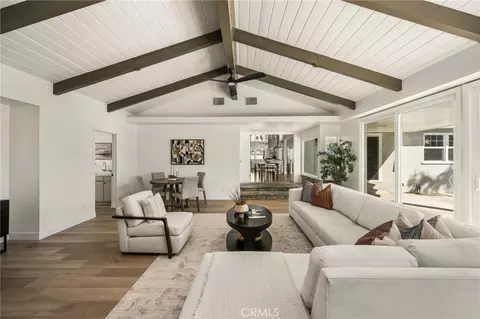
| Interior Features | High Ceilings, Granite Counters, Furnished, Trash Chute, Recessed Lighting, Ceiling Fan(s), Open Floorplan, Cathedral Ceiling(s), Block Walls, Copper Plumbing Partial |
| Accessibility Features | None |
| Window Features | Double Pane Windows |
| Exterior | |
| Foundation | Raised, Slab |
| Construction | Stucco, Block, Glass, Drywall Walls, Cedar |
| Roof | Shingle |
| Parking | Garage, Concrete, Direct Garage Access, Garage Faces Front, Driveway, Garage Door Opener, Garage - Two Door |
| # Parking Spaces | 2 |
| # Garage Spaces | 2 |
| Other Structures | Sauna Private |
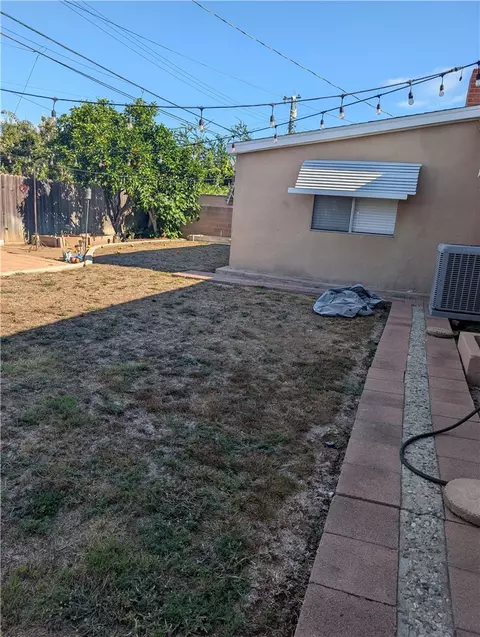
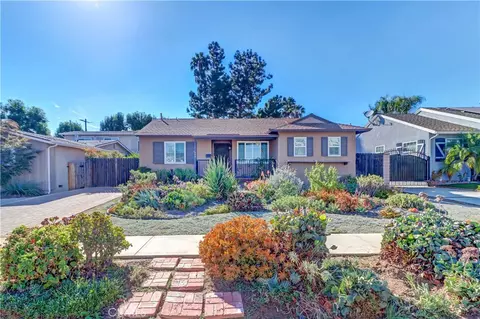
| Lot Description | Lot 6500-9999, 0-1 Unit/Acre, Front Yard, Back Yard |
| Patio/ Porch | Deck |
| Amenities / Utilities | |
| Fireplaces | Living Room |
| Sewer/ Septic | Public Sewer |
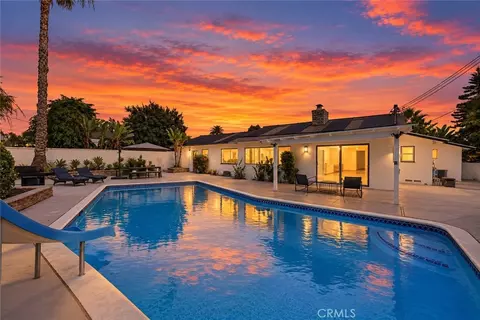
| Green Features: Energy Generation | Solar |
| Water Source | Private |
| Location | |
| View | Neighborhood, Pool |
| County | Orange |
| Community Features | Street Lights, Sidewalks, Suburban |
| High School | Sonora, SONORA |
| High School District | Fullerton Joint Union High |
| Directions | W. Whittier Blvd/ N. Puente St. |
| APN | 30329413 |
| Lot/ Land Details | |
| Road Frontage | City Street |
| Road Surface | Paved |
MLS # PW26135974
MLS # WS20147788
MLS # PW14087976| Est. value | Bed/bath | Sqft | mi | |
|---|---|---|---|---|
| 1309 Wickford Dr, Brea, CA 92821 | $1,267,000 | 3/2 | 1,934 | 0.01 |
| 1301 Wickford Dr, Brea, CA 92821 | $1,156,000 | 4/2 | 1,575 | 0.01 |
| 1315 Wickford Dr, Brea, CA 92821 | $1,180,000 | 4/2 | 1,764 | 0.02 |
| 1300 Baywood Dr, Brea, CA 92821 | $1,192,000 | 2/1 | 1,934 | 0.03 |
| 1308 Baywood Dr, Brea, CA 92821 | $1,309,000 | 2/2 | 1,986 | 0.03 |
| 1156 Lockhaven Dr, Brea, CA 92821 | $1,077,000 | 4/2 | 1,575 | 0.03 |
| 1220 Baywood Dr, Brea, CA 92821 | $1,253,000 | 3/2 | 1,934 | 0.03 |
| 1306 Wickford Dr, Brea, CA 92821 | $1,165,000 | 3/2 | 1,934 | 0.03 |
Estimated values are based on public record data and automated valuation models. Values are not guaranteed and may not reflect current market conditions.
$897,986
$1,245,000
$975,000
$769,000
$650,000
$754,990
$849,000
$1,095,000
$1,524,500
$975,000
$724,950
$1,388,000
$1,275,000
$839,000
$3,595,000
$550,000
$950,000
$900,995
$883,500
$699,000
$368,000
$1,800,000
$5,897,500
$1,024,450
$2,680,000
$917,000
$1,895,000
$962,500
$1,338,000
