Movoto Real Estate
Sold on 05/07/2024
  • Map Image
  • Map Image
  • Map Image

2025 Arbor Mist Dr, Brandon, FL 33510

$709,000

Last sold 05/07/2024 for $692K

  • 5

    bed

  • 4

    bath

  • 4,261

    Sqft ($163/Sqft)

House not for sale

About 2025 Arbor Mist Dr

Property type House
Neighborhood
Year built 2015
HOA fee $178/month
Lot size 9,126 Sqft
Movoto estimate
Parking 2 garage spaces
Property description
WOW THIS 5 BEDROOM 3.5 BATH, 3 CAR TANDEM GARAGE HOME HAS 2 PRIMARY BEDROOMS; one on the main floor and one on the second floor! Both are over-sized with ensuite bathrooms and walk-in closets. Nestled within a gated community, this home boasts the renowned Taylor Morrison Hemingway Floor Plan, exquisitely designed for both comfort and style. You should see all the exquisite light fixtures, including a parrot-stained glass mini chandelier and a 300lb Murano chandelier in the entrance foyer. This floor plan has such versatility. The first floor has an exceptional formal dining area with a pass through butler area into the kitchen. The family room features 21ft ceilings that allow an abundance of natural light that illuminates the open-concept living areas, creating a warm and inviting environment. The downstairs floors are adorned with imported Portuguese tile. This stunning gourmet kitchen offers efficiency and ease with two islands– one for food prep with optional veggie sink, and one for casual meal service with 4 double sinks. The premium cabinetry, diamond sparkle Cambria countertops, monogram dual ovens with burner gas stove and a grill cook area, and raised exhaust fan make this kitchen a visual and functional dream come true. There is plenty of storage built in to the cabinetry and a roomy walk-in pantry. The open-concept kitchen layout flows into the breakfast nook, family room and lanai. Sliding doors allow you to expand your living space into an indoor/outdoor oasis. An added bonus is a Synergy surround sound system throughout the living room, kitchen, porch and entertainment room. As you make your way up the beautiful, upgraded staircase with spindle railing supports you’ll enter an upgraded 2nd floor with plush carpeting and waterproof padding. Besides another primary bedroom suite there is a movie room, a game or bonus room, and a bedroom split off from the primary suite. Another important highlight of this residence is the generously sized homesite, offering privacy without rear neighbors. Not only does this home have beauty, but it has many energy saving qualities including a tankless gas water heater, energy efficient windows with hurricane shutters, and is in one of the only areas in Brandon with reclaimed water. Newly painted exterior. Strategically positioned near major highways such as I-75, I-4, and the Crosstown Expressway, this home provides seamless access to your desired destinations. Downtown Tampa, Hyde Park Village, the Channel District, MacDill Air Force Base, International Plaza, Tampa International Airport and more! For an exhaustive list of the exceptional features and upgrades that grace this home, kindly refer to the attached Home Features document. This is an unmissable opportunity to own a remarkable piece of Florida's luxury real estate! 10 Roku TV’s, 2 75-inch and 2 50-inch, convey.
Listed by
Listing Agent - Lori Moses
Listing Agent Contact: 813-689-6328
Listing Office - EXIT BAYSHORE REALTY
Source: Stellar MLS mls logo
MLS#T3507054 • last updated 2 years ago
Movoto checked Stellar MLS for data 14 minutes ago
Overview
Cooling/AC Central Air
Heating Central
Levels/Style Two
Type Residential
Virtual Tour N/A
SubType Single Family Residence
Status Sold
MLS # T3507054
SqFt 4261
Lot Size (Acres) 0.21
Lot Size (SqFt) 9126
Property Tax 6806
Year Built 2015
HOA Name Neighborly Management
HOA Fee 535, Quarterly
Interior
Total # Bathrooms 4
# Full Baths 3
# Half Baths 1
# Bedrooms 5
Total # of Rooms 12
Laundry Inside
Interior Features Ceiling Fans(s), Dry Bar, Eat-in Kitchen, High Ceilings, Kitchen/Family Room Combo, Open Floorplan, Primary Bedroom Main Floor, PrimaryBedroom Upstairs, Solid Surface Counters, Solid Wood Cabinets, Split Bedroom, Tray Ceiling(s), Vaulted Ceiling(s), Walk-In Closet(s), Window Treatments
Exterior
Exterior Hurricane Shutters, Irrigation System, Lighting, Sidewalk, Sliding Doors
Roof Shingle
Foundation Slab
Fencing Stone
# Garage Spaces 2
Amenities / Utilities
Utilities Desc Cable Connected, Electricity Connected, Natural Gas Connected, Sewer Connected, Sprinkler Meter, Street Lights, Water Connected
Green Features: Water Conservation Irrigation-Reclaimed Water
Sewer Public Sewer
Location
County Hillsborough
Community Features Deed Restrictions, Irrigation-Reclaimed Water, Sidewalks
Subdivision ARBOR OAKS
Elementary School Schmidt-HB
Middle School McLane-HB
High School Brandon-HB
APN U-16-29-20-9XH-000000-00002.0
Zoning PD
Lot/ Land Details
Road Surface Type Brick, Paved
$709K
Range: $654K-$763K
Last 30 days 
  • May 2024
    Public Records
  • May 29, 2024 Sold
    $692,500
  • May 2024
    mls logo MLS # T3507054
  • May 24, 2024 Sold
    $692,500 (-7.7%)
  • May 8, 2024 Pending
    —
  • May 3, 2024 Price Change
    $750,000 (-3.2%)
  • Apr 17, 2024 Price Change
    $775,000 (-1.3%)
  • Apr 9, 2024 Price Change
    $785,000 (-0.6%)
  • Mar 17, 2024 Price Change
    $790,000 (-1.3%)
  • Feb 28, 2024 Listed
    $800,000 (+41.0%)
  • Sep 2015
    Public Records
  • Sep 30, 2015 Sold
    $567,192
  • Year Property taxes Tax assessment
  • 2024
    $7,029 +3.3%
    $398,395 +3.0%
  • 2023
    $6,806 +3.7%
    $386,791 +3.0%
  • 2022
    $6,560 +1.0%
    $375,525 +3.0%
  • 2021
    $6,498 +1.7%
    $364,587 +1.4%
  • 2020
    $6,390 +2.3%
    $359,553 +2.3%
  • 2019
    $6,248 +1.0%
    $351,469 +1.9%
  • 2018
    $6,187 +1.2%
    $344,916 +2.1%
  • 2017
    $6,116 -13.1%
    $337,822 -7.66%
  • 2016
    $7,034
    $365,848
  • 2025 Arbor Mist Dr
    $692K
  • 33510 - Brandon
    $270K
  • 33510
    $345K -4% y/y
  • Brandon
    $375K -6% y/y
No chart available
Statistics calculated by Movoto
Est. value Bed/bath Sqft mi
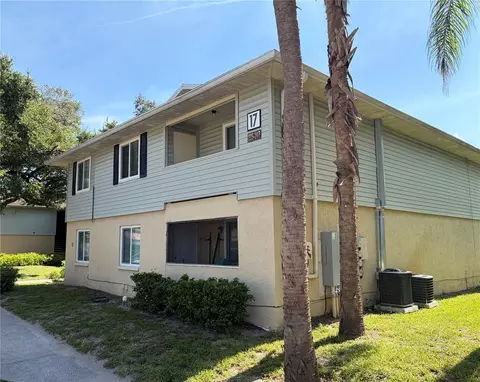
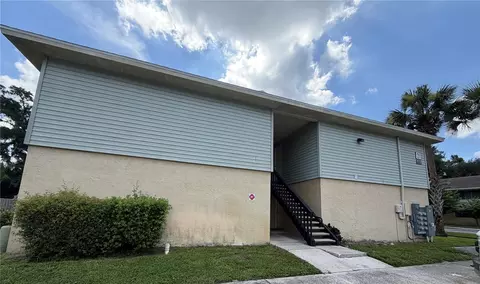
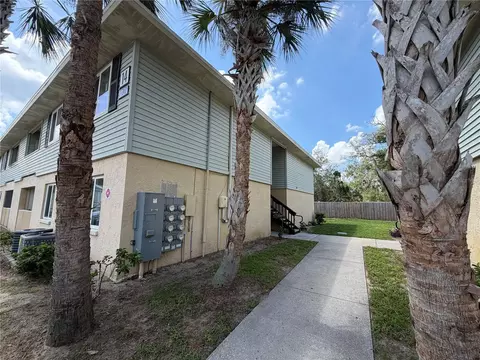
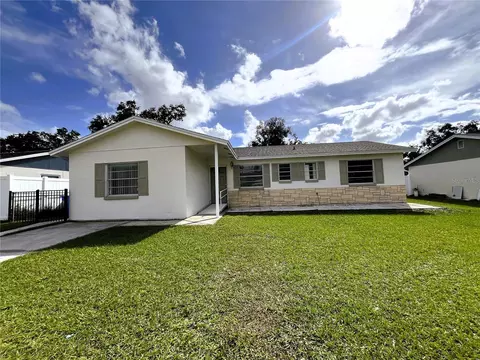
2027 Arbor Mist Dr, Brandon, FL 33510 $711,500 5/3 4,349 0.01
2023 Arbor Mist Dr, Brandon, FL 33510 $586,200 5/3 3,201 0.01
2021 Arbor Mist Dr, Brandon, FL 33510 $613,300 4/3 3,201 0.03
2026 Arbor Mist Dr, Brandon, FL 33510 $675,300 7/4 5,224 0.03
2024 Arbor Mist Dr, Brandon, FL 33510 $554,800 4/3 2,996 0.03
2022 Arbor Mist Dr, Brandon, FL 33510 $675,700 6/3 4,263 0.04
2019 Arbor Mist Dr, Brandon, FL 33510 $735,000 6/3 4,370 0.04
2020 Arbor Mist Dr, Brandon, FL 33510 $739,900 7/4 4,919 0.04

Estimated values are based on public record data and automated valuation models. Values are not guaranteed and may not reflect current market conditions.

Thinking of selling? Get a Cash Offer.

  • A smooth, fast sale
  • Skip staging and repairs
  • No strings attached
2/10
2/10
3/10
Source: GreatSchools.org © 2026. All rights reserved.

Around 33510 - Brandon

Explore everything this neighborhood has to offer.
By entering my info and clicking Ask a Question below, I am providing my e-signature and express written consent to receive marketing emails, calls, and texts (including via automatic telephone dialing systems, AI generative, artificial or pre-recorded voice technology) relating to my inquiry from Movoto (and parties calling/messaging on their behalf) even if my number appears on the company, state, or national Do Not Call Registry. You also agree to ourTerms and Conditions and Privacy Policy. Consent not required to receive services (call 1-844-420-1270 to be connected without providing consent).

Nearby recently sold homes in Brandon, FL

Nearby homes for sale in Brandon, FL

Newest listings in 33510

  • Real Estate
  • FL
  • Hillsborough County
  • Brandon
  • 33510
  • 2025 Arbor Mist Dr
Meet with a real estate agent today (844) 430-0869
The multiple listing information is provided by Stellar MLS. IDX information is provided exclusively for consumers’ personal, non-commercial use and that it may not be used for any purpose other than to identify prospective properties consumers may be interested in purchasing. Information deemed reliable but not guaranteed to be accurate. Buyer to verify all information. The information provided is for consumers' personal, non-commercial use and may not be used for any purpose other than to identify prospective properties consumers may be interested in purchasing. Listing information updated every 15 minutes. Terms of use & Privacy Policy, California Privacy Info. Copyright © 2005 - 2026 Movoto, Inc. All rights reserved. Equal Housing Opportunity CalDRE CalDRE #01517281
Movoto Real Estate is committed to ensuring accessibility for individuals with disabilities. We are continuously working to improve the accessibility of our web experience for everyone. We welcome feedback and accommodation requests, please submit them here.
Stellar MLS
The real estate listing data marked with this icon comes from the IDX program of the Stellar MLS. All information provided is deemed reliable but is not guaranteed and should be independently verified. Listings displayed on this website may be subject to prior sale or removal from sale; availability of any listing should always be independently verified. Listing information is provided exclusively for consumers’ personal, non-commercial use, solely to identify potential properties for potential purchase; all other use is strictly prohibited and may violate relevant federal and state law.
Requests for information regarding mortgage products will be directed to Movoto.com affiliate, Lower, LLC - a licensed Mortgage Lender (NMLS #1124061), or, based on your location, may be redirected to a participating mortgage marketing partner that may pay Lower, LLC for any consumer contact information provided through this site.