Movoto Real Estate
  • Exterior
  • Dining
  • Entry Way
  • Other
  • Kitchen
  • Bedroom
  • Bath
  • View/Area
  • Floorplan
  • Animated home icon 3D tour

1518 Westerly Dr, Brandon, FL 33511

$399,900
•
  • 3

    bed

  • 2

    bath

  • 1,707

    Sqft ($234/Sqft)

House active under contract 74 days

About 1518 Westerly Dr

Property type House
Neighborhood
Year built 1990
HOA fee $41/month
Lot size 6,268 Sqft
Movoto estimate
Parking 2 garage spaces
Rental estimate
Property description
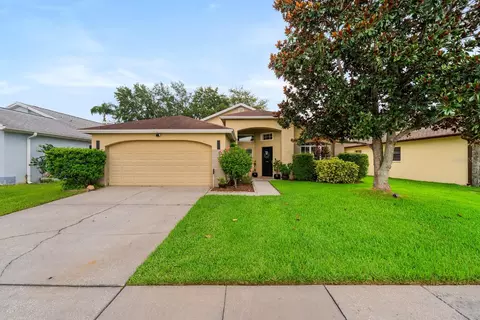
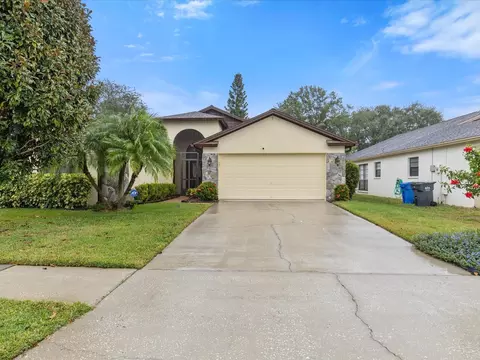
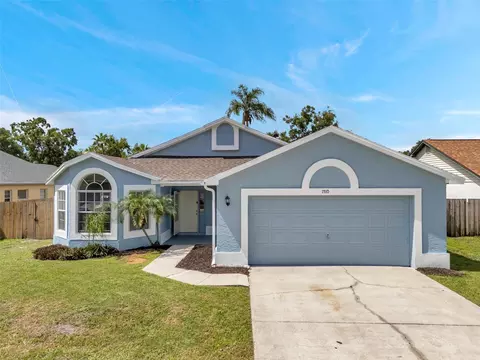
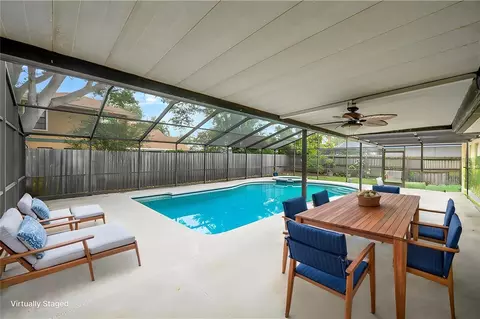
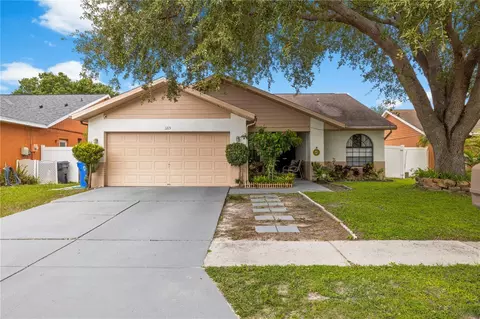
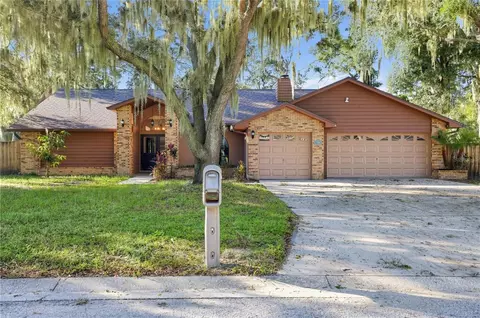
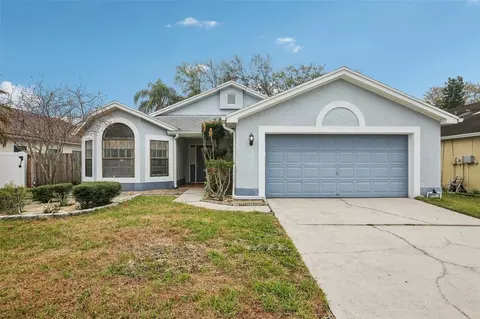
Under contract-accepting backup offers. Charming 3BR/2BA home in Brandon’s Providence Lakes! This 1,707 sq ft home sits on a spacious 6,098 sq ft fenced lot, offering a functional split floor plan with an eat-in kitchen and private primary suite. The garage has been converted to a flex room that gives even more of an opportunity for living space and storage. With a fully fenced in back yard and screened in pool, you can enjoy the Florida lifestyle year round. Enjoy low HOA fees, sidewalk-lined streets, and a neighborhood playground... all just minutes from I-75, downtown Tampa, and MacDill AFB. Don’t miss this Brandon gem and schedule your showing today
Listed by
Listing Agent - Luz Colon
Listing Agent Contact: 888-883-8509
Listing Office - EXP REALTY LLC
Source: Stellar MLS mls logo
MLS#TB8528800 • last updated 2 months ago
Movoto checked Stellar MLS for data 9 minutes ago
Request a virtual or in-person tour
Overview
Cooling/AC Central Air
Levels/Style One, Contemporary
Type Residential
Virtual Tour External Link
SubType Single Family Residence
Status Pending
MLS # TB8528800
SqFt 1707
Lot Size (Acres) 0.14
Lot Size (SqFt) 6268
Property Tax 2398.55
Year Built 1990
HOA Name Castle Group
HOA Fee 494, Annually
Interior
Total # Bathrooms 2
# Full Baths 2
# Bedrooms 3
Total # of Rooms 6
Laundry Inside
Interior Features Ceiling Fans(s), Living Room/Dining Room Combo, Primary Bedroom Main Floor, Solid Surface Counters, Solid Wood Cabinets, Split Bedroom, Walk-In Closet(s)
Exterior
Exterior Lighting, Rain Gutters, Sidewalk, Sliding Doors
Roof Shingle
Foundation Slab
Fencing Fenced
# Garage Spaces 2
Parking Desc Driveway
Amenities / Utilities
Utilities Desc BB/HS Internet Available, Cable Available, Electricity Available, Electricity Connected, Public, Sewer Available, Sewer Connected, Water Available, Water Connected
Sewer Public Sewer
Location
View Pool
County Hillsborough
Community Features Deed Restrictions, Street Lights
Subdivision PROVIDENCE LAKES UNIT 111 PHAS
Elementary School Mintz-HB
Middle School McLane-HB
High School Riverview-HB
APN U-33-29-20-2IU-C00000-00021.0
Zoning PD-MU
Directions PROVIDENCE RD SOUTH TO PROVIDENCE LAKES BLVD TO RIGHT ON STREET
Lot/ Land Details
Road Surface Type Asphalt
Tour this home
When would you like to see 1518 Westerly Dr?
question
Have a question about this property? Call us at (844) 430-0869
4/10
2/10
6/10
Source: GreatSchools.org © 2026. All rights reserved.

Around Providence Lakes

Explore everything this neighborhood has to offer. Learn more about Providence Lakes.
18/100
Walk
80/100
Family
70/100
Dining
91/100
Pet
  • Real Estate
  • FL
  • Hillsborough County
  • Brandon
  • 33511
  • Providence Lakes
  • 1518 Westerly Dr

My commute

Enter a destination to see travel time and distance.
By entering my info and clicking Ask a Question below, I am providing my e-signature and express written consent to receive marketing emails, calls, and texts (including via automatic telephone dialing systems, AI generative, artificial or pre-recorded voice technology) relating to my inquiry from Movoto (and parties calling/messaging on their behalf) even if my number appears on the company, state, or national Do Not Call Registry. You also agree to ourTerms and Conditions and Privacy Policy. Consent not required to receive services (call 1-844-420-1270 to be connected without providing consent).

Nearby homes for sale in Brandon, FL

Nearby recently sold homes in Brandon, FL

Newest listings in 33511

Meet with a real estate agent today (844) 430-0869
The multiple listing information is provided by Stellar MLS. IDX information is provided exclusively for consumers’ personal, non-commercial use and that it may not be used for any purpose other than to identify prospective properties consumers may be interested in purchasing. Information deemed reliable but not guaranteed to be accurate. Buyer to verify all information. The information provided is for consumers' personal, non-commercial use and may not be used for any purpose other than to identify prospective properties consumers may be interested in purchasing. Listing information updated every 15 minutes. Terms of use & Privacy Policy, California Privacy Info. Copyright © 2005 - 2026 Movoto, Inc. All rights reserved. Equal Housing Opportunity CalDRE CalDRE #01517281
Movoto Real Estate is committed to ensuring accessibility for individuals with disabilities. We are continuously working to improve the accessibility of our web experience for everyone. We welcome feedback and accommodation requests, please submit them here.
Stellar MLS
The real estate listing data marked with this icon comes from the IDX program of the Stellar MLS. All information provided is deemed reliable but is not guaranteed and should be independently verified. Listings displayed on this website may be subject to prior sale or removal from sale; availability of any listing should always be independently verified. Listing information is provided exclusively for consumers’ personal, non-commercial use, solely to identify potential properties for potential purchase; all other use is strictly prohibited and may violate relevant federal and state law.
Requests for information regarding mortgage products will be directed to Movoto.com affiliate, Lower, LLC - a licensed Mortgage Lender (NMLS #1124061), or, based on your location, may be redirected to a participating mortgage marketing partner that may pay Lower, LLC for any consumer contact information provided through this site.