Movoto Real Estate
Sold on 04/29/2024
  • Map Image
  • Map Image
  • Map Image

1013 Celtic Ct, Brandon, FL 33510

$380,000

Last sold 04/29/2024 after 4 Days

  • 4

    bed

  • 2

    bath

  • 1,783

    Sqft ($213/Sqft)

House not for sale

About 1013 Celtic Ct

Property type House
Neighborhood
Year built 1975
HOA fee $0/month
Lot size 7,100 Sqft
Parking 2 garage spaces
Property description
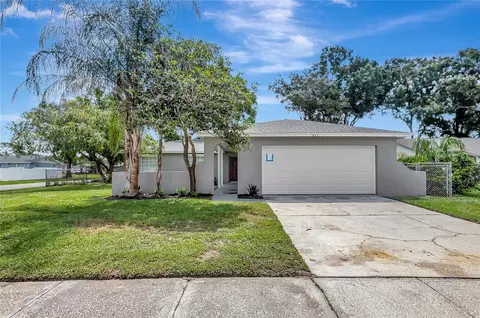
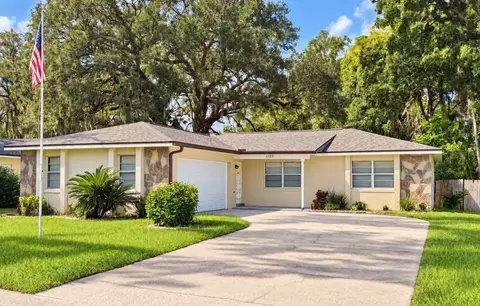
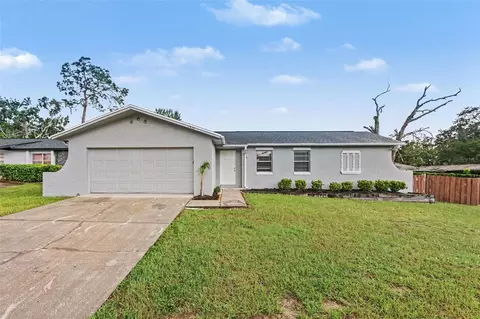
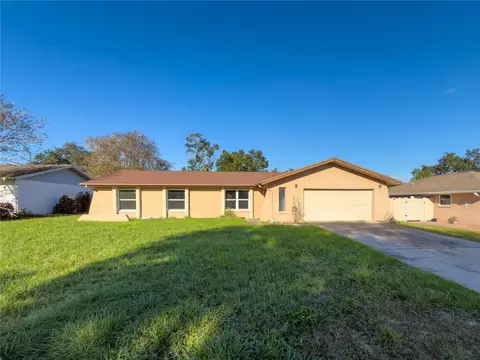
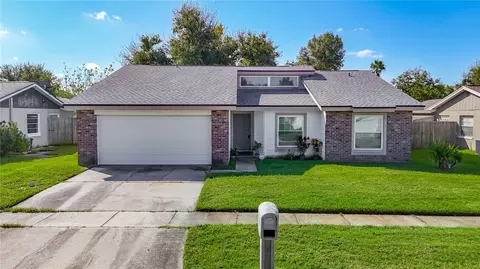
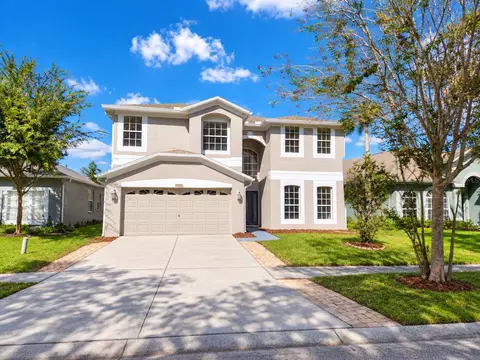
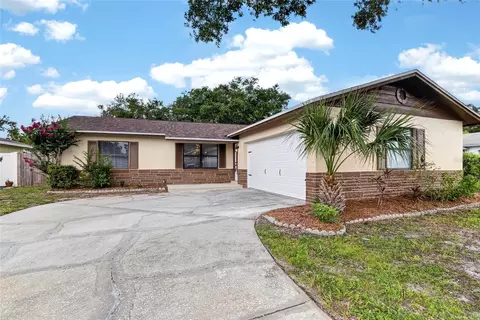
One or more photo(s) has been virtually staged. Brandon Home - No HOA, Cul-De-Sac lot, fenced yard, oversized lanai - Must See!! Welcome to your future home sweet home in Brandon! This charming home boasts an array of features that will surely capture your heart. As you step inside, you'll be greeted by spacious living areas that are perfect for both relaxation and entertainment. The living room sets a cozy ambiance with its inviting fireplace and convenient built-in shelves, while the open kitchen provides ample space for meal preparation. Adjacent to the kitchen, the sunny eating area features French doors that lead out to the oversized lanai, creating a seamless indoor-outdoor living experience. No need to worry about carpet here – this home boasts a carpet-free environment, perfect for easy maintenance and clean living. The split bedroom layout ensures privacy, with the primary room located to the right, complete with a stylish barn door leading to the ensuite bath and LARGE walk-in closet. In addition to the comfortable living spaces, this home offers practical amenities such as a large laundry room with extra storage space, ensuring that daily chores are a breeze and an oversized 2 car garage. Enjoy the home for years to come with Newer Roof (2020), HVAC (2021) and Water Heater (2024). Outside, the oversized screened lanai provides an ideal outdoor retreat, complemented by a generously sized fenced backyard – perfect for hosting gatherings or simply enjoying the sunshine in peace. And the double gate allows you to easy park your boat or RV here too. Conveniently located just minutes away from the crosstown, I-75, and I-4, commuting is a breeze. Plus, with shopping, schools, and an abundance of restaurants nearby, you'll have everything you need right at your fingertips. Don't miss out on the opportunity to make this Brandon gem your own – come see it for yourself and fall in love with your new home!
Listed by
Listing Agent - Tony Baroni
Listing Agent Contact: 813-684-9500
Listing Office - KELLER WILLIAMS SUBURBAN TAMPA
Source: Stellar MLS mls logo
MLS#T3521322 • last updated 2 years ago
Movoto checked Stellar MLS for data 7 minutes ago
Overview
Cooling/AC Central Air
Heating Central
Levels/Style 1, One
Type Residential
Virtual Tour N/A
SubType Single Family Residence
Status Sold
MLS # T3521322
SqFt 1783
Lot Size (Acres) 0.16
Lot Size (SqFt) 7100
Property Tax 4935.37
Year Built 1975
Interior
Total # Bathrooms 2
# Full Baths 2
# Bedrooms 4
Total # of Rooms 7
Interior Features Ceiling Fans(s), Eat-in Kitchen, Primary Bedroom Main Floor, Thermostat
Exterior
Exterior French Doors, Sidewalk
Roof Shingle
Foundation Slab
Fencing Fenced
Patio and Porch Enclosed
# Garage Spaces 2
Amenities / Utilities
Utilities Desc Public
Sewer Public Sewer
Location
County Hillsborough
Subdivision WOODBERY ESTATES
Elementary School Schmidt-HB
Middle School Mann-HB
High School Brandon-HB
APN U-17-29-20-2D7-000001-00094.0
Zoning RSC-6
Lot/ Land Details
Vegetation Mature Landscaping
Road Surface Type Paved
We are not permitted to show value estimates for this property.
  • May 2024
    mls logo MLS # T3521322
  • May 24, 2024 Sold
    $380,000 (-2.5%)
  • Apr 30, 2024 Pending
    —
  • Apr 25, 2024 Listed
    $389,900 (+21.8%)
  • Nov 2021
    mls logo MLS # A4512636
  • Nov 18, 2021 Sold
    $320,000 (+10.4%)
  • Sep 28, 2021 Pending
    —
  • Sep 23, 2021 Listed
    $289,900
  • Year Property taxes Tax assessment
  • 2024
    $5,353 +8.5%
    $271,319 +9.05%
  • 2023
    $4,935 +3.1%
    $248,809 +1.9%
  • 2022
    $4,787 +218.6%
    $244,170 +148.63%
  • 2021
    $1,502 +5.5%
    $98,206 +1.4%
  • 2020
    $1,424 +6.1%
    $96,850 +2.3%
  • 2019
    $1,342 +4.0%
    $94,673 +1.9%
  • 2018
    $1,290 +2.2%
    $92,908 -26.15%
  • 2017
    $1,262 +2.8%
    $125,806 +41.16%
  • 2016
    $1,227 -0.9%
    $89,125
  • 2015
    $1,238
    —
  • 1013 Celtic Ct
    $380K
  • 33510 - Brandon
    $270K
  • 33510
    $345K -5% y/y
  • Brandon
    $377K -5% y/y
No chart available
Statistics calculated by Movoto
Est. value Bed/bath Sqft mi
1014 Celtic Ct, Brandon, FL 33510 $370,000 4/2 1,800 0.01
1011 Celtic Ct, Brandon, FL 33510 $328,000 3/2 1,352 0.02
1012 Celtic Ct, Brandon, FL 33510 $411,000 4/2 1,981 0.03
1012 Saxon Ct, Brandon, FL 33510 $329,000 3/2 1,548 0.03
1009 Celtic Ct, Brandon, FL 33510 $277,000 3/2 1,272 0.03
1010 Celtic Ct, Brandon, FL 33510 $288,000 3/2 1,272 0.04
1014 Saxon Ct, Brandon, FL 33510 $395,000 4/2 1,998 0.04
1007 Celtic Ct, Brandon, FL 33510 $329,000 3/2 1,272 0.04

Estimated values are based on public record data and automated valuation models. Values are not guaranteed and may not reflect current market conditions.

Thinking of selling? Get a Cash Offer.

  • A smooth, fast sale
  • Skip staging and repairs
  • No strings attached
2/10
2/10
3/10
Source: GreatSchools.org © 2026. All rights reserved.

Around 33510 - Brandon

Explore everything this neighborhood has to offer.
By entering my info and clicking Ask a Question below, I am providing my e-signature and express written consent to receive marketing emails, calls, and texts (including via automatic telephone dialing systems, AI generative, artificial or pre-recorded voice technology) relating to my inquiry from Movoto (and parties calling/messaging on their behalf) even if my number appears on the company, state, or national Do Not Call Registry. You also agree to ourTerms and Conditions and Privacy Policy. Consent not required to receive services (call 1-844-420-1270 to be connected without providing consent).

Nearby recently sold homes in Brandon, FL

Nearby homes for sale in Brandon, FL

Newest listings in 33510

  • Real Estate
  • FL
  • Hillsborough County
  • Brandon
  • 33510
  • 1013 Celtic Ct
Meet with a real estate agent today (844) 430-0869
The multiple listing information is provided by Stellar MLS. IDX information is provided exclusively for consumers’ personal, non-commercial use and that it may not be used for any purpose other than to identify prospective properties consumers may be interested in purchasing. Information deemed reliable but not guaranteed to be accurate. Buyer to verify all information. The information provided is for consumers' personal, non-commercial use and may not be used for any purpose other than to identify prospective properties consumers may be interested in purchasing. Listing information updated every 15 minutes. Terms of use & Privacy Policy, California Privacy Info. Copyright © 2005 - 2026 Movoto, Inc. All rights reserved. Equal Housing Opportunity CalDRE CalDRE #01517281
Movoto Real Estate is committed to ensuring accessibility for individuals with disabilities. We are continuously working to improve the accessibility of our web experience for everyone. We welcome feedback and accommodation requests, please submit them here.
Stellar MLS
The real estate listing data marked with this icon comes from the IDX program of the Stellar MLS. All information provided is deemed reliable but is not guaranteed and should be independently verified. Listings displayed on this website may be subject to prior sale or removal from sale; availability of any listing should always be independently verified. Listing information is provided exclusively for consumers’ personal, non-commercial use, solely to identify potential properties for potential purchase; all other use is strictly prohibited and may violate relevant federal and state law.
Requests for information regarding mortgage products will be directed to Movoto.com affiliate, Lower, LLC - a licensed Mortgage Lender (NMLS #1124061), or, based on your location, may be redirected to a participating mortgage marketing partner that may pay Lower, LLC for any consumer contact information provided through this site.