
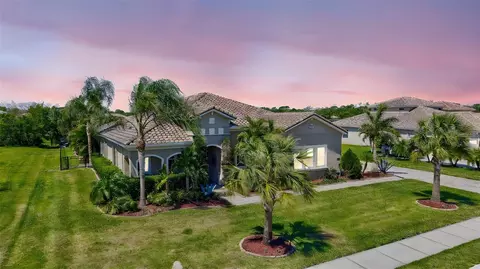
- $850,000
- 4Bd
- 3Ba
- 2,810 Sq Ft
SOLD

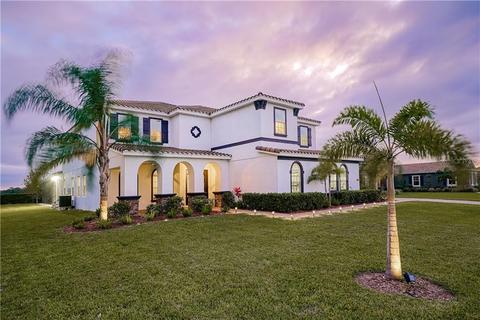

Last sold 03/31/2020 for $770K
bed
bath
Sqft ($174/Sqft)
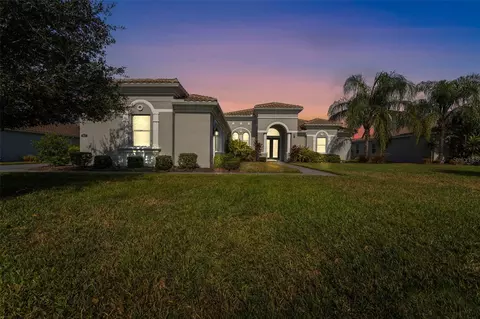
| Property type House | Neighborhood | Year built 2017 | HOA fee $62/month | Lot size 0.5 Acre | Movoto estimate | Parking 3 garage spaces |

| Overview | |
| Levels/Style | 2, Two, Contemporary, Custom, Florida |
| Type | Residential |
| SubType | Single Family Residence |
| Status | Sold |
| MLS # | A4455269 |
| SqFt | 4436 |
| Lot Size (Acres) | 0.5 |
| Total Acreage | 1/2 Acre To 1 Acre |
| Lot Size (SqFt) | 21830 |
| Property Tax | 6454.77 |
| Planned Unit Development Y/N | 1 |
| Monthly HOA Amount | 61.67 |
| Year Built | 2017 |
| Pet Restrictions | Please Forward All Questions With Regard To Pet Restrictions, Leasing Options And Amenities To Justin Patterson Community Association Manager For Progressive Community Mgmt @941-921-5393 X1147 Or Jpatterson@pcmfla.com. |
| Condition | Completed |
| HOA Fee | 185, Quarterly |
| Builder Name | DR Horton |
| Interior | |
| Total # Bathrooms | 5 |
| # Full Baths | 4 |
| # Half Baths | 1 |
| # Bedrooms | 5 |
| Additional Rooms | Bonus Room, Den/Library/Office, Family Room, Great Room, Inside Utility |
| Interior Features | Cathedral Ceiling(s), Ceiling Fans(s), Crown Molding, Eating Space In Kitchen, High Ceiling(s), In Wall Pest System, Kitchen/Family Room Combo, Living Room/Dining Room Combo, Master Bedroom Downstairs, Open Floorplan, Solid Surface Counters, Split Bedroom, Stone Counters, Thermostat, Tray Ceiling(s), Vaulted Ceiling(s), Walk-In Closet(s), Window Treatments |
| Room Count | 4 |
| Exterior | |
| Exterior | Irrigation System, Lighting, Sidewalk, Sliding Doors |
| Roof | Tile |
| Foundation | Slab |
| Other Structures | Other |
| Garage Dimensions (ft.) | 31x27 |
| # Garage Spaces | 3 |
| Amenities / Utilities | |
| Utilities Desc | Cable Available, Electricity Connected, Fiber Optics, Public, Sewer Connected, Sprinkler Recycled, Street Lights, Underground Utilities |
| Green Features: Water Conservation | Drip Irrigation |
| Sewer | Public Sewer |
| Security Features | Fire Sprinkler System |
| Location | |
| County | Manatee |
| Community Features | Deed Restrictions, Park, Playground, Sidewalk |
| Subdivision | RYE WILDERNESS ESTATES |
| Elementary School | Gene Witt Elementary |
| Middle School | Carlos E. Haile Middle |
| High School | Lakewood Ranch High |
| APN | 556944959 |
| Zoning | PDR |
| Directions | I-75 To Exit 220 St Rd 64 Head East On SR 64 Approx 4.5 Miles To Rye Rd. Left On Rye Rd. 2.6 Miles To Rye Wilderness Subdivision. Right On 167th Blvd NE To Rear Of Subdivision (Rye Preserve). Turn Right Onto 7th Ave East. House Is 0.2 On Left. |
| Lot/ Land Details |
MLS # A4455269| Est. value | Bed/bath | Sqft | mi | |
|---|---|---|---|---|
| 16514 7th Ave E, Bradenton, FL 34212 | $1,073,000 | 5/4 | 4,032 | 0.02 |
| 16604 7th Ave E, Bradenton, FL 34212 | $1,023,000 | 5/4 | 3,914 | 0.02 |
| 612 166th St E, Bradenton, FL 34212 | $799,000 | 4/3 | 2,612 | 0.04 |
| 16605 7th Ave E, Bradenton, FL 34212 | $943,000 | 4/4 | 3,492 | 0.04 |
| 16608 7th Ave E, Bradenton, FL 34212 | $956,000 | 4/4 | 3,470 | 0.04 |
| 16510 7th Ave E, Bradenton, FL 34212 | $910,000 | 4/4 | 3,067 | 0.05 |
| 16609 7th Ave E, Bradenton, FL 34212 | $1,030,000 | 5/5 | 4,003 | 0.06 |
| 608 166th St E, Bradenton, FL 34212 | $900,000 | 4/4 | 3,118 | 0.06 |
Estimated values are based on public record data and automated valuation models. Values are not guaranteed and may not reflect current market conditions.
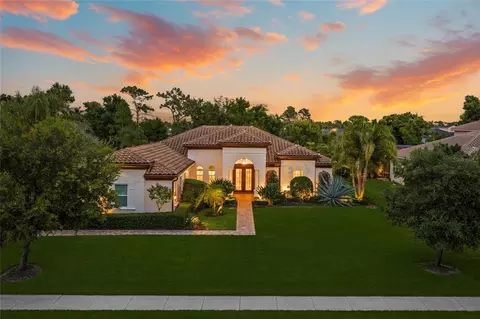
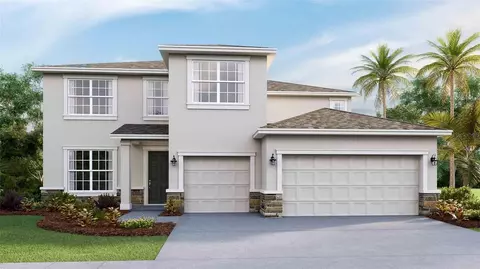
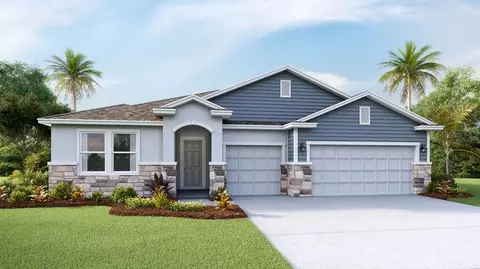
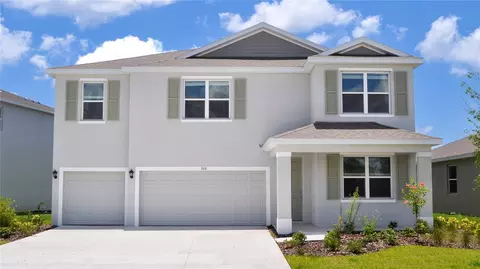
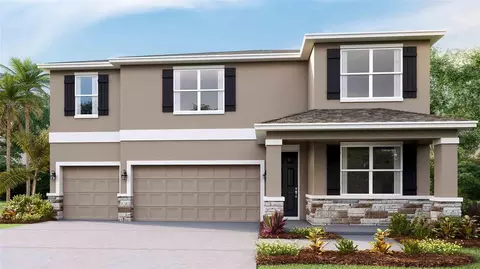
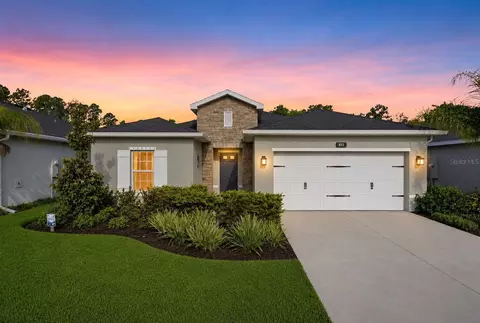
$514,900
$1,095,000
$396,500
$965,128
$426,745
$445,000
$450,000
$335,000
$379,990
$402,500
$524,950
$346,950
$395,000
$563,040
$795,000
$239,500
$415,000
$497,000
$825,000
$426,990
$129,500
$632,000
$199,000
$580,000
$699,900
$3,925,000
$2,625,000
$1,550,000
$1,699,000