Movoto Real Estate
Sold on 01/12/2021
  • Map Image
  • Map Image
  • Map Image

10509 Firestone Dr, Bradenton, FL 34202

$1,330,000

Last sold 01/12/2021 for $800K

  • 4

    bed

  • 4

    bath

  • 3,811

    Sqft ($210/Sqft)

House not for sale

About 10509 Firestone Dr

Property type House
Neighborhood
Year built 1999
HOA fee $78/month
Lot size 0.59 Acre
Movoto estimate
Parking 3 garage spaces
Property description
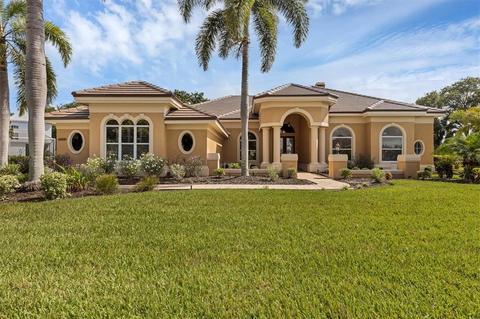
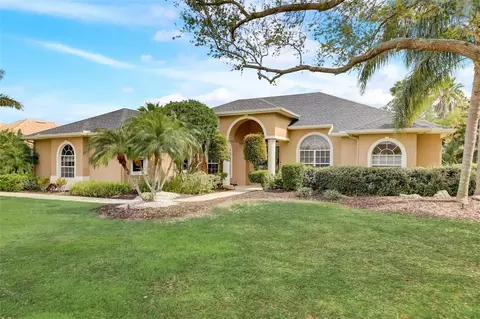
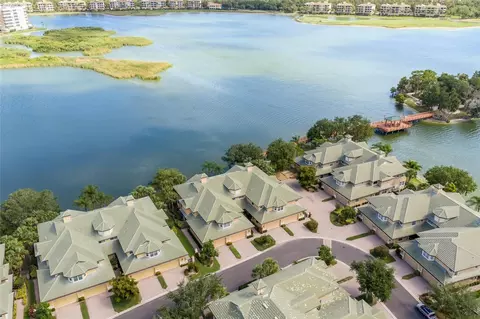
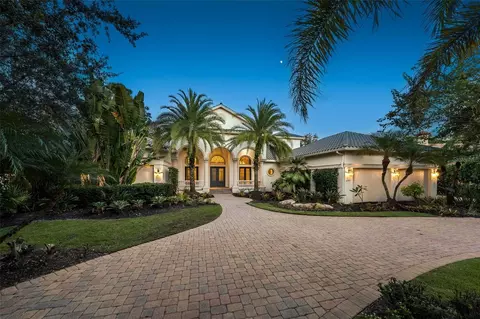
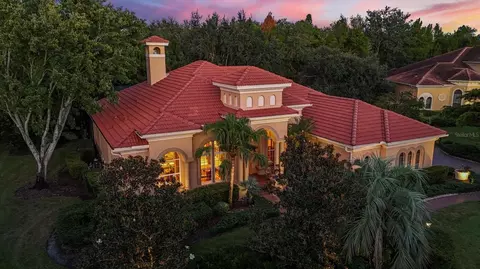
All the works been done, move in ready! New roof in 2020! Superior grandeur and refinement unfold upon entering through the glass double doors of this lakeside residence located on an intimate cul-de-sac in River Club. Serene lakefront setting harmoniously complements numerous updates, comfortable spaces, delightful areas to entertain, and functional rooms to make a discerning lifestyle. Dramatic architectural design elements of 2018 rich engineered hardwood flooring throughout, coffered and tray ceilings, archways and transom windows, and beautiful molding enhance the home with a sense of presence. An inviting living room with French doors to the lanai leads you to captivating and tranquil large lake views with complete privacy and an expansive lanai that is perfect for entertaining. Your expectations will be exceeded as you walk into the magnificent open kitchen, dinette, and family room where hosting events becomes a special occasion. The cook will feel like an iron chef in the recently renovated in December of 2019 you will find a colossal island with quartz counters, new white Shaker cabinets with 15” uppers with LED lights and glass display, undercounter LED lights with outlets for a seamless look, all new stainless appliances and vented hood, appliance shelves in cabinets to access your heavy appliances with ease, timeless white subway tile backsplash, large walk-in pantry and sophisticated, beaded glass and chrome pendants complete this space. Between the formal dining room and kitchen, the dry bar features a dual-zone beverage refrigerator to liven any mood. Sliders afford the coveted indoor-outdoor way of life appreciated in Florida for seamless flow onto the screened lanai where you fire up the grill in the outdoor kitchen, sit at the bar for a chilled beverage or take a dip in the pool and spa beneath the stars. Form and function meet versatility with a large fourth bedroom boasting lanai access and built-ins that can be flexible as a bonus, the perfect teen hangout area or an extra office. The den just off the living room area makes working remotely a dream with a built-in desk and shelving. Find your solitude in the master suite including French doors to the lanai and a lovely en-suite bath with a walk-in shower and garden tub. Additional updates are November 2020 interior paint, 2020 landscaping, 2020 heat pump pool heater that can be accessed from a phone app, 16 SEER AC unit for the main house in July 2020, and November 2020 painted garage floor complete this home to provide a move-in ready home. HOA fees are low and there are no CDD fees. River Club has everything you want with convenience to shopping, dining, entertainment, amenities, beaches and more.
Listed by
Listing Agent - Gloria Bracciano
Listing Office - MICHAEL SAUNDERS & COMPANY
Source: Stellar MLS mls logo
MLS#A4506905 • last updated 5 years ago
Movoto checked Stellar MLS for data 16 minutes ago
Overview
Levels/Style One, Custom, Florida
Type Residential
SubType Single Family Residence
Status Sold
MLS # A4506905
SqFt 3811
Lot Size (Acres) 0.59
Lot Size (SqFt) 25744
Property Tax 7220
Year Built 1999
HOA Fee 940, Annually
Interior
Total # Bathrooms 4
# Full Baths 3
# Half Baths 1
# Bedrooms 4
Bedroom 3 Desc Built-In Shelving, Ceiling Fan(s)
Bedroom 2 Desc Ceiling Fan(s)
Bedroom 1 Desc Ceiling Fan(s)
Kitchen Breakfast Bar, Island, Stone Counters, Walk-In Pantry
Master Bathroom Desc Dual Sinks, En Suite Bathroom, Garden Bath, Tub With Separate Shower Stall
Den Built-In Shelving, Desk Built-In
Family Room Ceiling Fan(s)
Living Room Bar
Total # of Rooms 11
Interior Features Built-in Features, Ceiling Fans(s), Coffered Ceiling(s), Crown Molding, Dry Bar, Eat-in Kitchen, High Ceilings, Kitchen/Family Room Combo, Master Bedroom Main Floor, Open Floorplan, Split Bedroom, Stone Counters, Tray Ceiling(s), Walk-In Closet(s), Wet Bar, Window Treatments
Exterior
Exterior Irrigation System, Outdoor Grill, Outdoor Kitchen, Sidewalk, Sliding Doors
Roof Tile
Foundation Slab
Other Structures Outdoor Kitchen
# Garage Spaces 3
Amenities / Utilities
Utilities Desc BB/HS Internet Available, Cable Connected, Electricity Connected, Public, Sewer Connected, Underground Utilities, Water Connected
Sewer Public Sewer
HOA Fee Includes Other
Location
Waterfront Lake
County Manatee
Community Features Deed Restrictions, Golf, Sidewalks, Special Community Restrictions
Subdivision RIVER CLUB
Elementary School Braden River Elementary
Middle School Braden River Middle
High School Lakewood Ranch High
APN 587646258
Zoning PDR/WPE/
Directions : East On University Parkway From I75. Turn Left Onto Lakewood Ranch Boulevard. Turn Left Onto River Club Boulevard. Turn Right Onto Pine Valley Street. Turn Right Onto Firestone Drive. Property Is On The Left.
Lot/ Land Details
Vegetation Trees/Landscaped
Road Surface Type Paved
$1.33M
Range: $1.11M-$1.54M
Last 30 days 
  • Jul 2021
    mls logo MLS # A4506905
  • Jul 19, 2021 Pending
    —
  • Jul 16, 2021 Listed
    $1,100,000 (+37.5%)
  • Jan 2021
    mls logo MLS # A4485583
  • Jan 12, 2021 Sold
    $800,000 (-5.3%)
  • Dec 18, 2020 Pending
    —
  • Dec 10, 2020 Listed
    $845,000 (+35.2%)
  • Sep 2018
    mls logo MLS # A4402448
  • Sep 19, 2018 Price Change
    $625,000 (-3.7%)
  • Jul 9, 2018 Price Change
    $649,000 (-5.3%)
  • May 4, 2018 Listed
    $685,000
  • Aug 2011
    mls logo MLS # A3944418
  • Aug 9, 2011 Sold
    —
  • Year Property taxes Tax assessment
  • 2024
    $15,347 -3.3%
    $1,109,448
  • 2023
    $15,868 +3.4%
    $1,109,448 +8.33%
  • 2022
    $15,341 +111.1%
    $1,024,156 +107.13%
  • 2021
    $7,268 +0.7%
    $494,442 +1.4%
  • 2020
    $7,219 -15.0%
    $487,615 -7.3%
  • 2019
    $8,489 +28.1%
    $526,039 +19.97%
  • 2018
    $6,628 +7.1%
    $438,486 +2.1%
  • 2017
    $6,189 -1.5%
    $429,467 +2.1%
  • 2014
    $6,280
    $420,634
  • 10509 Firestone Dr
    $800K
  • River Club
    —
  • 34202
    $869K +8% y/y
  • Bradenton
    $449K 0% y/y
No chart available
Statistics calculated by Movoto
Est. value Bed/bath Sqft mi
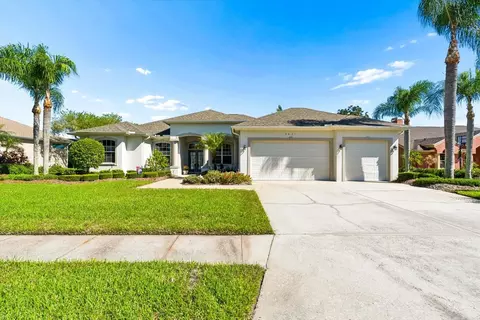
10515 Firestone Dr, Bradenton, FL 34202 $1,303,000 3/3 3,420 0.03
7119 Pine Valley St, Bradenton, FL 34202 $1,031,000 4/3 3,457 0.03
10508 Firestone Dr, Bradenton, FL 34202 $886,000 4/3 2,932 0.04
7115 Pine Valley St, Bradenton, FL 34202 $679,000 3/2 2,542 0.04
10512 Firestone Dr, Bradenton, FL 34202 $651,000 2/2 2,550 0.04
7207 Pine Valley St, Bradenton, FL 34202 $866,000 4/3 2,681 0.05
10519 Firestone Dr, Bradenton, FL 34202 $1,074,000 4/3 3,567 0.05
10516 Firestone Dr, Bradenton, FL 34202 $925,000 4/3 3,141 0.05

Estimated values are based on public record data and automated valuation models. Values are not guaranteed and may not reflect current market conditions.

Thinking of selling? Get a Cash Offer.

  • A smooth, fast sale
  • Skip staging and repairs
  • No strings attached
8/10
Braden River Elementary School
public Grades PK, K-5
Manatee
7/10
Lakewood Ranch High School
public Grades PK, 9-12
Manatee
5/10
Braden River Middle School
public Grades 6-8
Manatee
Source: GreatSchools.org © 2026. All rights reserved.

Around River Club

Explore everything this neighborhood has to offer.
By entering my info and clicking Ask a Question below, I am providing my e-signature and express written consent to receive marketing emails, calls, and texts (including via automatic telephone dialing systems, AI generative, artificial or pre-recorded voice technology) relating to my inquiry from Movoto (and parties calling/messaging on their behalf) even if my number appears on the company, state, or national Do Not Call Registry. You also agree to ourTerms and Conditions and Privacy Policy. Consent not required to receive services (call 1-844-420-1270 to be connected without providing consent).

Nearby recently sold homes in Bradenton, FL

Nearby homes for sale in Bradenton, FL

Newest listings in 34202

  • Real Estate
  • FL
  • Manatee County
  • Bradenton
  • 34202
  • 10509 Firestone Dr
Meet with a real estate agent today (844) 430-0869
The multiple listing information is provided by Stellar MLS. IDX information is provided exclusively for consumers’ personal, non-commercial use and that it may not be used for any purpose other than to identify prospective properties consumers may be interested in purchasing. Information deemed reliable but not guaranteed to be accurate. Buyer to verify all information. The information provided is for consumers' personal, non-commercial use and may not be used for any purpose other than to identify prospective properties consumers may be interested in purchasing. Listing information updated every 15 minutes. Terms of use & Privacy Policy, California Privacy Info. Copyright © 2005 - 2026 Movoto, Inc. All rights reserved. Equal Housing Opportunity CalDRE CalDRE #01517281
Movoto Real Estate is committed to ensuring accessibility for individuals with disabilities. We are continuously working to improve the accessibility of our web experience for everyone. We welcome feedback and accommodation requests, please submit them here.
Stellar MLS
The real estate listing data marked with this icon comes from the IDX program of the Stellar MLS. All information provided is deemed reliable but is not guaranteed and should be independently verified. Listings displayed on this website may be subject to prior sale or removal from sale; availability of any listing should always be independently verified. Listing information is provided exclusively for consumers’ personal, non-commercial use, solely to identify potential properties for potential purchase; all other use is strictly prohibited and may violate relevant federal and state law.
Requests for information regarding mortgage products will be directed to Movoto.com affiliate, Lower, LLC - a licensed Mortgage Lender (NMLS #1124061), or, based on your location, may be redirected to a participating mortgage marketing partner that may pay Lower, LLC for any consumer contact information provided through this site.