Movoto Real Estate
Sold on 11/19/2020
  • Map Image
  • Map Image
  • Map Image

1019 Riverscape St, Bradenton, FL 34208

  • $502,000

    Last sold 11/19/2020 for $351K

  • 3

    bed

  • 2

    bath

  • 1,748

    Sqft ($201/Sqft)

Condominium not for sale
30 homes bought nearby with Movoto recently

About 1019 Riverscape St

Property type Condominium
Neighborhood
Year built 2014
HOA fee $214/month
Movoto estimate
Parking 2 garage spaces
Rental estimate
Property description
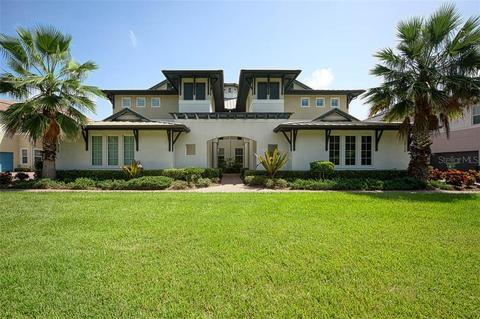
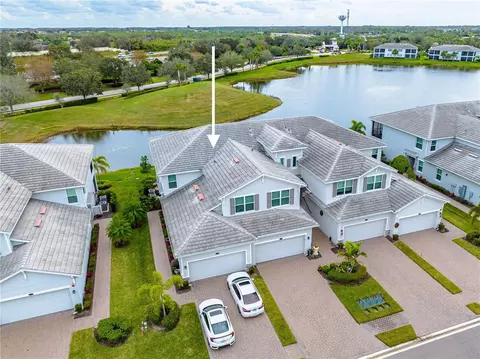
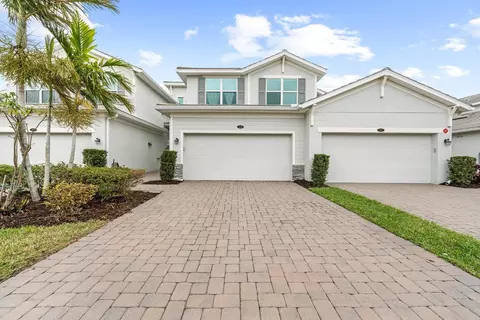
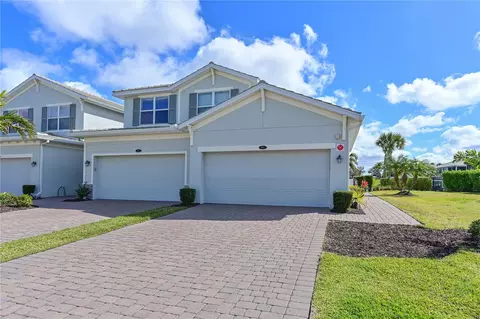
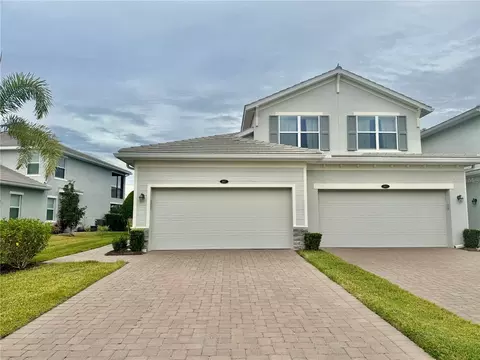
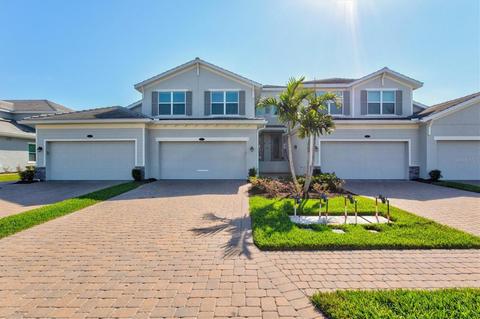
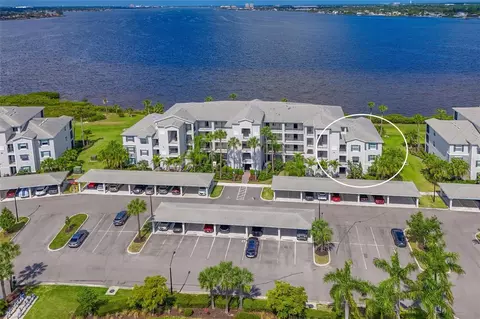
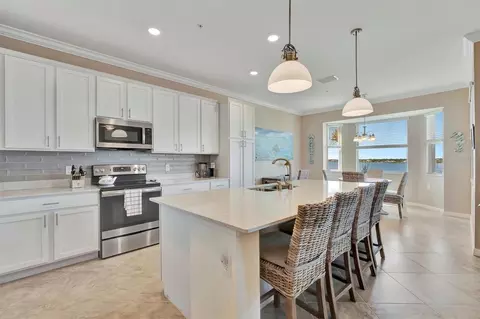
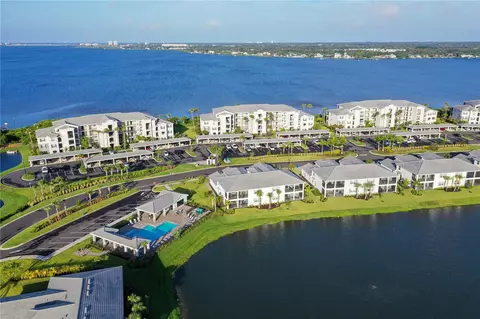
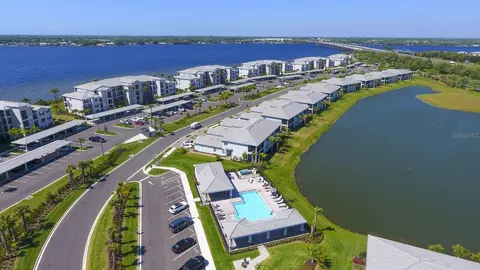
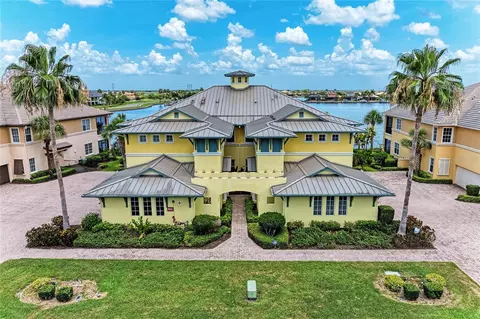
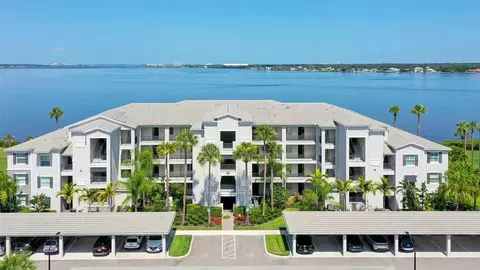
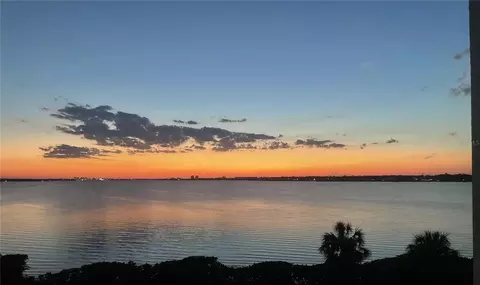
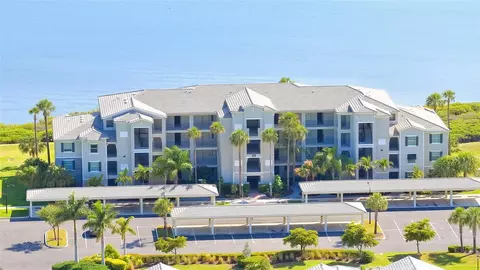
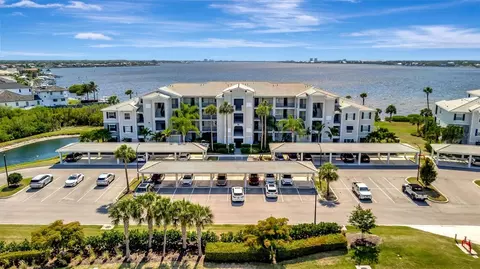
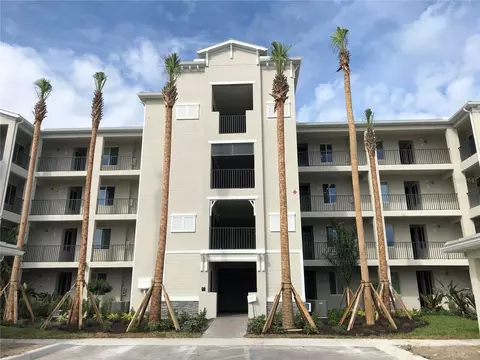
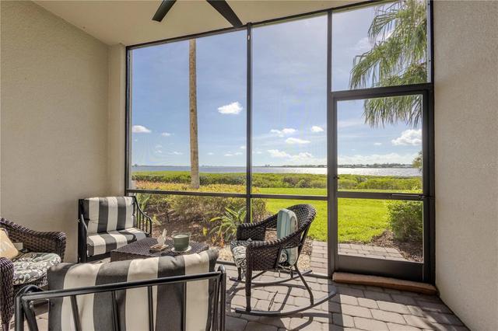
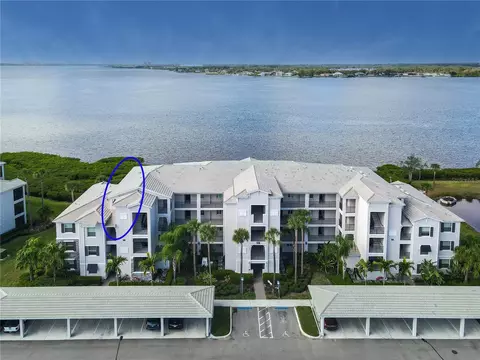
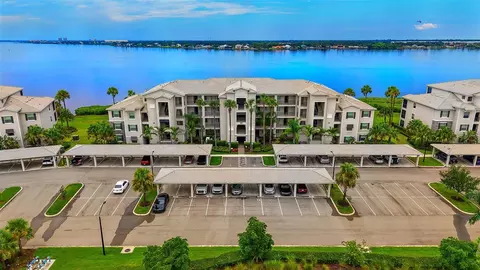
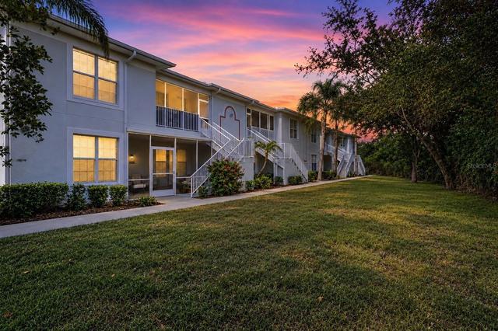
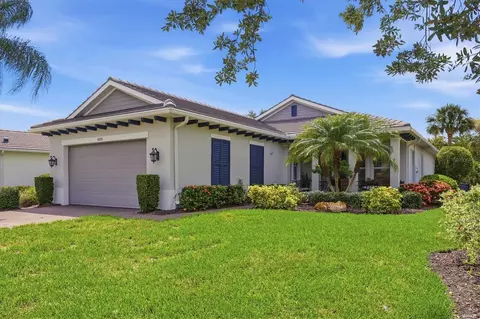
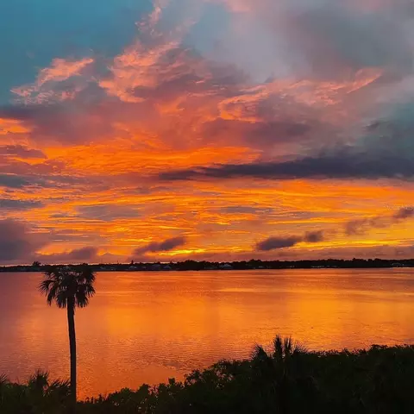
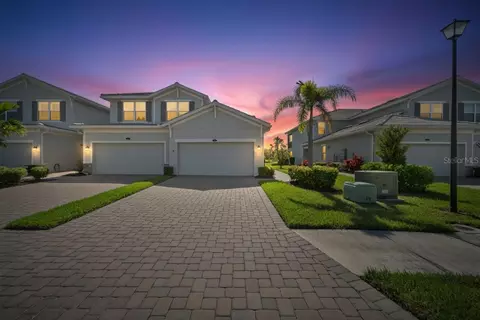
Come live the WATERFRONT Florida lifestyle in this AMAZING 1st floor Carriage House in The Lagoon of Tidewater Preserve with NO CDD fees and Low HOA dues. This like new 3 bedroom 2 bath Chesapeake Model has stunning views of the Lagoon and Marina. Come capture some majestic sunrises over the Lagoon while enjoying your morning coffee on the oversized lanai as you watch the morning fish jump, turtles abound, and the ducks bathing. You also get some captivating sunsets as it shines upon the boats and landscaping around the Lagoon. Your private boat can await you at the private Marina. On your boat, you can travel through the single Lock into the Manatee River flowing into Tampa Bay finally the Gulf of Mexico in minutes. This gorgeous open plan condo has many builder upgrades like, beautiful neutral tones, crown molding, many coffer and tray ceilings, nice lighting fixtures and fans with dimmer switches in all rooms, Plantation Shutters, AC with UV lights and ozone purification, and IMPACT windows and doors. No more putting up those heavy hurricane shutters, this place is ready for a storm. Inside as you walk into the oversized foyer with tray ceiling and crown molding, it divides the living space from the guest wing. As you turn left into the kitchen, it boosts beautiful antique glazed wood cabinets with slow self-closing doors and drawers, granite counter tops, and stainless steel appliances with gas range, convection microwave hood, and expansive counter height island with RO drinking water for great entertaining. There is a nice cafe/dinette area off the kitchen which has impact glass sliders with custom privacy sliding blinds into the 10' x 23' lanai. The large greatroom with three impact glass doors has beautiful views of the Lagoon and Marina right from your sofa. The dining room has a beautiful coffer, tray, and crown molded ceiling. This large open living area is fantastic for entertaining! The master suite with tray ceiling and crown molding is also situated off the expansive lanai through impact glass sliders. All of the glass sliding doors have hidden custom sliding sun shades for privacy. The large spa like master bath has a double sink wood vanity with granite counter top, frameless glass shower enclosure with built in seat and soap tray, and a water closet for added privacy. On the otherside of the foyer, it houses the nice and bright guest bedroom with carpet and a Murphy bed, third bedroom/office has great garden views with scraped laminate wood floors, tray ceiling, and crown molding, the laundry room leading out to the 2 car garage with added strong wood shelving for all your storage needs, and finally, the guest bathroom with wood single sink vanity with slow self-closing doors and drawers, granite counter top, and beautiful travertine tiled walls over the bath. This condo is stunning! Bring your boat, kayak, dogs, swimming suits, and sport outfits to enjoy the many beautiful amenities this community offers. Many restaurants, shopping, airports, amusement parks, and top rated beaches within minutes. Easy commute North to Tampa or South to Sarasota. Live your dream! Please enjoy your private tour online via Matterport link as Virtual Tour Link 1 and the photo slide show is Virtual Tour Link 2 for your viewing as well. Enjoy!
Listed by
Listing Agent - Sheri Everard
Listing Office - EXIT KING REALTY
Source: Stellar MLS mls logo
MLS#A4477430 • last updated 5 years ago
Movoto checked Stellar MLS for data 9 minutes ago
Overview
Levels/Style 1, One, Key West
Type Residential
SubType Condominium
Status Sold
MLS # A4477430
SqFt 1748
Property Tax 2711.03
Year Built 2014
Condition Completed
HOA Fee 644.92, Quarterly
Builder Name WCI
Interior
Total # Bathrooms 2
# Full Baths 2
# Bedrooms 3
Bedroom 2 Desc Ceiling Fan(s), Walk-In Closet(s)
Bedroom 1 Desc Ceiling Fan(s)
Kitchen Built-In Shelving, Closet Pantry, Island, Pantry, Walk-In Pantry
Dining Room Ceiling Fan(s)
Master Bathroom Desc Dual Sinks, Granite Counters, Handicapped Accessible, Shower No Tub, Walk-In Closet(s)
Great Room Ceiling Fan(s)
Total # of Rooms 10
Interior Features Ceiling Fans(s), Coffered Ceiling(s), Crown Molding, Eat-in Kitchen, High Ceilings, Kitchen/Family Room Combo, Master Downstairs, Open Floorplan, Solid Surface Counters, Solid Wood Cabinets, Split Bedroom, Stone Counters, Thermostat, Tray Ceiling(s), Walk-In Closet(s), Window Treatments
Exterior
Exterior Irrigation System, Sidewalk, Sliding Doors
Roof Metal
Foundation Slab
# Garage Spaces 2
Amenities / Utilities
Utilities Desc Cable Connected, Electricity Connected, Fire Hydrant, Natural Gas Connected, Public, Sewer Connected, Street Lights, Underground Utilities, Water Connected
Green Features: Indoor Air Quality HVAC UV/Elec. Filtration
Green Features: Water Conservation Irrigation-Reclaimed Water
Sewer Public Sewer
Location
View Water
Waterfront Lagoon
County Manatee
Community Features Association Recreation - Owned, Deed Restrictions, Fishing, Fitness Center, Gated, Park, Pool, Sidewalks, Tennis Courts, Water Access, Waterfront
Subdivision TIDEWATER PRESERVE PH II/ THE LAGOON
Elementary School Freedom Elementary
Middle School Carlos E. Haile Middle
High School Braden River High
APN 1100020859
Zoning PDMU
Lot/ Land Details
Road Surface Type Asphalt, Paved
$502K
Range: $456K-$547K
Last 30 days 
Rental est.: $1,954/month
Gross rent multiplier: 15.0
  • Nov 2020
    Public Records
  • Nov 19, 2020 Sold
    $351,000
  • Nov 2020
    mls logo MLS # A4477430
  • Nov 17, 2020 Sold
    $351,000 (-2.5%)
  • Sep 9, 2020 Pending
  • Sep 5, 2020 Listed
    $359,900 (+58.5%)
  • Mar 2014
    Public Records
  • Mar 28, 2014 Sold
    $227,000
  • 1019 Riverscape St
    $351K
  • Braden River East
    $650K -4% y/y
  • 34208
    $424K +6% y/y
  • Bradenton
    $452K 0% y/y
No chart available
Statistics calculated by Movoto

Thinking of selling? Get a Cash Offer.

  • A smooth, fast sale
  • Skip staging and repairs
  • No strings attached
8/10
Freedom Elementary School
public Grades PK, K-5
Manatee
7/10
5/10
Source: GreatSchools.org © 2026. All rights reserved.

Around Braden River East

Explore everything this neighborhood has to offer. Learn more about Braden River East.
By entering my info and clicking Ask a Question below, I am providing my e-signature and express written consent to receive marketing emails, calls, and texts (including via automatic telephone dialing systems, AI generative, artificial or pre-recorded voice technology) relating to my inquiry from Movoto (and parties calling/messaging on their behalf) even if my number appears on the company, state, or national Do Not Call Registry. You also agree to ourTerms and Conditions and Privacy Policy. Consent not required to receive services (call 1-844-420-1270 to be connected without providing consent).

Nearby recently sold homes in Bradenton, FL

Newest listings in 34208

  • Real Estate
  • FL
  • Manatee County
  • Bradenton
  • 34208
  • Braden River East
  • 1019 Riverscape St
Meet with a real estate agent today (844) 430-0869
The multiple listing information is provided by Stellar MLS. IDX information is provided exclusively for consumers’ personal, non-commercial use and that it may not be used for any purpose other than to identify prospective properties consumers may be interested in purchasing. Information deemed reliable but not guaranteed to be accurate. Buyer to verify all information. The information provided is for consumers' personal, non-commercial use and may not be used for any purpose other than to identify prospective properties consumers may be interested in purchasing. Listing information updated every 15 minutes. Terms of use & Privacy Policy, California Privacy Info. Copyright © 2005 - 2026 Movoto, Inc. All rights reserved. Equal Housing Opportunity CalDRE CalDRE #01517281
Movoto Real Estate is committed to ensuring accessibility for individuals with disabilities. We are continuously working to improve the accessibility of our web experience for everyone. We welcome feedback and accommodation requests, please submit them here.
Stellar MLS
The real estate listing data marked with this icon comes from the IDX program of the Stellar MLS. All information provided is deemed reliable but is not guaranteed and should be independently verified. Listings displayed on this website may be subject to prior sale or removal from sale; availability of any listing should always be independently verified. Listing information is provided exclusively for consumers’ personal, non-commercial use, solely to identify potential properties for potential purchase; all other use is strictly prohibited and may violate relevant federal and state law.
Requests for information regarding mortgage products will be directed to Movoto.com affiliate, Lower, LLC - a licensed Mortgage Lender (NMLS #1124061), or, based on your location, may be redirected to a participating mortgage marketing partner that may pay Lower, LLC for any consumer contact information provided through this site.