Movoto Real Estate
  • Exterior
  • Other
  • Entry Way
  • Dining
  • Kitchen
  • Living
  • Bedroom
  • Bath
  • View/Area

494 Clancy Way, Bozeman, MT 59718

  • $3,177,000

  • 5

    bed

  • 5

    bath

  • 4,265

    Sqft ($745/Sqft)

House for sale 146 days
Movoto is helping 16 homebuyers near you

About 494 Clancy Way

Property type House
Neighborhood
Year built 2026
HOA fee $238/month
Lot size 1.11 Acre
Parking 3 garage spaces
Property description
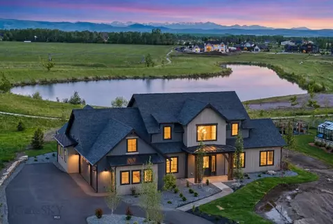
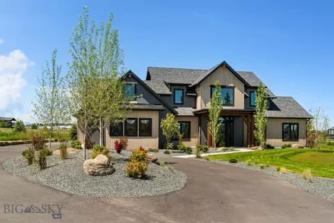
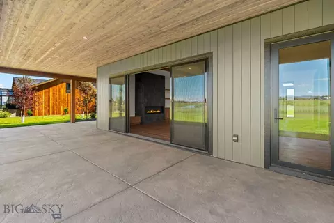
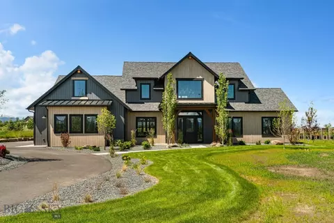
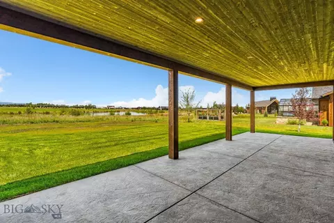
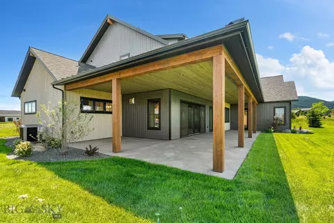
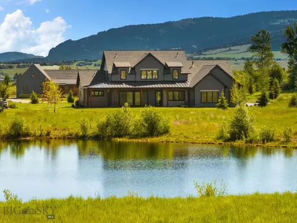
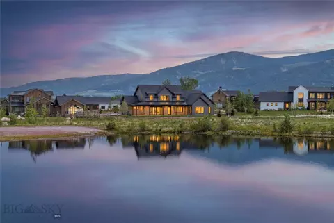
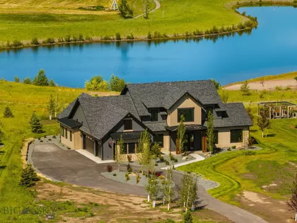
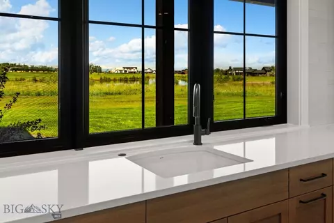
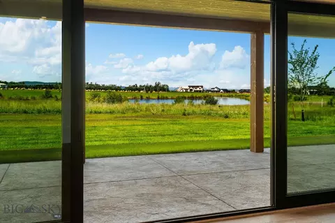
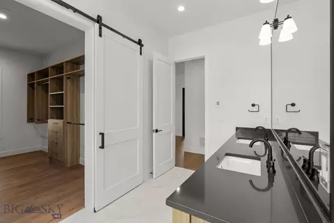
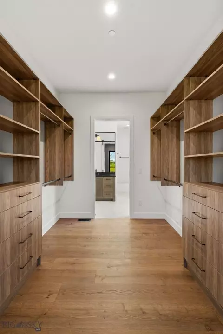
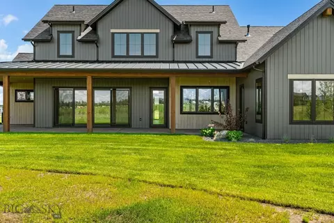
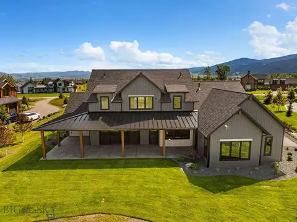
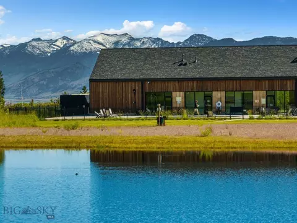
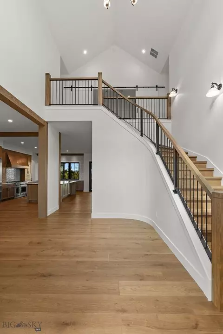
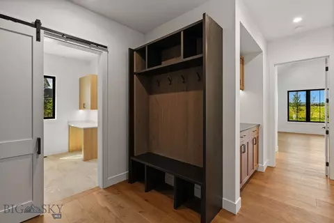
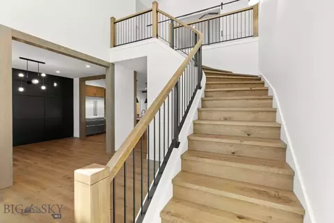
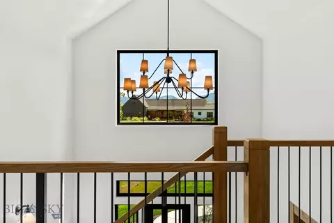
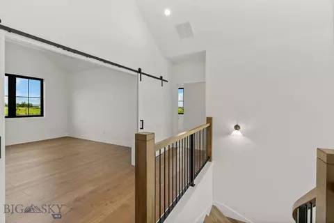
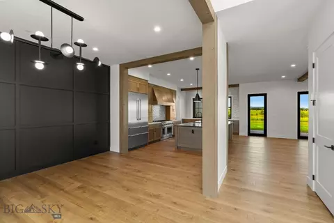
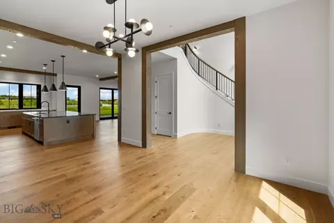
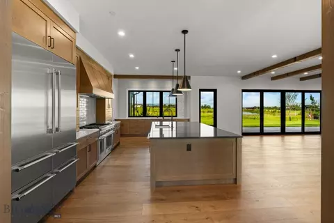
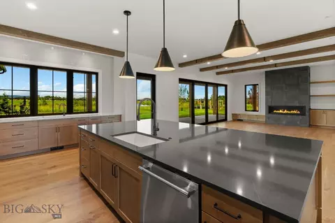
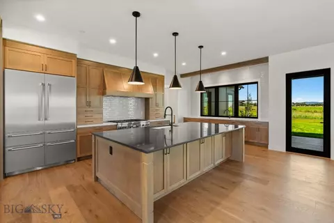
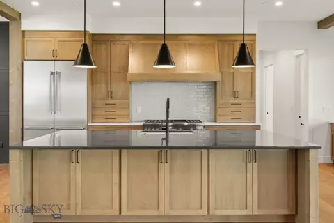
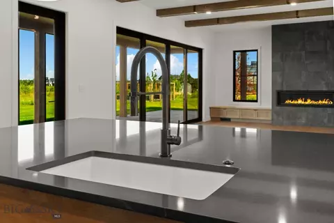
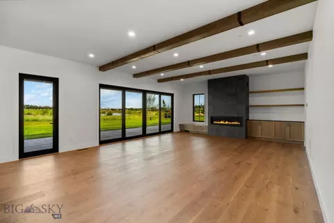
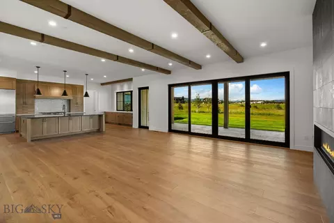
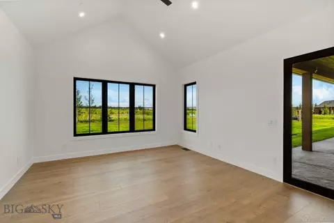
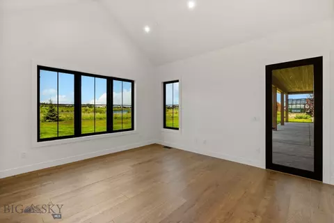
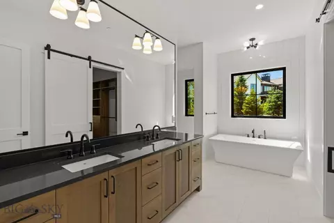
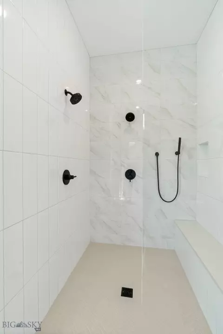
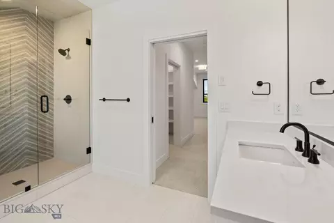
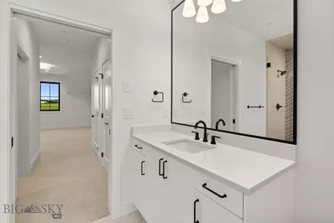
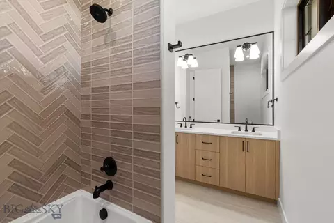
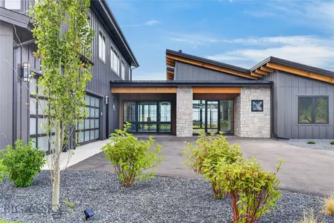
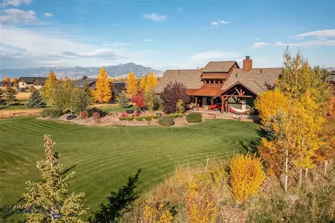
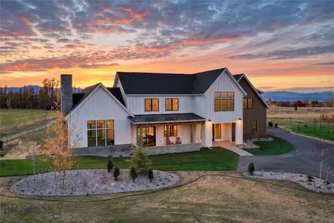
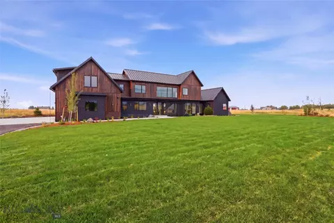
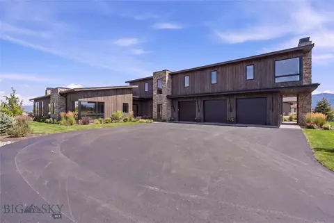
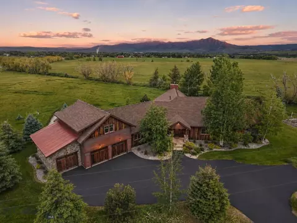
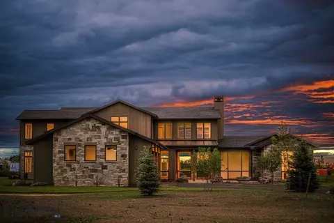
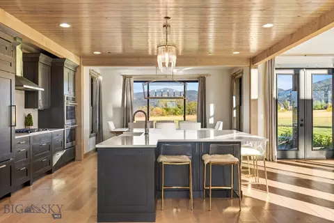
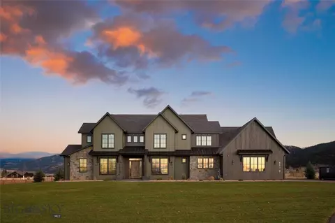
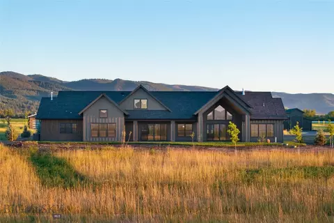
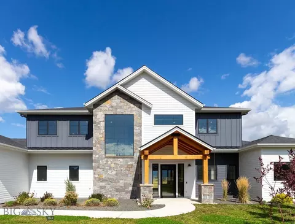
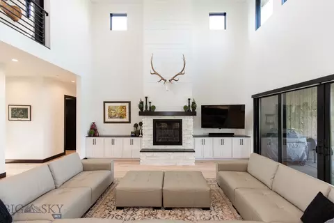
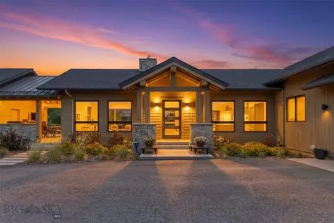
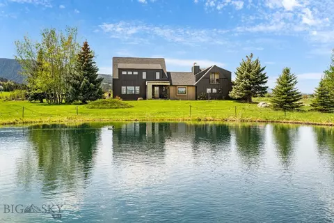
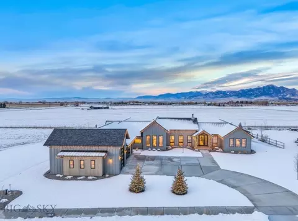
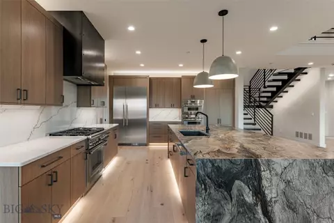
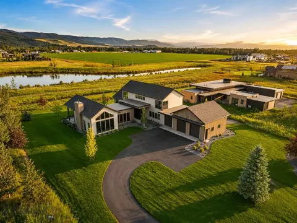
Welcome to this extraordinary residence in Bozeman’s coveted Home 40, where luxury meets Montana’s breathtaking natural beauty. Set within one of the area’s most sought-after communities, known for its private ponds, outdoor pool, clubhouse, fitness center, and more than three miles of trails, all just minutes from Hyalite Canyon and downtown Bozeman, this home offers an unmatched lifestyle. A covered front entry welcomes you into a stunning foyer, where a sweeping staircase creates an unforgettable first impression. Just off the entry, an elegant dining space is highlighted by a designer accent wall. The heart of the home is the breathtaking chef’s kitchen, thoughtfully designed with a grand center island, expansive prep space, Thermador appliance package, custom statement range hood, oversized windows, and a sink perfectly positioned to capture serene pond views. The adjoining great room is equally impressive, featuring beautiful ceiling beams, a striking fireplace, and a charming window seat, all framed by incredible natural light. A four-panel sliding glass door opens seamlessly to the covered patio, where mountain views and the shimmering pond create a stunning backdrop for indoor-outdoor living. Tucked just off the great room are two spacious guest bedrooms and a beautifully appointed full bath. On the opposite side of the kitchen, a generous walk-in pantry provides exceptional storage, while the elegant powder bath is enhanced by motion-activated ambient cabinet lighting beneath the vanity, offering both sophistication and convenience. Privately situated in its own wing, the primary suite features peaceful views and a spa-inspired ensuite with a freestanding soaking tub, walk-in tile shower with bench seating, multiple showerheads, and a beautifully designed walk-in closet. The hallway leads to a thoughtfully designed everyday living zone with a mudroom complete with bench seating, hooks, and built-in storage. Just beyond, the spacious laundry room offers abundant cabinetry, generous workspace, and a utility sink. The attached heated three-car garage adds both comfort and functionality year-round. Upstairs, you’ll find two additional bedrooms, each with walk-in closets and private ensuite baths, plus a large flex space. Set on one of Home 40’s premier homesites with pond frontage, mountain views, and access to neighborhood amenities, this custom home is the perfect blend of timeless elegance, thoughtful design, and Montana luxury living.
Listed by
Listing Agent - Kelsey Renevier
Listing Office - Coldwell Banker Distinctive Pr
Source: Big Sky Country MLS mls logo
MLS#409885 • last updated 1 month ago
Movoto checked Big Sky Country MLS for data 5 minutes ago
Request a virtual or in-person tour
Overview
Cooling/AC CentralAir, CeilingFans
Heating ForcedAir, NaturalGas, RadiantFloor
Levels/Style Two, Custom
MLS # 409885
Living Area 4265
SubType Single Family Residence
Type Residential
Status Active
Lot Size (Sqft) 48351.6
Lot Size (Acres) 1.11
Property Tax 3022.93
Builder Name DC Construction
New Construction (Y/N) 1
Year Built 2026
HOA Fee Quarterly, 715
Condition New Construction
Interior
Total # Of Bathrooms 5
# Full Baths 4
# Half Baths 1
# Bedrooms 5
Basement Crawl Space
Flooring EngineeredHardwood, PartiallyCarpeted, Tile
Appliances Dishwasher, Disposal, Range, Refrigerator, WaterSoftener
Interior Features Fireplace, WalkInClosets
Fireplace Gas
Exterior
Roof Asphalt, Shingle
Construction Hardboard, WoodSiding
Parking Desc Attached, Garage, GarageDoorOpener
# Garage Spaces 3
Exterior Features SprinklerIrrigation, Landscaping
Patio/ Porch Covered, Patio, Porch
Lot Desc Landscaped, SprinklersInGround
Amenities / Utilities
Utilities NaturalGasAvailable, SepticAvailable, WaterAvailable
Sewer/ Septic Septic Tank
Water Source Community/Coop
Security Features FireSprinklerSystem, HeatDetector, SmokeDetectors
HOA Fee Includes RoadMaintenance, SnowRemoval
Pool Desc Association
HOA Amenities Clubhouse, Pool, Water, Trails
Location
View Farmland, Lake, Mountains, Pond
Waterfront None
MLS Area Greater Bozeman Area
County Gallatin
Subdivision Home 40
APN RHG81456
Zoning R1
Directions South On 19th, Right On Hyalite View Dr, Left On Haystack Dr, Right On Clancy. Home Is On The Left.
Tour this home
When would you like to see 494 Clancy Way?
question
Have a question about this property? Call us at (844) 430-0869
7/10
6/10
7/10
N/A
Source: GreatSchools.org © 2026. All rights reserved.

Around Home 40

Explore everything this neighborhood has to offer.
3/100
Walk
70/100
Family
39/100
Dining
70/100
Pet
  • Real Estate
  • MT
  • Gallatin County
  • Bozeman
  • 59718
  • 494 Clancy Way

My commute

Enter a destination to see travel time and distance.
By entering my info and clicking Ask a Question below, I am providing my e-signature and express written consent to receive marketing emails, calls, and texts (including via automatic telephone dialing systems, AI generative, artificial or pre-recorded voice technology) relating to my inquiry from Movoto (and parties calling/messaging on their behalf) even if my number appears on the company, state, or national Do Not Call Registry. You also agree to ourTerms and Conditions and Privacy Policy. Consent not required to receive services (call 1-844-420-1270 to be connected without providing consent).

Nearby homes for sale in Bozeman, MT

Nearby recently sold homes in Bozeman, MT

Newest listings in 59718

Meet with a real estate agent today (844) 430-0869
The multiple listing information is provided by Big Sky Country MLS/Gallatin AOR. IDX information is provided exclusively for consumers’ personal, non-commercial use and that it may not be used for any purpose other than to identify prospective properties consumers may be interested in purchasing. Information deemed reliable but not guaranteed to be accurate. Buyer to verify all information. The information provided is for consumers' personal, non-commercial use and may not be used for any purpose other than to identify prospective properties consumers may be interested in purchasing. Listing information updated every 15 minutes. Terms of use & Privacy Policy, California Privacy Info. Copyright © 2005 - 2026 Movoto, Inc. All rights reserved. Equal Housing Opportunity CalDRE CalDRE #01517281
Movoto Real Estate is committed to ensuring accessibility for individuals with disabilities. We are continuously working to improve the accessibility of our web experience for everyone. We welcome feedback and accommodation requests, please submit them here.
Copyright 2026 of Big Sky County MLS. All rights reserved.
IDX Data is provided exclusively for consumers’ personal, non-commercial use, that it may not be used for any purpose other than to identify prospective properties consumers may be interested in purchasing, and that data is deemed reliable but is not guaranteed accurate by the Big Sky County MLS.
Requests for information regarding mortgage products will be directed to Movoto.com affiliate, Lower, LLC - a licensed Mortgage Lender (NMLS #1124061), or, based on your location, may be redirected to a participating mortgage marketing partner that may pay Lower, LLC for any consumer contact information provided through this site.