
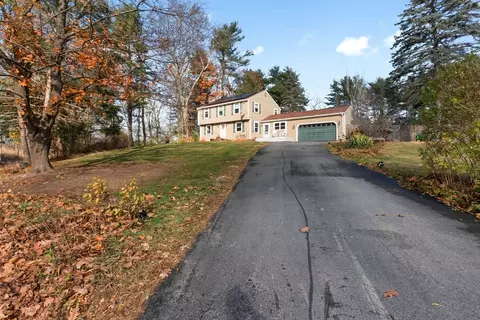
- $789,000
- 4Bd
- 3Ba
- 1,971 Sq Ft
SOLD


Last sold 07/14/2009 for $633K
bed
bath
Sqft ($186/Sqft)
| Property type House | Neighborhood | Year built 1993 | HOA fee $0/month | Lot size 9.06 Acre | Movoto estimate | Parking 2 garage spaces |

| Overview | |
| Cooling/AC | None |
| Heating | Baseboard, Oil |
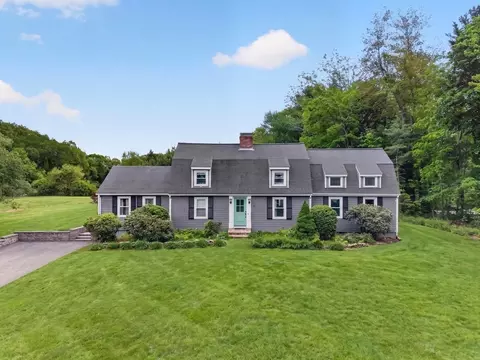
| Levels/Style | Cape |
| MLS # | 70942697 |
| Type | Residential |
| Status | Closed |
| SubType | Single Family Residence |
| SqFt | 3400 |
| Lot Size (SqFt) | 394654 |
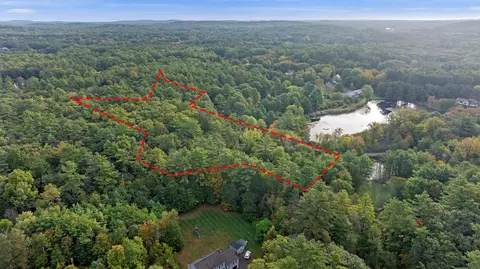
| Lot Size (Acres) | 9.06 |
| Annual Property Tax | 8991.18 |
| Year Built | 1993 |
| Interior | |
| Bathroom 2 | Flooring - Stone/Ceramic Tile |
| Bathroom 3 | Flooring - Stone/Ceramic Tile |
| Primary Bathroom | Yes |
| Total # of Bathrooms | 3 |
| Bathroom 1 | Flooring - Stone/Ceramic Tile |
| # Full Baths | 2 |
| # Half Baths | 1 |
| Total # of Bedrooms | 4 |
| Bedroom 3 | Flooring - Hardwood |
| Bedroom 4 | Flooring - Hardwood |
| Bedroom 2 | Flooring - Hardwood |
| Basement | Full, Partially Finished |
| Office | Flooring - Wall To Wall Carpet |
| Family Room | Flooring - Hardwood, 24 |
| Living Room | Flooring - Hardwood |
| Dining Room | First, Flooring - Hardwood |
| Total # of Rooms | 11 |
| Laundry | First Floor, Electric Dryer Hookup |
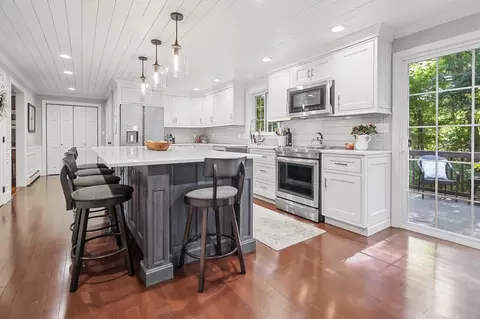
| Kitchen | Cathedral Ceiling(s), Flooring - Stone/Ceramic Tile, Countertops - Stone/Granite/Solid |
| Flooring | Wood, Tile, Carpet, Flooring - Wall To Wall Carpet |
| Appliances | Water Heater, Range, Dishwasher, Refrigerator, Washer, Dryer, Plumbed For Ice Maker |
| # Fireplaces | 1 |
| Interior Features | Play Room, Office, Loft, Central Vacuum |
| Fireplace | Family Room |
| Window Features | Screens |
| Exterior | |
| Foundation | Concrete Perimeter |
| Roof | Shingle |
| Construction | Frame |
| # Covered Spaces | 2 |
| Parking Desc | Attached, Garage Door Opener, Paved Drive |
| # Parking Spaces | 4 |
| # Garage Spaces | 2 |
| Exterior Features | Porch, Deck, Pool - Above Ground, Rain Gutters, Barn/Stable, Paddock, Screens, Satellite Dish |
| Patio/ Porch | Porch, Deck |
| Lot Desc | Wooded, Easements |
| Other Structures | Barn/Stable |
| Amenities / Utilities | |
| Sewer | Private Sewer, Private Sewerage |
| Utilities | For Electric Range, for Electric Dryer, Icemaker Connection |
| Electricity | Circuit Breakers |
| Water Source | Private, Private Water |
| Horse Amenities | Paddocks |
| Pool Desc | Above Ground |
| Location | |
| County | Essex |
| Community Features | Stable(s), Golf |
| Elementary School | Cole, Spofford |
| Middle School | Masconomet |
| High School | Masconomet |
| Zoning | Res |
| APN | 1868121 |
| Directions | Route 133, north At Main, after Lakeshore Road |
| Lot/ Land Details | |
| Road Responsibility | Public Maintained Road |
| Road Surface | Paved |
MLS # 70942697| Est. value | Bed/bath | Sqft | mi | |
|---|---|---|---|---|
| 694-a Main St, Boxford, MA 01921 | $1,221,000 | 3/2 | 3,153 | 0 |
| 6 Nancys Way, Boxford, MA 01921 | $2,145,000 | 5/4 | 5,438 | 0.09 |
| 694-b Main St, Boxford, MA 01921 | $1,189,000 | 4/2 | 2,948 | 0.09 |
| 1 Nancys Way, Boxford, MA 01921 | $1,544,000 | 5/3 | 4,489 | 0.12 |
| 27 Hoveys Pond Dr, Boxford, MA 01921 | $2,206,000 | 5/4 | 5,496 | 0.12 |
| 17 Hoveys Pond Dr, Boxford, MA 01921 | $1,540,000 | 5/4 | 4,150 | 0.14 |
| 694-c Main St, Boxford, MA 01921 | $1,197,000 | 4/2 | 2,797 | 0.16 |
| 28 Hoveys Pond Dr, Boxford, MA 01921 | $1,707,000 | 5/3 | 4,820 | 0.18 |
Estimated values are based on public record data and automated valuation models. Values are not guaranteed and may not reflect current market conditions.

$554,900
$564,950
$499,000
$549,990
$824,250
$450,000
$636,950
$576,750
$619,000
$844,900
$774,900
$637,450
$849,900
$990,000
$574,389
$639,000
$400,000
$930,000
$679,900
$862,450
$679,900
$879,000
$2,787,000
$795,000
$834,950
$1,199,998
$524,450
$1,995,000
$749,900
$2,125,000
