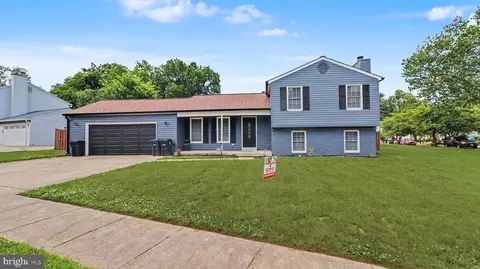
- $549,999
- 4Bd
- 3Ba
- 1,700 Sq Ft
$10K


Last sold date unavailable
bed
bath
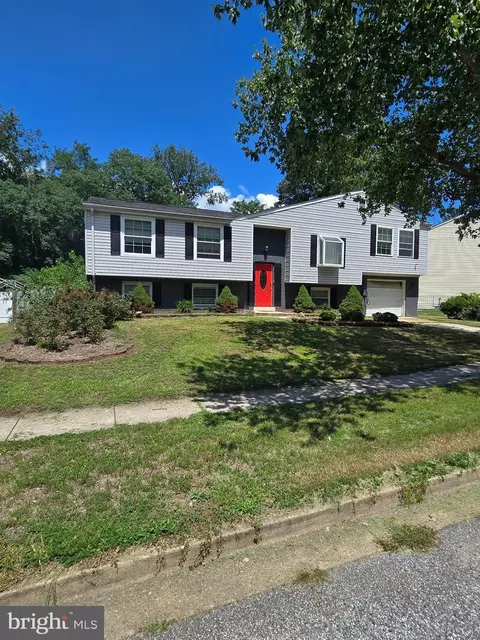
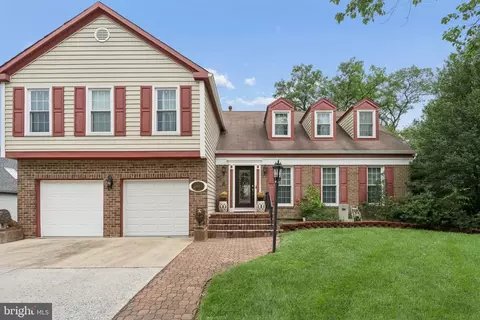
| Property type House | Year built 1985 | HOA fee $0/month | Lot size 0.26 Acre | Movoto estimate | Parking 2 garage spaces | Rental estimate |
| Overview | |
| Year Built | 1985 |
| New Construction | N |
| Type | Detached |
| Vacation Home | N |
| Farm | N |
| Property Condition | Shows Well |
| Lot Area Acre | 0.257553 |
| Lot Size Area | 11219 |
| Lot Number | 5 |
| Tax Total Living Area | 1980 |
| Virtual Tour | N/A |
| Handicap | 2+ Access Exits |
| Pets Allowed | No |
| HOA | N |
| Interior | |
| Upper Floor Bathrooms | 0, 2 |
| Lower Floor 1/2 Bathrooms | 1, 0 |
| Bathrooms Full | 2 |
| Bathrooms | 3 |
| Bathrooms 1/2 | 1 |
| Upper Floor Bedrooms | 0, 3 |
| Bedroom 2 Level | Upper 1 |
| Bedrooms | 3 |
| Bedroom 3 Level | Upper 1 |
| Bedroom 1 Level | Upper 1 |
| Lower Floor Bedrooms | 0, 0 |
| Master Bedroom Level | Upper 1 |
| Dining Kitchen | Sep Dining Rm, Breakfast Nook |
| Other Rooms | Living Room, Bedroom-First, Dining Room, Bedroom-Second, Bedroom-Master, Bedroom-Third |
| Bedroom 1 Flooring | Hardwood |
| Master Bedroom Flooring | Hardwood |
| Bedroom 3 Flooring | Hardwood |
| Living Room Flooring | Hardwood |
| Dining Room Flooring | Hardwood |
| Bedroom Second Flooring | Hardwood |
| Attic | No |
| Interior Features | Floor Plan-Traditional |
| Room List | Living Room, Dining Room, Bedroom-Master, Bedroom-Second, Bedroom-Third, Bedroom-First |
| Exterior | |
| Style | Split Level |
| Main Entrance | Foyer |
| Basement Entrance | Outside Entrance |
| Basement | Y |
| Stories | 4 |
| Basement Type | Fully Finished |
| Exterior | Brick And Siding |
| Garage Type | Attached, Front Loading Garage |
| Garage | 2 |
| Parking | Garage, Paved Driveway |
| Amenities / Utilities | |
| Cooling | Central A/C |
| Cooling Fuel | Electric |
| Fireplaces | 1 |
| Heating | Forced Air |
| Heating Fuel | Natural Gas |
| Hot Water | Natural Gas |
| Water | Public |
| Amenities | Attach Mstr Bath, Auto Gar Dr Opn, Bath Ceramic Tile, Chair Railing, Crown Molding, Drapery Rods, Drapes/Curtains, Granite Counters, MBA/Sep Shwr, Master Walk-in Closet, Shades/Blinds, Washer/Dryer Hookup, Wood Floors |
| Pool | No |
| Location | |
| Water Front | N |
| Est. value | Bed/bath | Sqft | mi | |
|---|---|---|---|---|
| 11005 Kencrest Dr, Bowie, MD 20721 | $539,000 | —/2 | 1,980 | 0.01 |
| 11003 Kencrest Dr, Bowie, MD 20721 | $540,000 | —/2 | 1,980 | 0.01 |
| 3904 Kencrest Ct, Bowie, MD 20721 | $672,000 | 4/2 | 3,237 | 0.03 |
| 3907 Aynor Dr, Bowie, MD 20721 | $590,000 | —/2 | 2,272 | 0.03 |
| 4001 Ayden Ct, Bowie, MD 20721 | $628,000 | 4/3 | 2,200 | 0.04 |
| 4000 Ayden Ct, Bowie, MD 20721 | $618,000 | —/3 | 2,144 | 0.04 |
| 3907 Kencrest Ct, Bowie, MD 20721 | $589,000 | —/2 | 2,240 | 0.04 |
| 3909 Kencrest Ct, Bowie, MD 20721 | $577,000 | —/3 | 2,156 | 0.04 |
Estimated values are based on public record data and automated valuation models. Values are not guaranteed and may not reflect current market conditions.
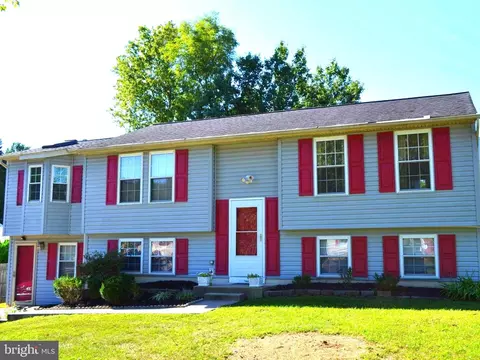
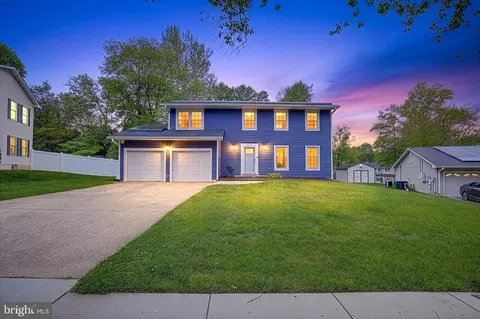
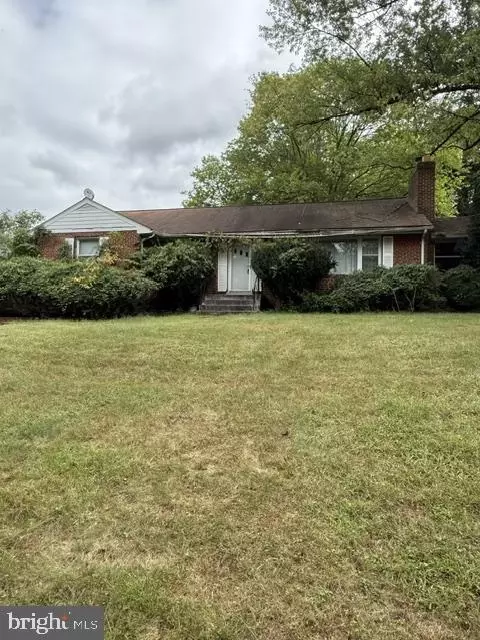

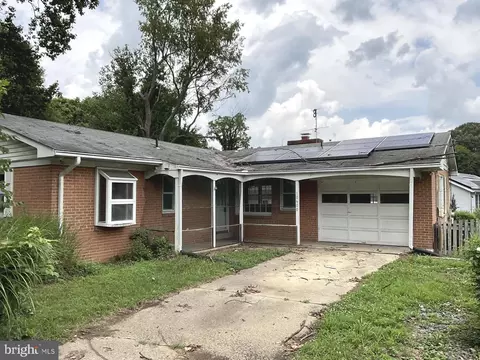
$479,900
$454,900
$514,000
$656,925
$653,170
$579,000
$417,450
$214,450
$235,000
$322,000
$469,990
$450,000
$460,000
$342,500
$352,450
$389,950
$395,000
$458,605
$564,950
$669,900
$2,000,000
$509,950
$379,900
$949,900
$812,500
$175,000
$175,000
$350,000
$1,399,000
$726,950