

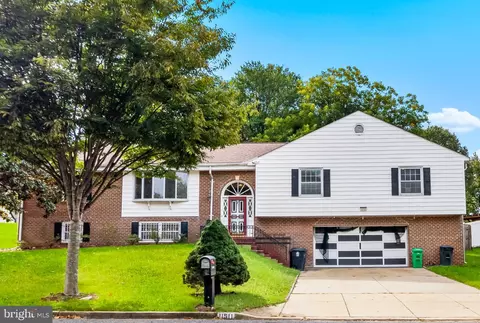
- $510,000
- 4Bd
- 4Ba
- 2,168 Sq Ft
$32K

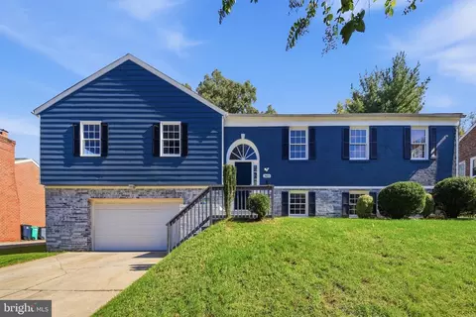
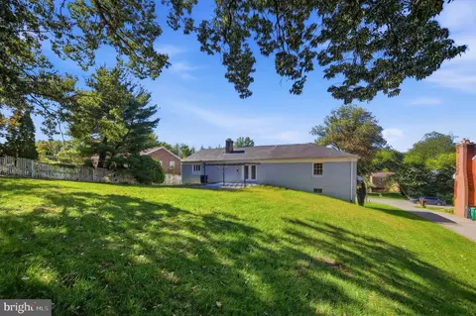
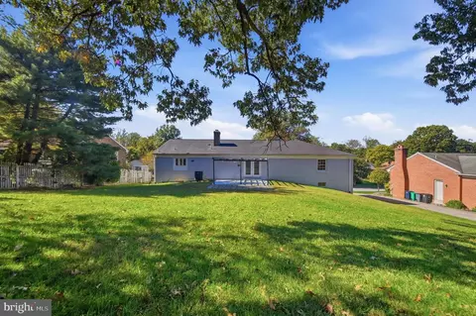
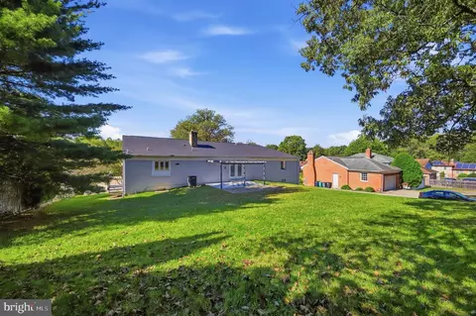
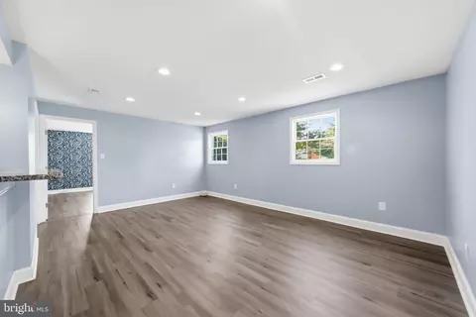
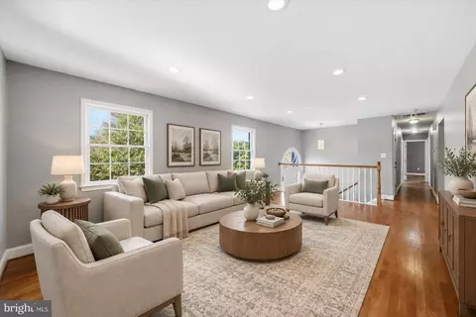
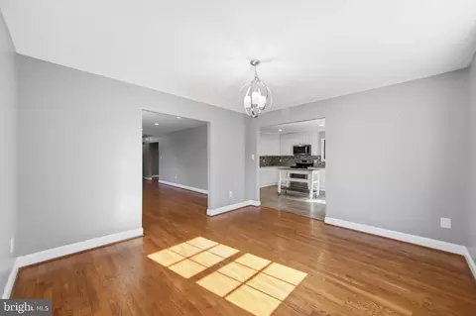
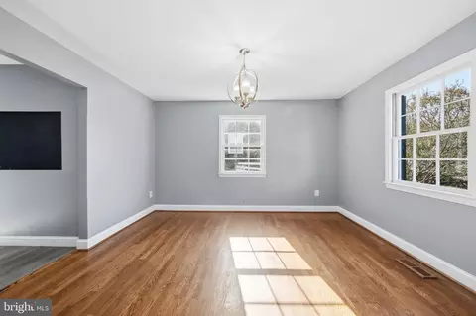
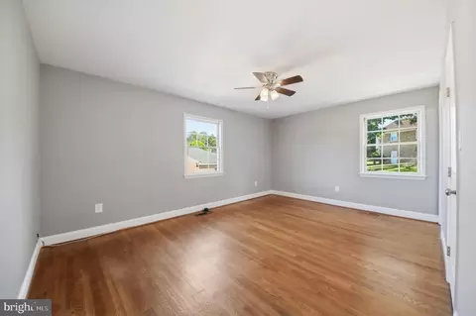
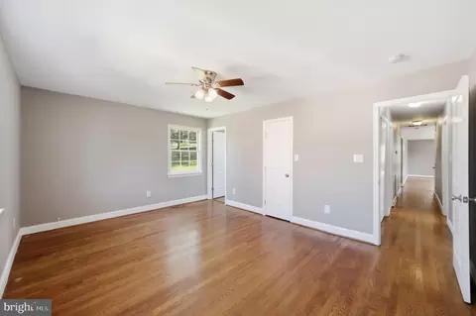
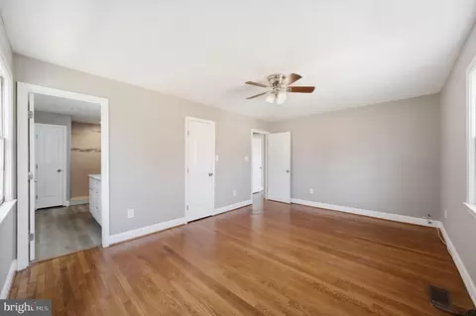
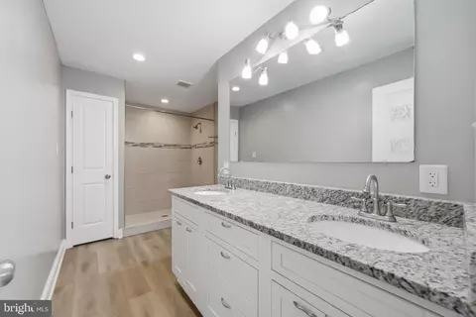
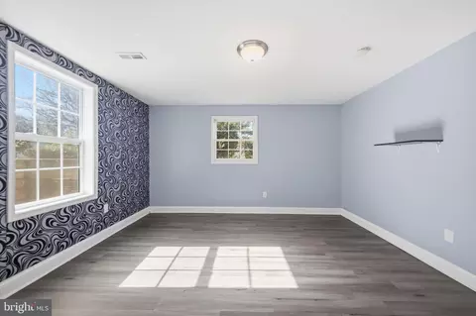
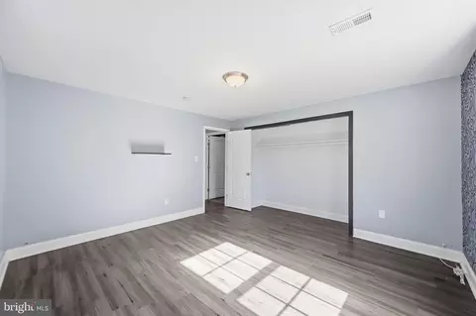
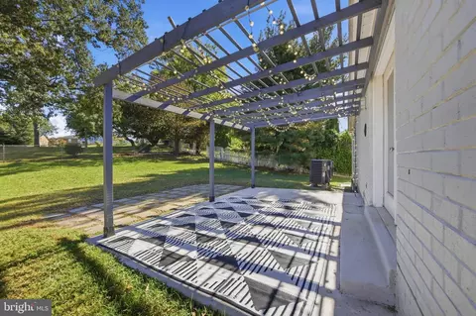
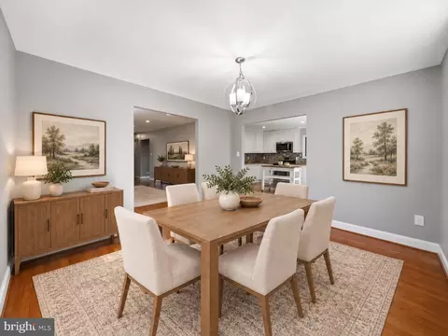
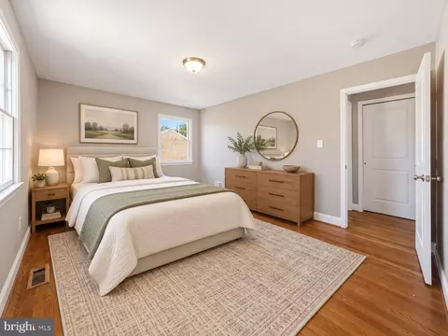
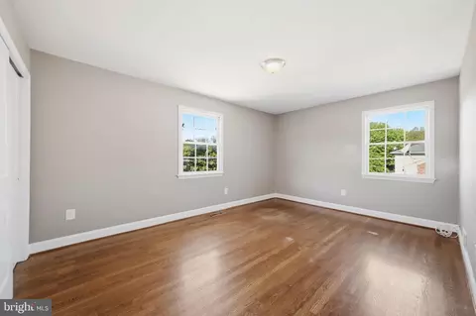
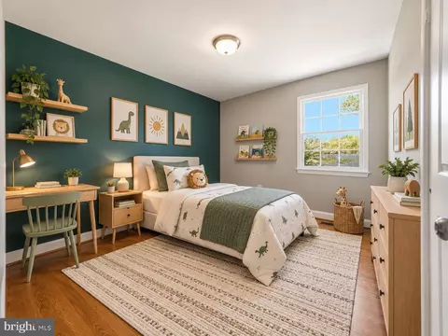
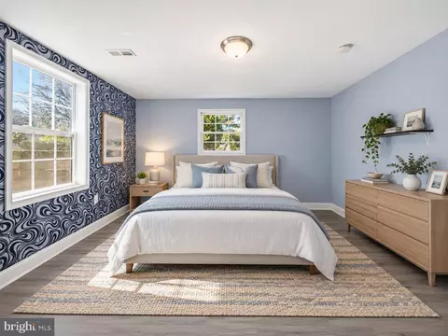
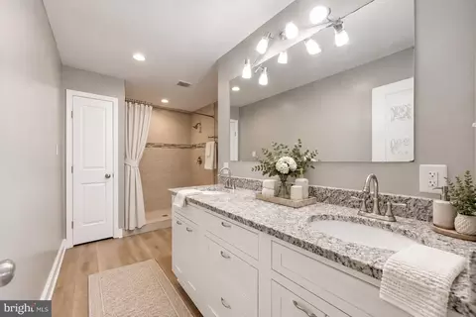
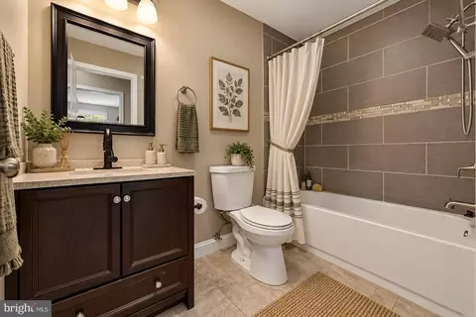
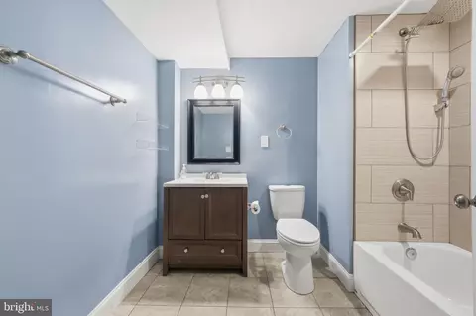
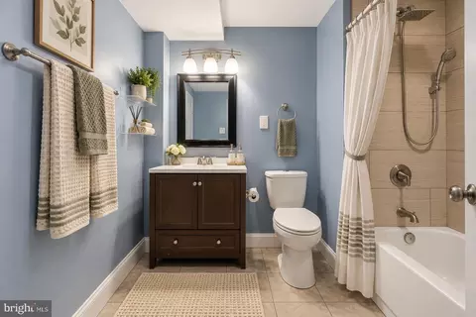
bed
bath
Sqft ($240/Sqft)
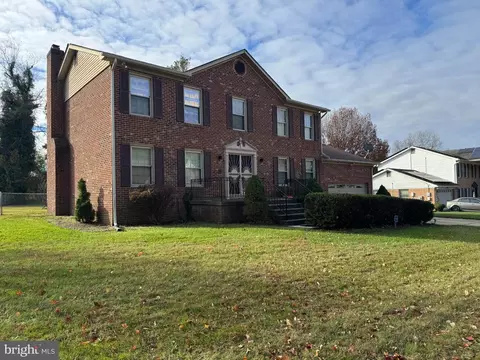
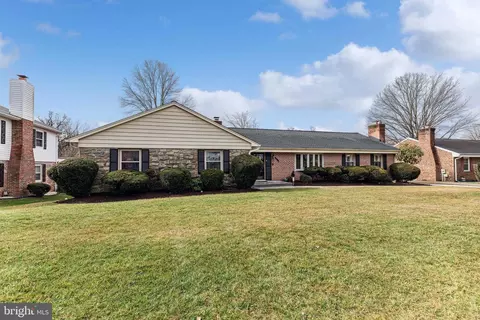
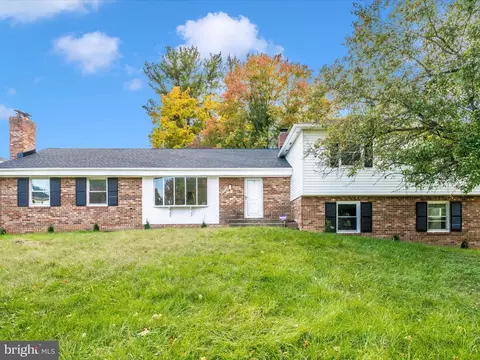
| Property type House | Neighborhood | Year built 1978 | HOA fee $0/month | Lot size 0.29 Acre | Parking 2 garage spaces |

| Overview | |
| Cooling/AC | Ceiling Fan(s), Central A/C, Electric |
| Heating | Electric |
| Levels/Style | Split Foyer |
| Type | Residential |
| Virtual Tour | External Link |
| Status | Active |
| SqFt | 2540 |
| Lot Size (SqFt) | 12500 |
| Lot Size (Acres) | 0.29 |
| County Tax | 5254, Annually |
| Tax: Assessed Value | 472500 |
| Annual Property Tax | 7021 |
| Year Built | 1978 |
| New Construction (Y/N) | N |
| Foreclosure (Y/N) | N |
| Interior | |
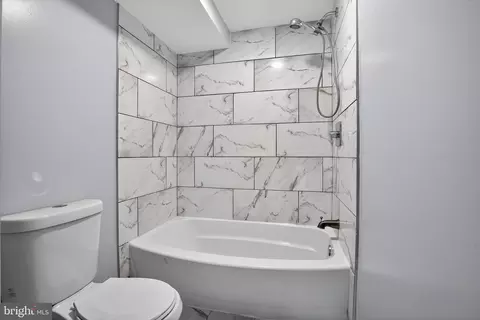
| Total # of Bathrooms | 4 |
| # Full Baths | 3 |
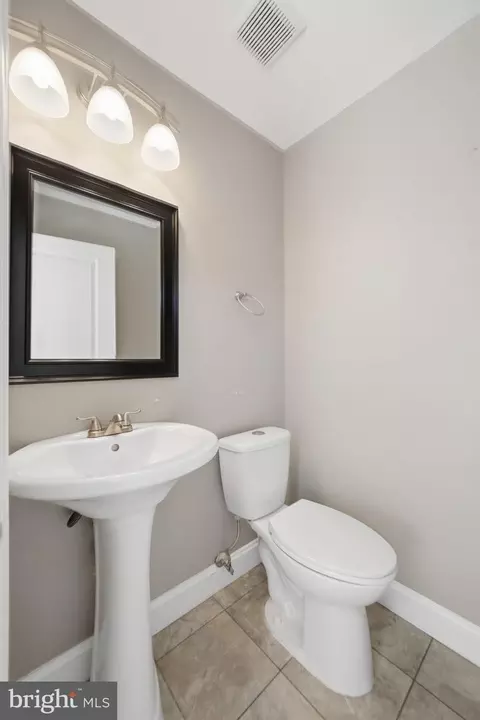
| # Half Baths | 1 |
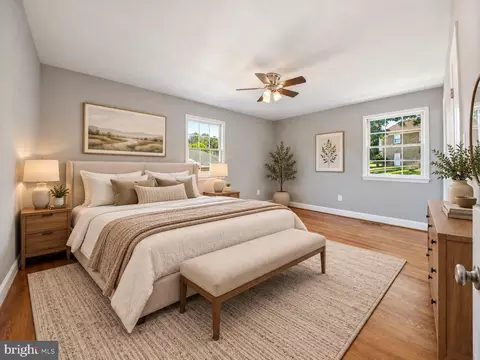
| Total # of Bedrooms | 4 |
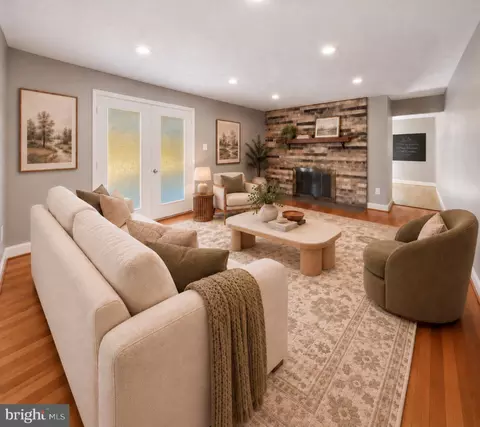
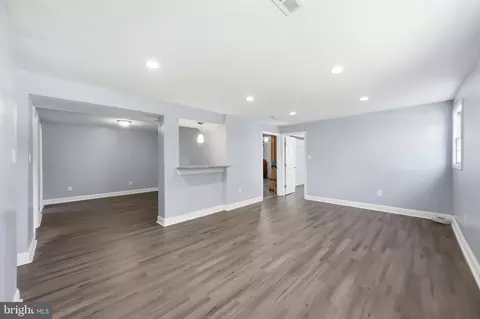
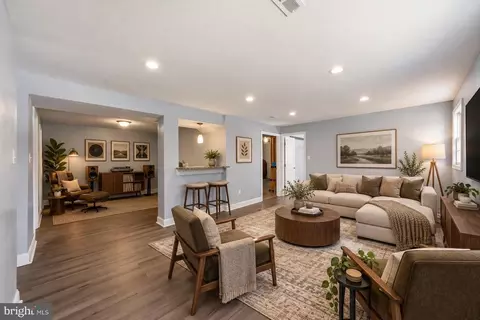
| Basement | Daylight, Full, Garage Access |
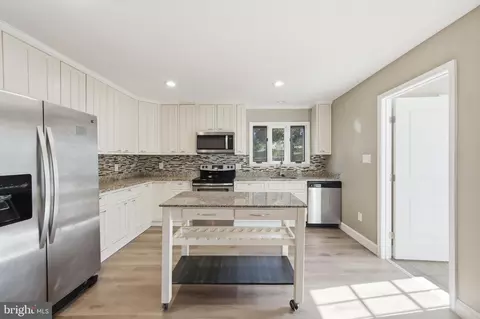
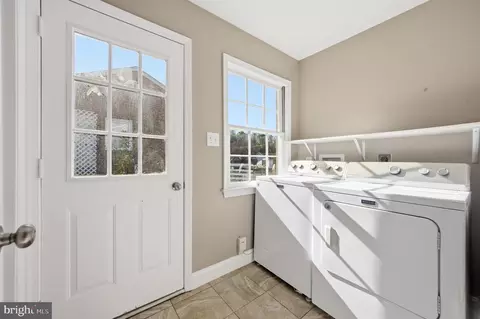
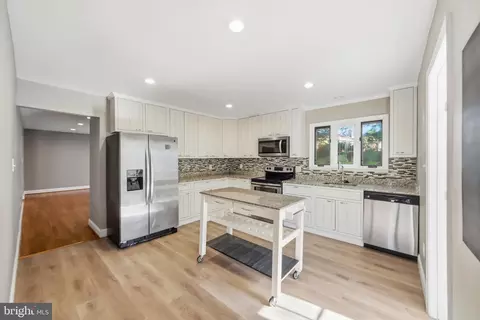
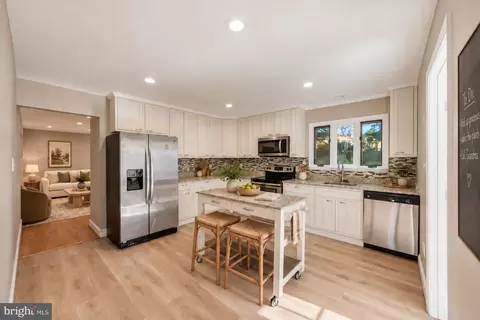
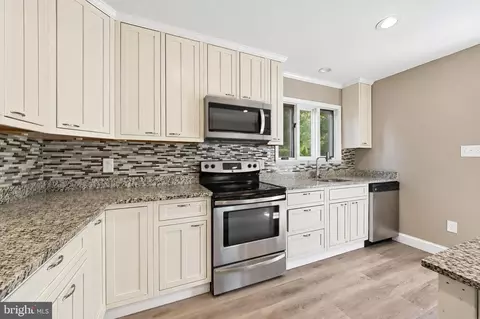
| Appliances | Washer, Dryer, Refrigerator, Stainless Steel Appliances, Stove, Oven/Range - Electric, Microwave, Icemaker, Exhaust Fan, Dual Flush Toilets, Disposal, Dishwasher |
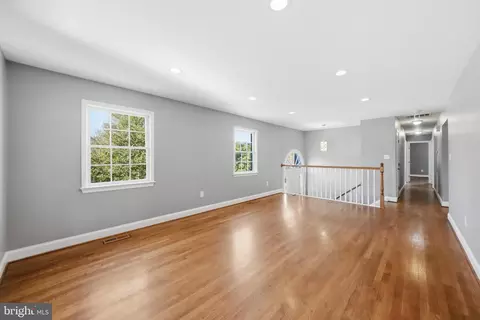
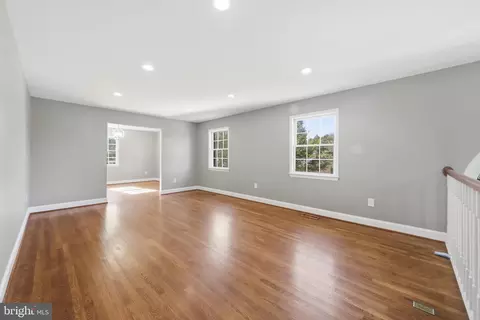
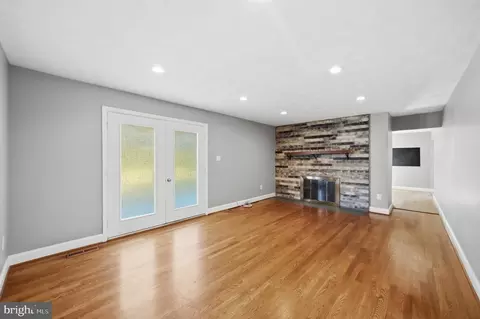
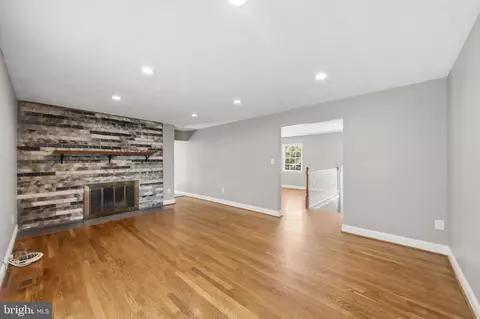
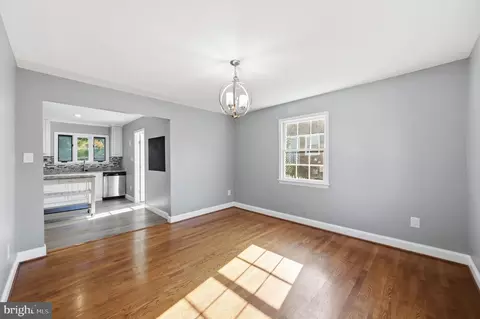
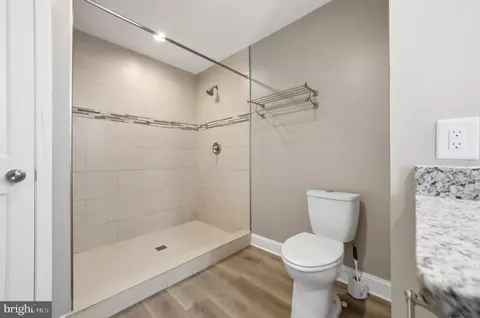
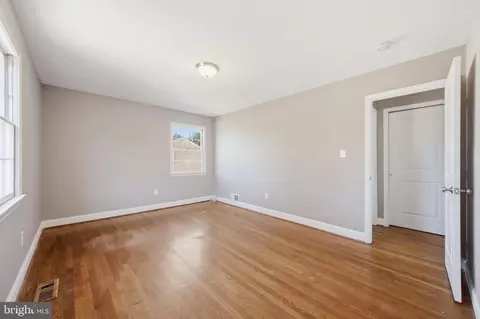
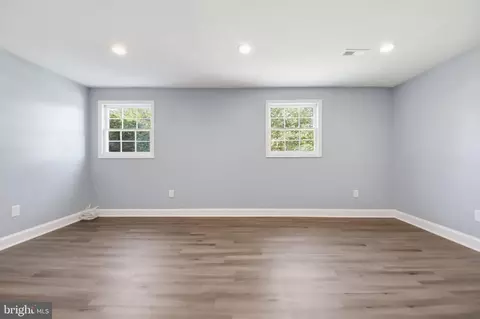
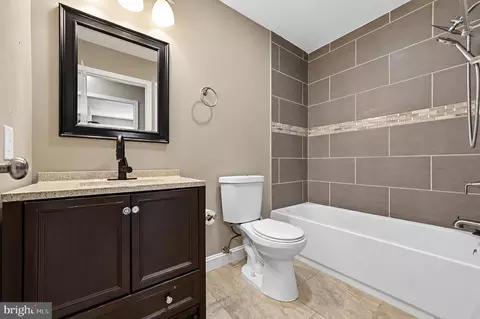
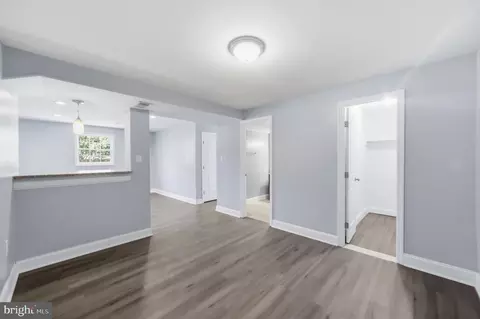
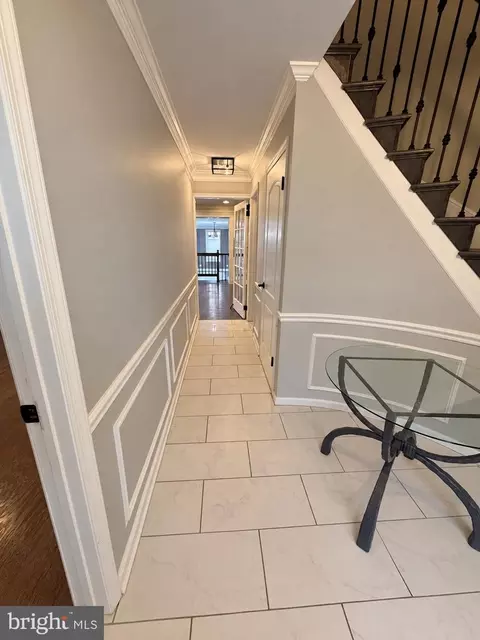
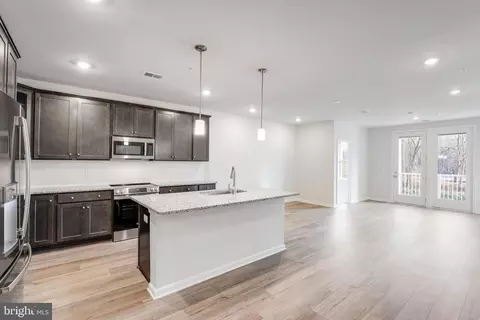
| Interior Features | Breakfast Area, Kitchen - Gourmet, Recessed Lighting, Upgraded Countertops, Walk-in Closet(s), Wood Floors, Bathroom - Walk-In Shower, Ceiling Fan(s), Dining Area, Family Room Off Kitchen |
| Accessibility Features | None |
| Exterior | |
| Roof | Shingle |
| Foundation | Slab |
| Garage Desc | Garage - Front Entry |
| Parking Desc | Concrete Driveway, Attached Garage, Driveway, On Street |
| # Garage Spaces | 2 |
| # Parking Spaces | 6 |
| # Attached Garage Spaces | 2 |
| # Driveway Spaces | 4 |
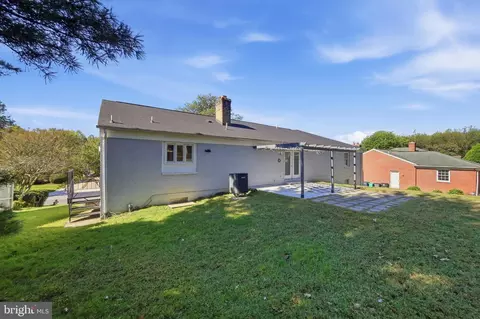
| Exterior Features | Chimney Cap(s), Gutter System, Street Lights |
| Existing Structures | Above Grade, Below Grade, Patio(s) |
| Amenities / Utilities | |
| Sewer/ Septic | Public Sewer |
| Pool | No Pool |
| Security Features | Smoke Detector |
| Location | |
| Subdivision | ENTERPRISE ESTATES |
| Water Source | Public |
| Senior Community (Y/N) | N |
| Elementary School | KINGSFORD |
| School District | PRINCE GEORGE'S COUNTY PUBLIC SCHOOLS |
| Directions | From I-495, Take US-50 East Toward Annapolis. Take The Exit For MD-704/MLK Jr. Highway. Turn Right Onto Glenn Dale Road, Right Onto Enterprise Road, Right Onto Chantilly Lane, Left Onto Baskerville Drive, Right Onto Earlston Drive, Then Left Onto Burleigh Drive. Property Is Located At 3603 Burleigh Drive. |
| Zoning | RR |


$479,900
$454,900
$514,000
$656,925
$653,170
$579,000
$417,450
$214,450
$235,000
$322,000
$469,990
$450,000
$460,000
$342,500
$352,450
$389,950
$395,000
$458,605
$564,950
$669,900
$2,000,000
$509,950
$379,900
$949,900
$812,500
$175,000
$175,000
$350,000
$1,399,000
$726,950
