

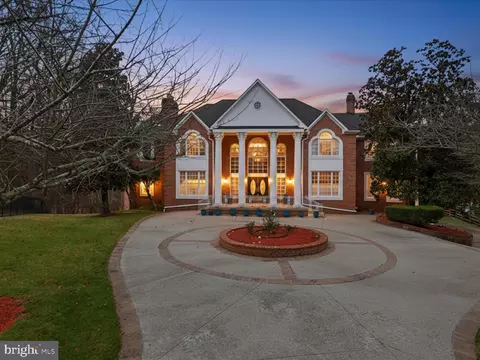
- $1,750,000
- 6Bd
- 9Ba
- 11,911 Sq Ft
SOLD

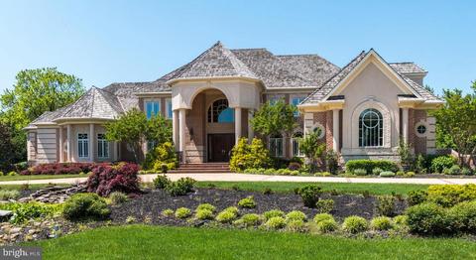
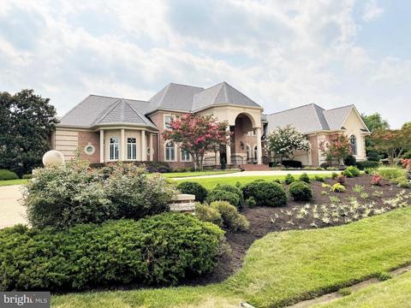
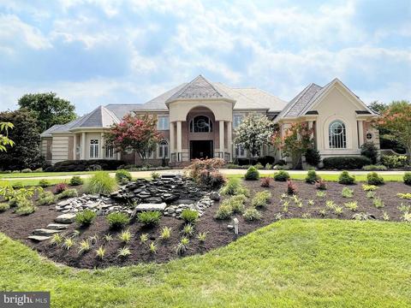
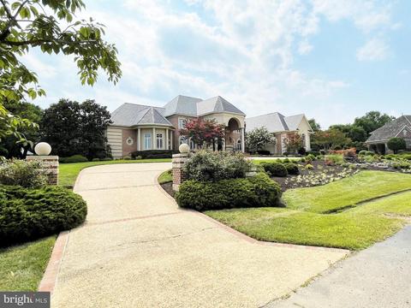
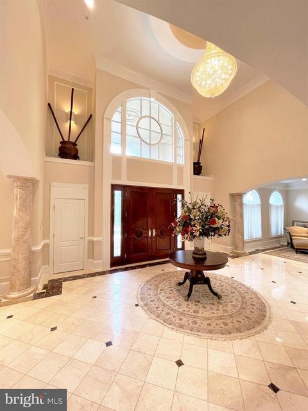
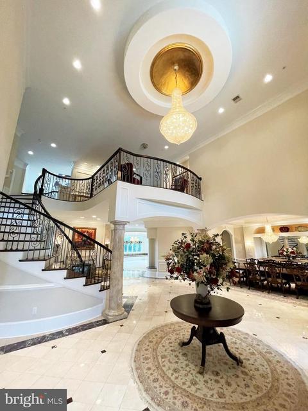
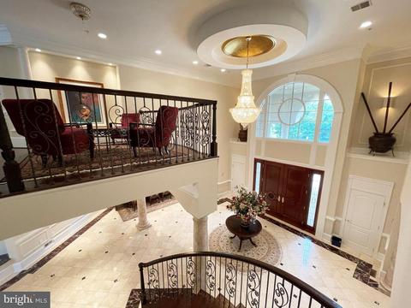
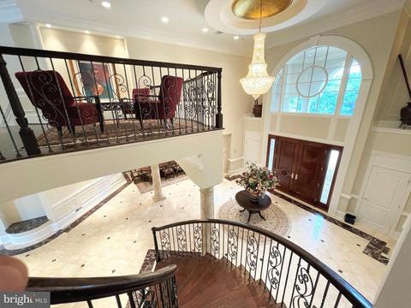
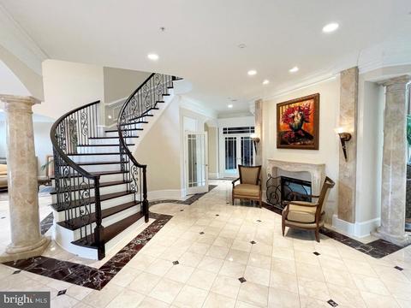
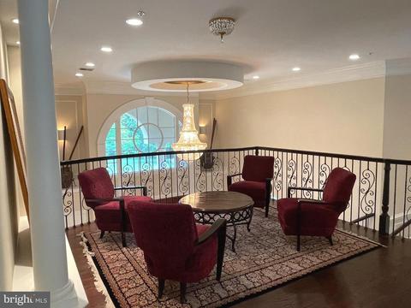
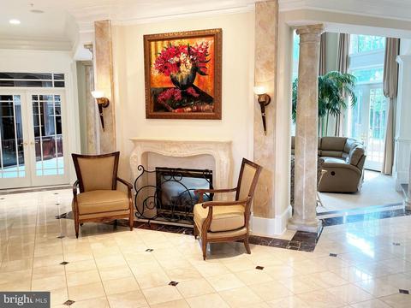
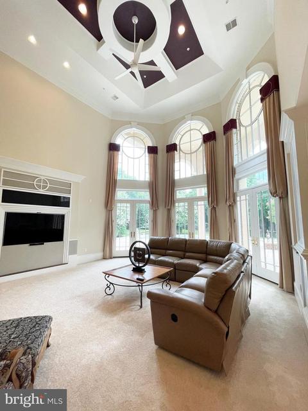
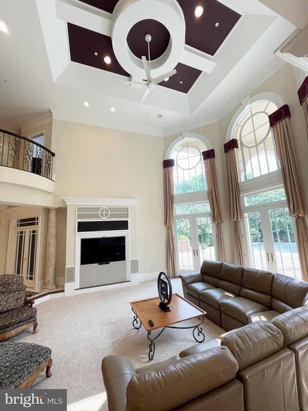
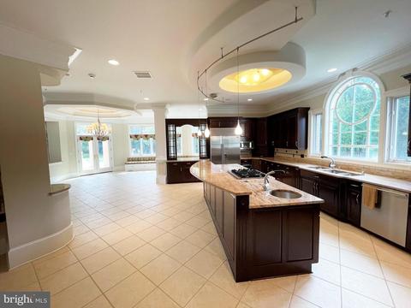
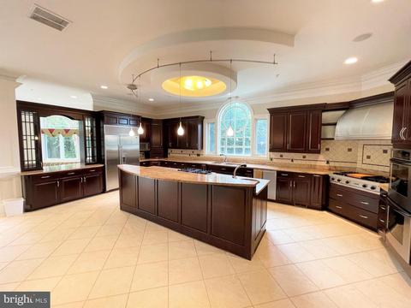
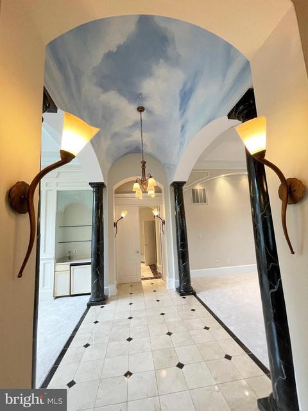
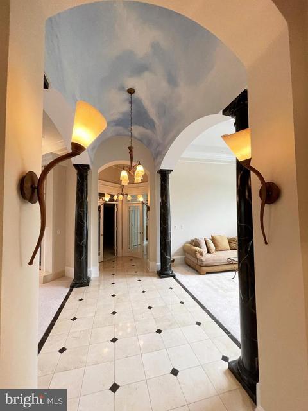
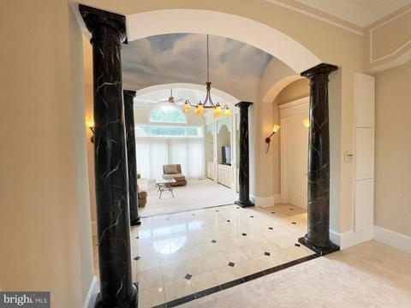
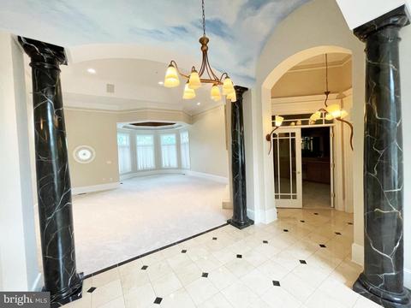
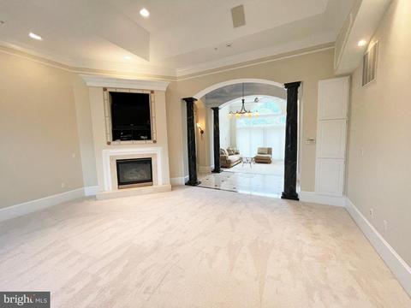
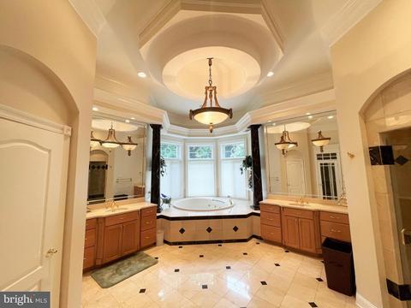
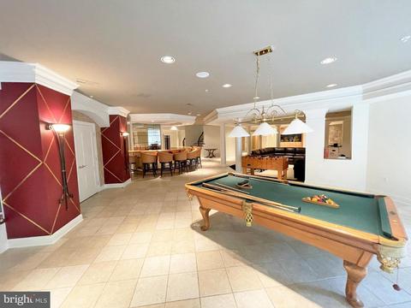
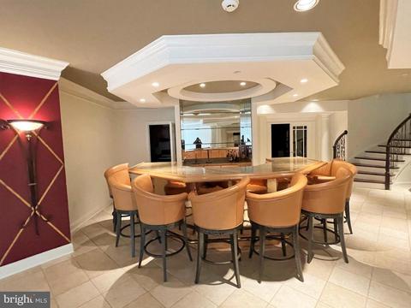
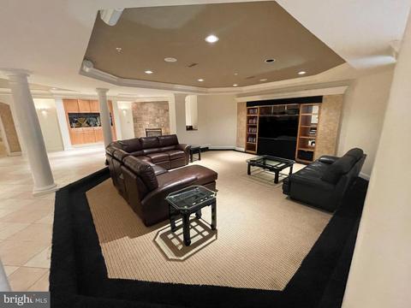
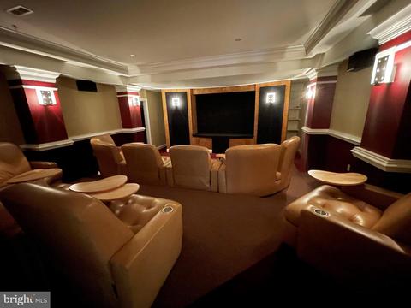
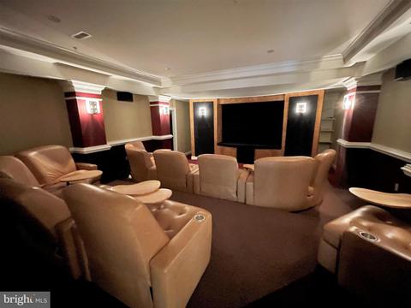
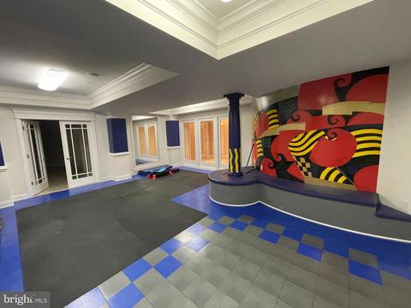
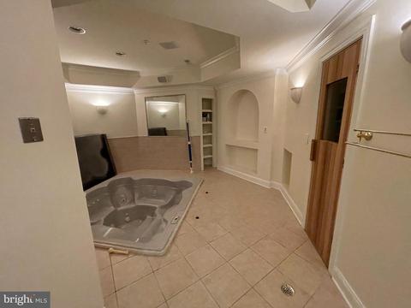
Last sold 12/31/2021 after 157 Days
bed
bath
Sqft ($162/Sqft)
| Property type House | Neighborhood | Year built 2001 | HOA fee $375/month | Lot size 1.38 Acre | Parking 3 garage spaces |

| Overview | |
| Cooling/AC | Central A/C, Electric |
| Heating | Natural Gas |
| Type | Residential |
| Status | Closed |
| SqFt | 13563 |
| Lot Size (SqFt) | 60113 |
| Lot Size (Acres) | 1.38 |
| County Tax | 17675, Annually |
| Tax: Assessed Value | 1661567 |
| Annual Property Tax | 24040 |
| Year Built | 2001 |
| Condition | Excellent |
| HOA Fee | 375, Monthly |
| New Construction (Y/N) | N |
| Foreclosure (Y/N) | N |
| Interior | |
| Total # of Bathrooms | 10 |
| # Full Baths | 8 |
| # Half Baths | 2 |
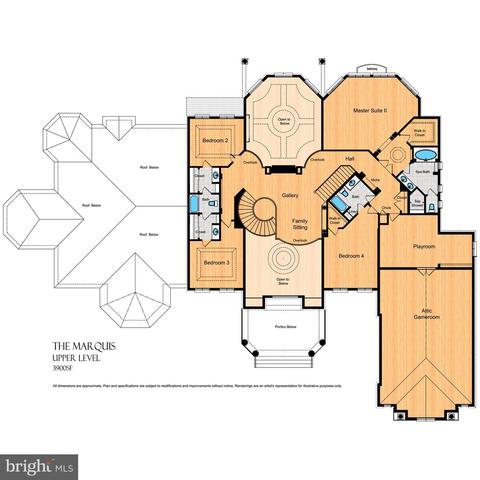
| Total # of Bedrooms | 8 |
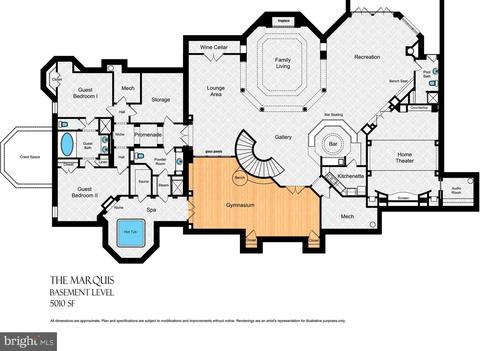
| Basement | Other, Daylight, Full, English, Full, Fully Finished, Improved, Outside Entrance, Walkout Stairs, Windows |
| Appliances | Built-In Microwave, Built-In Range, Central Vacuum, Commercial Range, Compactor, Cooktop, Cooktop - Down Draft, Dishwasher, Disposal, Dryer, ENERGY STAR Clothes Washer, ENERGY STAR Refrigerator, ENERGY STAR Dishwasher, ENERGY STAR Freezer, Exhaust Fan, Indoor Grill, Instant Hot Water |
| Walls/ Ceilings | 2 Story Ceilings, 9'+ Ceilings, Beamed Ceilings, Cathedral Ceilings, High, Tray Ceilings, Vaulted Ceilings |
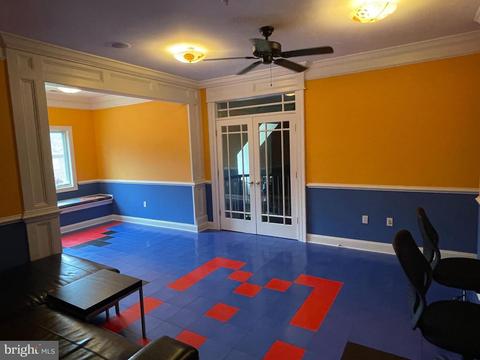
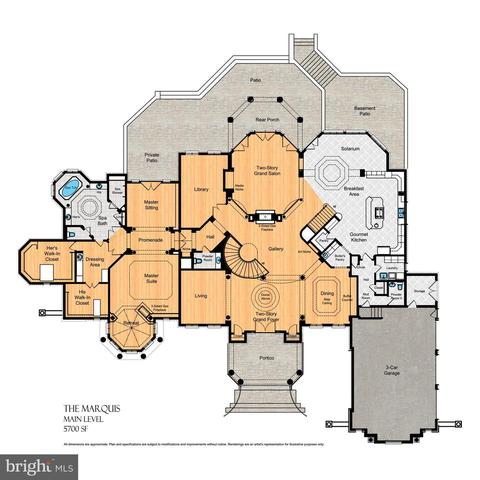
| Interior Features | 2nd Kitchen, Bar, Breakfast Area, Built-Ins, Butlers Pantry, Cedar Closet(s), Central Vacuum, Chair Railings, Crown Moldings, Curved Staircase, Dining Area, Entry Level Bedroom, Floor Plan - Open, Intercom, Laundry Chute, Pantry, Recessed Lighting, Sauna, Skylight(s), Soaking Tub, Spiral Staircase, Sprinkler System, Upgraded Countertops |
| Exterior | |
| Roof | Other |
| Garage Desc | Garage Door Opener, Garage - Side Entry, Built In |
| Parking Desc | Attached Garage, Driveway |
| # Garage Spaces | 3 |
| # Parking Spaces | 3 |
| # Attached Garage Spaces | 3 |
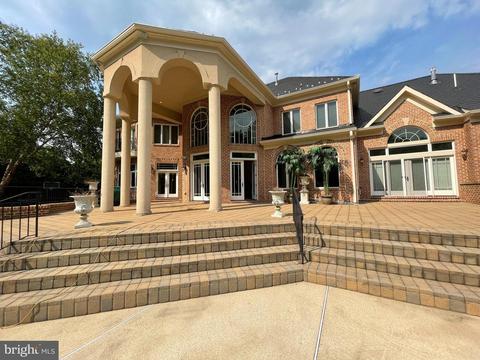
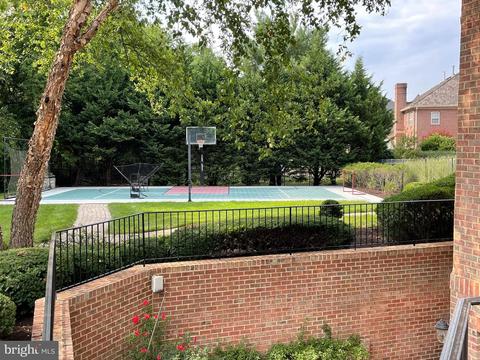
| Exterior Features | BBQ Grill, Extensive Hardscape, Exterior Lighting, Flood Lights, Lawn Sprinkler, Play Area, Play Equipment, Sport Court, Underground Lawn Sprinkler, Water Falls, Water Fountains |
| Existing Structures | Above Grade, Below Grade, Gazebo |
| Amenities / Utilities | |
| Sewer/ Septic | Public Sewer |
| Other Equipment | None |
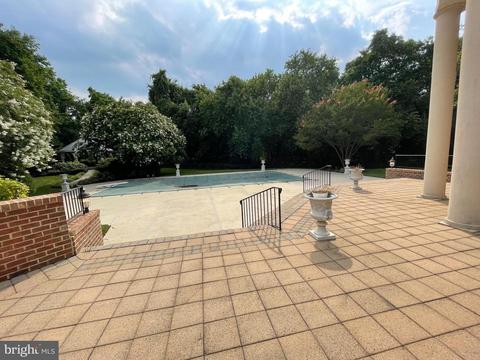
| Pool | Yes - Personal |
| HOA Fees Include | Unknown Fee |
| HOA Amenities | Common Grounds |
| Location | |
| Subdivision | WOODMORE |
| Water Source | Public |
| Senior Community (Y/N) | N |
| School District | PRINCE GEORGE'S COUNTY PUBLIC SCHOOLS |
| Directions | 495 To Rt 202 To Upper Malboro. Left Onto Lootsford Road To Woodmore Road. Left Into Gated Community And Left To Spriggs Request Way. |
| Zoning | RA |
MLS # MDPG2005720
MLS # MDPG583248
MLS # 1004357999
MLS # PG10123687| Est. value | Bed/bath | Sqft | mi | |
|---|---|---|---|---|
| 3108 Spriggs Request Way, Bowie, MD 20721 | $1,104,000 | —/4 | 4,291 | 0.04 |
| 12710 Longwater Dr, Bowie, MD 20721 | $1,048,000 | —/5 | 3,898 | 0.04 |
| 3005 Spriggs Request Way, Bowie, MD 20721 | $865,000 | 4/2 | 3,506 | 0.06 |
| 12706 Longwater Dr, Bowie, MD 20721 | $1,063,000 | —/3 | 3,898 | 0.06 |
| 3112 Spriggs Request Way, Bowie, MD 20721 | $2,361,000 | 5/5 | 10,182 | 0.07 |
| 12802 Contee Manor Rd, Bowie, MD 20721 | $1,694,000 | —/— | 7,278 | 0.07 |
| 12711 Longwater Dr, Bowie, MD 20721 | $1,417,000 | —/6 | 6,270 | 0.09 |
| 12608 Longwater Dr, Bowie, MD 20721 | $1,085,000 | —/6 | 4,463 | 0.1 |
Estimated values are based on public record data and automated valuation models. Values are not guaranteed and may not reflect current market conditions.



$479,900
$454,900
$514,000
$656,925
$653,170
$579,000
$417,450
$214,450
$235,000
$322,000
$469,990
$450,000
$460,000
$342,500
$352,450
$389,950
$395,000
$458,605
$564,950
$669,900
$2,000,000
$509,950
$379,900
$949,900
$812,500
$175,000
$175,000
$350,000
$1,399,000
$726,950