
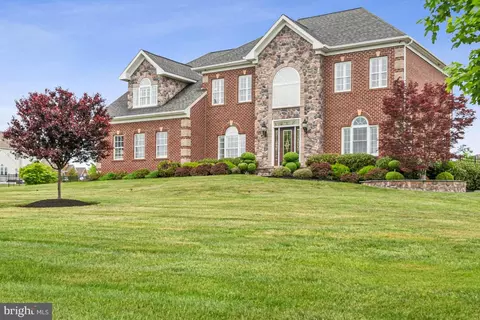
- $1,100,000
- 4Bd
- 5Ba
- 5,016 Sq Ft
SOLD


Last sold date unavailable
bed
bath
Sqft ($271/Sqft)
| Property type House | Neighborhood | Year built 1995 | HOA fee $170/month | Lot size 2 Acre | Movoto estimate | Parking 2 garage spaces |
| Overview | |
| Cooling/AC | Central A/C, Ceiling Fan(s), Electric |
| Heating | Natural Gas |
| Levels/Style | Colonial |
| Type | Residential |
| Virtual Tour | N/A |
| Status | Active |
| SqFt | 5524 |
| Lot Size (SqFt) | 87120 |
| Lot Size (Acres) | 2 |
| County Tax | 9089, Annually |
| Tax: Assessed Value | 817367 |
| Annual Property Tax | 12145 |
| Year Built | 1995 |
| HOA Fee | 170, Monthly |
| New Construction (Y/N) | N |
| Foreclosure (Y/N) | N |
| Interior | |
| Total # of Bathrooms | 3 |
| # Full Baths | 2 |
| # Half Baths | 1 |
| Total # of Bedrooms | 4 |
| Basement | Full, Rough Bath Plumb, Unfinished, Sump Pump |
| Appliances | Dishwasher, Disposal, Dryer, Exhaust Fan, Microwave, Oven/Range - Gas, Washer, Built-In Microwave |
| Fireplace | Wood |
| Interior Features | Ceiling Fan(s), Crown Moldings, Floor Plan - Open, Kitchen - Gourmet, Kitchen - Island, Kitchen - Table Space, Skylight(s), Bathroom - Soaking Tub, Walk-in Closet(s), Wood Floors |
| Accessibility Features | None |
| Exterior | |
| Construction | Frame |
| Garage Desc | Garage - Side Entry, Garage Door Opener |
| # Garage Spaces | 2 |
| # Parking Spaces | 5 |
| # Attached Garage Spaces | 2 |
| Parking Desc | Driveway, Attached Garage |
| # Driveway Spaces | 3 |
| Existing Structures | Above Grade, Below Grade |
| Amenities / Utilities | |
| Sewer/ Septic | Public Sewer |
| Pool | No Pool |
| Location | |
| Subdivision | WOODMORE |
| Water Source | Public |
| Senior Community (Y/N) | N |
| High School | CHARLES HERBERT FLOWERS |
| Elementary School | WOODMORE |
| School District | PRINCE GEORGE'S COUNTY PUBLIC SCHOOLS |
| Middle School | ERNEST EVERETT JUST |
| Directions | Woodmore Rd To The Main Gate Of Woodmore (Pleasant Prospect Rd Closest To 193). Stop At The Guard Gate And Give Them The Address Continue Straight And Enjoy The Views. Turn Left Onto Spriggs Request Way. Home In On The Right. |
| Zoning | RES |
| Est. value | Bed/bath | Sqft | mi | |
|---|---|---|---|---|
| 12802 Contee Manor Rd, Bowie, MD 20721 | $1,614,000 | —/— | 7,278 | 0.06 |
| 12710 Longwater Dr, Bowie, MD 20721 | $1,075,000 | —/5 | 3,898 | 0.06 |
| 3104 Spriggs Request Way, Bowie, MD 20721 | $2,350,000 | 8/8 | 8,563 | 0.06 |
| 3108 Spriggs Request Way, Bowie, MD 20721 | $1,147,000 | —/4 | 4,291 | 0.07 |
| 12711 Longwater Dr, Bowie, MD 20721 | $1,340,000 | —/6 | 6,270 | 0.08 |
| 12902 Saint Edmund Way, Bowie, MD 20721 | $1,158,000 | —/3 | 5,111 | 0.08 |
| 12706 Longwater Dr, Bowie, MD 20721 | $1,074,000 | —/3 | 3,898 | 0.09 |
| 3112 Spriggs Request Way, Bowie, MD 20721 | $2,377,000 | 5/5 | 10,182 | 0.1 |
Estimated values are based on public record data and automated valuation models. Values are not guaranteed and may not reflect current market conditions.
$479,900
$454,900
$514,000
$656,925
$653,170
$579,000
$417,450
$214,450
$235,000
$322,000
$469,990
$450,000
$460,000
$342,500
$352,450
$389,950
$395,000
$458,605
$564,950
$669,900
$2,000,000
$509,950
$379,900
$949,900
$812,500
$175,000
$175,000
$350,000
$1,399,000
$726,950