
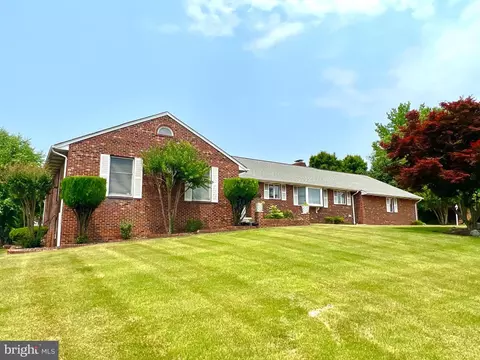
- $700,000
- 6Bd
- 4Ba
- 2,903 Sq Ft
SOLD


Last sold 06/12/2026 after 49 Days
bed
bath
Sqft ($186/Sqft)
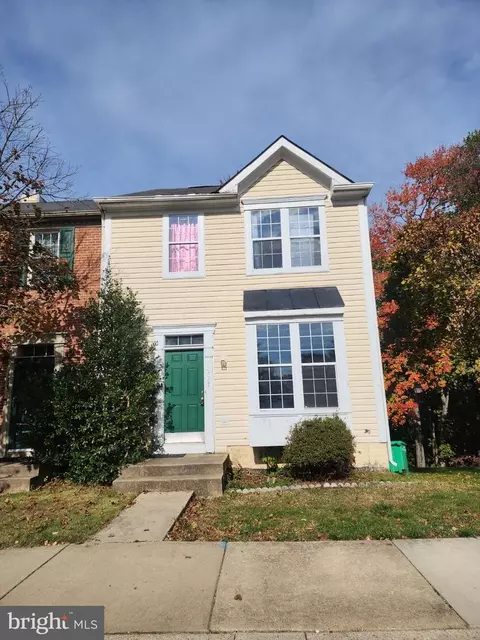
| Property type House | Neighborhood | Year built 1994 | HOA fee $0/month | Lot size 0.36 Acre | Movoto estimate | Parking 2 garage spaces |

| Overview | |
| Cooling/AC | Other, Electric |
| Heating | Natural Gas, Electric |
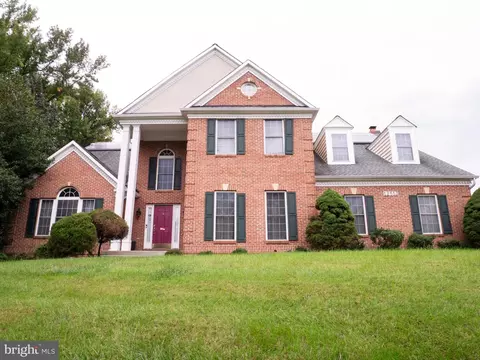
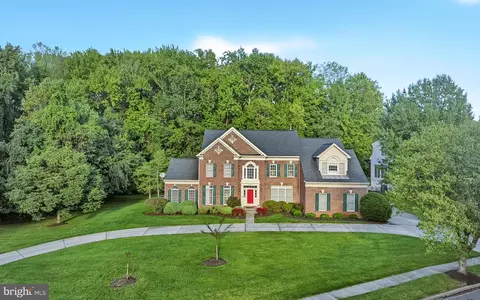
| Levels/Style | Colonial |
| Type | Residential |
| Status | Closed |
| SqFt | 5720 |
| Lot Size (SqFt) | 15604 |
| Lot Size (Acres) | 0.36 |
| County Tax | 7460, Annually |
| Tax: Assessed Value | 716200 |
| Annual Property Tax | 9969 |
| Year Built | 1994 |
| New Construction (Y/N) | N |
| Foreclosure (Y/N) | N |
| Interior | |
| Total # of Bathrooms | 4 |
| # Full Baths | 3 |
| # Half Baths | 1 |
| Total # of Bedrooms | 4 |
| Basement | Other |
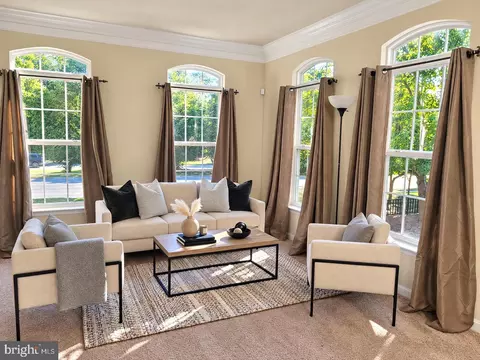
| Other Room(s) | Living Room, Dining Room, Kitchen, Family Room, Foyer, Breakfast Room, Study, Laundry, Office |
| Laundry | Main Floor |
| Appliances | Cooktop - Down Draft, Dishwasher, Disposal, Dryer, Dryer - Electric, Exhaust Fan, Icemaker, Oven - Double, Oven - Wall, Refrigerator, Washer |
| Interior Features | Breakfast Area, Chair Railings, Kitchen - Gourmet, Pantry, Recessed Lighting, Sprinkler System, Bathroom - Tub Shower, Walk-in Closet(s), WhirlPool/HotTub, Wood Floors, Floor Plan - Traditional, Family Room Off Kitchen, Carpet, Formal/Separate Dining Room, Kitchen - Eat-In, Kitchen - Island |
| Accessibility Features | None |
| Exterior | |
| Construction | Frame |
| Garage Desc | Garage - Front Entry, Garage Door Opener, Inside Access, Oversized |
| Parking Desc | Concrete Driveway, Attached Garage, Driveway, On Street |
| # Garage Spaces | 2 |
| # Parking Spaces | 4 |
| # Attached Garage Spaces | 2 |
| # Driveway Spaces | 2 |
| Exterior Features | Sidewalks, Street Lights, Exterior Lighting |
| Existing Structures | Above Grade, Below Grade |
| Amenities / Utilities | |
| Sewer/ Septic | Public Sewer |
| Electricity | Circuit Breakers |
| Pool | No Pool |
| Location | |
| Subdivision | CANTERBURY ESTATES |
| Water Source | Public |
| Senior Community (Y/N) | N |
| School District | PRINCE GEORGE'S COUNTY PUBLIC SCHOOLS |
| Location | Corner Lot/Unit |
| Directions | GPS For Directions. |
| Zoning | RR |
MLS # MDPG2200438
MLS # MDPG602702| Est. value | Bed/bath | Sqft | mi | |
|---|---|---|---|---|
| 11603 Trillum St, Bowie, MD 20721 | $688,500 | —/2 | 3,024 | 0.02 |
| 11600 Marjorie Dr, Bowie, MD 20721 | $626,300 | —/2 | 2,256 | 0.03 |
| 11515 Trillum St, Bowie, MD 20721 | $750,200 | 6/3 | 3,619 | 0.03 |
| 11605 Trillum St, Bowie, MD 20721 | $680,700 | —/2 | 3,066 | 0.03 |
| 11600 Trillum St, Bowie, MD 20721 | $701,400 | —/2 | 2,792 | 0.03 |
| 11602 Trillum St, Bowie, MD 20721 | $737,400 | 4/3 | 2,918 | 0.04 |
| 11514 Trillum St, Bowie, MD 20721 | $701,200 | —/3 | 2,880 | 0.04 |
| 11604 Marjorie Dr, Bowie, MD 20721 | $653,300 | —/4 | 2,892 | 0.04 |
Estimated values are based on public record data and automated valuation models. Values are not guaranteed and may not reflect current market conditions.






$479,900
$454,900
$514,000
$656,925
$653,170
$579,000
$417,450
$214,450
$235,000
$322,000
$469,990
$450,000
$460,000
$342,500
$352,450
$389,950
$395,000
$458,605
$564,950
$669,900
$2,000,000
$509,950
$379,900
$949,900
$812,500
$175,000
$175,000
$350,000
$1,399,000
$726,950