

- $2,399,000
- 4Bd
- 5Ba
- 5,054 Sq Ft
$96K

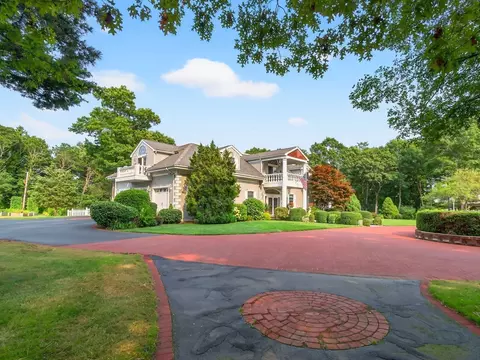
bed
bath
Sqft ($475/Sqft)
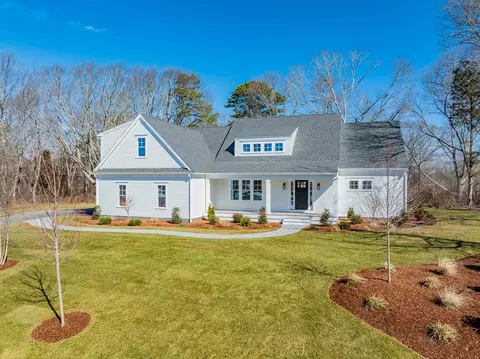
| Property type House | Neighborhood | Year built 1996 | HOA fee $0/month | Lot size 2.44 Acre | Movoto estimate | Parking 3 garage spaces |

| Overview | |
| Cooling/AC | Central Air |
| Heating | Radiant, Natural Gas |
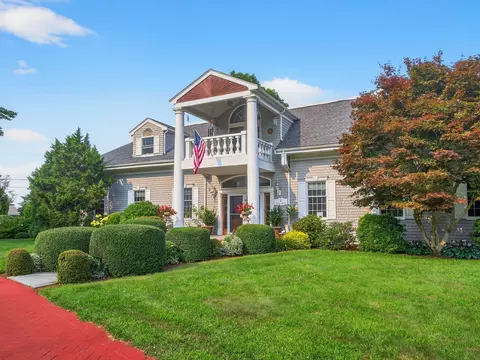
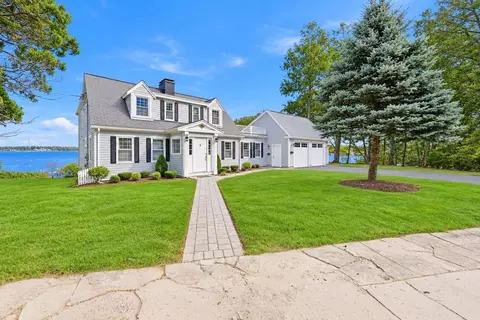
| Levels/Style | Colonial, Contemporary |
| MLS # | 73572098 |
| Type | Residential |
| Status | Active |
| SubType | Single Family Residence |
| SqFt | 5054 |
| Lot Size (SqFt) | 106286 |
| Lot Size (Acres) | 2.44 |
| Annual Property Tax | 15054 |
| Year Built | 1996 |
| Interior | |
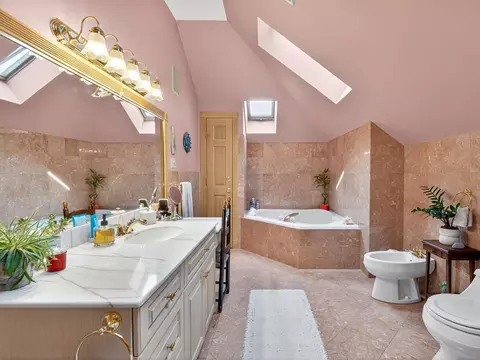
| Bathroom 2 | Bathroom - Full, Bathroom - Tiled With Shower Stall, Skylight, Cathedral Ceiling(s), Closet - Linen, Flooring - Marble, Countertops - Stone/Granite/Solid, Jacuzzi / Whirlpool Soaking Tub, Bidet |
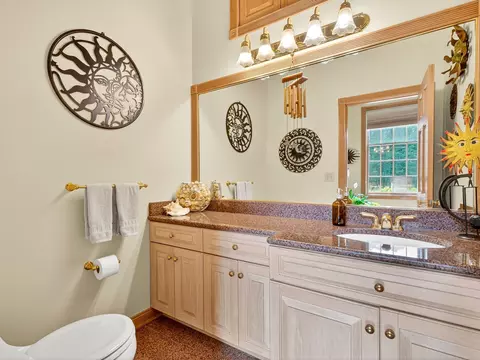
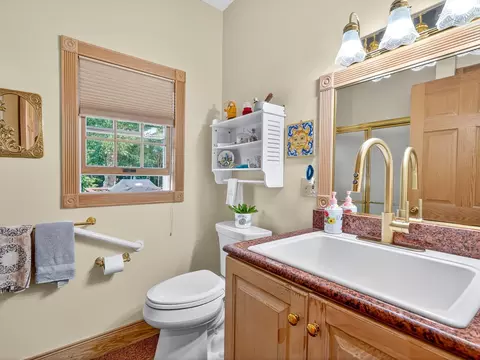
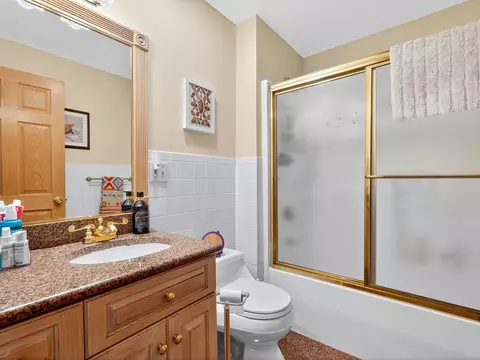
| Bathroom 3 | Bathroom - Full, Bathroom - With Tub & Shower, Flooring - Stone/Ceramic Tile, Countertops - Stone/Granite/Solid |
| Primary Bathroom | Yes |
| Total # of Bathrooms | 5 |
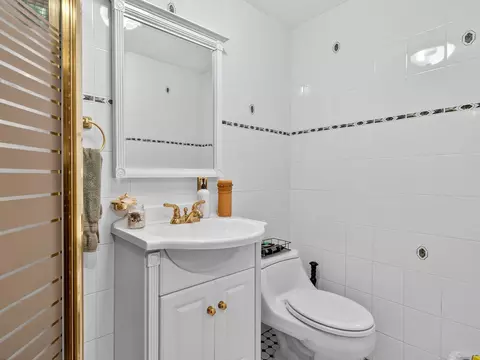
| Bathroom 1 | Bathroom - Full, Bathroom - With Shower Stall, Closet - Linen, Flooring - Stone/Ceramic Tile, Countertops - Stone/Granite/Solid, Enclosed Shower - Fiberglass, Lighting - Overhead |
| # Full Baths | 4 |
| # Half Baths | 1 |
| Total # of Bedrooms | 4 |
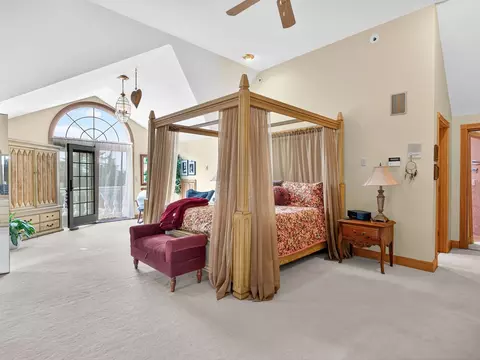
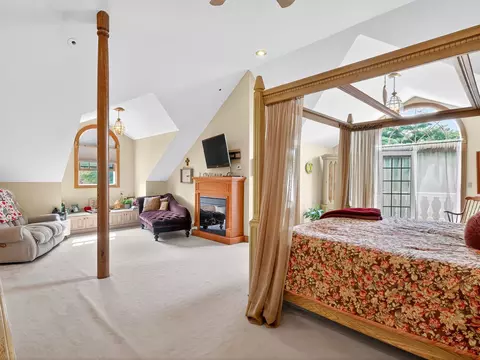
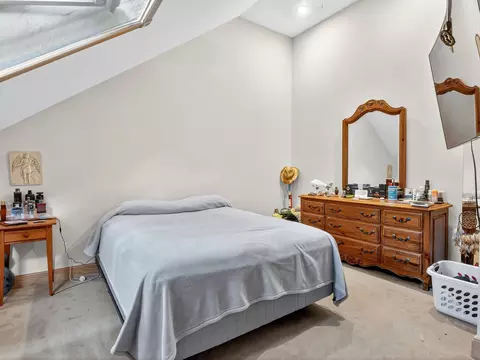
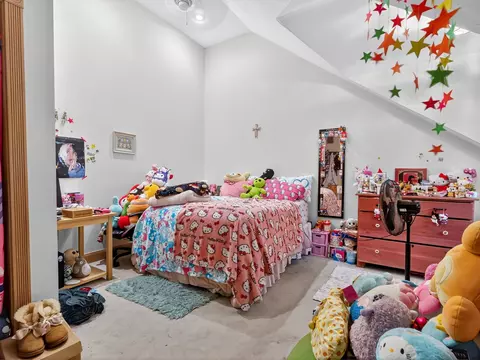
| Bedroom 3 | Skylight, Cathedral Ceiling(s), Ceiling Fan(s), Closet, Flooring - Wall To Wall Carpet, Recessed Lighting, Lighting - Overhead |
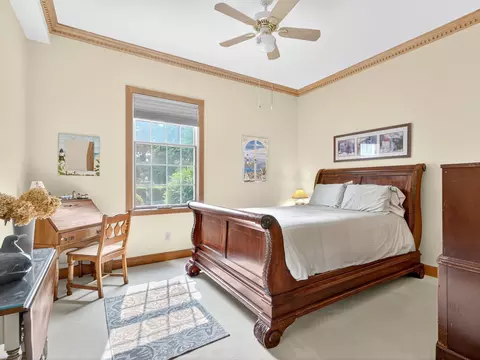
| Bedroom 4 | Ceiling Fan(s), Closet, Flooring - Wall To Wall Carpet, Recessed Lighting, Lighting - Overhead, Crown Molding |
| Bedroom 2 | Cathedral Ceiling(s), Ceiling Fan(s), Closet, Flooring - Wall To Wall Carpet, Cable Hookup, Recessed Lighting, Lighting - Overhead, Decorative Molding |
| Basement | Partial, Finished, Walk-Out Access, Interior Entry, Concrete |
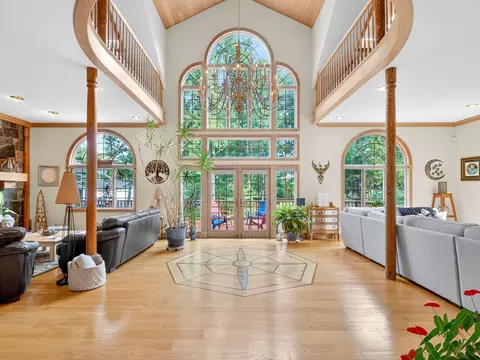
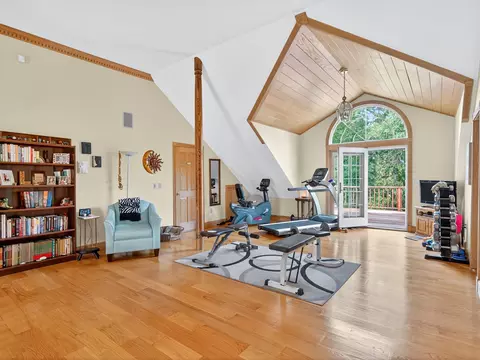
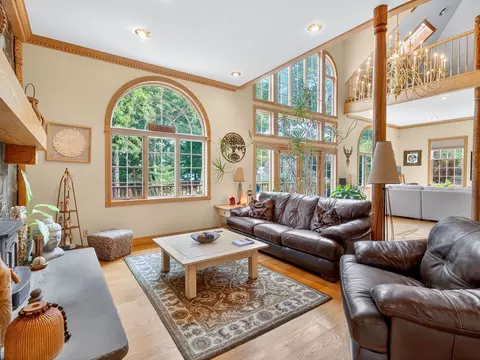
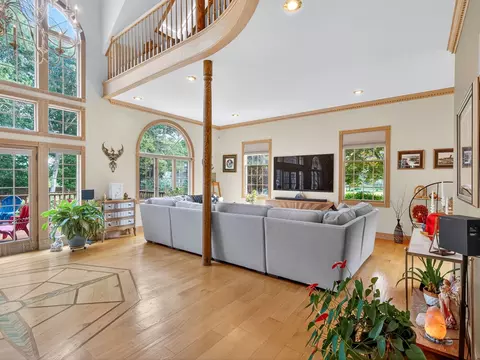
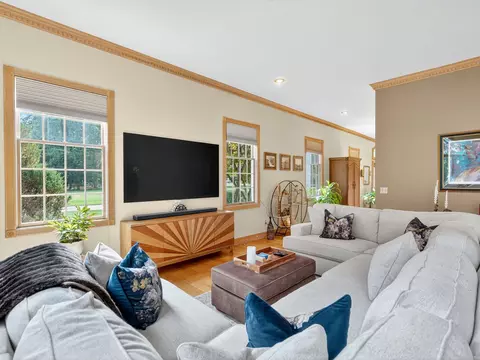
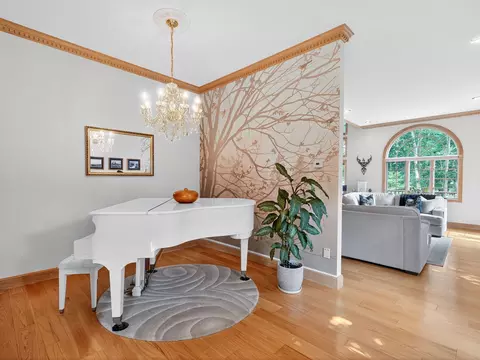
| Family Room | Cathedral Ceiling(s), Ceiling Fan(s), Flooring - Hardwood, Balcony - Interior, French Doors, Cable Hookup, Deck - Exterior, Exterior Access, Open Floorplan, Recessed Lighting, Lighting - Overhead, Crown Molding, Decorative Molding |
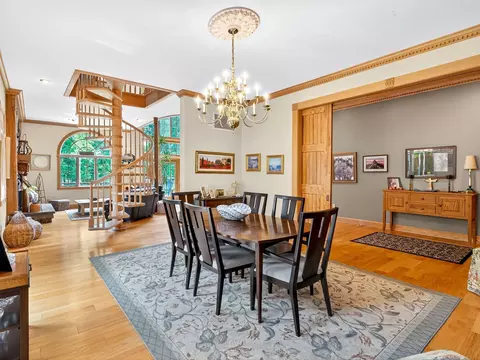
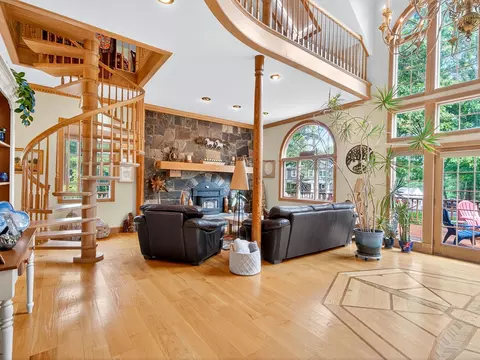
| Living Room | Cathedral Ceiling(s), Ceiling Fan(s), Flooring - Hardwood, Balcony - Interior, French Doors, Cable Hookup, Deck - Exterior, Exterior Access, Open Floorplan, Recessed Lighting, Lighting - Overhead, Crown Molding, Decorative Molding |
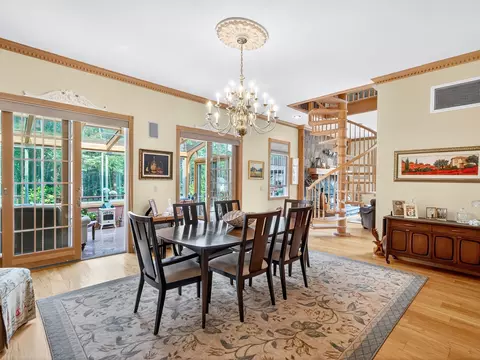
| Dining Room | Main, First, Flooring - Hardwood, Slider, Lighting - Overhead, Crown Molding, Pocket Door |
| Total # of Rooms | 7 |
| Laundry | Closet/Cabinets - Custom Built, Flooring - Stone/Ceramic Tile, Pantry, Countertops - Stone/Granite/Solid, Main Level, Gas Dryer Hookup, Recessed Lighting, Washer Hookup, Sink, First Floor |
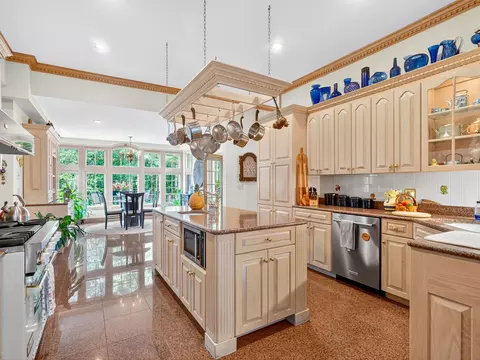
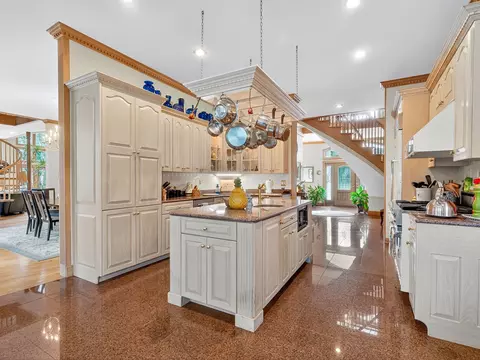
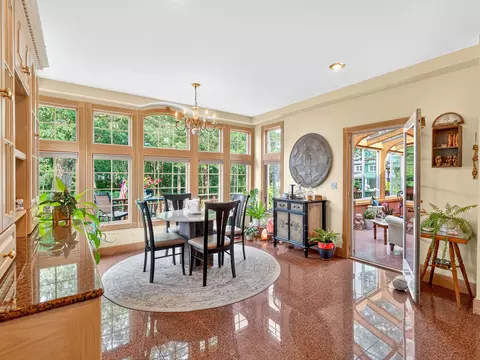
| Kitchen | Closet/Cabinets - Custom Built, Flooring - Stone/Ceramic Tile, Window(s) - Picture, Dining Area, Pantry, Countertops - Stone/Granite/Solid, Kitchen Island, Wet Bar, Breakfast Bar / Nook, Deck - Exterior, Exterior Access, Recessed Lighting, Gas Stove, Lighting - Overhead, Crown Molding, Decorative Molding |
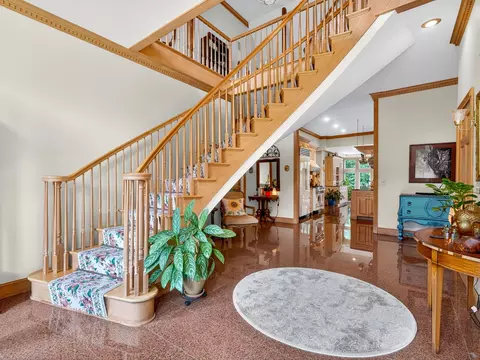
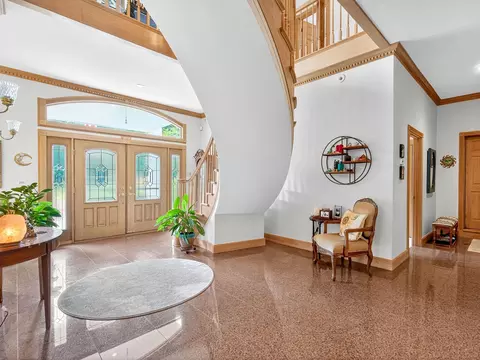
| Flooring | Wood, Carpet, Marble, Hardwood, Stone / Slate |
| Appliances | Gas Water Heater, Water Heater, Range, Dishwasher, Refrigerator, Vacuum System, Range Hood |
| # Fireplaces | 1 |
| Interior Features | Central Vacuum, Sauna/Steam/Hot Tub, Wet Bar, Finish - Cement Plaster, Wired For Sound, Internet Available - Broadband |
| Fireplace | Family Room, Living Room |
| Door Features | Insulated Doors, Storm Door(s) |
| Window Features | Insulated Windows, Screens |
| Exterior | |
| Foundation | Granite |
| Roof | Shingle, Rubber |
| Construction | Frame |
| # Covered Spaces | 3 |
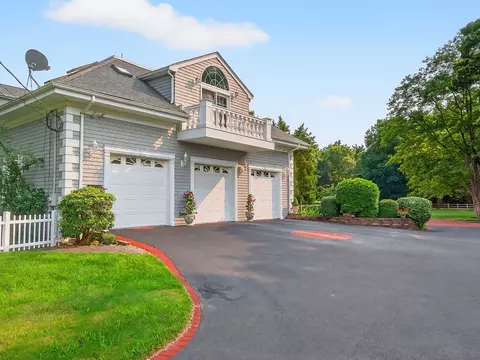
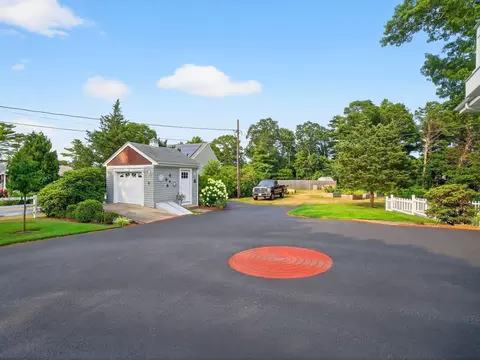
| Parking Desc | Attached, Garage Door Opener, Heated Garage, Insulated, Oversized, Paved Drive, Off Street, Paved |
| # Parking Spaces | 13 |
| # Garage Spaces | 3 |
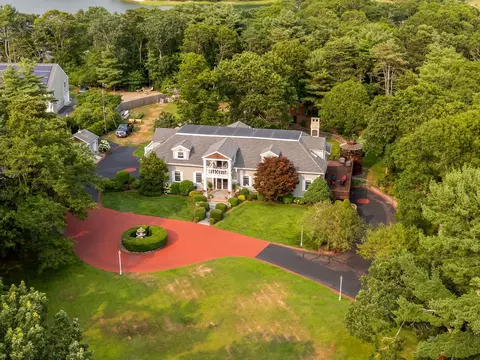
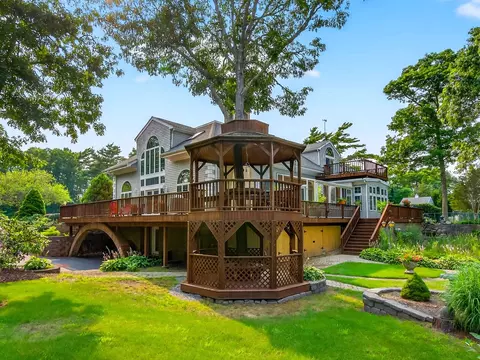
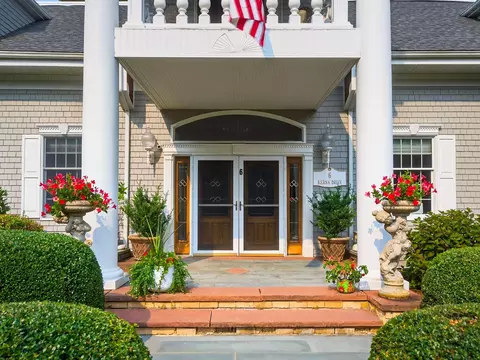
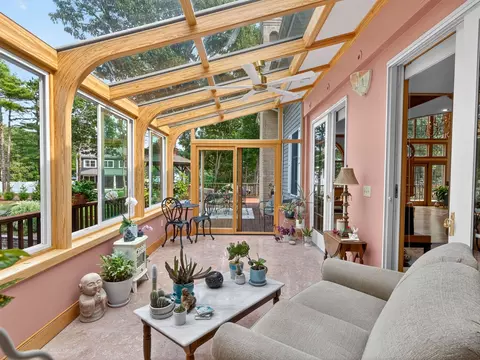
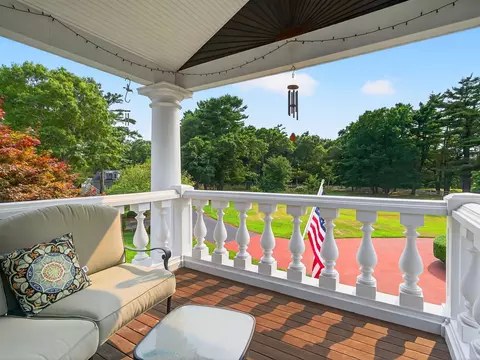
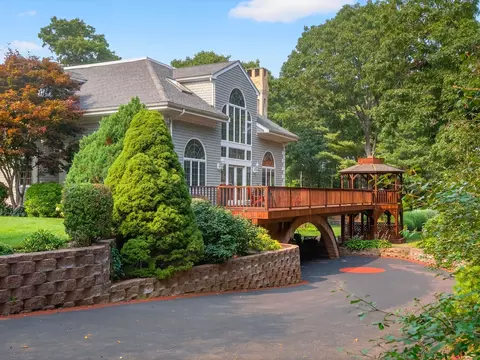
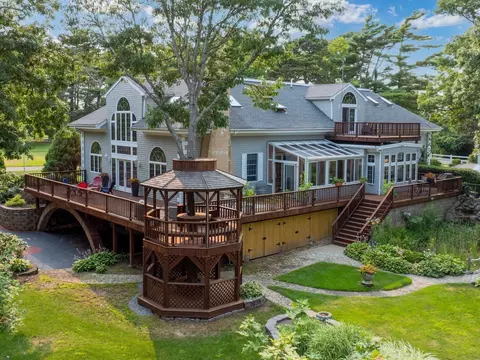
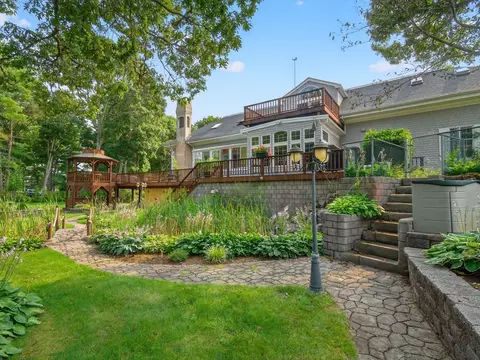
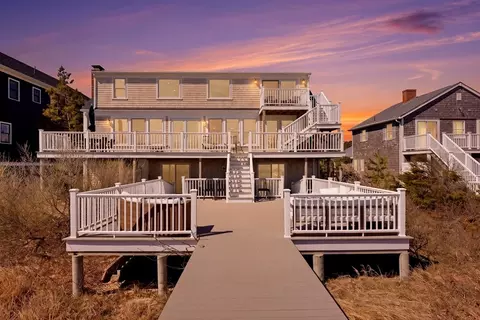
| Exterior Features | Porch, Deck - Wood, Patio - Enclosed, Covered Patio/Deck, Balcony, Rain Gutters, Hot Tub/Spa, Storage, Greenhouse, Professional Landscaping, Sprinkler System, Decorative Lighting, Screens, Fenced Yard, Gazebo, Garden, Guest House, Outdoor Shower |
| Patio/ Porch | Porch, Deck - Wood, Enclosed, Covered |
| Fencing | Fenced/Enclosed, Fenced |
| Lot Desc | Easements, Level |
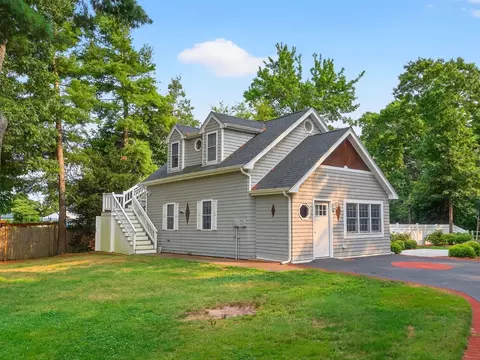
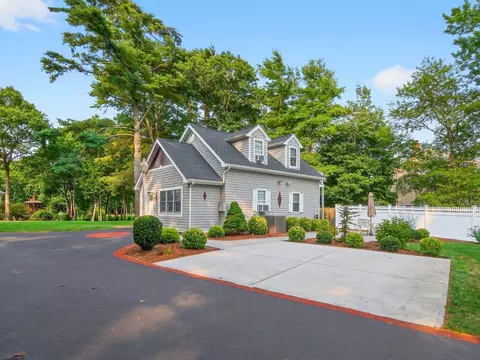
| Other Structures | Greenhouse, Gazebo, Guest House |
| Amenities / Utilities | |
| Sewer | Private Sewer |
| Green Features: Energy Efficiency | Thermostat |
| Utilities | For Gas Range, for Gas Dryer, Washer Hookup, Generator Connection |
| Electricity | 220 Volts, Circuit Breakers, Generator Connection |
| Water Source | Public, Private, Shared Well |
| Spa Desc | Private |
| Location | |
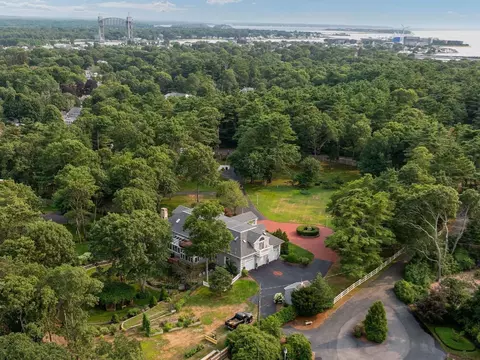
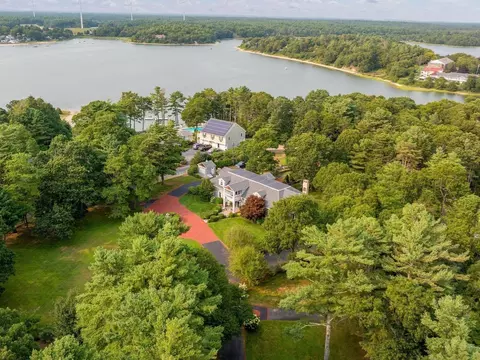
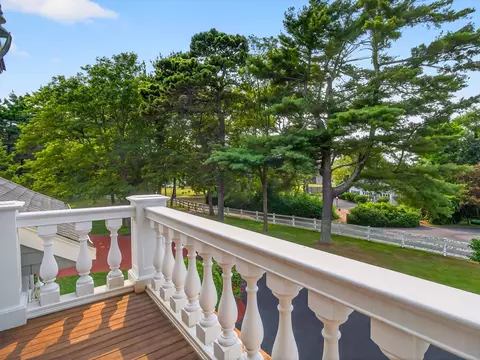
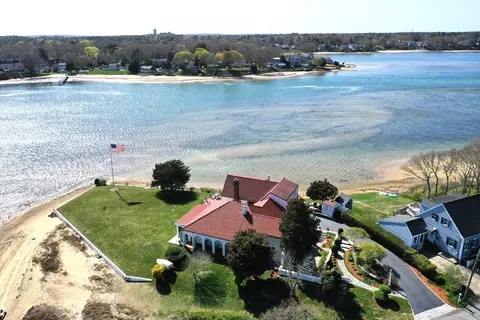
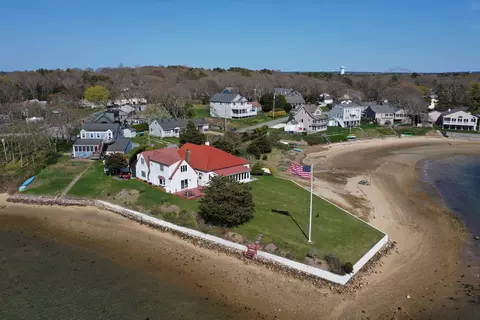
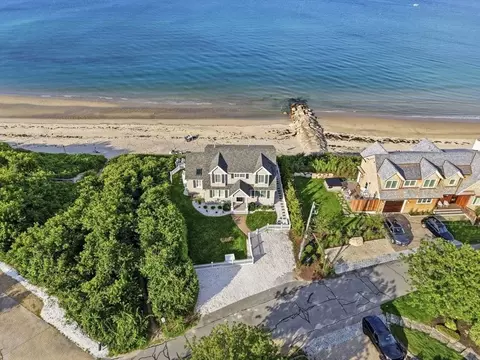
| View | Scenic View(s) |
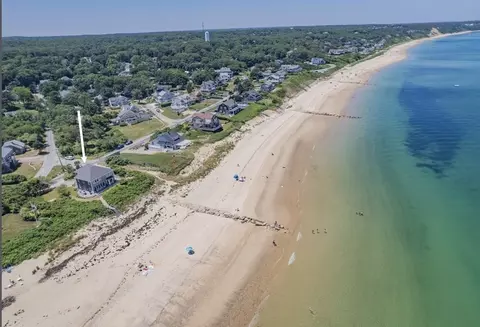
| Waterfront | Bay, Lake/Pond, 1/10 To 3/10 To Beach, Beach Ownership(Public) |
| County | Barnstable |
| Community Features | Public Transportation, Shopping, Park, Walk/Jog Trails, Stable(s), Golf, Medical Facility, Laundromat, Bike Path, Conservation Area, Highway Access, House Of Worship, Marina, Public School |
| Zoning | R40 |
| APN | M:00192 B:0000 L:01250, 2183436 |
| Directions | Puritan Rd To Arlington Dr Which Becomes Kerna Dr. 4th House On The Right From Puritan Rd. |
| Lot/ Land Details | |
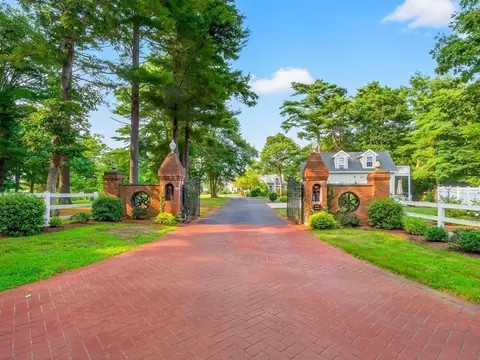
| Road Frontage | Private Road |
| Road Surface | Paved |


$1,039,000
$454,900
$390,000
$950,000
$704,500
$490,000
$465,000
$495,000
$1,025,000
$675,000
$899,000
$499,900
$799,000
$279,000
$427,450
$749,000
$719,900
$699,000
$1,499,000
$525,000