
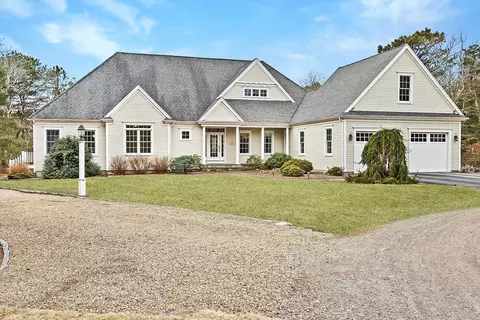
- $1,700,000
- 3Bd
- 4Ba
- 3,415 Sq Ft
SOLD

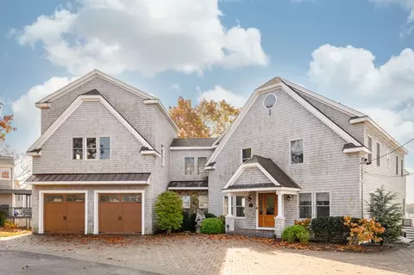
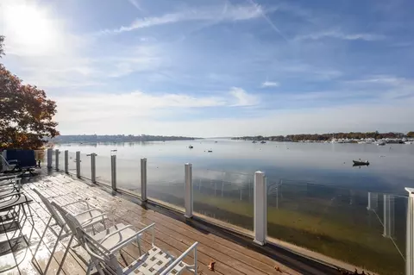
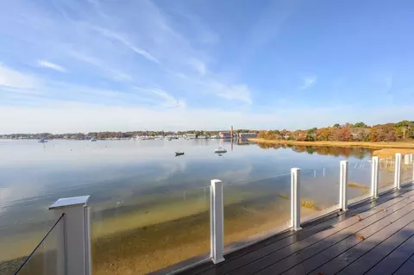
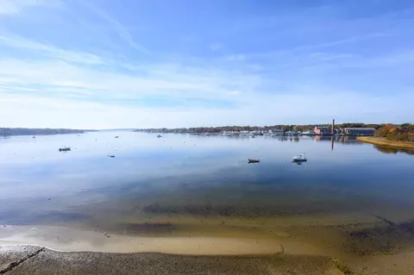
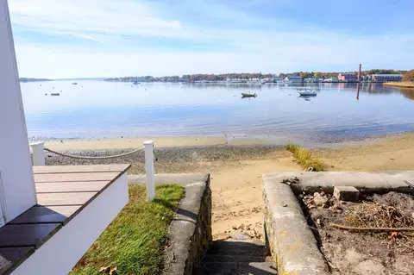
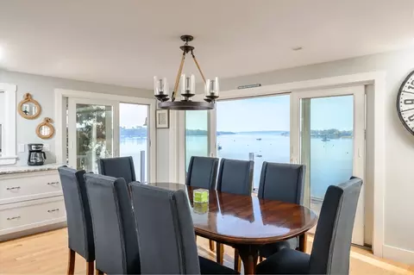
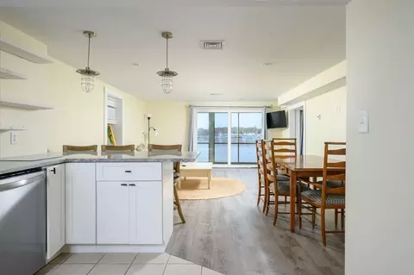
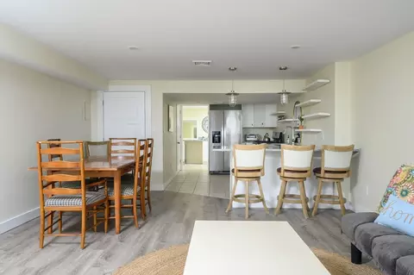
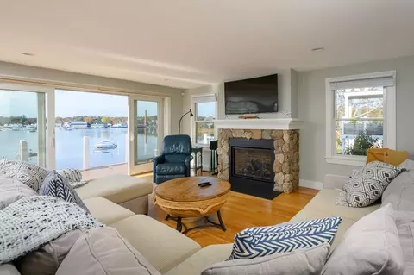
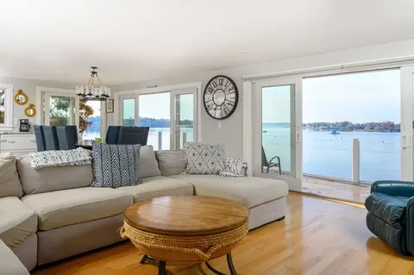
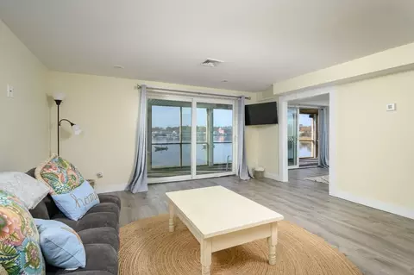
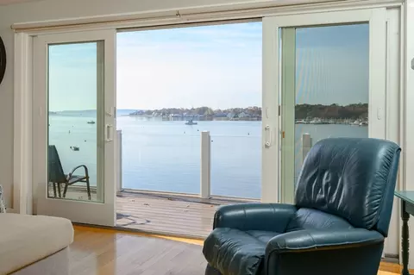
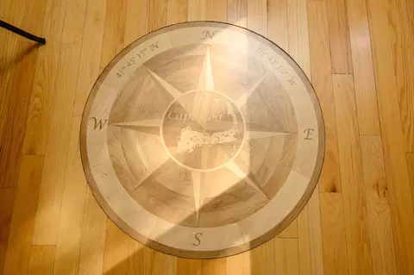
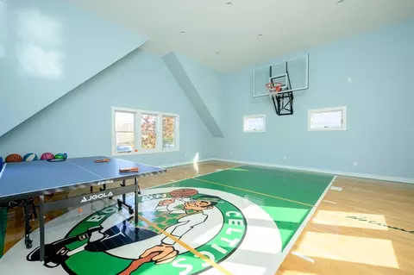
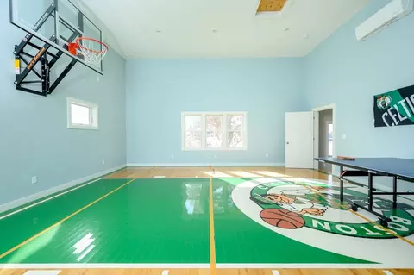
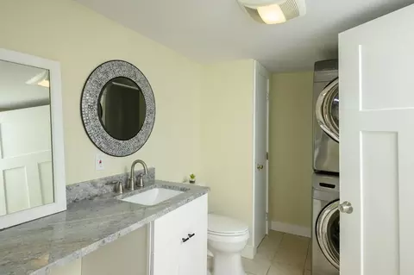
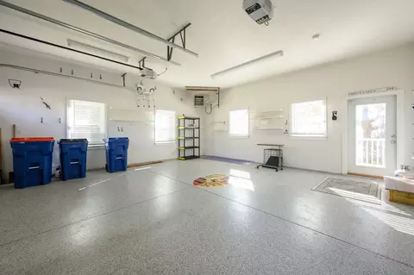
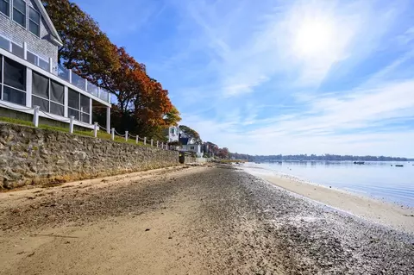
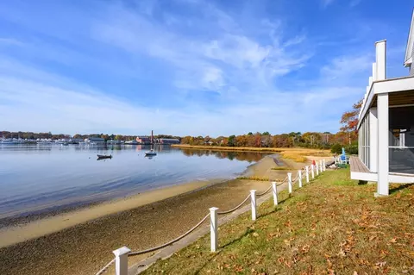
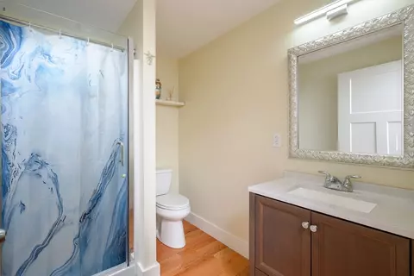
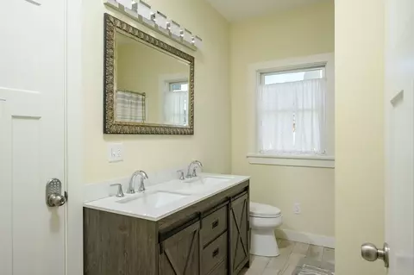
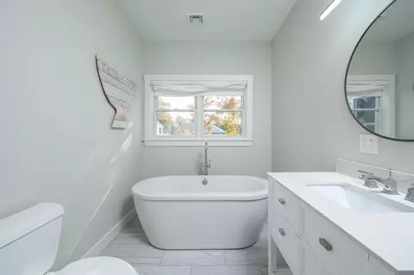
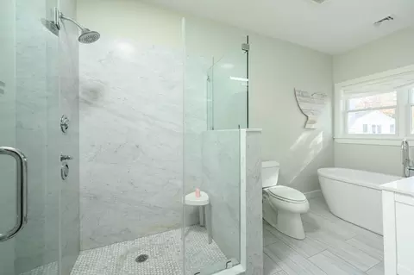
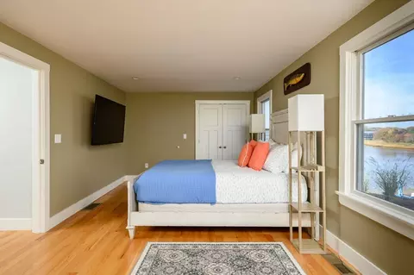
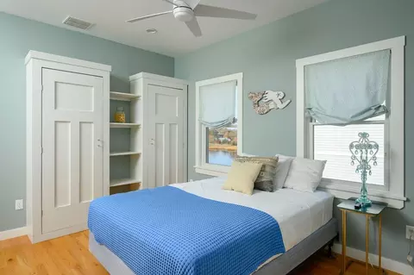
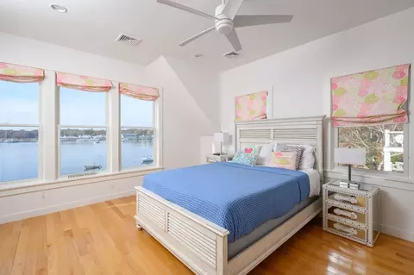
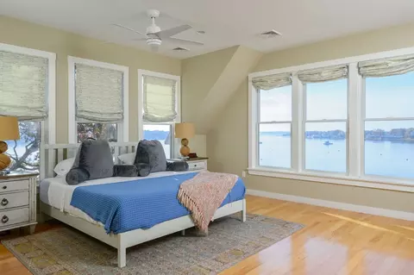
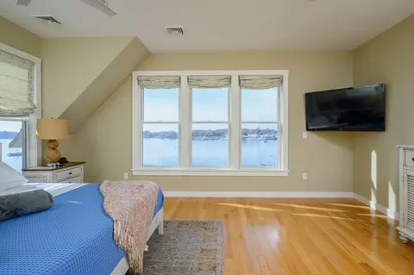
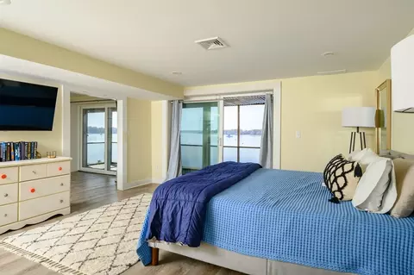
Last sold 10/23/2025 after 356 Days
bed
bath
Sqft ($307/Sqft)
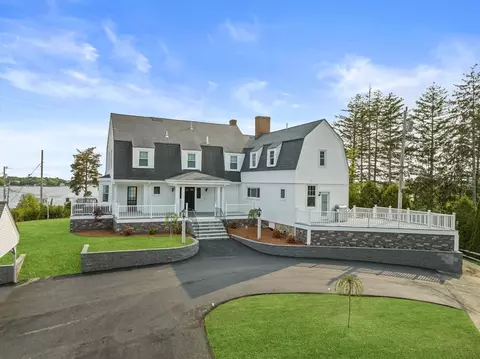
| Property type House | Year built 2016 | HOA fee $0/month | Lot size 0.3 Acre | Movoto estimate | Parking 2 garage spaces |

| Overview | |
| Cooling/AC | Central Air, Ductless |
| Heating | Central, Forced Air, Natural Gas |
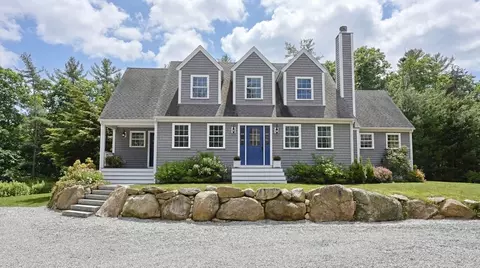
| Levels/Style | Colonial, Contemporary |
| MLS # | 73308876 |
| Type | Residential |
| Status | Closed |
| SubType | Single Family Residence |
| SqFt | 5376 |
| Lot Size (SqFt) | 13068 |
| Lot Size (Acres) | 0.3 |
| Annual Property Tax | 24333.63 |
| Year Built | 2016 |
| Interior | |
| Bathroom 2 | Bathroom - Full, Bathroom - Tiled With Tub & Shower |
| Bathroom 3 | Bathroom - Full, Bathroom - With Shower Stall, Double Vanity |
| Total # of Bathrooms | 4 |
| Bathroom 1 | Bathroom - Full |
| # Full Baths | 4 |
| Total # of Bedrooms | 6 |
| Bedroom 5 | Flooring - Hardwood, Window(s) - Picture, Cable Hookup, Closet - Double |
| Bedroom 3 | Flooring - Hardwood, Window(s) - Picture, Cable Hookup |
| Bedroom 4 | Flooring - Hardwood, Window(s) - Picture, Cable Hookup, Closet - Double |
| Bedroom 2 | Flooring - Hardwood, Closet - Double |
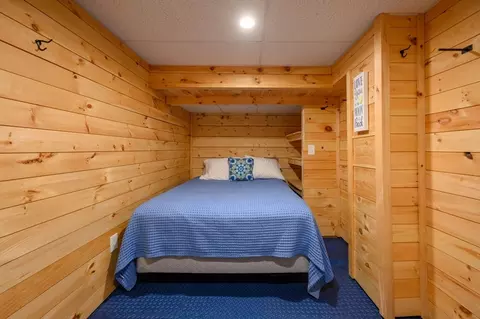
| Basement | Finished |
| Family Room | Walk-In Closet(s), Flooring - Hardwood, Window(s) - Picture, Balcony - Exterior, Deck - Exterior, Exterior Access, High Speed Internet Hookup, Open Floorplan, Storage, 20 |
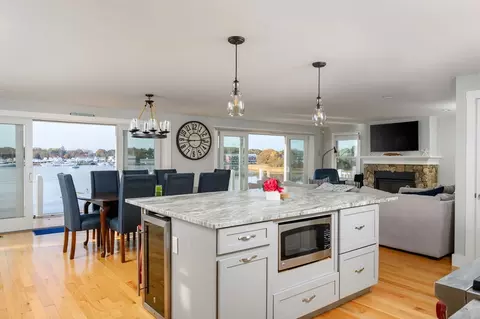
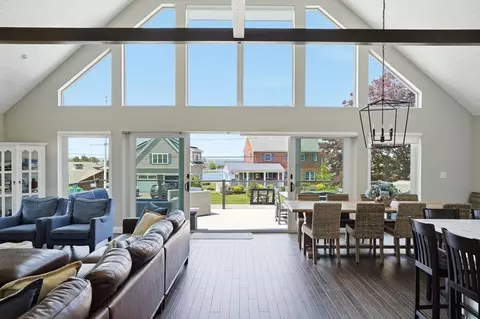
| Living Room | Flooring - Hardwood, Cable Hookup, Deck - Exterior, Exterior Access, High Speed Internet Hookup, Open Floorplan, Lighting - Overhead |
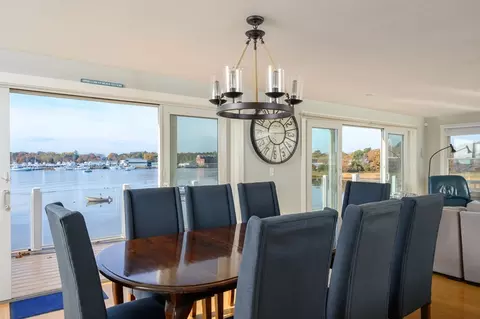
| Dining Room | Main, First, Flooring - Hardwood, Window(s) - Picture, Balcony / Deck, French Doors, Open Floorplan, Lighting - Overhead |
| Total # of Rooms | 10 |
| Laundry | Dryer Hookup - Electric, Washer Hookup, Electric Dryer Hookup, Second Floor |
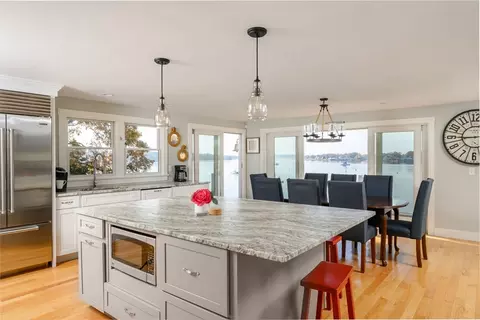
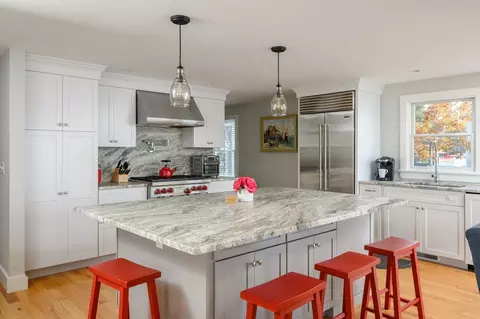
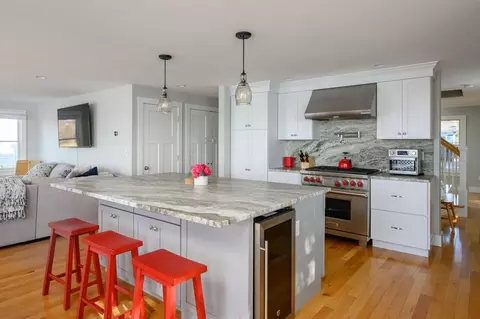
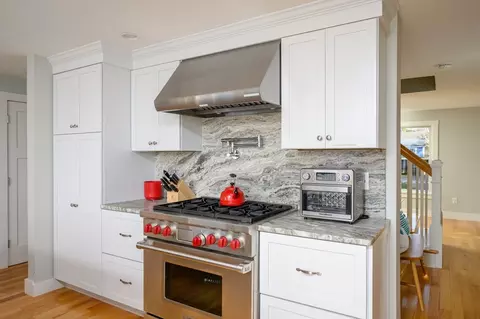
| Kitchen | Flooring - Hardwood, Window(s) - Picture, Dining Area, Kitchen Island, Deck - Exterior, Exterior Access, High Speed Internet Hookup, Open Floorplan, Recessed Lighting, Stainless Steel Appliances, Pot Filler Faucet, Wine Chiller, Gas Stove, Lighting - Overhead |
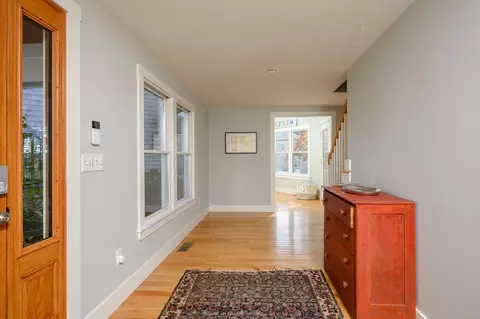
| Flooring | Wood, Tile, Flooring - Stone/Ceramic Tile, Flooring - Engineered Hardwood |
| Appliances | Gas Water Heater, Tankless Water Heater, Range, Oven, Dishwasher, Microwave, Refrigerator, Freezer, Washer, Dryer, Stainless Steel Appliance(s), Gas Cooktop |
| # Fireplaces | 1 |
| Interior Features | Bathroom - Full, Ceiling Fan(s), Pantry, Enclosed Shower - Fiberglass, Dining Area, Countertops - Stone/Granite/Solid, Cabinets - Upgraded, Open Floorplan, Closet, Bathroom, Inlaw Apt., Living/Dining Rm Combo, Bedroom, Walk-up Attic |
| Fireplace | Living Room |
| Door Features | Insulated Doors, Storm Door(s) |
| Window Features | Window(s) - Picture, Insulated Windows |
| Exterior | |
| Foundation | Concrete Perimeter |
| Construction | Frame |
| # Covered Spaces | 2 |
| Parking Desc | Attached, Heated Garage, Garage Faces Side, Insulated, Oversized, Paved Drive, Off Street, Driveway |
| # Parking Spaces | 6 |
| # Garage Spaces | 2 |
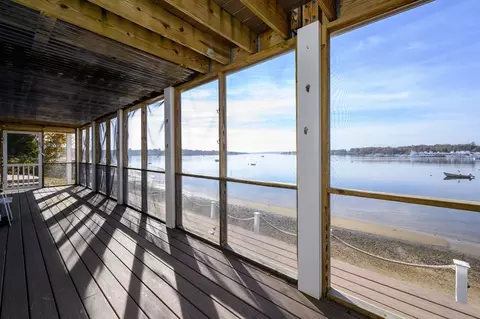
| Exterior Features | Permeable Paving, Porch, Porch - Enclosed, Porch - Screened, Deck - Wood, Professional Landscaping, Outdoor Shower |
| Patio/ Porch | Deck - Exterior, Porch, Porch - Enclosed, Screened, Deck - Wood |
| Lot Desc | Gentle Sloping |
| Amenities / Utilities | |
| Sewer | Public Sewer |
| Green Features: Energy Efficiency | Thermostat |
| Utilities | For Gas Range, for Electric Oven, for Electric Dryer, Washer Hookup, Generator Connection |
| Electricity | Generator, 110 Volts, 220 Volts, 200+ Amp Service, Generator Connection |
| Water Source | Public |
| Location | |
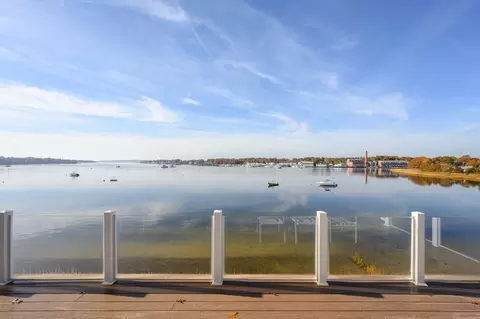
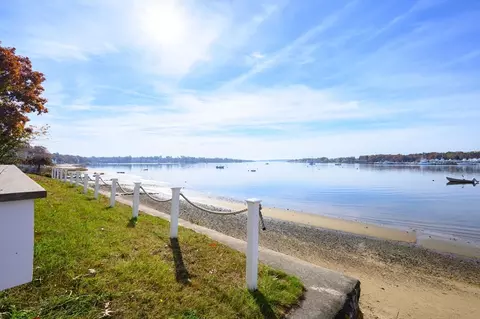
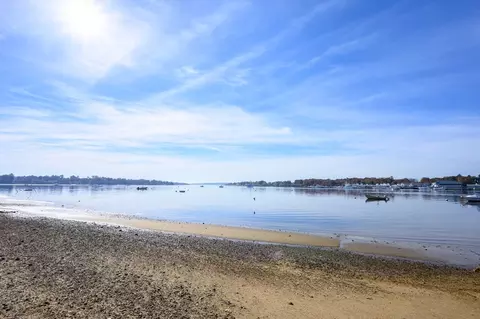
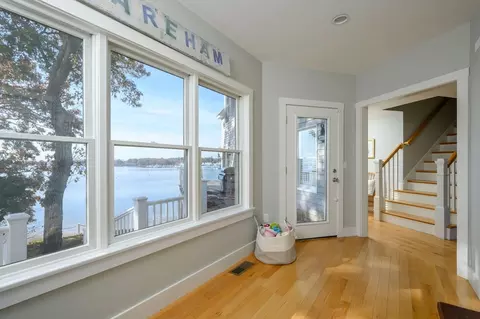
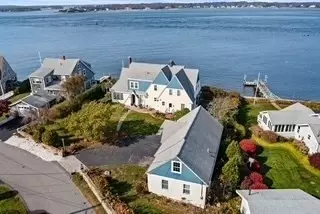
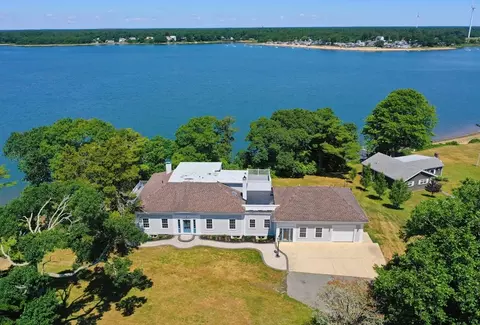
| View | Scenic View(s) |
| Waterfront | Waterfront, Navigable Water, Ocean, Bay, Harbor, Dock/Mooring, Frontage, Deep Water Access, Direct Access, Marina, Bay, Harbor, Ocean, Direct Access, Frontage, Walk To, 0 To 1/10 Mile To Beach, Beach Ownership(Private) |
| County | Plymouth |
| Zoning | R30 |
| Directions | From Wareham Village Drive South Over The Bridge Continue1/2 Mile Turn Right To Oak Hill |
| Lot/ Land Details | |
| Road Frontage | Public, Private Road |
| Road Surface | Paved |
MLS # 73308876 MLS # 22303224
MLS # 73201573
MLS # 73148725
MLS # 22201239
MLS # 72957336
MLS # 71867152
MLS # 60051882
MLS # 22303224
MLS # 73201573
MLS # 73148725
MLS # 22201239
MLS # 72957336
MLS # 71867152
MLS # 60051882| Est. value | Bed/bath | Sqft | mi | |
|---|---|---|---|---|
| 3 Oakhill Rd, Wareham, MA 02571 | $1,249,000 | 3/2 | 1,768 | 0.01 |
| 7 Oak St, Wareham, MA 02571 | $576,000 | 3/2 | 1,422 | 0.03 |
| 2 Oak St, Wareham, MA 02571 | $568,000 | 3/2 | 1,326 | 0.03 |
| 11 Oakhill Rd, Wareham, MA 02571 | $827,000 | 2/1 | 1,476 | 0.03 |
| 9 Oakhill Rd, Wareham, MA 02571 | $1,165,000 | 4/3 | 2,016 | 0.03 |
| 19 Narrows Rd, Wareham, MA 02571 | $443,000 | 1/1 | 280 | 0.03 |
| 2 Oakhill Rd, Wareham, MA 02571 | $594,000 | 2/1 | 894 | 0.04 |
| 6 Oakhill Rd, Wareham, MA 02571 | $634,000 | 2/1 | 828 | 0.04 |
Estimated values are based on public record data and automated valuation models. Values are not guaranteed and may not reflect current market conditions.
$454,900
$390,000
$704,500
$490,000
$465,000
$495,000
$1,039,000
$1,025,000
$279,000
$469,950
$427,450
$279,000
$474,000
$684,900
$899,000
$667,450
$425,000
$686,000
$749,000
$1,499,000