
Movoto Real Estate
  • Other
  • Exterior
  • Entry Way
  • Living
  • Dining
  • Kitchen
  • Bedroom
  • Bath
  • View/Area

18 Elmwood St, Wareham, MA 02571

$679,000
•
  • 3

    bed

  • 3

    bath

  • 1,462

    Sqft ($464/Sqft)

House for sale 24 days

About 18 Elmwood St

Property type House
Year built 2018
HOA fee $0/month
Lot size 8,712 Sqft
Movoto estimate
Property description
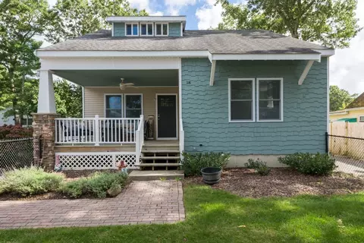
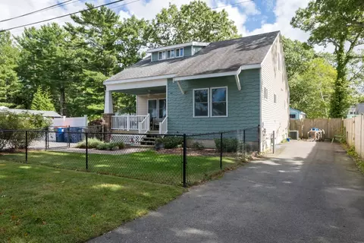
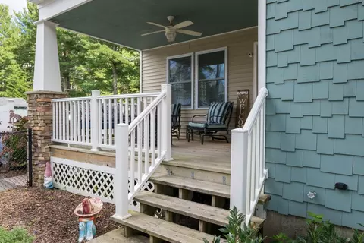
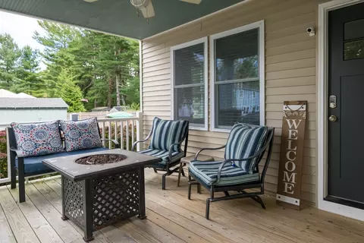
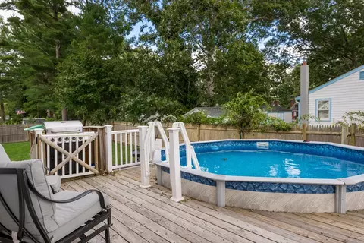
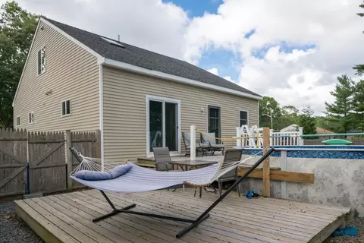
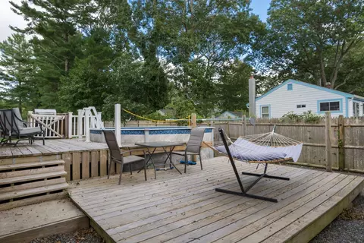
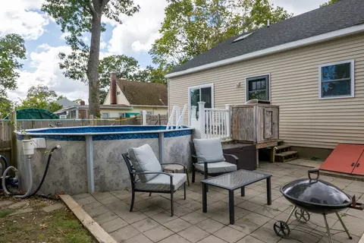
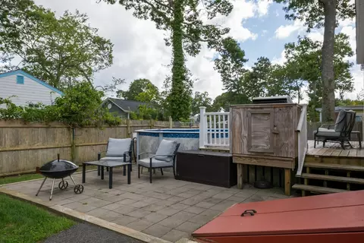
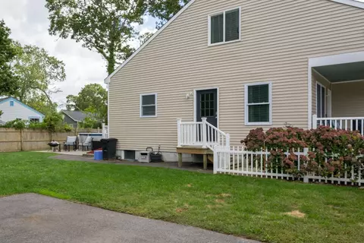
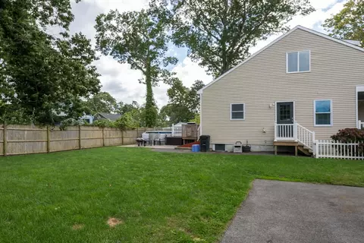
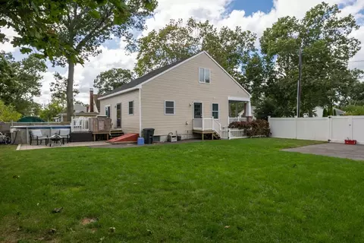
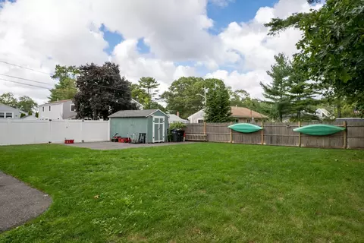
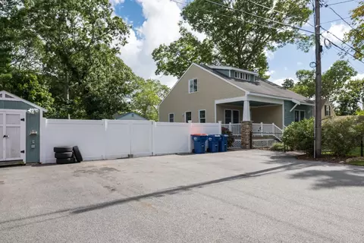
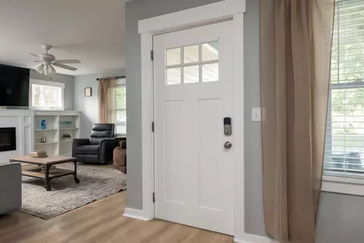
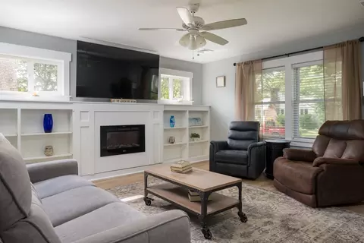
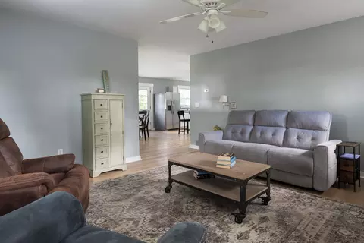
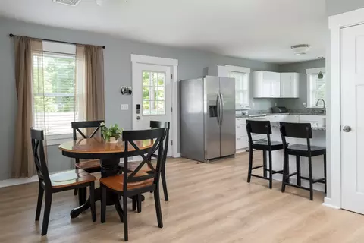
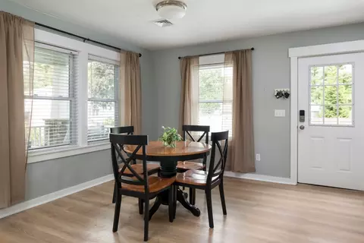
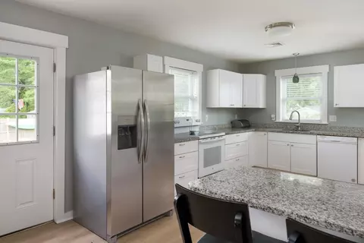
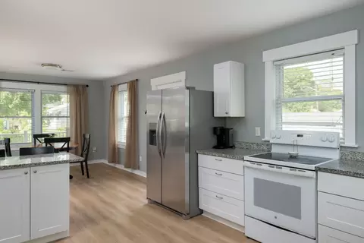
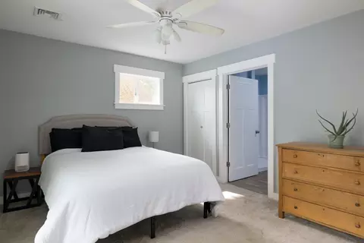
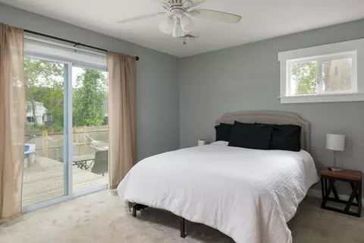
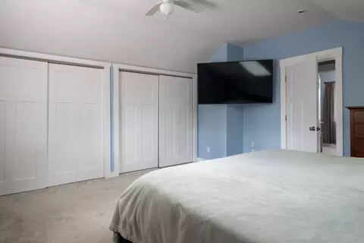
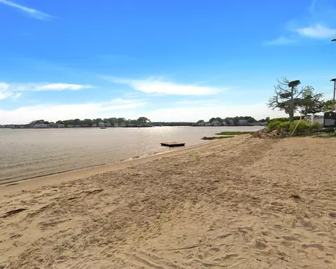
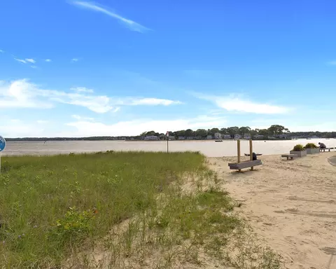
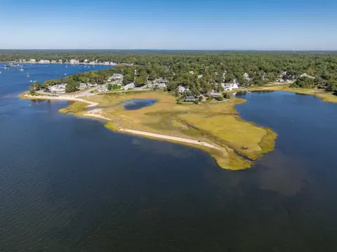
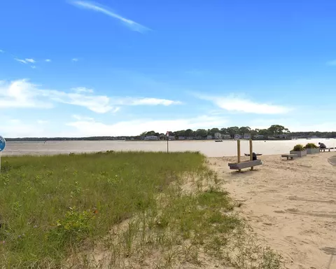
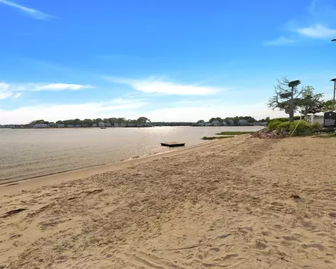
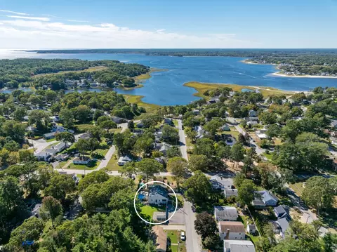
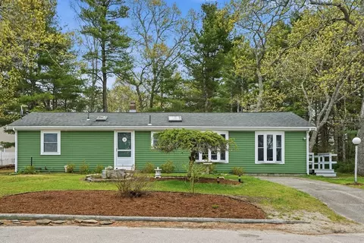
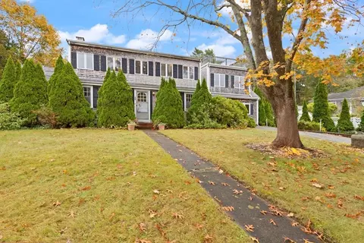
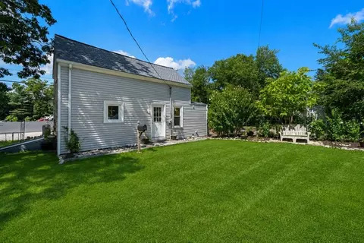
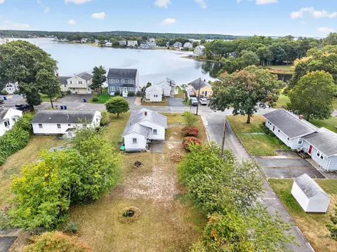
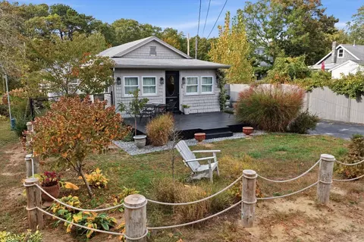
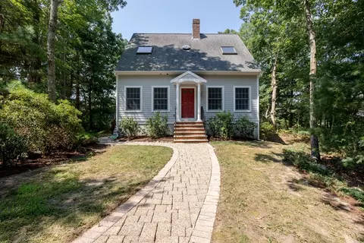
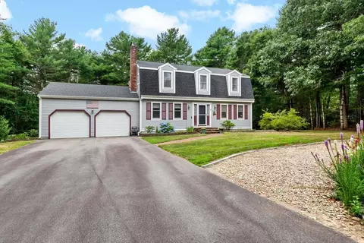
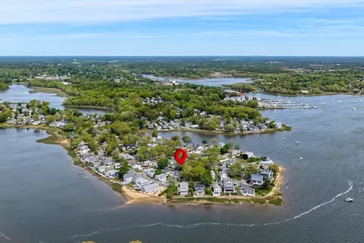
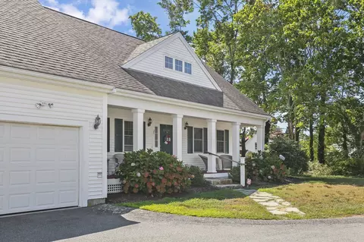
Another Parkwood gem is here for all buyers looking for a move-in ready. 3 bedrooms / 2.5 baths home! Almost a new build, completed in 2018, This lovely home features quality amenities: high ceilings, an open floor plan, beautiful gas fireplace wall as a focal point in the living and a first floor primary suite with direct access to the rear deck and pool! This versatile home can carry a coastal vibe or a more modern tone easily. The double lot is completely fenced in and offers room for an ADU, garage or expansion of the main house! Add an attached garage with an apartment above and still enjoy a sizable yard and outdoor amenities. Plenty of storage space with generous closets in the bedrooms, a full basement with storage and finished space, and a full size shed. This home is not in the flood plain but is an easy walk to Front Beach. The Parkwood Beach Association playground is just doors away and the Clubhouse is around the corner! High efficiency HVAC and hot water systems, terrific gas fireplace and easy care finishes throughout, like luxury vinyl flooring. Sweet features like the welcoming front porch and hydrangea lined walkway are perfect for seasonal decor and greeting neighbors! Enjoy the golf cart lifestyle of Parkwood Beach with its miles of association shoreline, beaches, pickleball courts, softball field, clubhouse and playground. Association membership is voluntary and dues are $200 annually. Roads are maintained by the town and all town services are available to residents.
Listed by
Listing Agent - Bernadette Kelly
Listing Office - Bernadette Kelly Group
Source: MLS Property Information Network, Inc. mls logo
MLS#73582266 • last updated 1 week ago
Movoto checked MLS Property Information Network, Inc. for data 6 minutes ago
Request a virtual or in-person tour
Overview
Cooling/AC Central Air
Heating Forced Air, Natural Gas, Hydro Air
Levels/Style Cape
MLS # 73582266
Type Residential
Status Active
SubType Single Family Residence
SqFt 1462
Lot Size (SqFt) 8712
Lot Size (Acres) 0.2
Annual Property Tax 4233
Year Built 2018
Interior
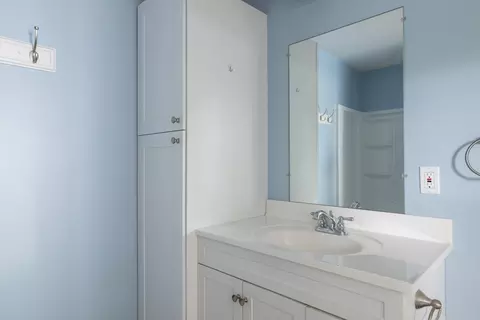
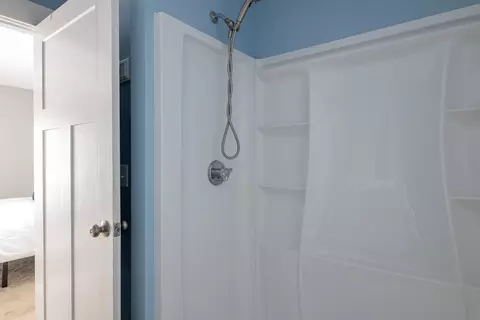
Bathroom 2 Bathroom - Full, Bathroom - With Shower Stall
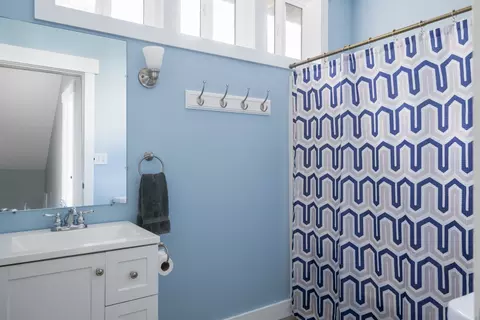
Bathroom 3 Bathroom - Full, Bathroom - With Tub & Shower, Closet - Linen
Primary Bathroom Yes
Total # of Bathrooms 3
Bathroom 1 Bathroom - Half, Dryer Hookup - Electric, Washer Hookup
# Full Baths 2
# Half Baths 1
Total # of Bedrooms 3
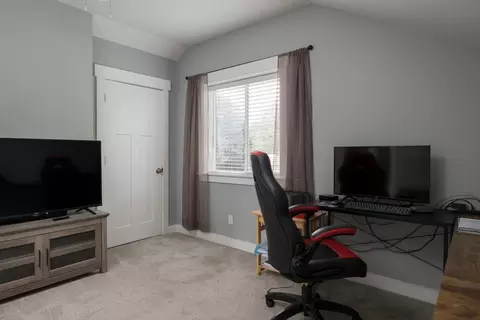
Bedroom 3 Ceiling Fan(s), Walk-In Closet(s), Flooring - Wall To Wall Carpet
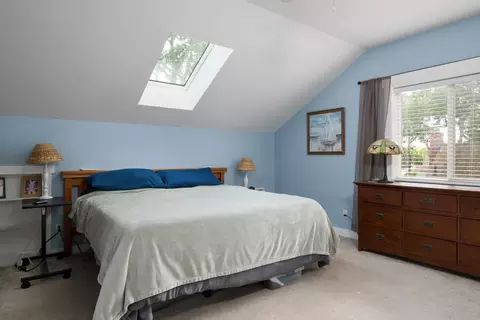
Bedroom 2 Skylight, Ceiling Fan(s), Closet, Flooring - Wall To Wall Carpet
Basement Full, Partially Finished, Bulkhead, Concrete
Living Room Ceiling Fan(s)
Total # of Rooms 6
Laundry First Floor
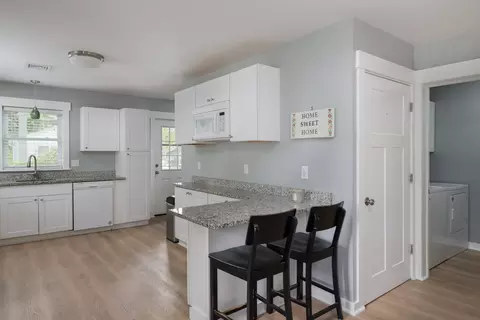
Kitchen Dining Area, Countertops - Stone/Granite/Solid, Deck - Exterior, Exterior Access, Open Floorplan, Peninsula, Lighting - Overhead
Flooring Carpet, Other
Appliances Gas Water Heater, Range, Dishwasher, Microwave, Refrigerator, Washer, Dryer, Plumbed For Ice Maker
# Fireplaces 1
Interior Features Home Office
Fireplace Living Room
Door Features Insulated Doors, Storm Door(s)
Window Features Insulated Windows
Exterior
Foundation Concrete Perimeter
Roof Shingle
Construction Frame
Parking Desc Paved Drive, Off Street, Stone/Gravel, Paved
# Parking Spaces 8
Exterior Features Porch, Deck, Deck - Wood, Patio, Pool - Above Ground, Storage, Sprinkler System, Fenced Yard
Patio/ Porch Porch, Deck, Deck - Wood, Patio
Fencing Fenced/Enclosed, Fenced
Amenities / Utilities
Sewer Public Sewer
Utilities Icemaker Connection
Electricity 220 Volts, 200+ Amp Service
Water Source Public
Pool Desc Above Ground
Location
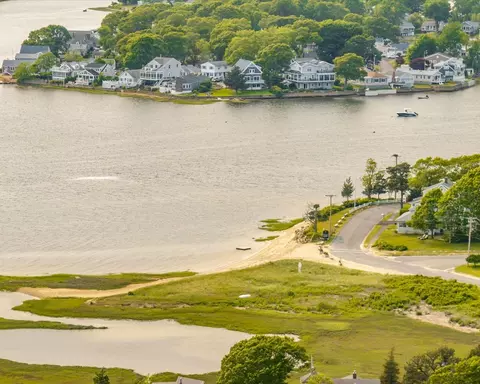
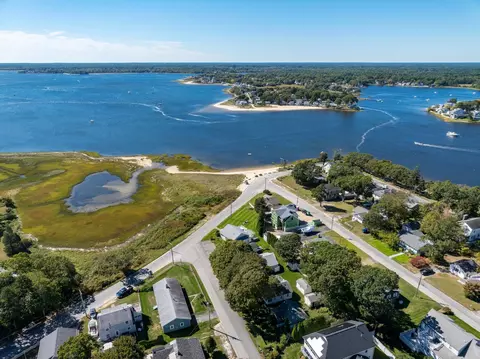
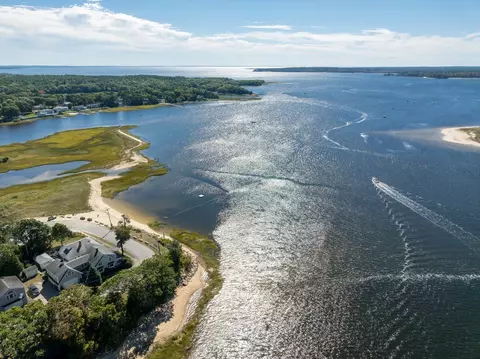
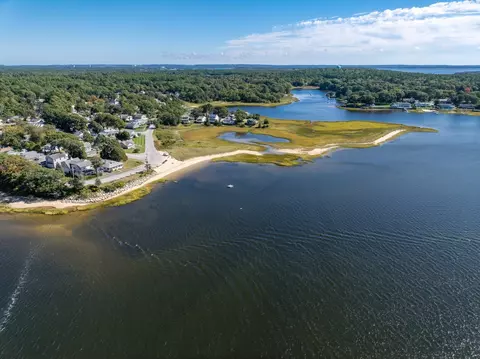
Waterfront Bay, 3/10 To 1/2 Mile To Beach, Beach Ownership(Association)
County Plymouth
Community Features Shopping, Tennis Court(s), Bike Path, Conservation Area, Marina
Zoning R30
APN M:0038 B:0000 L:0244, 1179244
Directions Parkwood Dr. Slight Right Onto Teakwood Ave 1st Right Onto Elmwood St, Cross Cypress, 2nd On Right
Lot/ Land Details
Road Frontage Public
Tour this home
When would you like to see 18 Elmwood St?
question
Have a question about this property? Call us at (844) 430-0869

Around the neighborhood

Explore everything this neighborhood has to offer.
3/100
Walk
65/100
Family
29/100
Dining
73/100
Pet
  • Real Estate
  • MA
  • Plymouth County
  • Wareham
  • 02571
  • 18 Elmwood St

My commute

Enter a destination to see travel time and distance.
By entering my info and clicking Ask a Question below, I am providing my e-signature and express written consent to receive marketing emails, calls, and texts (including via automatic telephone dialing systems, AI generative, artificial or pre-recorded voice technology) relating to my inquiry from Movoto (and parties calling/messaging on their behalf) even if my number appears on the company, state, or national Do Not Call Registry. You also agree to ourTerms and Conditions and Privacy Policy. Consent not required to receive services (call 1-844-420-1270 to be connected without providing consent).

Nearby homes for sale in Wareham, MA

Nearby recently sold homes in Wareham, MA

Newest listings in 02571

Meet with a real estate agent today (844) 430-0869
The multiple listing information is provided by MLS Property Information Network, Inc. IDX information is provided exclusively for consumers’ personal, non-commercial use and that it may not be used for any purpose other than to identify prospective properties consumers may be interested in purchasing. Information deemed reliable but not guaranteed to be accurate. Buyer to verify all information. The information provided is for consumers' personal, non-commercial use and may not be used for any purpose other than to identify prospective properties consumers may be interested in purchasing. Listing information updated every 15 minutes. Terms of use & Privacy Policy, California Privacy Info. Copyright © 2005 - 2026 Movoto, Inc. All rights reserved. Equal Housing Opportunity CalDRE CalDRE #01517281
Movoto Real Estate is committed to ensuring accessibility for individuals with disabilities. We are continuously working to improve the accessibility of our web experience for everyone. We welcome feedback and accommodation requests, please submit them here.
Massachusetts Multiple Listing Service™ system
The real estate listing data marked with this icon comes from the IDX program of the Massachusetts Multiple Listing Service™ system.
The property listing data and information set forth herein were provided to MLS Property Information Network, Inc. from third party sources, including sellers, lessors, and public records, and were compiled by MLS Property Information Network, Inc. The property listing data and information are for the personal, non commercial use of consumers having a good faith in interest in purchasing or leasing listed properties of the type displayed to them and may not be used for any purpose other than to identify prospective properties which such consumers may have a good faith interest in purchasing or leasing. MLS Property Information Network, Inc. and its subscribers disclaim any and all representations and warranties as to the accuracy of the property listing data and information set forth herein.
Requests for information regarding mortgage products will be directed to Movoto.com affiliate, Lower, LLC - a licensed Mortgage Lender (NMLS #1124061), or, based on your location, may be redirected to a participating mortgage marketing partner that may pay Lower, LLC for any consumer contact information provided through this site.