Movoto Real Estate
  • View/Area
  • Exterior
  • Entry Way
  • Kitchen
  • Dining
  • Other
  • Living
  • Bedroom
  • Bath

8707 Elgin Dr, Lafayette, CO 80026

$3,450,000
  • 3

    bed

  • 3

    bath

  • 3,900

    Sqft ($885/Sqft)
House for sale 116 days
$50K price drop

About 8707 Elgin Dr

Property type House
Year built 2016
HOA fee $0/month
Lot size 3.42 Acre
Parking 3 garage spaces
Rental estimate
Property description
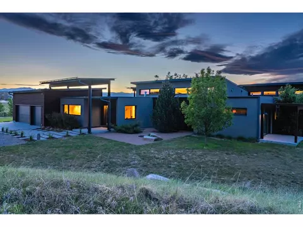
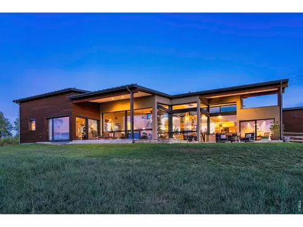
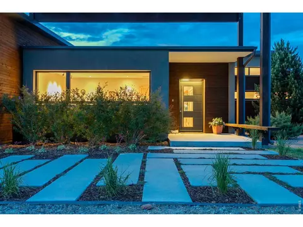
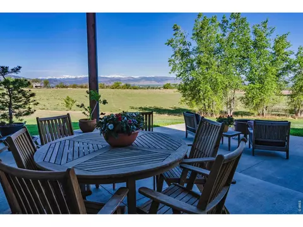
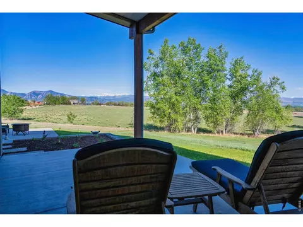
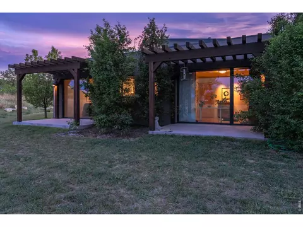
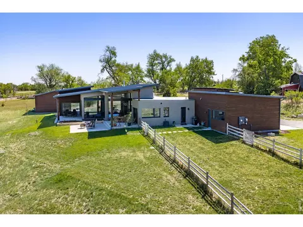
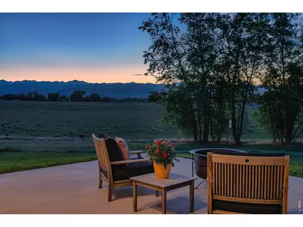
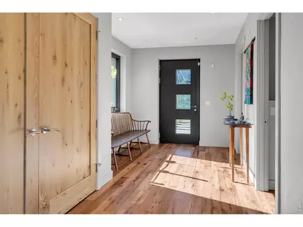
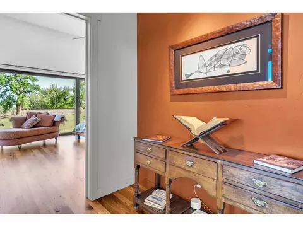
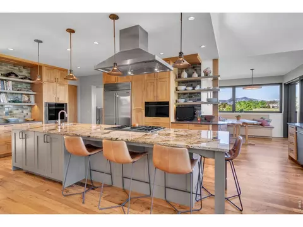
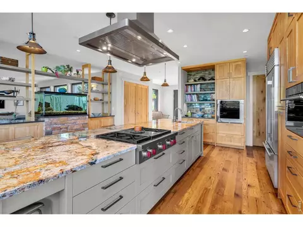
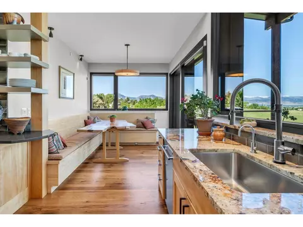
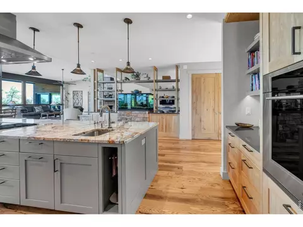
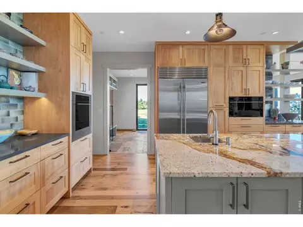
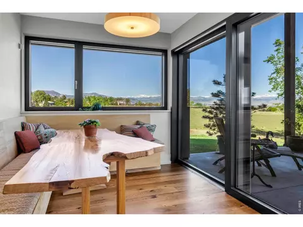
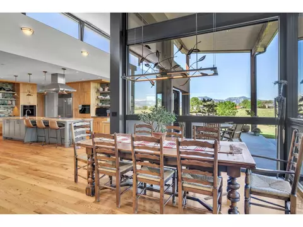
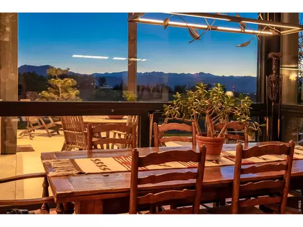
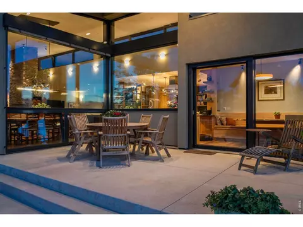
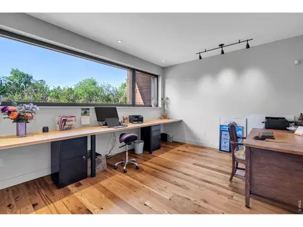
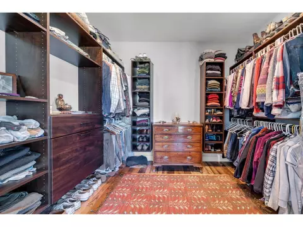
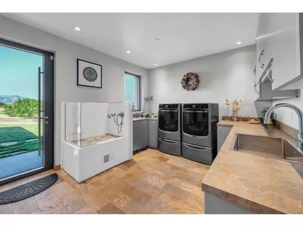
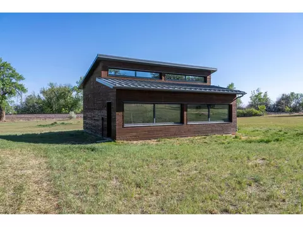
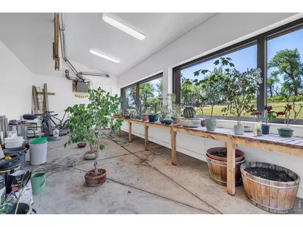
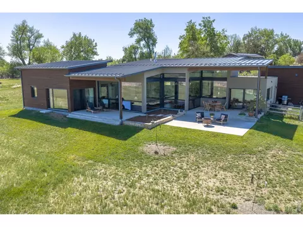
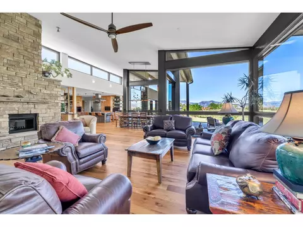
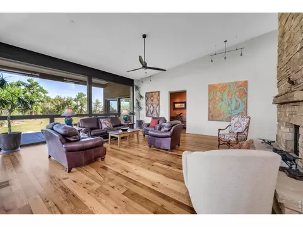
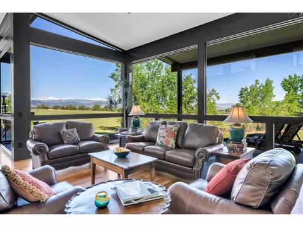
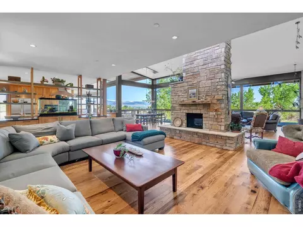
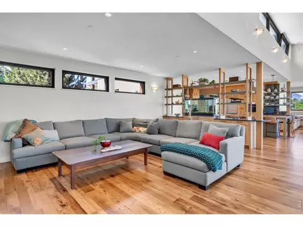
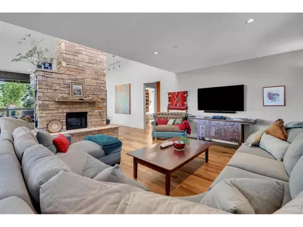
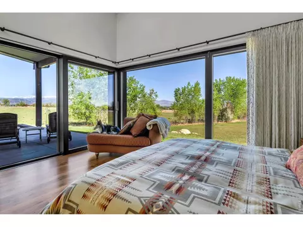
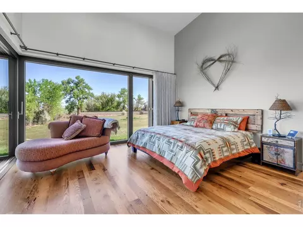
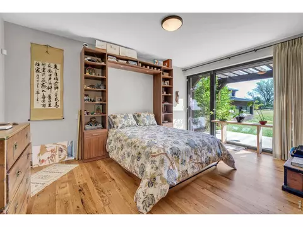
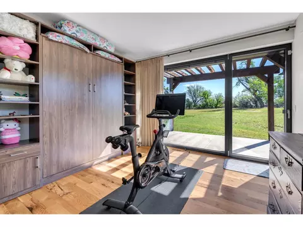
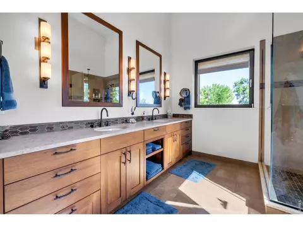
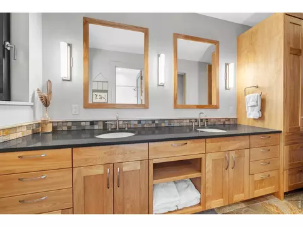
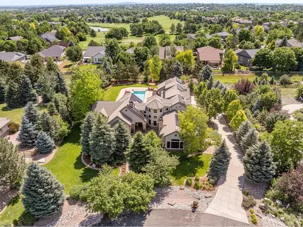
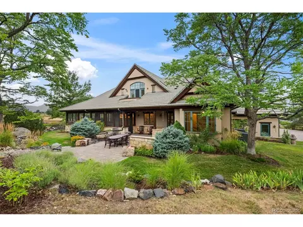
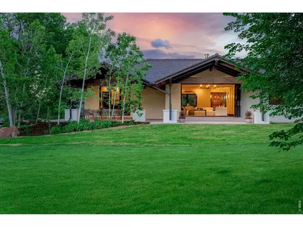
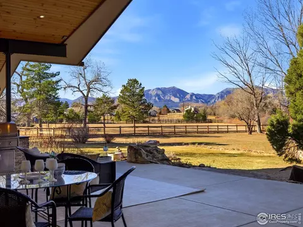
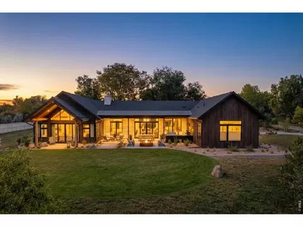
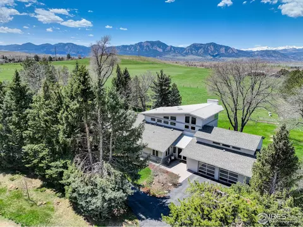
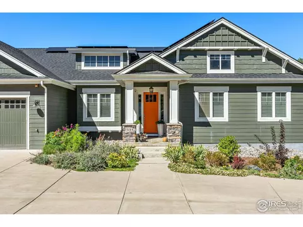
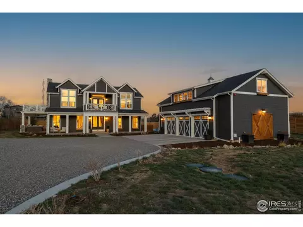
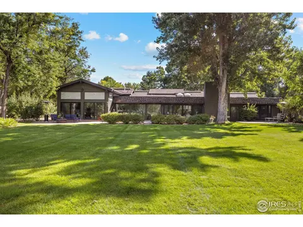
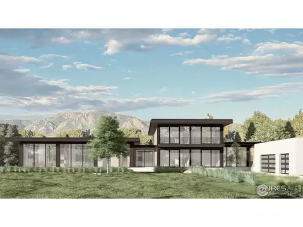
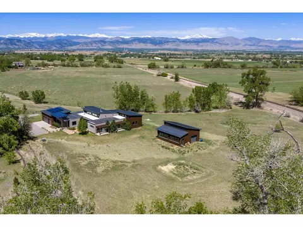
A hidden gem awaits at the end of a quiet country lane abutting City of Boulder land. Set on nearly 3.5 acres and framed by sweeping panoramic views of the front range, this exceptional single-level home blends relaxed comfort with sophisticated modern design. From the moment you step inside, soaring ceilings and dramatic floor-to-ceiling windows draw your eye outward. The environmental considerations of this home include German-engineered triple paned windows, geothermal heating and cooling, 10kW solar panels and an ERV/HRV ventilation system. These energy efficient strategies resulted in an average monthly energy expenditure of $17 in 2025, roughly $13 of which was natural gas for the stove. Reclaimed barnwood floors add warmth and character, setting the stage for this thoughtfully designed retreat. The open-concept floor plan offers both functionality and elegance, featuring a spacious home office just off the entry. At the heart of the home, the chef's kitchen impresses with top-of-the-line appliances, a gas range, prep sink, rich red birch cabinetry, and a striking stone island perfect for gathering. Enjoy seamless indoor-outdoor living with multiple spaces designed to take in the views. Dine al fresco on the patio as the sun sets over the mountains or entertain in the formal dining area with equally stunning vistas. The private primary suite offers a peaceful escape with its own patio, walk-in closet, and spa-inspired three-quarter bath. Two additional bedrooms each feature private patios, enhancing the home's connection to the outdoors. Designed for both convenience and lifestyle, the home includes a three-car garage leading into a spacious mudroom and laundry area complete with a dog washing station. The property also features a greenhouse with an equipment room - ideal for housing your outdoor essentials. With exceptional craftsmanship, modern elegance, and a tranquil natural setting, this is more than a home-it's a retreat.
Listed by
Listing Agent - Craig Peterson
Listing Agent Contact: 3039137594
Listing Office - WK Real Estate
Source: IRESMLS mls logo
MLS#1059035 • last updated 1 week ago
Movoto checked IRESMLS for data 4 minutes ago
Request a virtual or in-person tour
Overview
Cooling/AC Central Air, Ceiling Fan(s)
Heating Forced Air, Radiant
Levels/Style One, Contemporary
MLS # 1059035
Type Residential
Status Active
SubType Single Family Residence
Living Area 3900
Lot Size (Acres) 3.42
Annual Tax 14517
Interior
# Three-Quarter Baths 1
Total # of Bathrooms 3
# Full Baths 1
# Half Baths 1
Total # of Bedrooms 3
Basement None, Crawl Space
Flooring Wood
Fireplace Desc Multi-Sided, Living Room, Family Room
Accessibility Features Main Floor Bath, Main Level Bedroom, Main Level Laundry
Window Features Window Coverings
Interior Features Eat-in Kitchen, Separate Dining Room, Cathedral Ceiling(s), Open Floorplan, Pantry, Walk-In Closet(s), Washer/Dryer Hookup, Kitchen Island, High Ceilings
Exterior
Roof Metal
Construction Frame, Stucco
Exterior Features Sprinkler System
Patio & Porch Patio
Lot Features Deciduous Trees, Native Grass, Sloping Lot, House Faces South
Other Structures Storage
Fencing Partial
Amenities / Utilities
Green Features: Energy Efficiency Southern Exposure, Windows, Photovoltaic Owned
Utilities Natural Gas Available, Electricity Available, Cable Available
Sewer/ Septic Septic Tank
Electricity Xcel
Water Source Well, Cistern
Appliances Gas Range, Dishwasher, Refrigerator, Washer, Dryer, Microwave
Location
View Mountain(s), Hills
County Boulder
Subdivision None
Middle School Platt
High School District Boulder Valley Dist RE2
APN R0036720
Directions Baseline To Elgin Then N On Elgin.
Lot/ Land Details
Possible Use Single Family
Road Surface Gravel
Tour this home
When would you like to see 8707 Elgin Dr?
question
Have a question about this property? Call us at (844) 430-0869
10/10
6/10
7/10
Source: GreatSchools.org © 2026. All rights reserved.

Around the neighborhood

Explore everything this neighborhood has to offer.
4/100
Walk
70/100
Family
67/100
Dining
92/100
Pet
  • Real Estate
  • CO
  • Boulder County
  • Lafayette
  • 80026
  • 8707 Elgin Dr

My commute

Enter a destination to see travel time and distance.
By entering my info and clicking Ask a Question below, I am providing my e-signature and express written consent to receive marketing emails, calls, and texts (including via automatic telephone dialing systems, AI generative, artificial or pre-recorded voice technology) relating to my inquiry from Movoto (and parties calling/messaging on their behalf) even if my number appears on the company, state, or national Do Not Call Registry. You also agree to ourTerms and Conditions and Privacy Policy. Consent not required to receive services (call 1-844-420-1270 to be connected without providing consent).

Nearby homes for sale in Lafayette, CO

Nearby recently sold homes in Lafayette, CO

Newest listings in 80026

Meet with a real estate agent today (844) 430-0869
The multiple listing information is provided by Information and Real Estate Services, LLC MLS. IDX information is provided exclusively for consumers’ personal, non-commercial use and that it may not be used for any purpose other than to identify prospective properties consumers may be interested in purchasing. Information deemed reliable but not guaranteed to be accurate. Buyer to verify all information. The information provided is for consumers' personal, non-commercial use and may not be used for any purpose other than to identify prospective properties consumers may be interested in purchasing. Listing information updated every 15 minutes. Terms of use & Privacy Policy, California Privacy Info. Copyright © 2005 - 2026 Movoto, Inc. All rights reserved. Equal Housing Opportunity CalDRE CalDRE #01517281
Movoto Real Estate is committed to ensuring accessibility for individuals with disabilities. We are continuously working to improve the accessibility of our web experience for everyone. We welcome feedback and accommodation requests, please submit them here.
Information source: Information and Real Estate Services, LLC. Provided for limited non-commercial use only under IRES Rules. © Copyright IRES. Terms of Use: Listing information is provided exclusively for consumers' personal, non-commercial use and may not be used for any purpose other than to identify prospective properties consumers may be interested in purchasing. Property locations as displayed on any map are best approximations only and exact locations should be independently verified. Information deemed reliable but not guaranteed by the MLS.
Requests for information regarding mortgage products will be directed to Movoto.com affiliate, Lower, LLC - a licensed Mortgage Lender (NMLS #1124061), or, based on your location, may be redirected to a participating mortgage marketing partner that may pay Lower, LLC for any consumer contact information provided through this site.