Movoto Real Estate
  • Exterior
  • Living
  • Dining
  • Kitchen
  • Other
  • View/Area
  • Bedroom
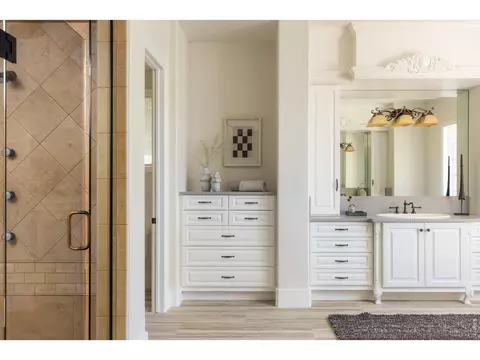
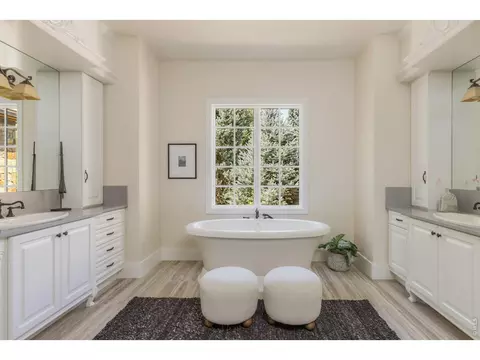
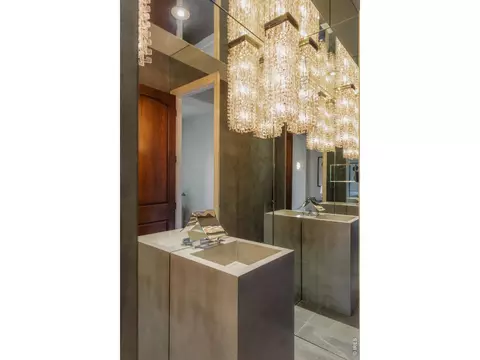
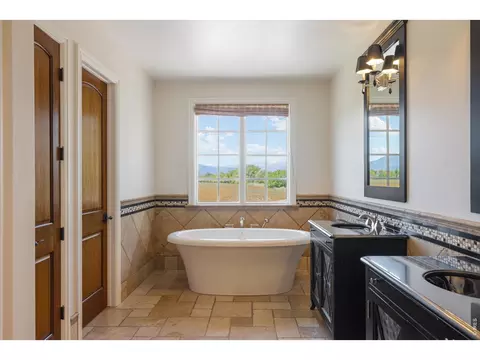
  • Bath
  • Animated home icon 3D tour

8925 Mountain View Ln, Boulder, CO 80303

$7,350,000
•
  • 8

    bed

  • 11

    bath

  • 11,741

    Sqft ($626/Sqft)

House for sale 62 days

About 8925 Mountain View Ln

Property type House
Year built 2007
HOA fee $225/month
Lot size 1.14 Acre
Movoto estimate
Parking 7 garage spaces
Property description
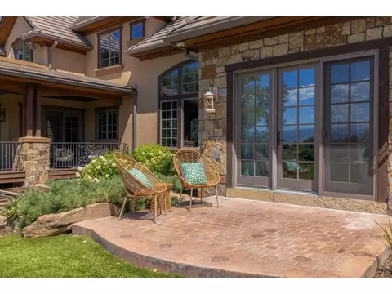
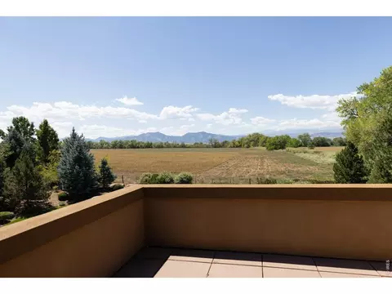
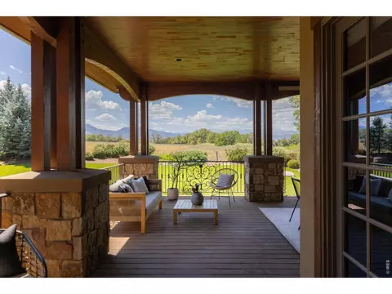
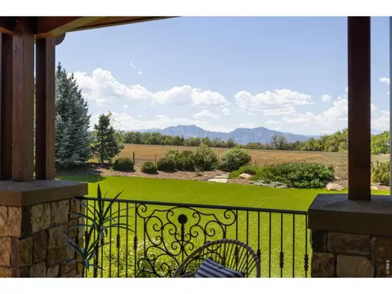
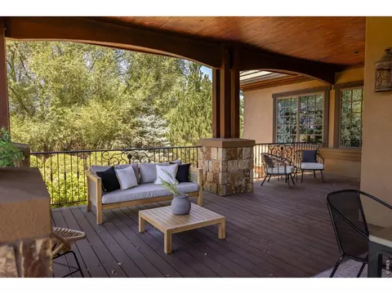
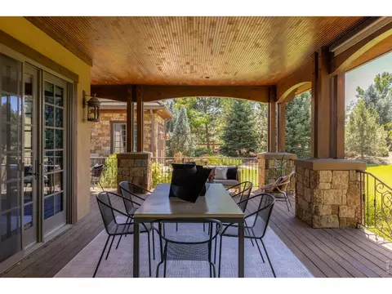
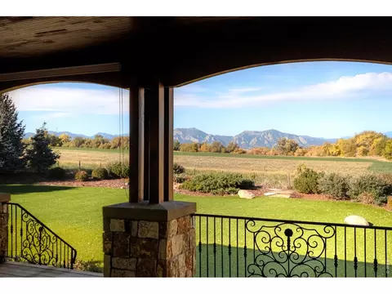
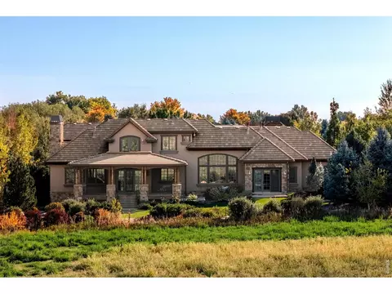
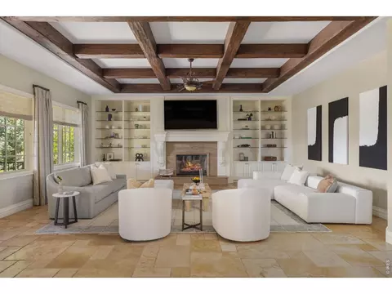
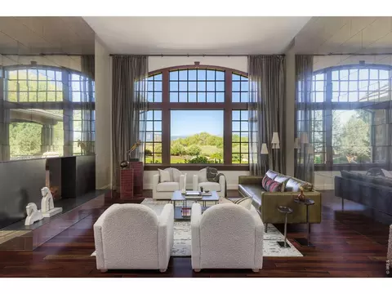
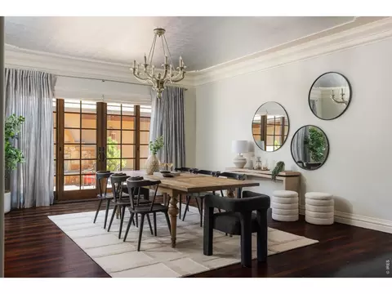
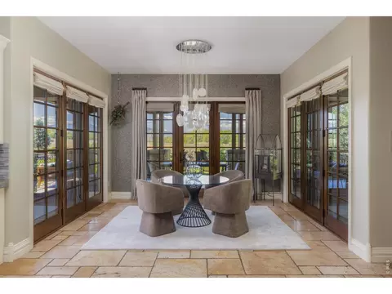
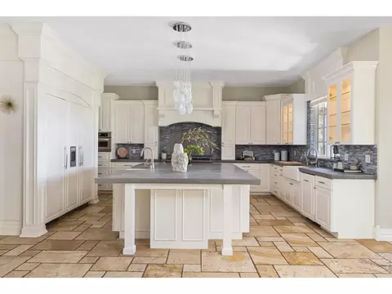
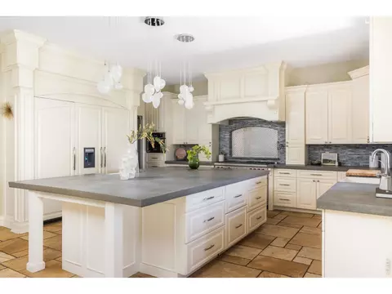
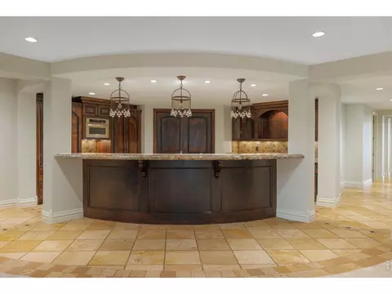
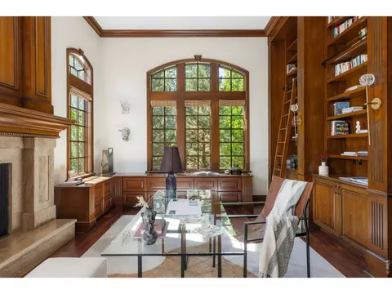
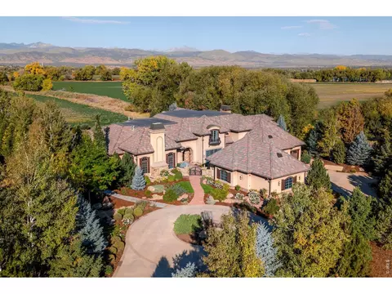
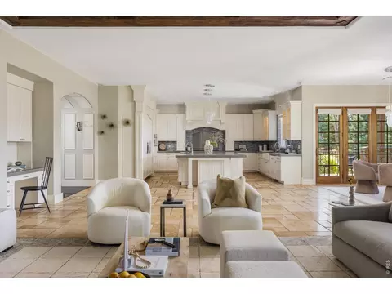
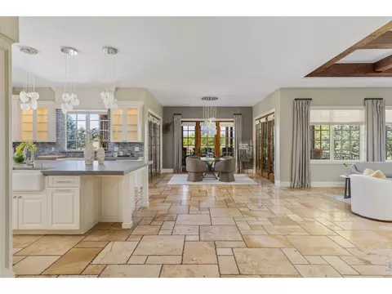
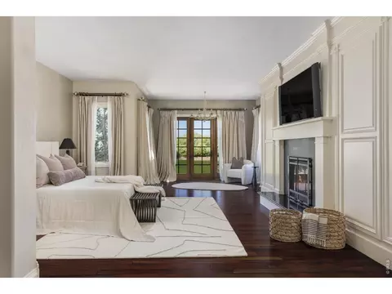
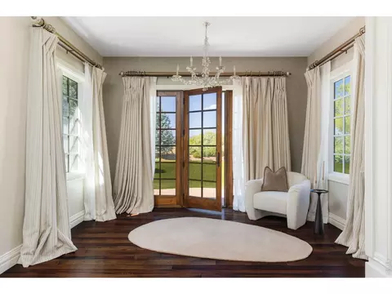
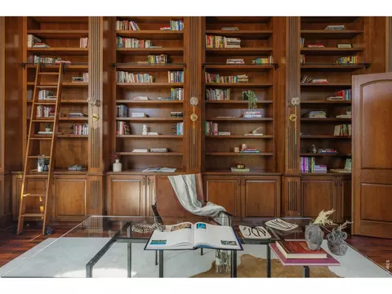
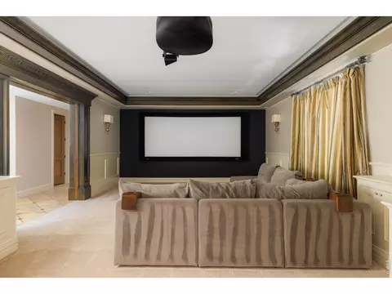
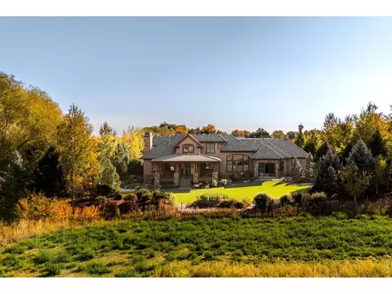
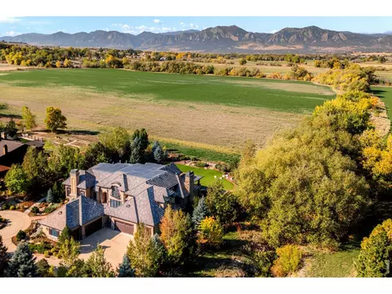
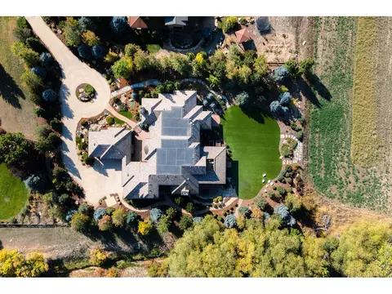
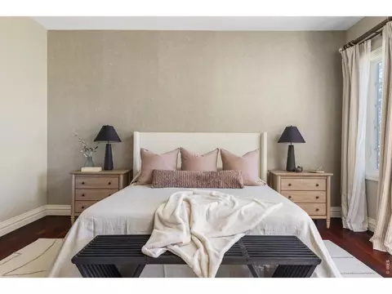
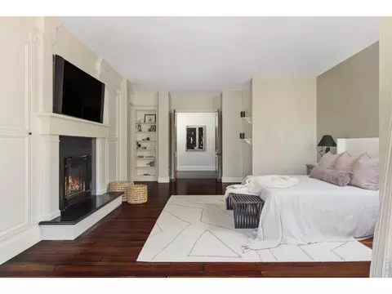
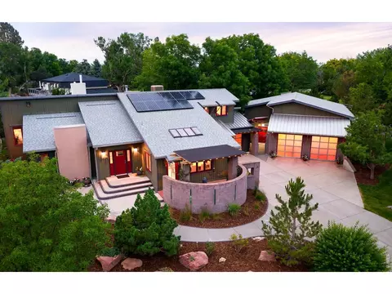
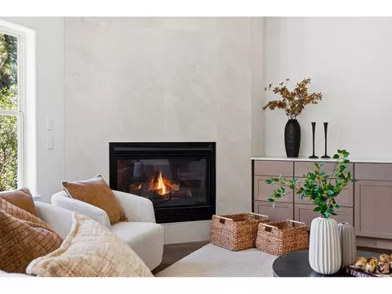
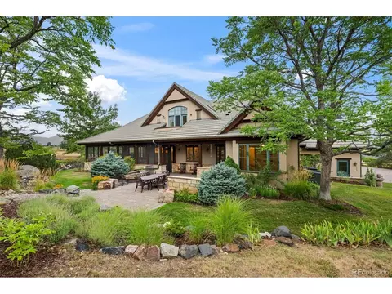
Set on 1.16 private acres at the end of a quiet cul-de-sac in Boulder's sought-after White Hawk Ranch neighborhood, 8925 Mountain View Lane is a 12,339 square foot estate offering 8 bedrooms and 11 bathrooms across three finished levels, with sweeping mountain views and easy access to Boulder, Louisville, Lafayette, Waneka Lake, area golf, regional trails, and Boulder Valley schools. A stucco and Telluride stone exterior, arched glass entry doors, and a gated courtyard introduce a home defined by soaring ceilings, exposed beams, substantial millwork, iron detailing, and fireplaces throughout. The living room pairs mountain views with a fireplace, and the dining room opens to the courtyard for indoor-outdoor entertaining. The kitchen features custom cabinetry, poured concrete countertops, an oversized island with prep sink, and a walk-in pantry, flowing into an informal dining area and a gathering room with exposed beams, built-ins, and a desk nook. The main-level primary suite includes a fireplace, sitting area, walk-in closet, and private patio access, while a fireplace office with floor-to-ceiling shelving serves as a private library. Upstairs, a second primary suite offers a private balcony, walk-in closet, and mountain views, alongside two more en-suite bedrooms and a second laundry room. The lower level is a full height walk-out level with substantial natural light and functional living spaces, including four additional en-suite bedrooms, a recreation room with a stone fireplace and curved bar, a movie theater, and a second kitchen setup. Outdoor living includes a circular drive and motor court, a Cumaru hardwood deck, turf, and multiple balconies and patios. An elevator connects all three levels, with a mudroom, two laundry rooms, smart-home controls, radiant-floor heating, and seven garage bays. This Boulder luxury home offers privacy, space, and mountain views for everyday living and entertaining alike.
Listed by
Listing Agent - The Zach Zeldner Team
Listing Agent Contact: 9142637678
Listing Office - Compas - Boulder
Source: IRESMLS mls logo
MLS#1068179 • last updated 1 month ago
Movoto checked IRESMLS for data 11 minutes ago
Request a virtual or in-person tour
Overview
Cooling/AC Central Air
Heating Forced Air, Zoned, Radiant, 2 Or More Heat Sources
Levels/Style Two
Virtual Tour External Link
MLS # 1068179
Type Residential
Status Active
SubType Single Family Residence
Living Area 11741
Lot Size (Acres) 1.14
Annual Tax 44658
HOA Fee Monthly, 225
HOA White Hawk Ranch
Interior
# Three-Quarter Baths 4
Total # of Bathrooms 11
# Full Baths 4
# Half Baths 3
Total # of Bedrooms 8
Basement Full, Partially Finished, Walk-Out Access
Flooring Wood
Door Features French Doors
Fireplace Desc Two Or More, Gas, Living Room, Family Room, Bedroom, Basement
Accessibility Features Main Floor Bath, Main Level Bedroom, Main Level Laundry, Accessible Elevator Installed
Window Features Window Coverings
Interior Features Eat-in Kitchen, Separate Dining Room, Cathedral Ceiling(s), Open Floorplan, Pantry, Wood Windows, Natural Woodwork, Walk-In Closet(s), Wet Bar, Kitchen Island, Two Primary Suites, High Ceilings
Exterior
Roof Tile
Construction Stone, Stucco
Exterior Features Balcony, >8' Garage Door, Heated Garage, Oversized Garage
Patio & Porch Patio, Deck
Lot Features Cul-De-Sac, Evergreen Trees, Deciduous Trees, Native Grass, Level, Abuts Private Open Space, House Faces East
Fencing Partial
Amenities / Utilities
Green Features: Energy Efficiency Windows
Utilities Natural Gas Available, Electricity Available
Sewer/ Septic Public Sewer
Electricity Xcel
Water Source Public
Appliances Gas Range, Dishwasher, Refrigerator, Bar Fridge, Washer, Dryer, Microwave, Disposal, Fire Alarm
HOA Fee Includes Common Amenities, Security, Management
Location
View Mountain(s), Hills, Plains View
County Boulder
Community Features Park, Trail(s)
Subdivision White Hawk Ranch 2nd Flg
Middle School Platt
High School District Boulder Valley Dist RE2
APN R0147521
Directions East On Arapahoe Road To Wicklow Road To White Hawk Ranch Drive To Mountain View Lane.
Lot/ Land Details
Possible Use Single Family
Tour this home
When would you like to see 8925 Mountain View Ln?
question
Have a question about this property? Call us at (844) 430-0869
10/10
6/10
7/10
Source: GreatSchools.org © 2026. All rights reserved.

Around the neighborhood

Explore everything this neighborhood has to offer.
7/100
Walk
70/100
Family
66/100
Dining
92/100
Pet
  • Real Estate
  • CO
  • Boulder County
  • Boulder
  • 80303
  • 8925 Mountain View Ln

My commute

Enter a destination to see travel time and distance.
By entering my info and clicking Ask a Question below, I am providing my e-signature and express written consent to receive marketing emails, calls, and texts (including via automatic telephone dialing systems, AI generative, artificial or pre-recorded voice technology) relating to my inquiry from Movoto (and parties calling/messaging on their behalf) even if my number appears on the company, state, or national Do Not Call Registry. You also agree to ourTerms and Conditions and Privacy Policy. Consent not required to receive services (call 1-844-420-1270 to be connected without providing consent).

Nearby homes for sale in Boulder, CO

Nearby recently sold homes in Boulder, CO

Newest listings in 80303

Meet with a real estate agent today (844) 430-0869
The multiple listing information is provided by Information and Real Estate Services, LLC MLS. IDX information is provided exclusively for consumers’ personal, non-commercial use and that it may not be used for any purpose other than to identify prospective properties consumers may be interested in purchasing. Information deemed reliable but not guaranteed to be accurate. Buyer to verify all information. The information provided is for consumers' personal, non-commercial use and may not be used for any purpose other than to identify prospective properties consumers may be interested in purchasing. Listing information updated every 15 minutes. Terms of use & Privacy Policy, California Privacy Info. Copyright © 2005 - 2026 Movoto, Inc. All rights reserved. Equal Housing Opportunity CalDRE CalDRE #01517281
Movoto Real Estate is committed to ensuring accessibility for individuals with disabilities. We are continuously working to improve the accessibility of our web experience for everyone. We welcome feedback and accommodation requests, please submit them here.
Information source: Information and Real Estate Services, LLC. Provided for limited non-commercial use only under IRES Rules. © Copyright IRES. Terms of Use: Listing information is provided exclusively for consumers' personal, non-commercial use and may not be used for any purpose other than to identify prospective properties consumers may be interested in purchasing. Property locations as displayed on any map are best approximations only and exact locations should be independently verified. Information deemed reliable but not guaranteed by the MLS.
Requests for information regarding mortgage products will be directed to Movoto.com affiliate, Lower, LLC - a licensed Mortgage Lender (NMLS #1124061), or, based on your location, may be redirected to a participating mortgage marketing partner that may pay Lower, LLC for any consumer contact information provided through this site.